
6925 W Tanner Trail
Marana, AZ 85658
About
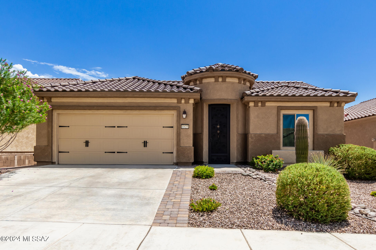
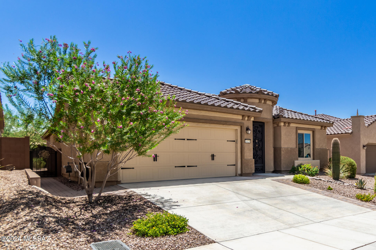
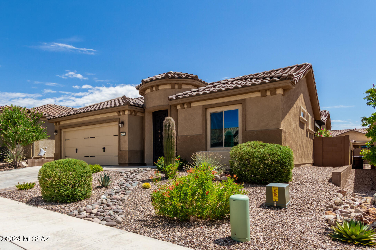
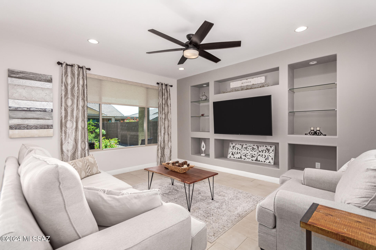
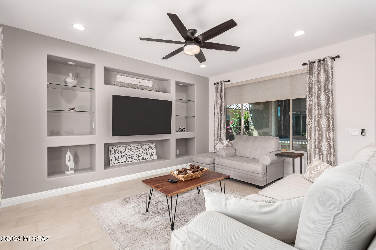
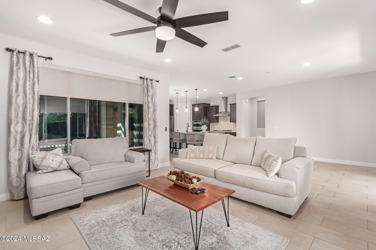
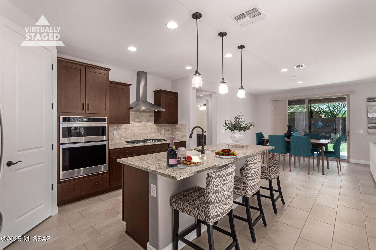
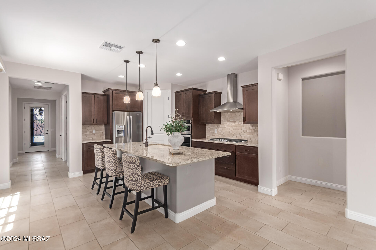
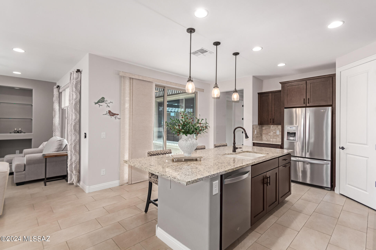
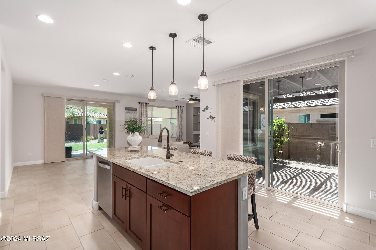
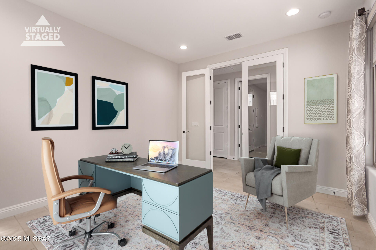
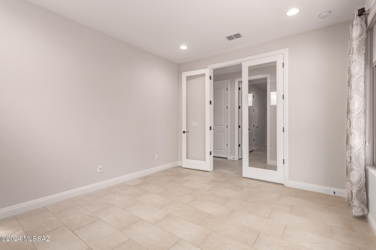
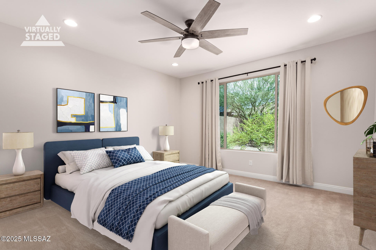
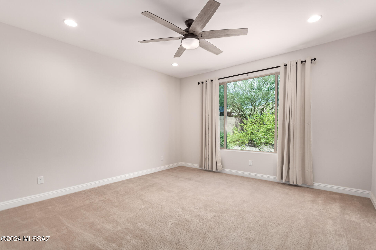
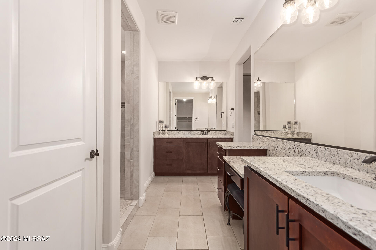
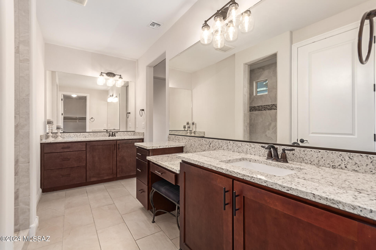
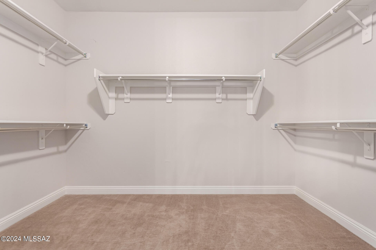
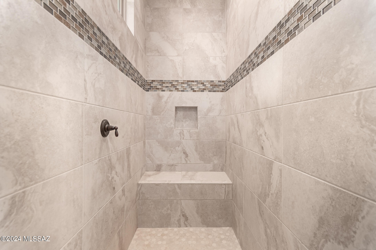
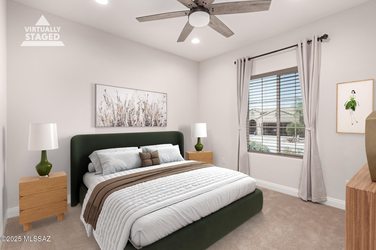
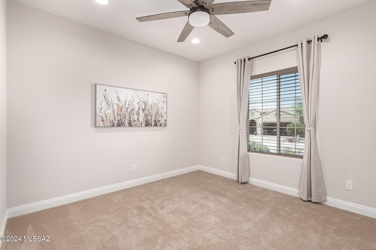
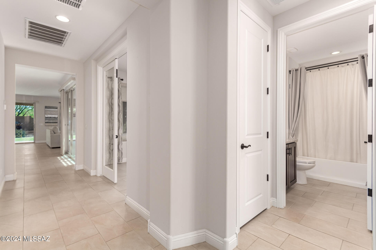
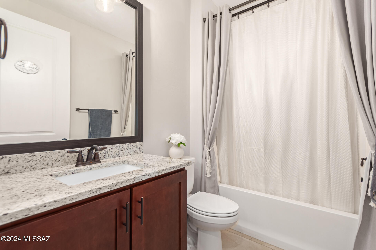
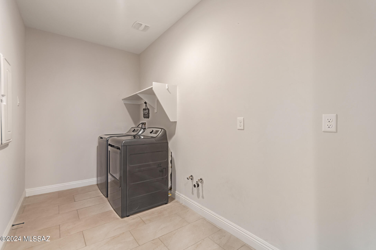
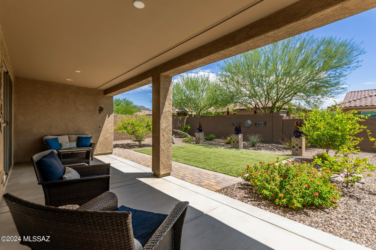
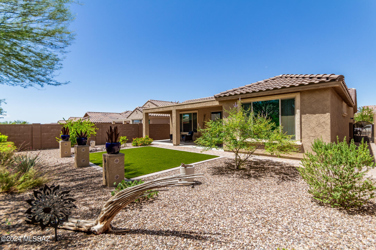
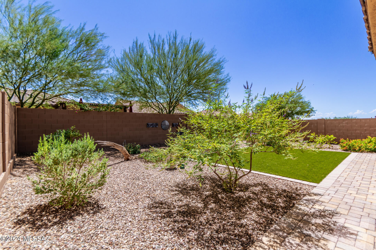
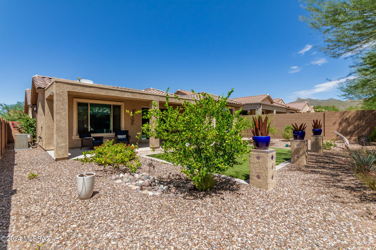
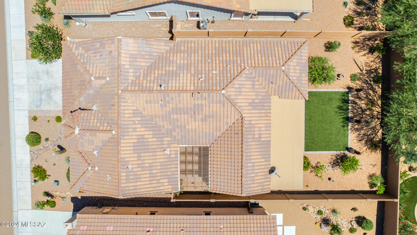
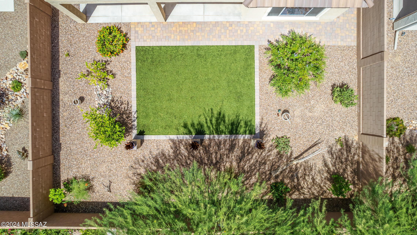
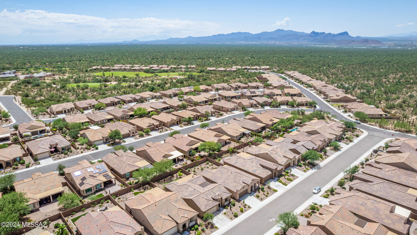
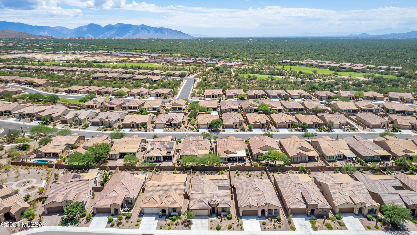
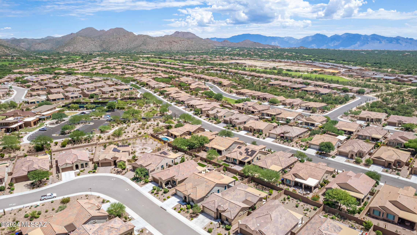
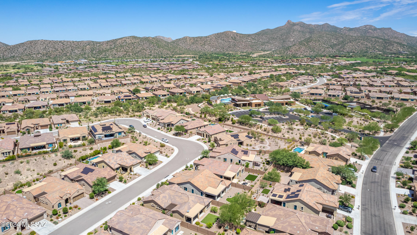
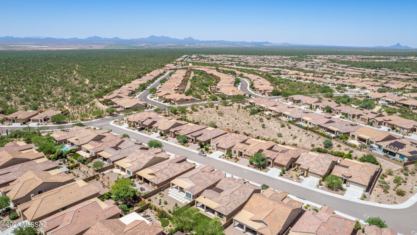
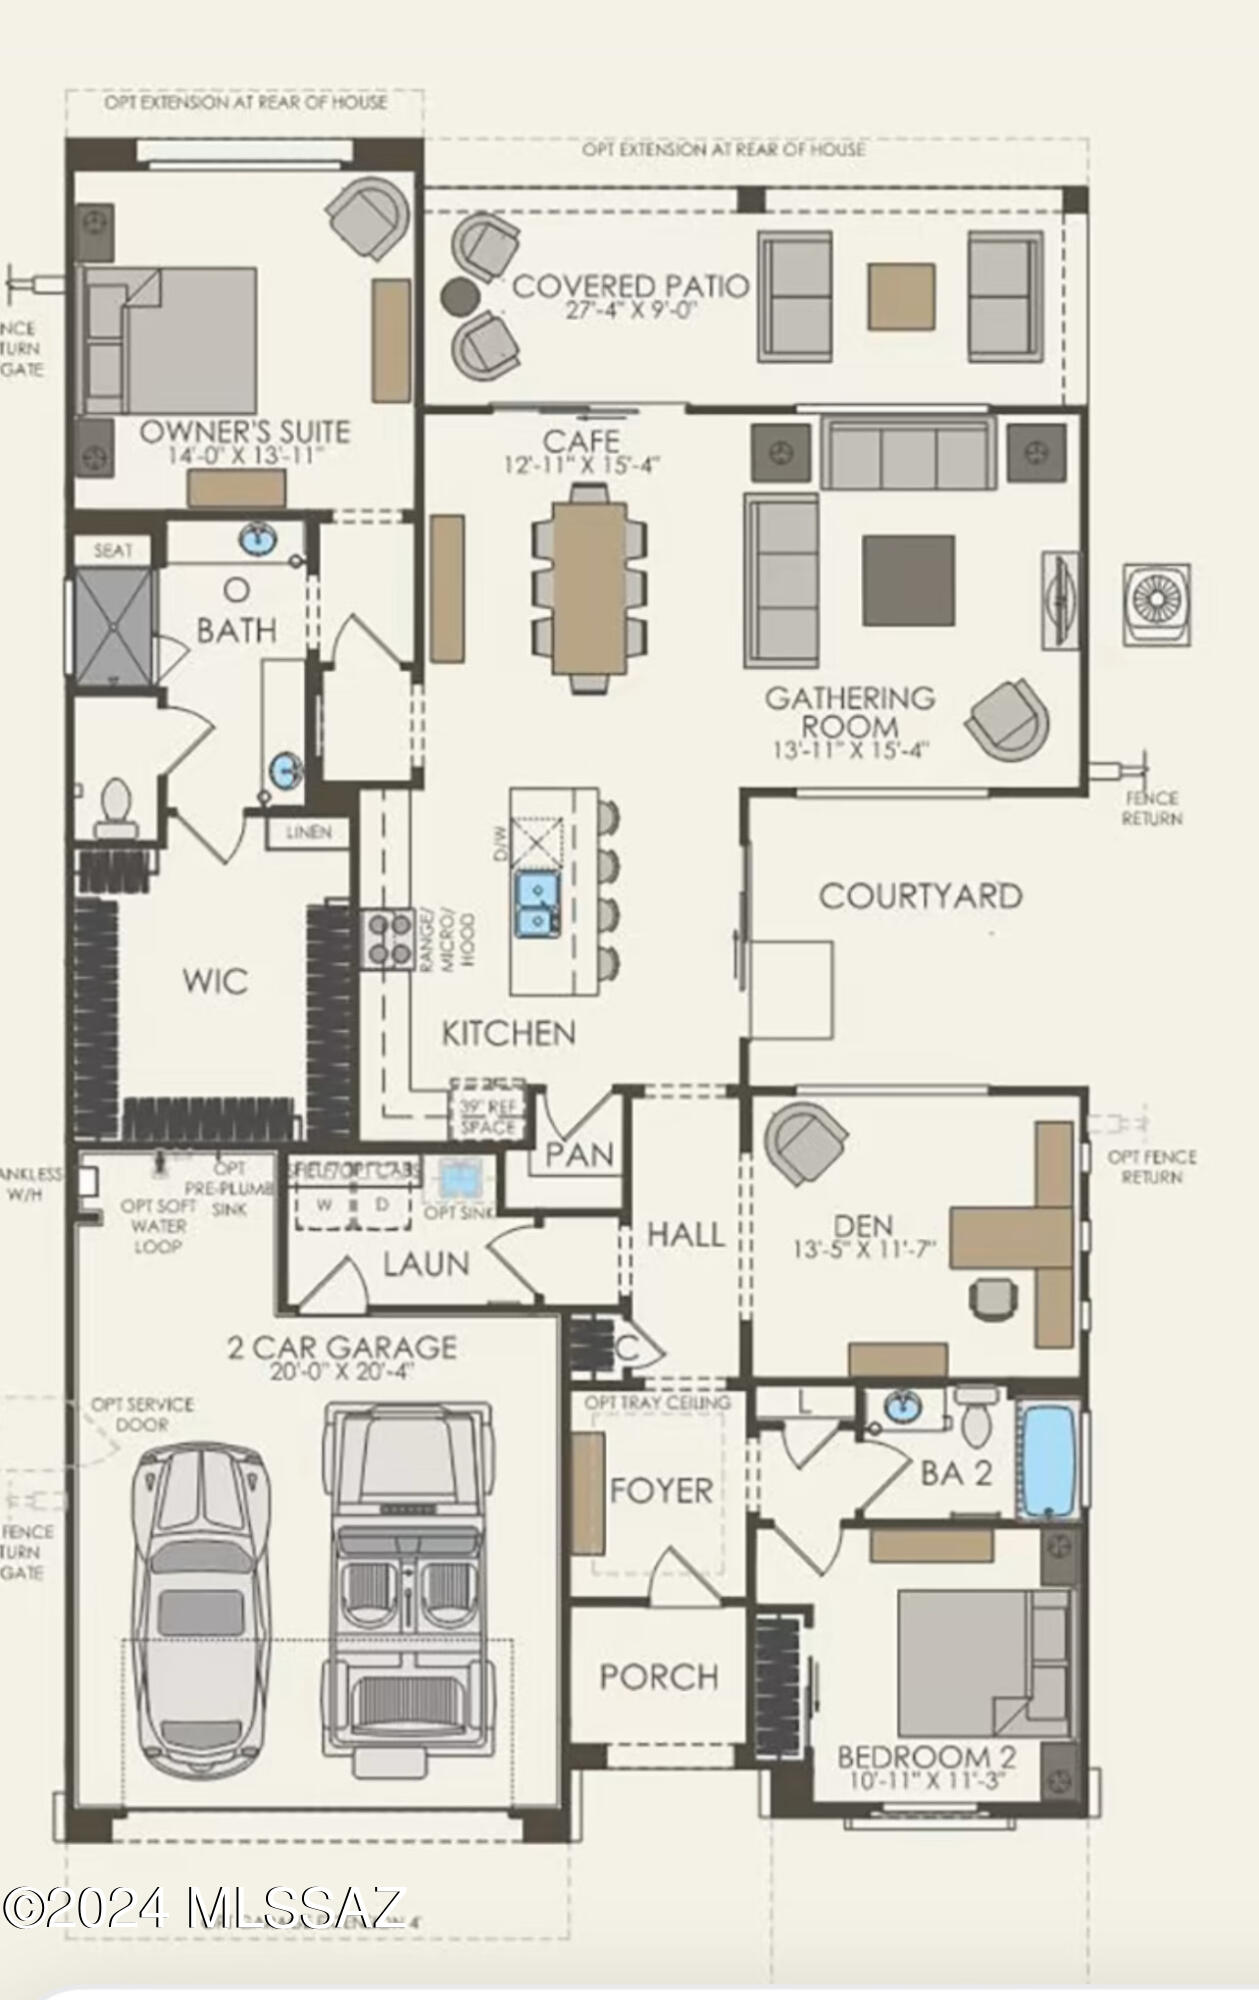
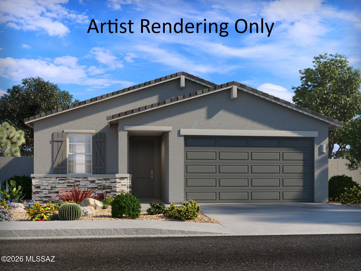
IMMPRESSIVE HOME IN DEL WEBB'S ACTIVE ADULT COMMUNITY. This stunning home features 2-bedrooms, 2-bathrooms, 1-den, and a 2-car garage. Haven model will impress. Spacious open floor plan promotes a modern feel, showcasing high ceilings, large windows with lots of natural lighting, tile flooring, upgraded baseboards, entertainment niches, designer fixtures & fans and recessed lighting. Chefs' kitchen comes with a pantry, granite counters, upgraded cabinets with crown moulding, a large center island w/ a breakfast bar, SS appliances including a wall oven, refrigerator, dishwasher, vent hood and gas cooktop. The primary bedroom offers soft carpet, a spa-like ensuite with dual vanities, make-up desk, a huge shower and a walk-in closet. Inside laundry with extra storage space. A sizable den that could be used as a flex room for versatile lifestyles. The remaining bedroom is ample size with a shared hallway bathroom. Outside, you will find a private oasis awaiting you with gorgeous mountains & sunset views. Enjoy the relaxing covered patio surrounded by beautifully manicured landscaping with a nice size area with turf. Great space for backyard BBQs with friends and family. Don't let this gem get away!
Property
Beds
2
Full Baths
2
1/2 Baths
None
Year Built
2021
Sq.Footage
1,859
Features
Features & Amenities
Interior
-
Other Interior Features
Kitchen Island, Walk-In Closet(s), Granite Counters, Pantry, High Speed Internet
-
Total Bedrooms
2
-
Bathrooms
2
-
Basement YN
NO
-
Cooling YN
YES
-
Cooling
Central Air, Ceiling Fan(s)
-
Fireplace YN
NO
-
Heating YN
YES
-
Heating
Forced Air, Natural Gas
-
Pet friendly
N/A
Exterior
-
Garage
Yes
-
Garage spaces
2
-
Construction Materials
Stucco, Frame
-
Parking
Garage Door Opener, Attached, Garage
-
Patio and Porch Features
Covered
-
Pool
No
-
View
Mountain(s)
Area & Lot
-
Lot Features
Subdivided
-
Lot Size(acres)
0.15
-
Lot Size(square feet)
6,447
-
Property Type
Residential
-
Property Sub Type
Single Family Residence
-
Architectural Style
Southwestern, Santa Barbara
Price
-
Sales Price
$470,000
-
Tax Amount
$4,755.87
-
Financing Options
FHA, VA Loan, Conventional, Cash
-
Sq. Footage
1,859
-
Price/SqFt
$252
HOA
-
Association
YES
-
Association Fee
$219
-
Association Fee Frequency
Monthly
-
Association Fee Includes
N/A
Property Resources
-
Horse Property
NO
School District
-
Elementary School
Ironwood
-
Middle School
Tortolita
-
High School
Mountain View
Property Features
-
Association Amenities
Clubhouse, Pool, Recreation Room, Spa/Hot Tub, Tennis Court(s), Sport Court, Recreation Facilities
-
Senior Community YN
YES
-
Water Source
Public
Schedule
Schedule a Showing
Showing scheduled successfully.
Mortgage calculator
Estimate your monthly mortgage payment, including the principal and interest, property taxes, and HOA. Adjust the values to generate a more accurate rate.
Your payment
Principal and Interest:
$
Property taxes:
$
HOA fees:
$
Total loan payment:
$
Total interest amount:
$
Location
-
County
Pima
-
Elementary School
Ironwood
-
Middle School
Tortolita
-
High School
Mountain View

Listing Courtesy of Richard Harless, AZ Flat Fee
RealHub Information is provided exclusively for consumers' personal, non-commercial use, and it may not be used for any purpose other than to identify prospective properties consumers may be interested in purchasing. All information deemed reliable but not guaranteed and should be independently verified. All properties are subject to prior sale, change or withdrawal. RealHub website owner shall not be responsible for any typographical errors, misinformation, misprints and shall be held totally harmless.
.webp?size=684x933)
Will Smith
AGENT
Call Will today to schedule a private showing.

* Listings on this website come from the FMLS IDX Compilation and may be held by brokerage firms other than the owner of this website. The listing brokerage is identified in any listing details. Information is deemed reliable but is not guaranteed. If you believe any FMLS listing contains material that infringes your copyrighted work please click here to review our DMCA policy and learn how to submit a takedown request.© 2024 FMLS.
Properties
Related properties
Marana
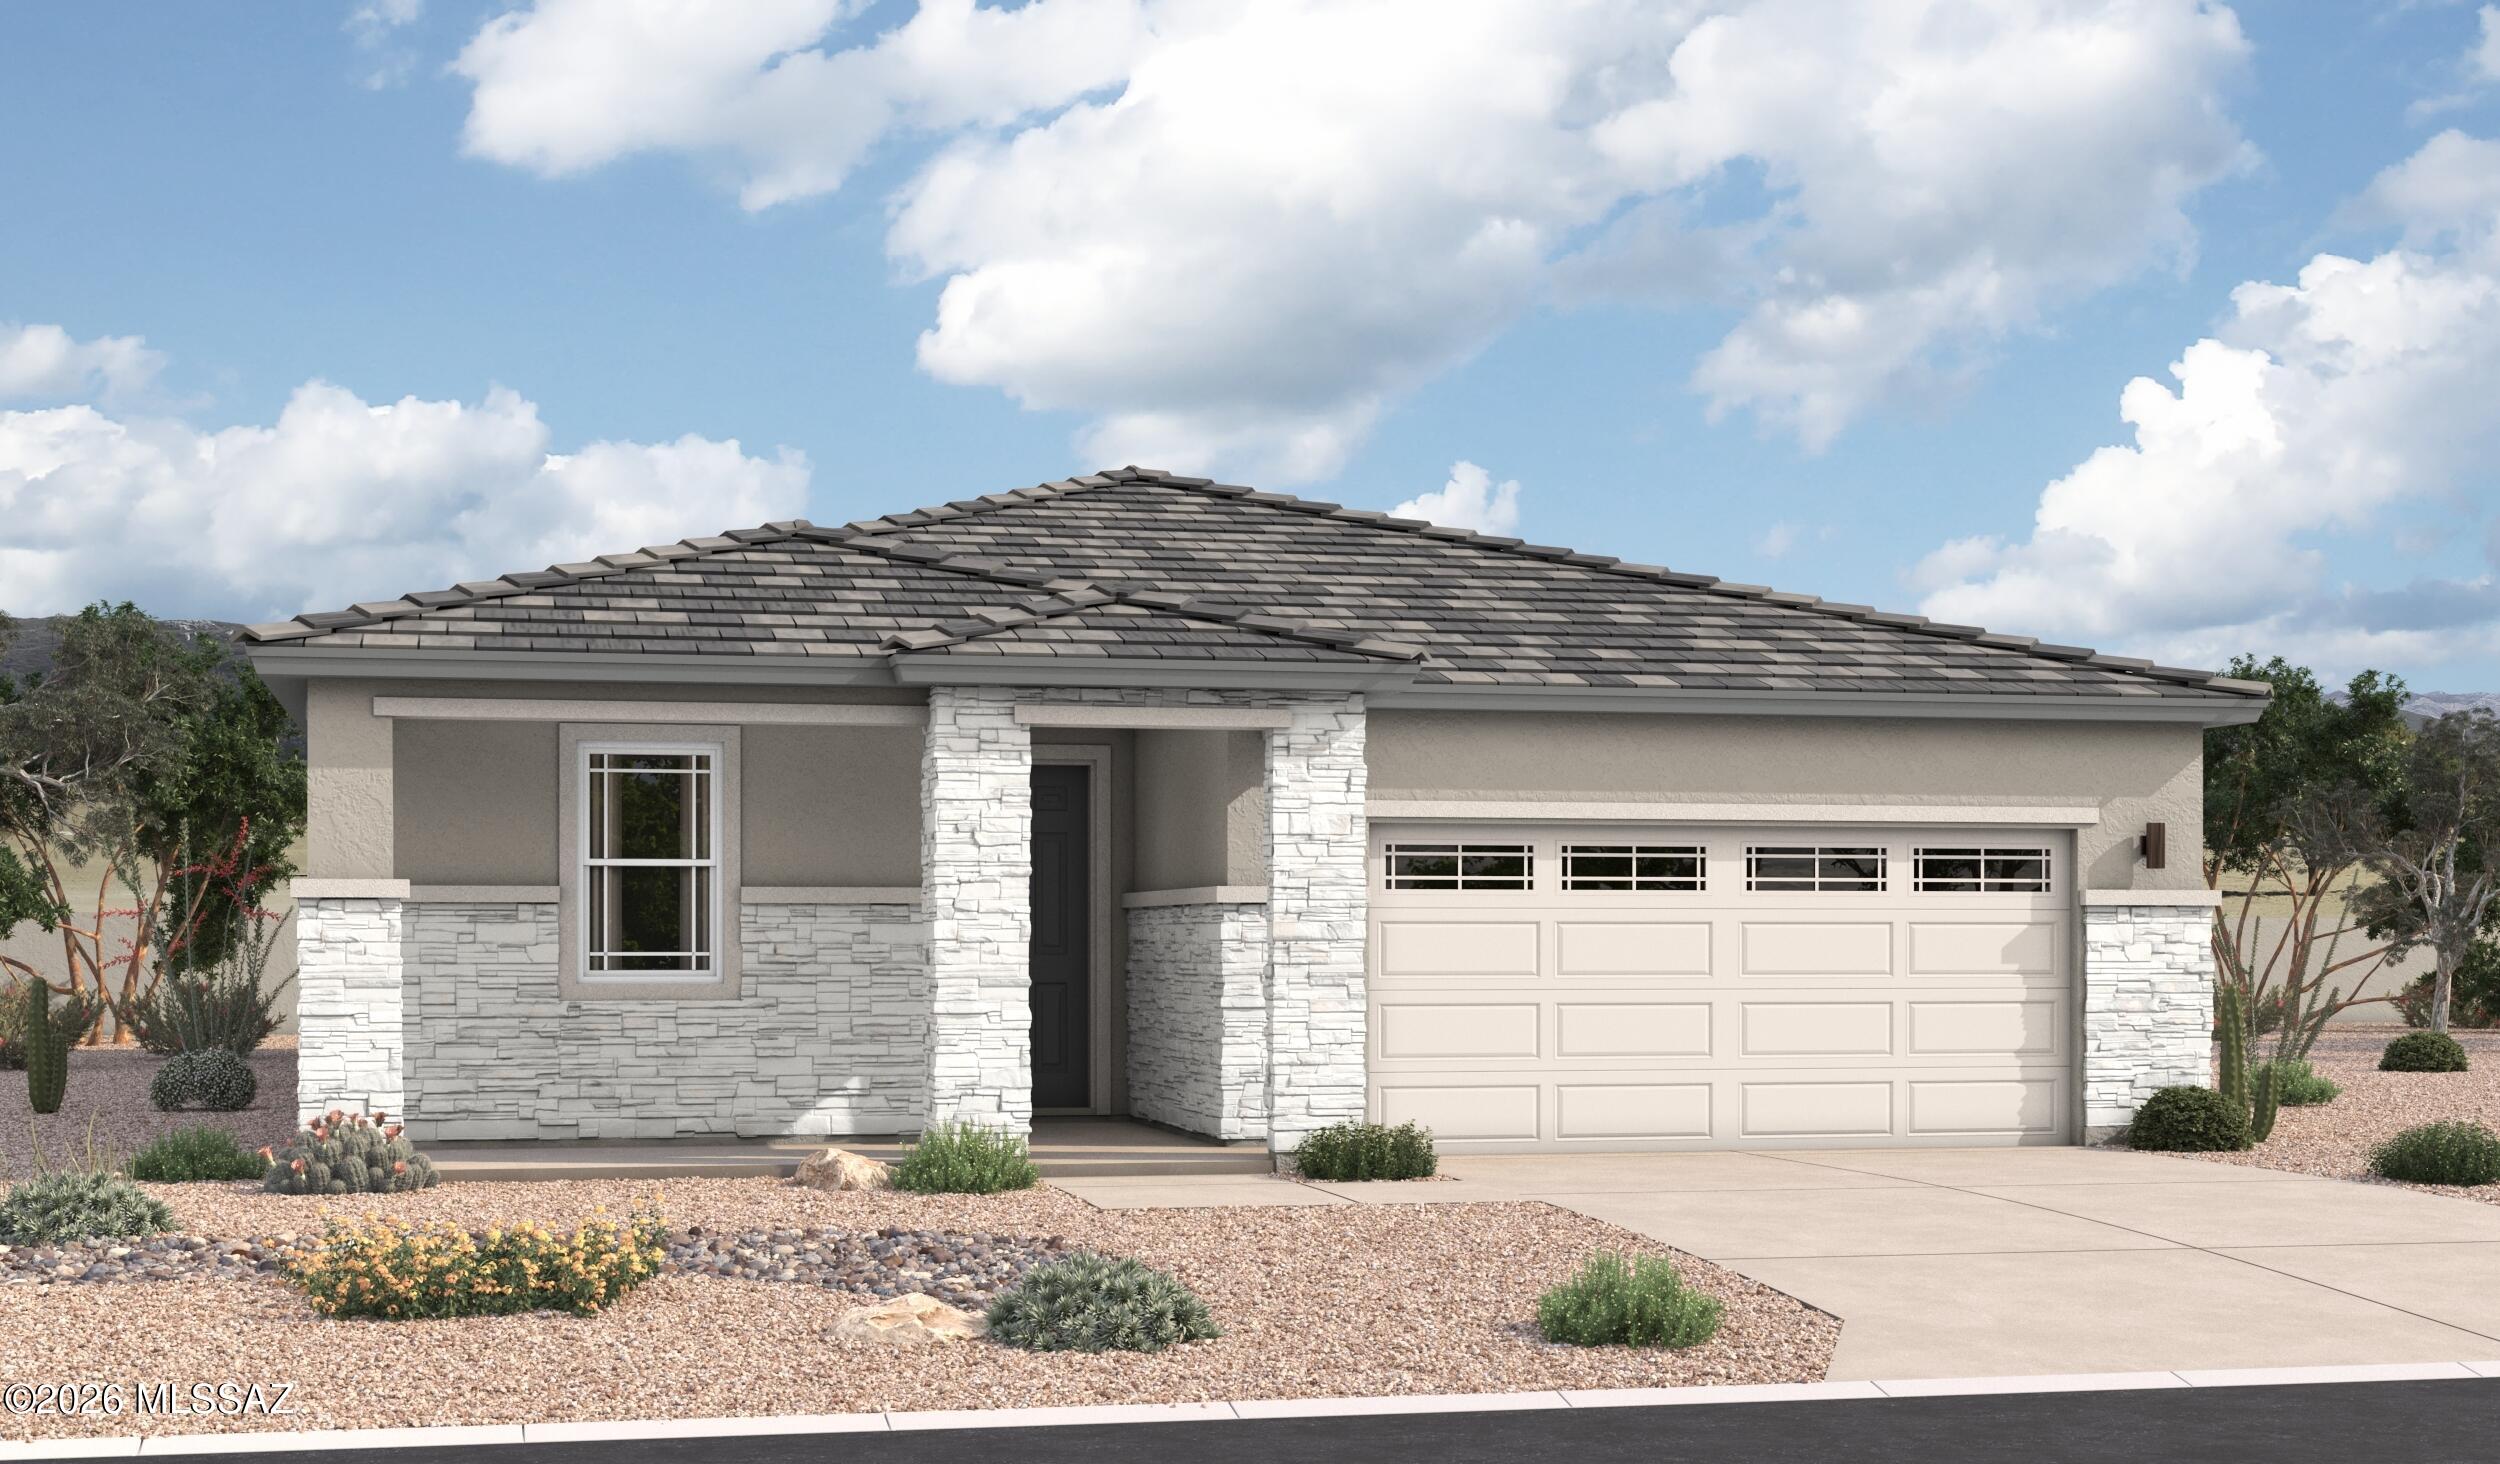
11449 W Pasture Road
3 Beds
2 Baths
2,070 Sq.Ft.
$469,990
MLS#: 22625047
Marana
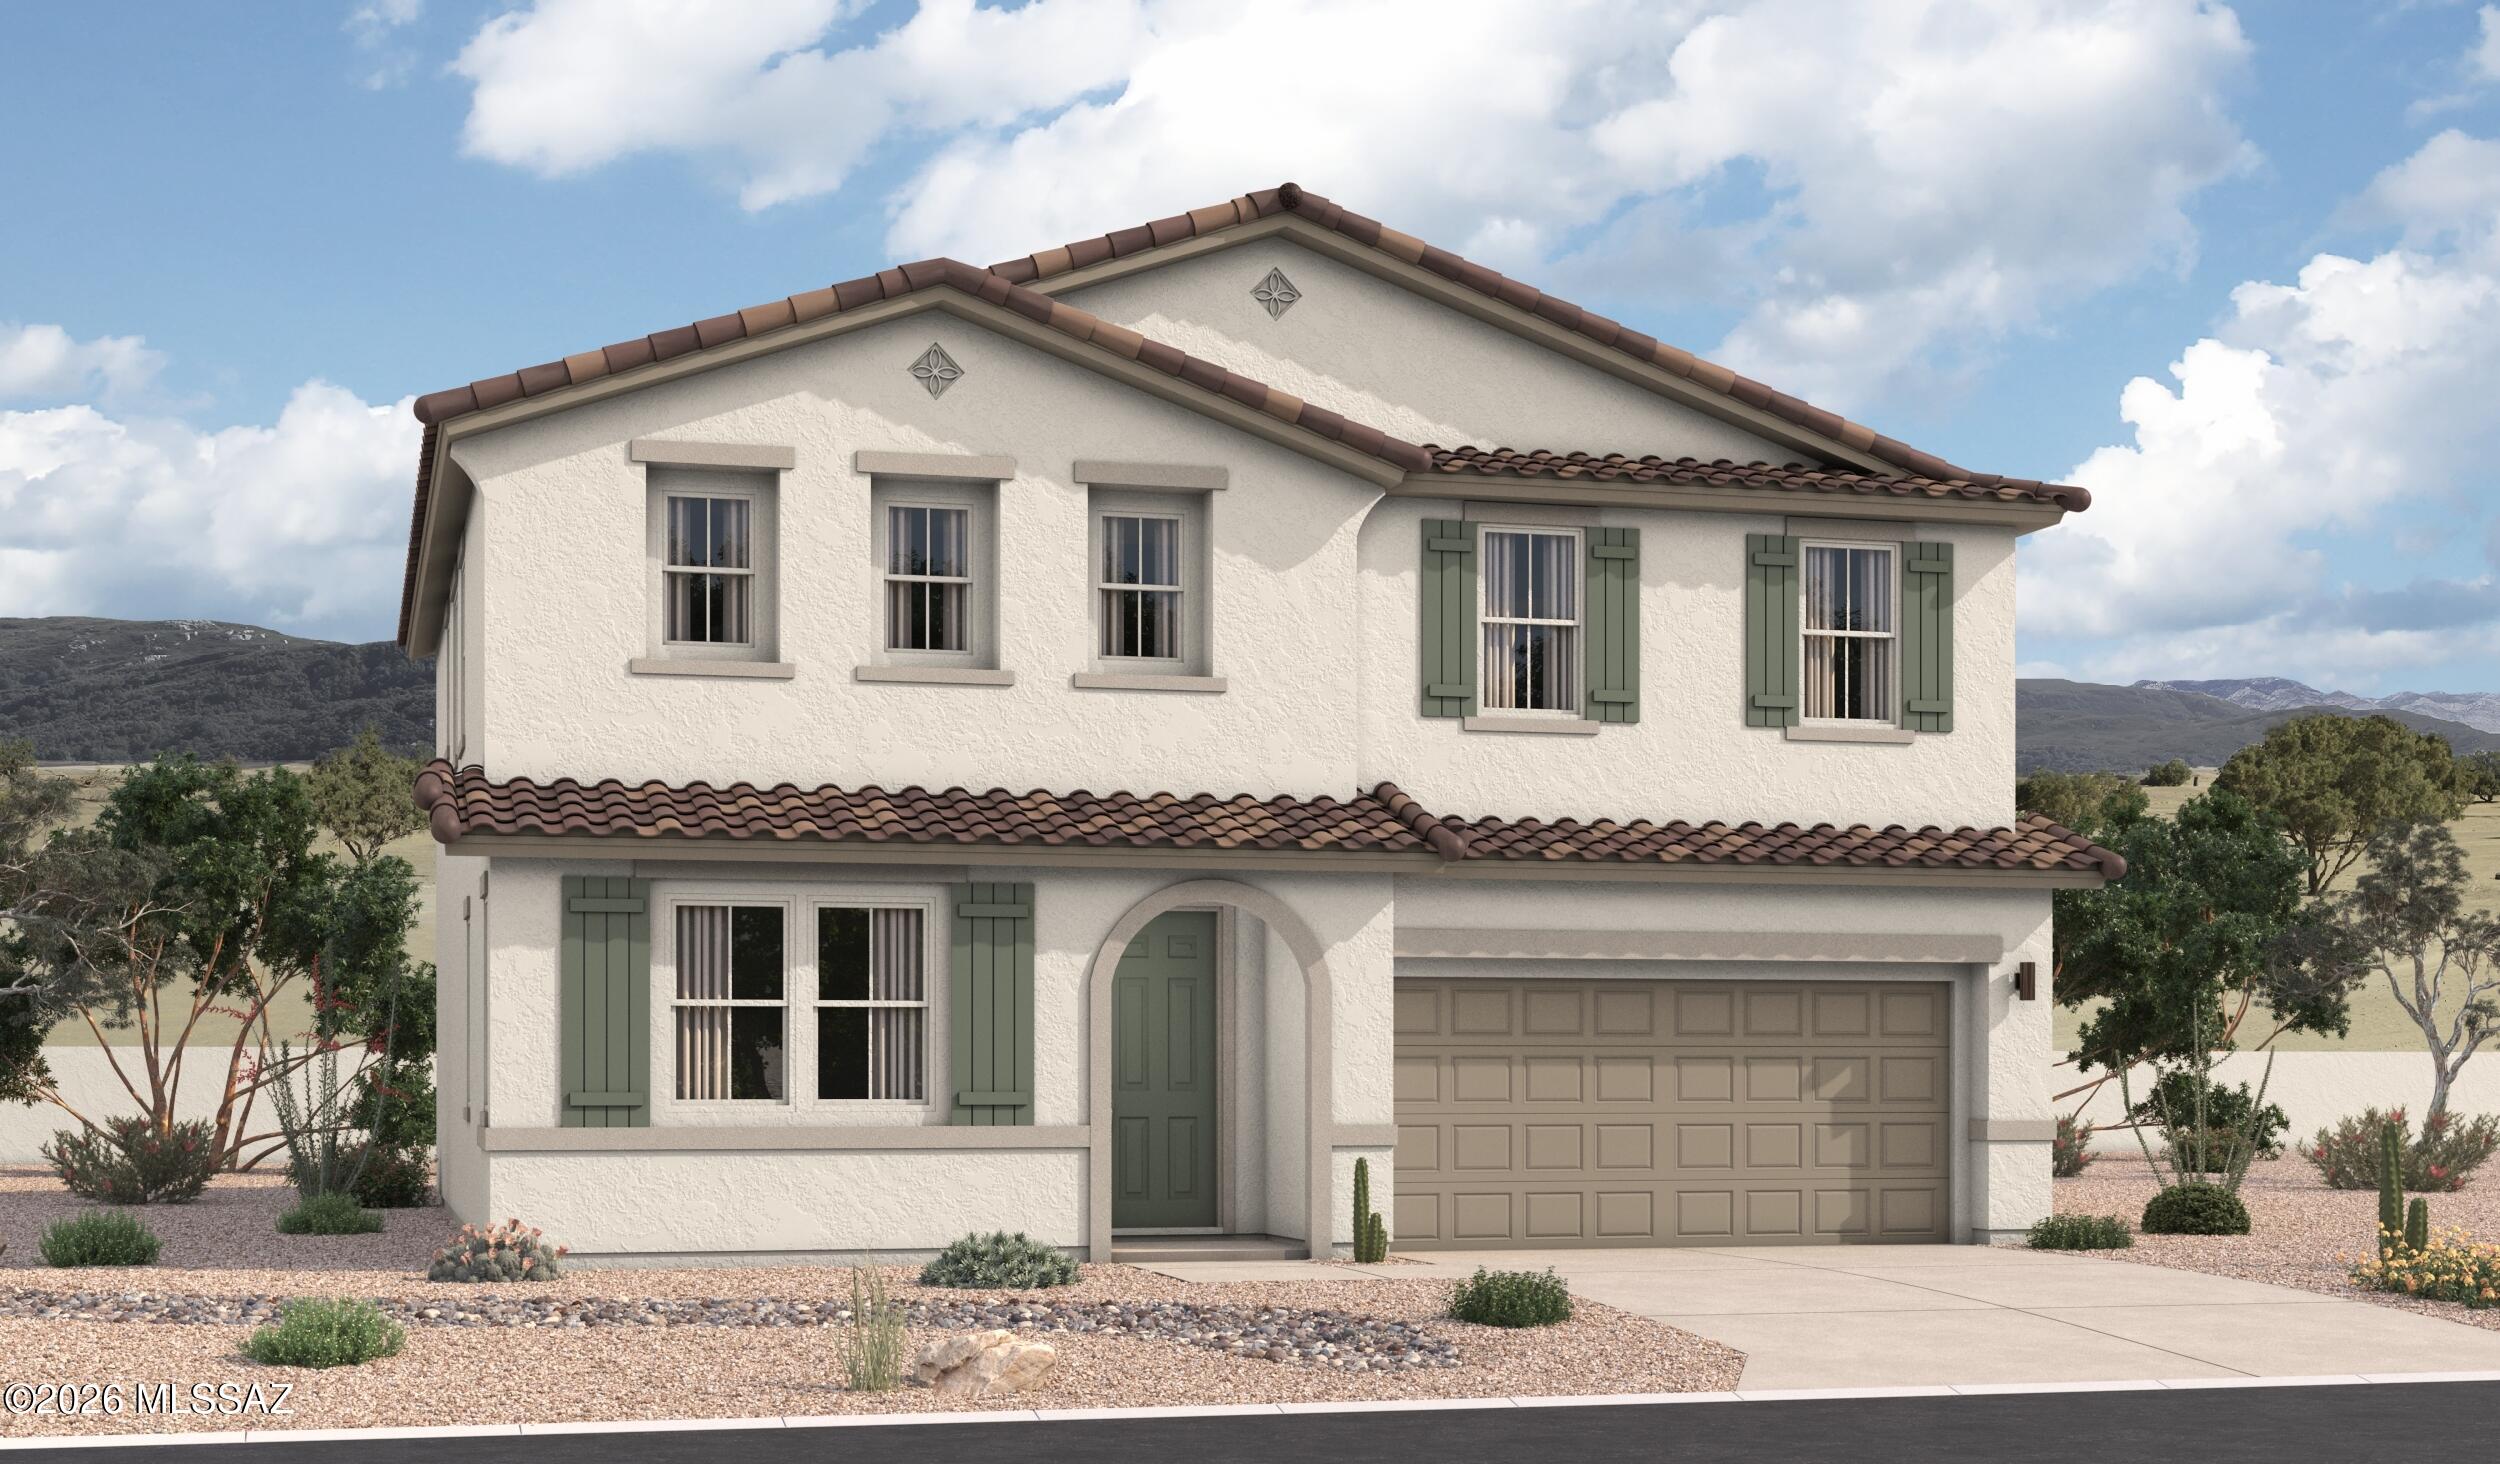
11457 W Pasture Road
4 Beds
3 Baths
2,070 Sq.Ft.
$479,990
MLS#: 22625050
Marana
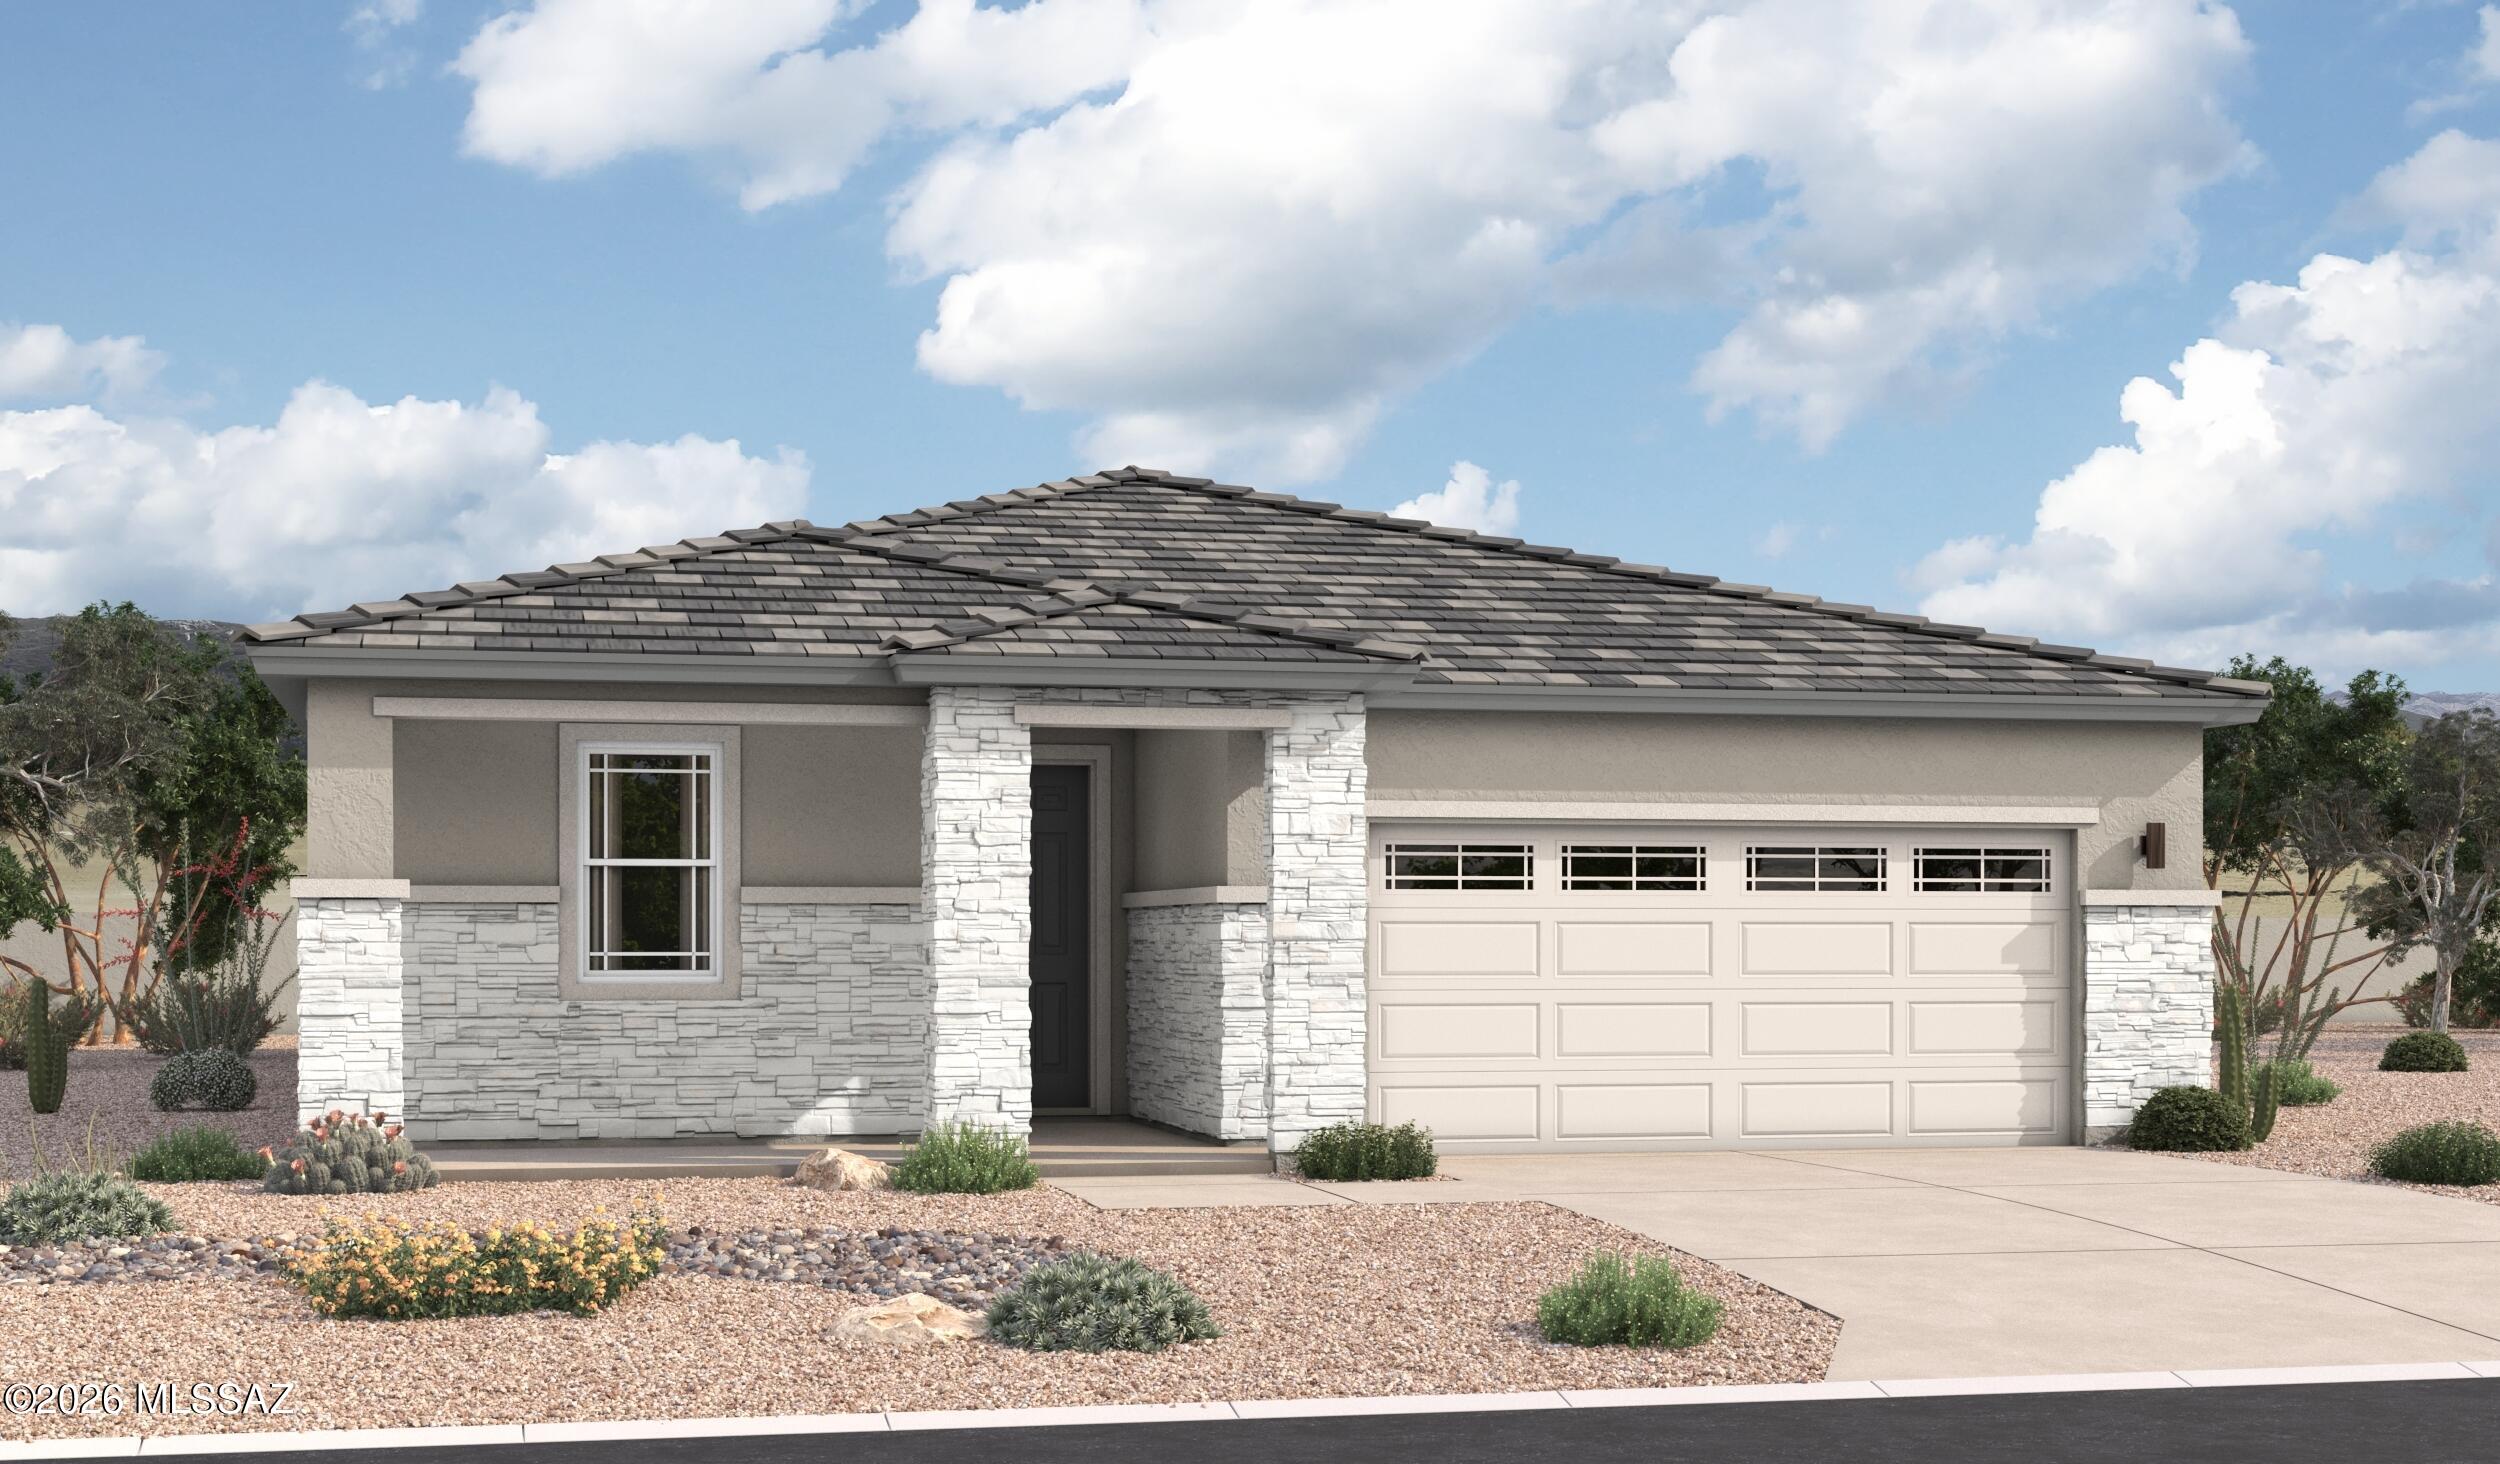
11465 W Pasture Road
4 Beds
3 Baths
2,700 Sq.Ft.
$539,990
MLS#: 22625048
Marana
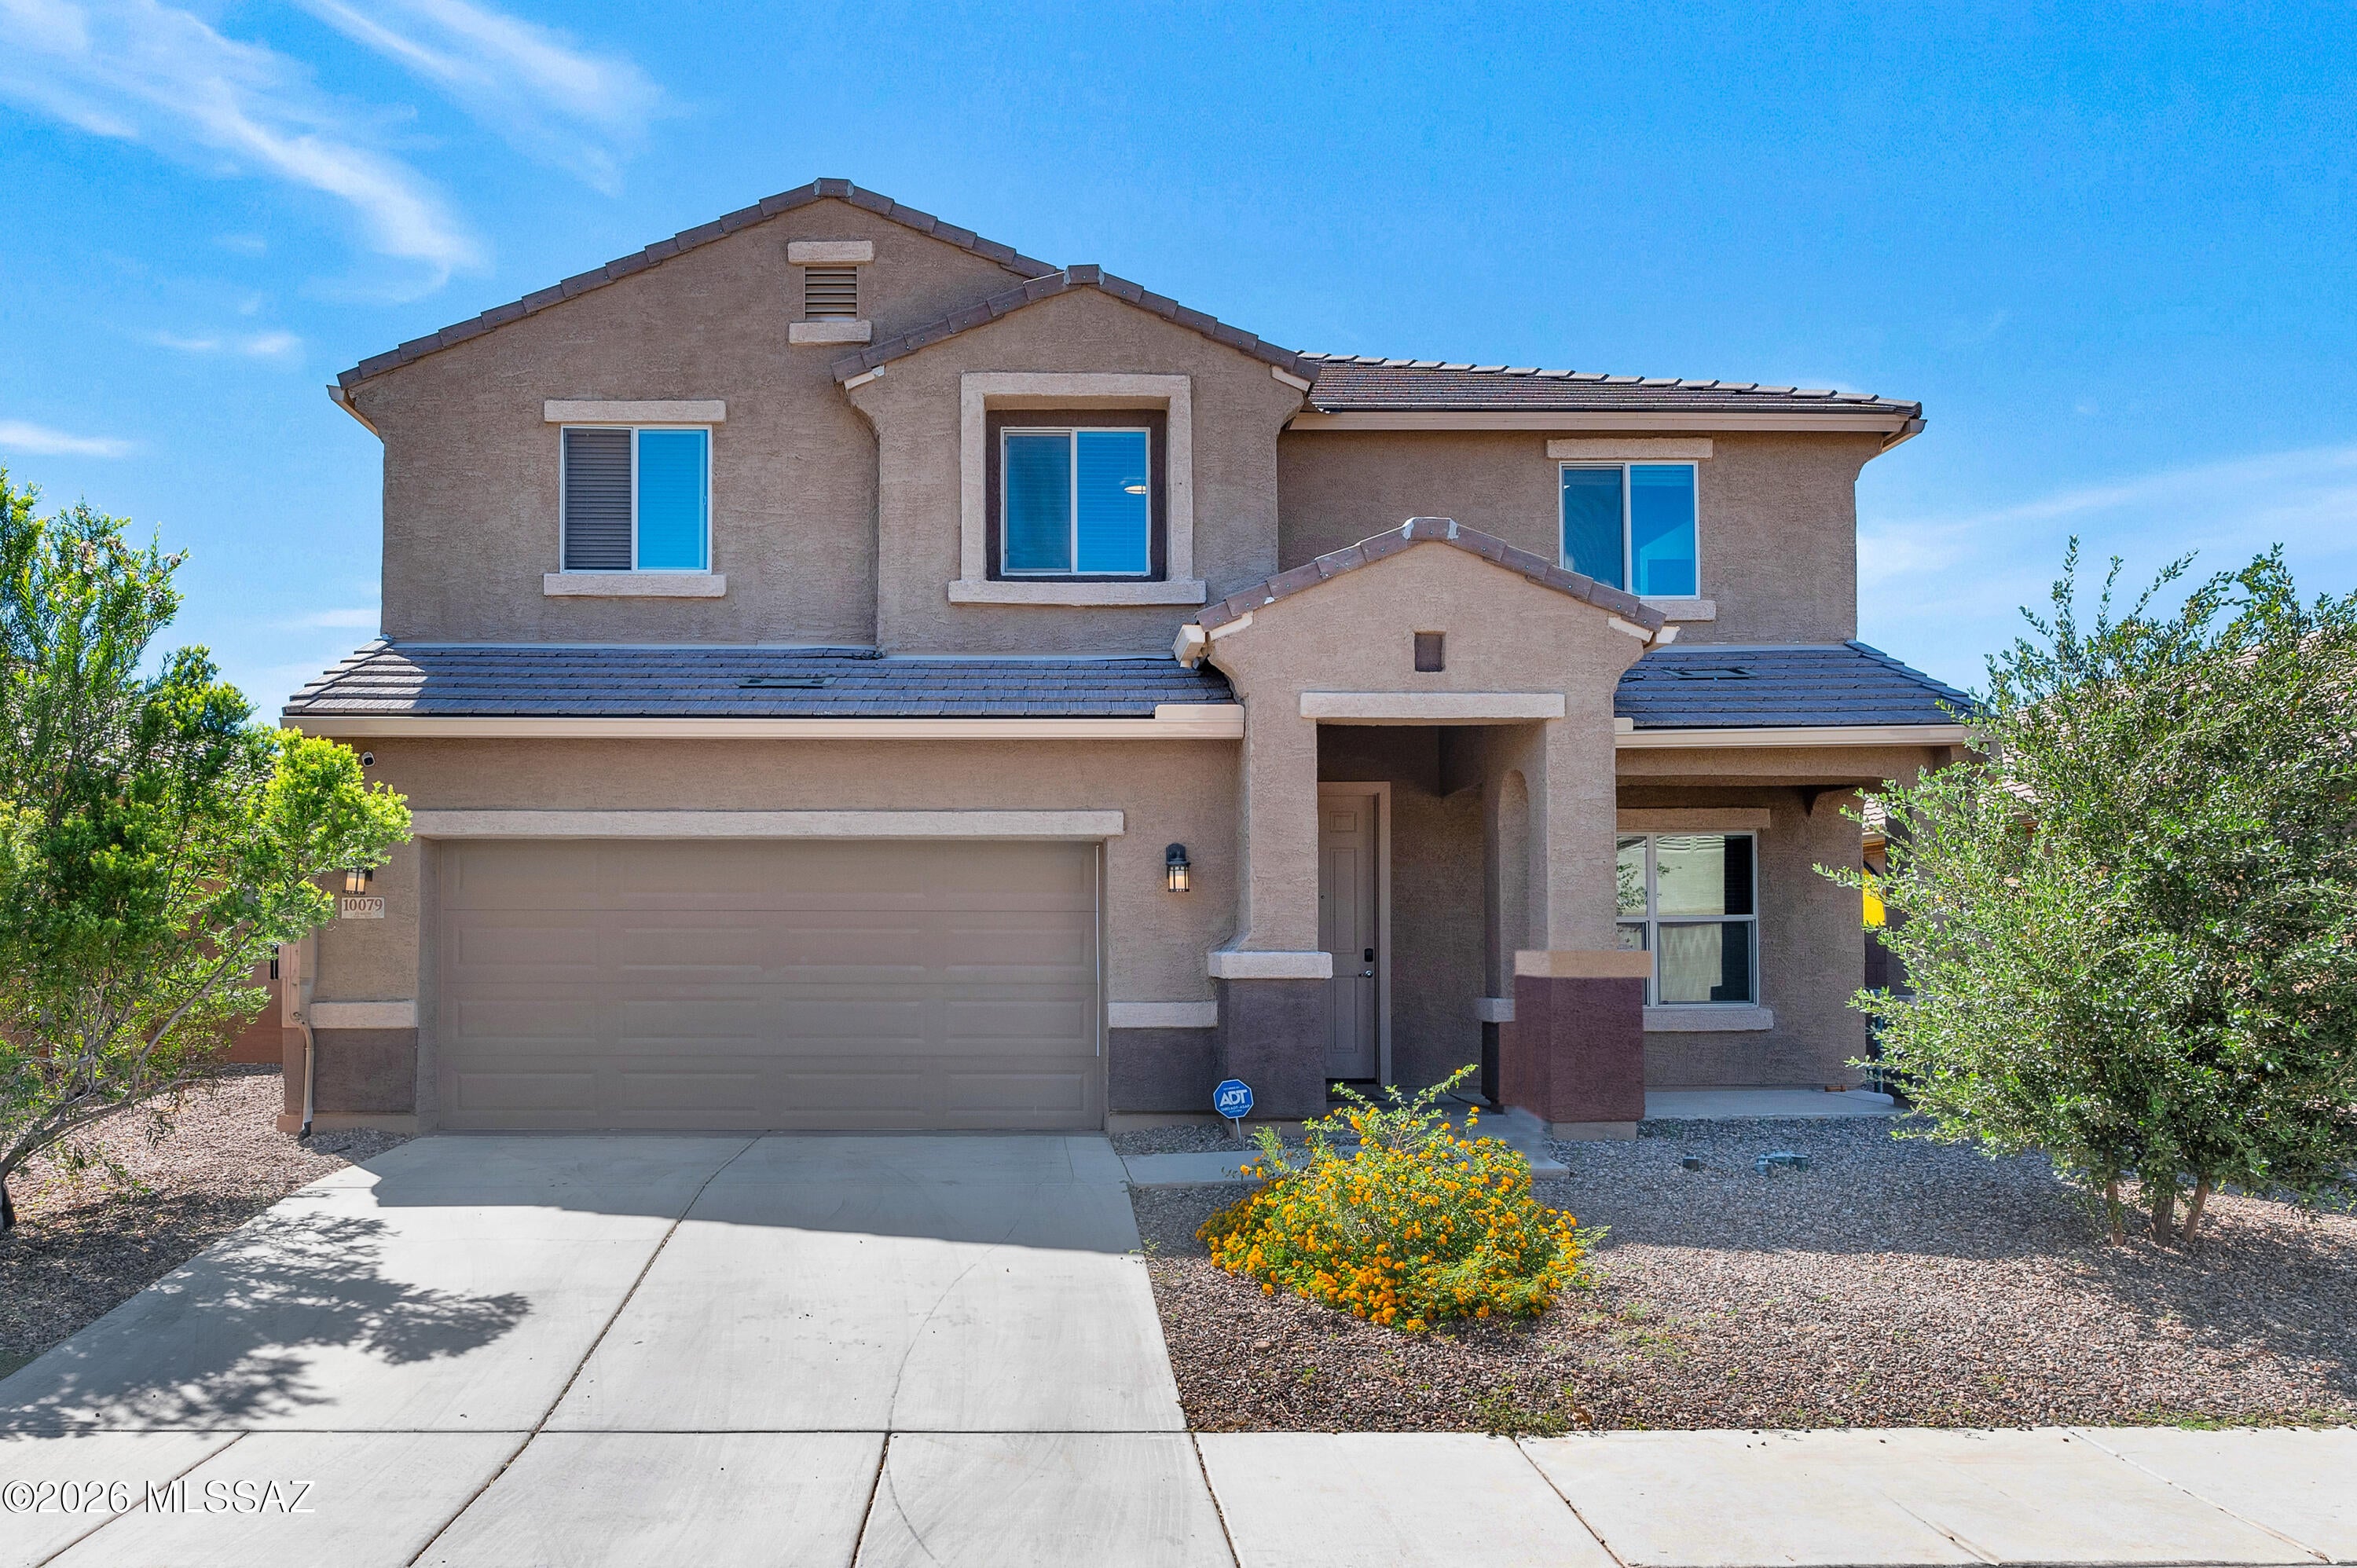
11441 W Pasture Road
4 Beds
3 Baths
2,070 Sq.Ft.
$489,990
MLS#: 22625057
Marana
10079 N Ruby Range Trail
7 Beds
4 Baths
3,449 Sq.Ft.
$500,000
MLS#: 22624981
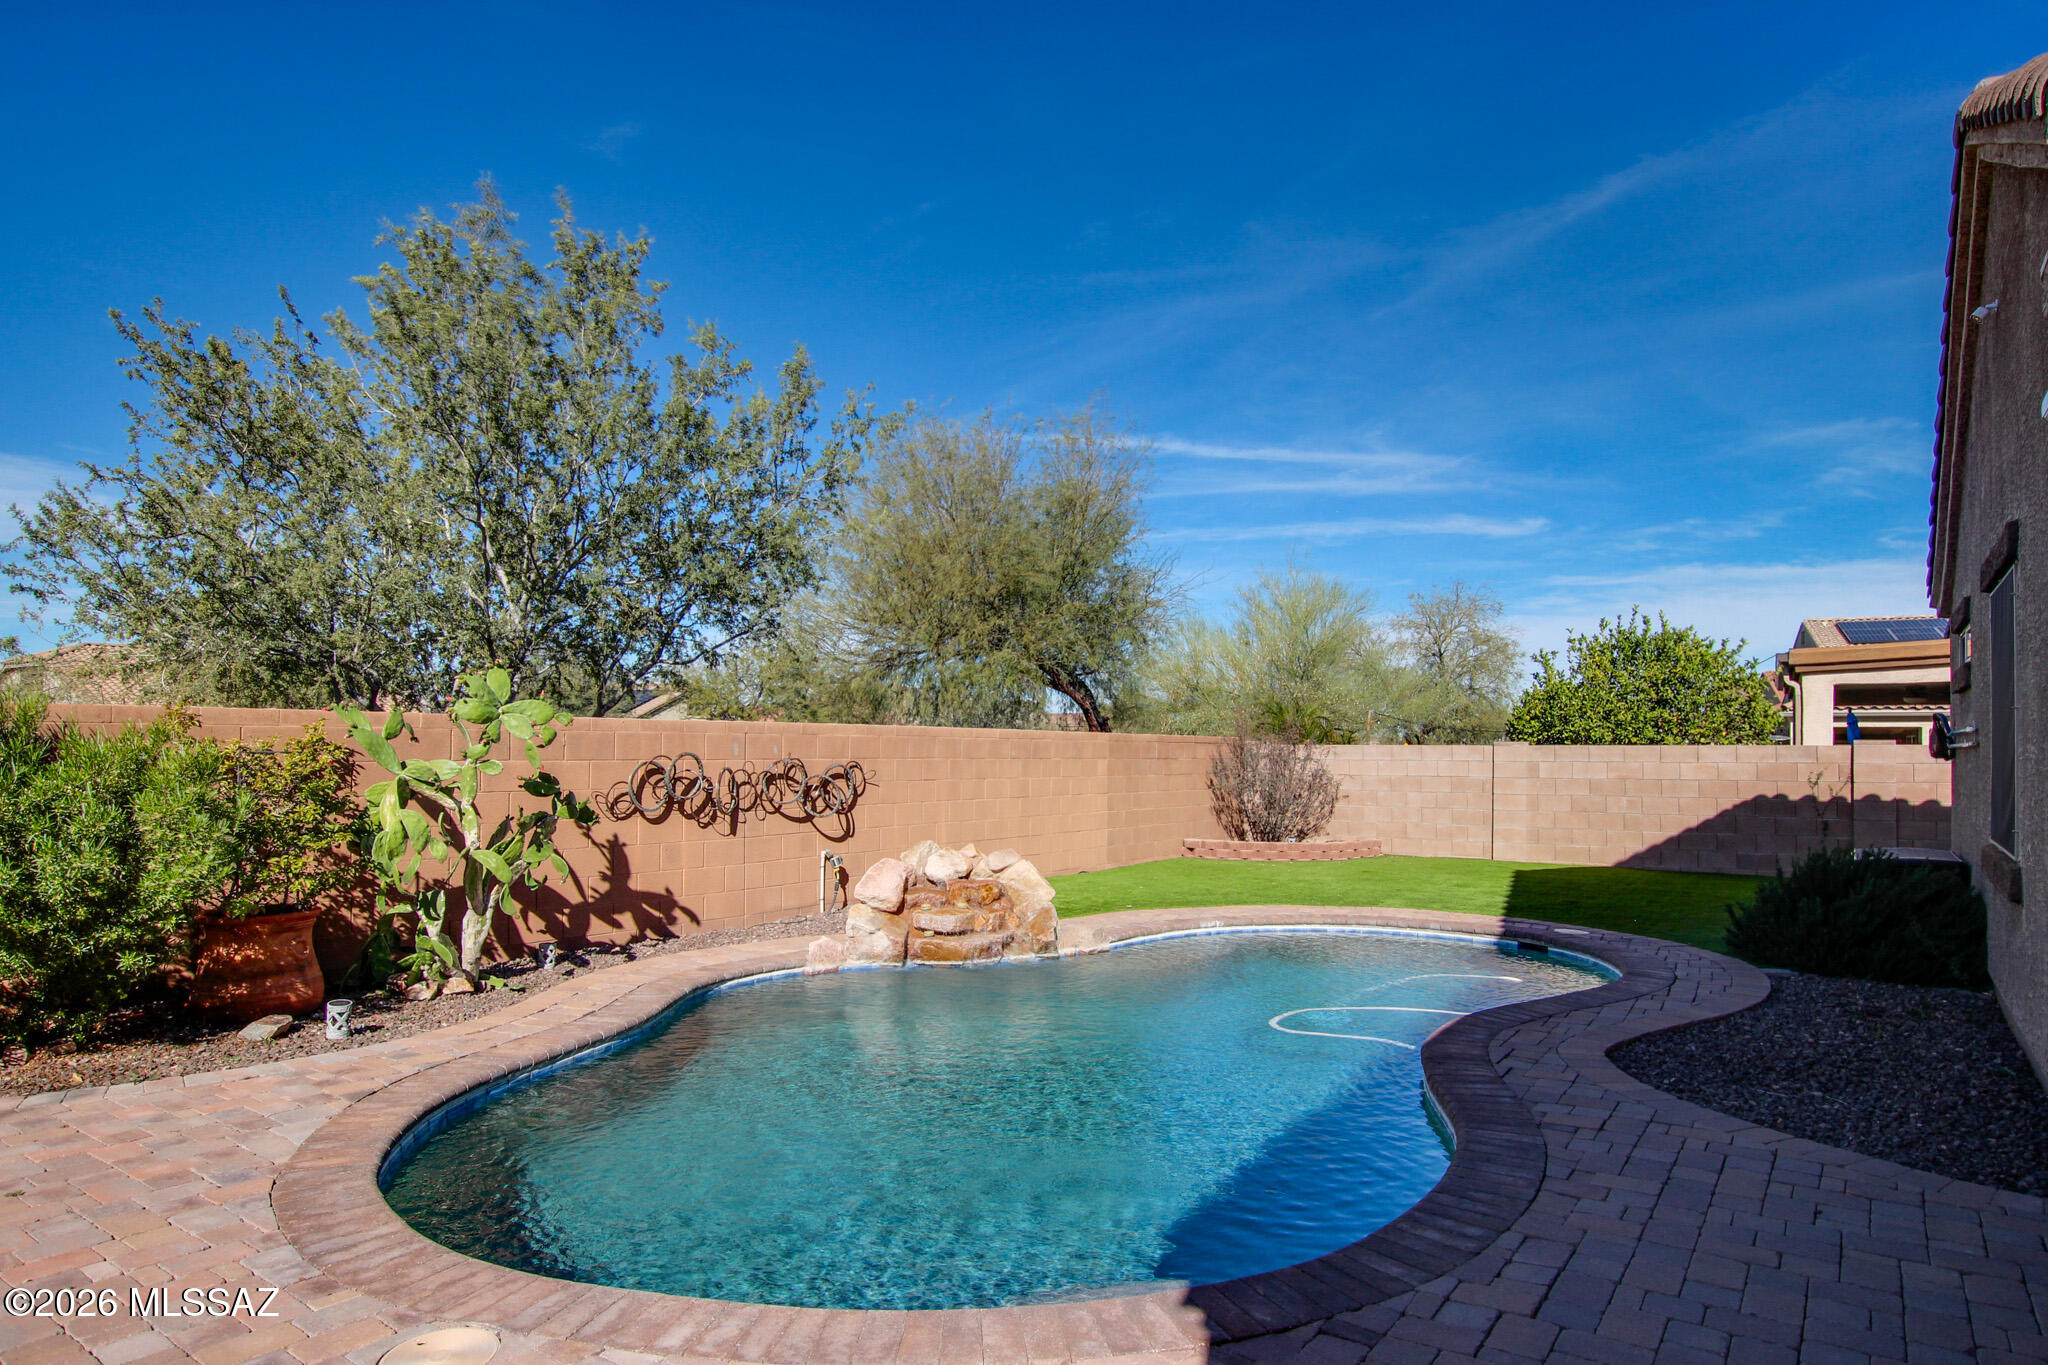
Marana
9709 N Hebden Way
3 Beds
2 Baths
1,844 Sq.Ft.
$400,000
MLS#: 22605808
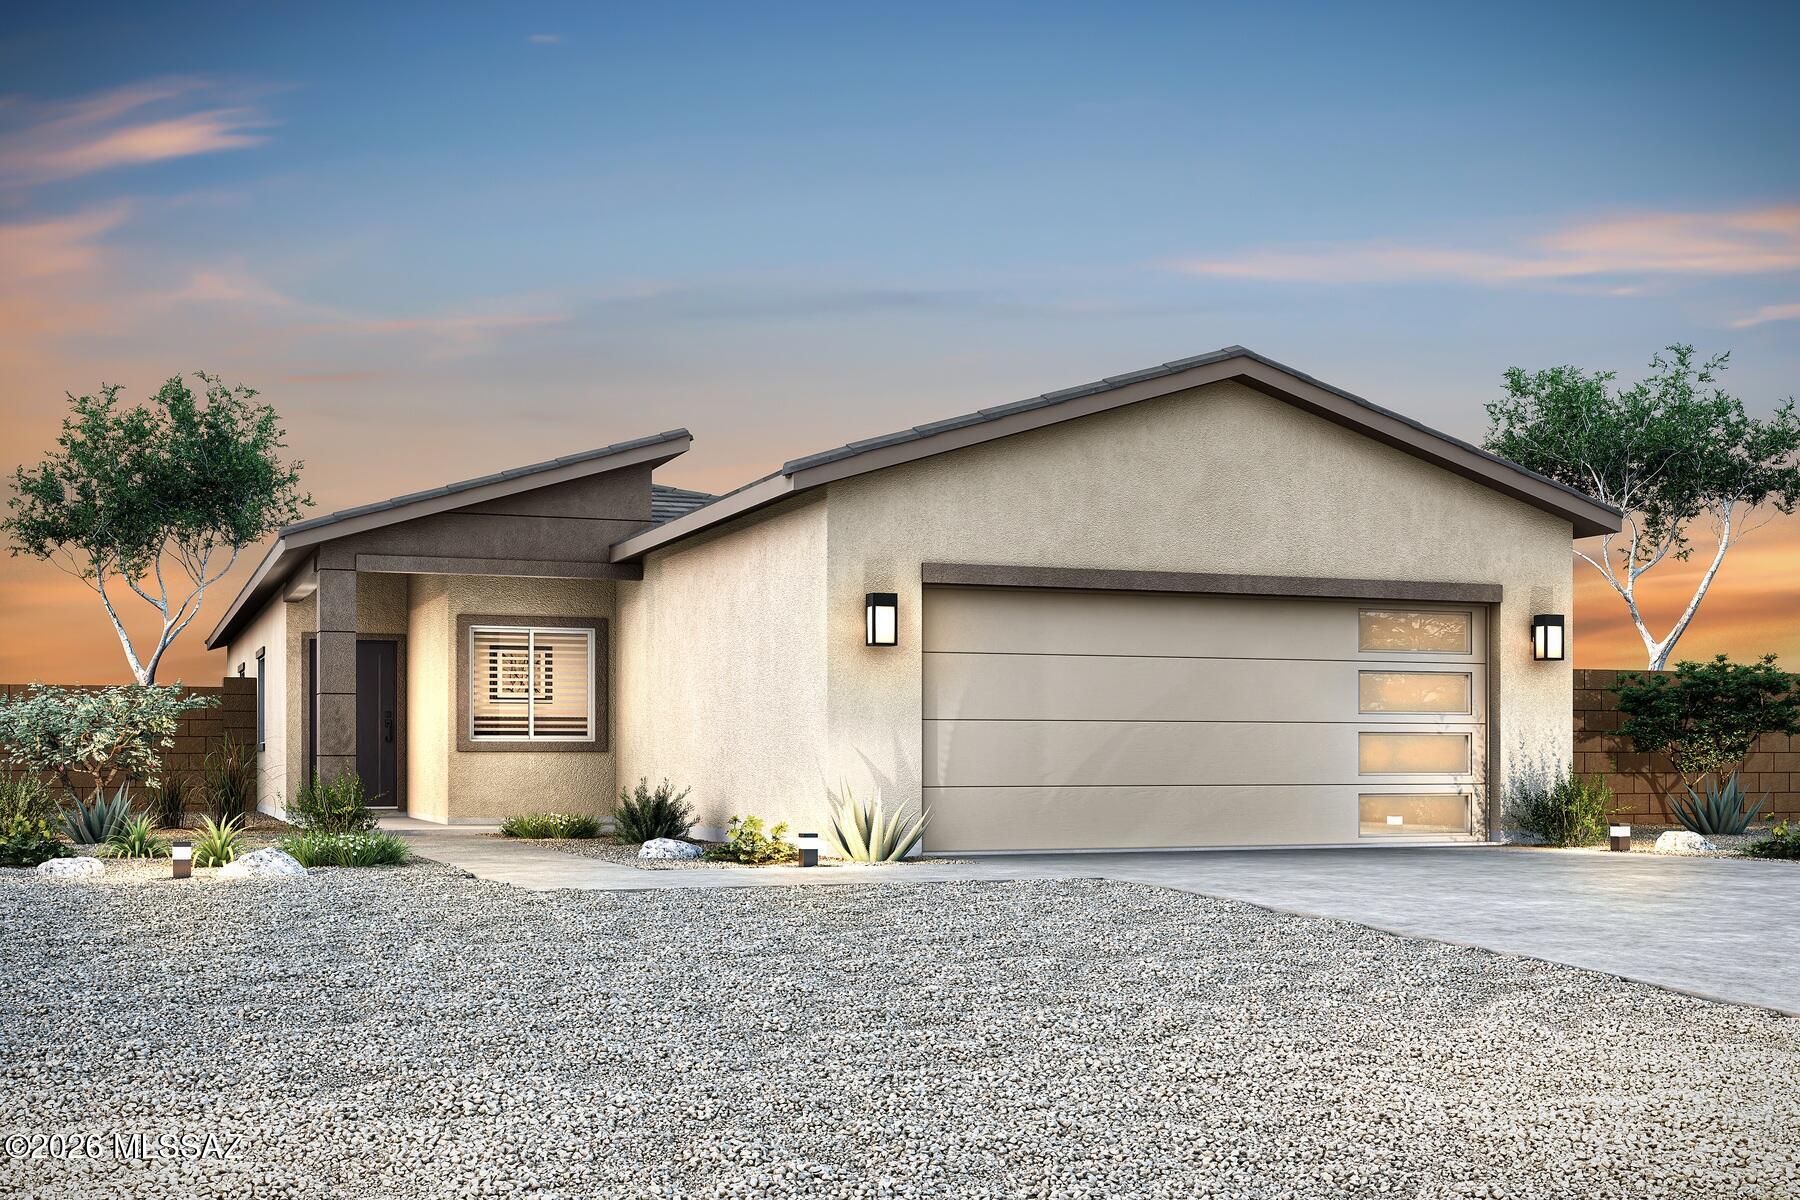
Marana
13322 N Cypress Gardens Drive
3 Beds
2 Baths
1,505 Sq.Ft.
$389,900
MLS#: 22621029
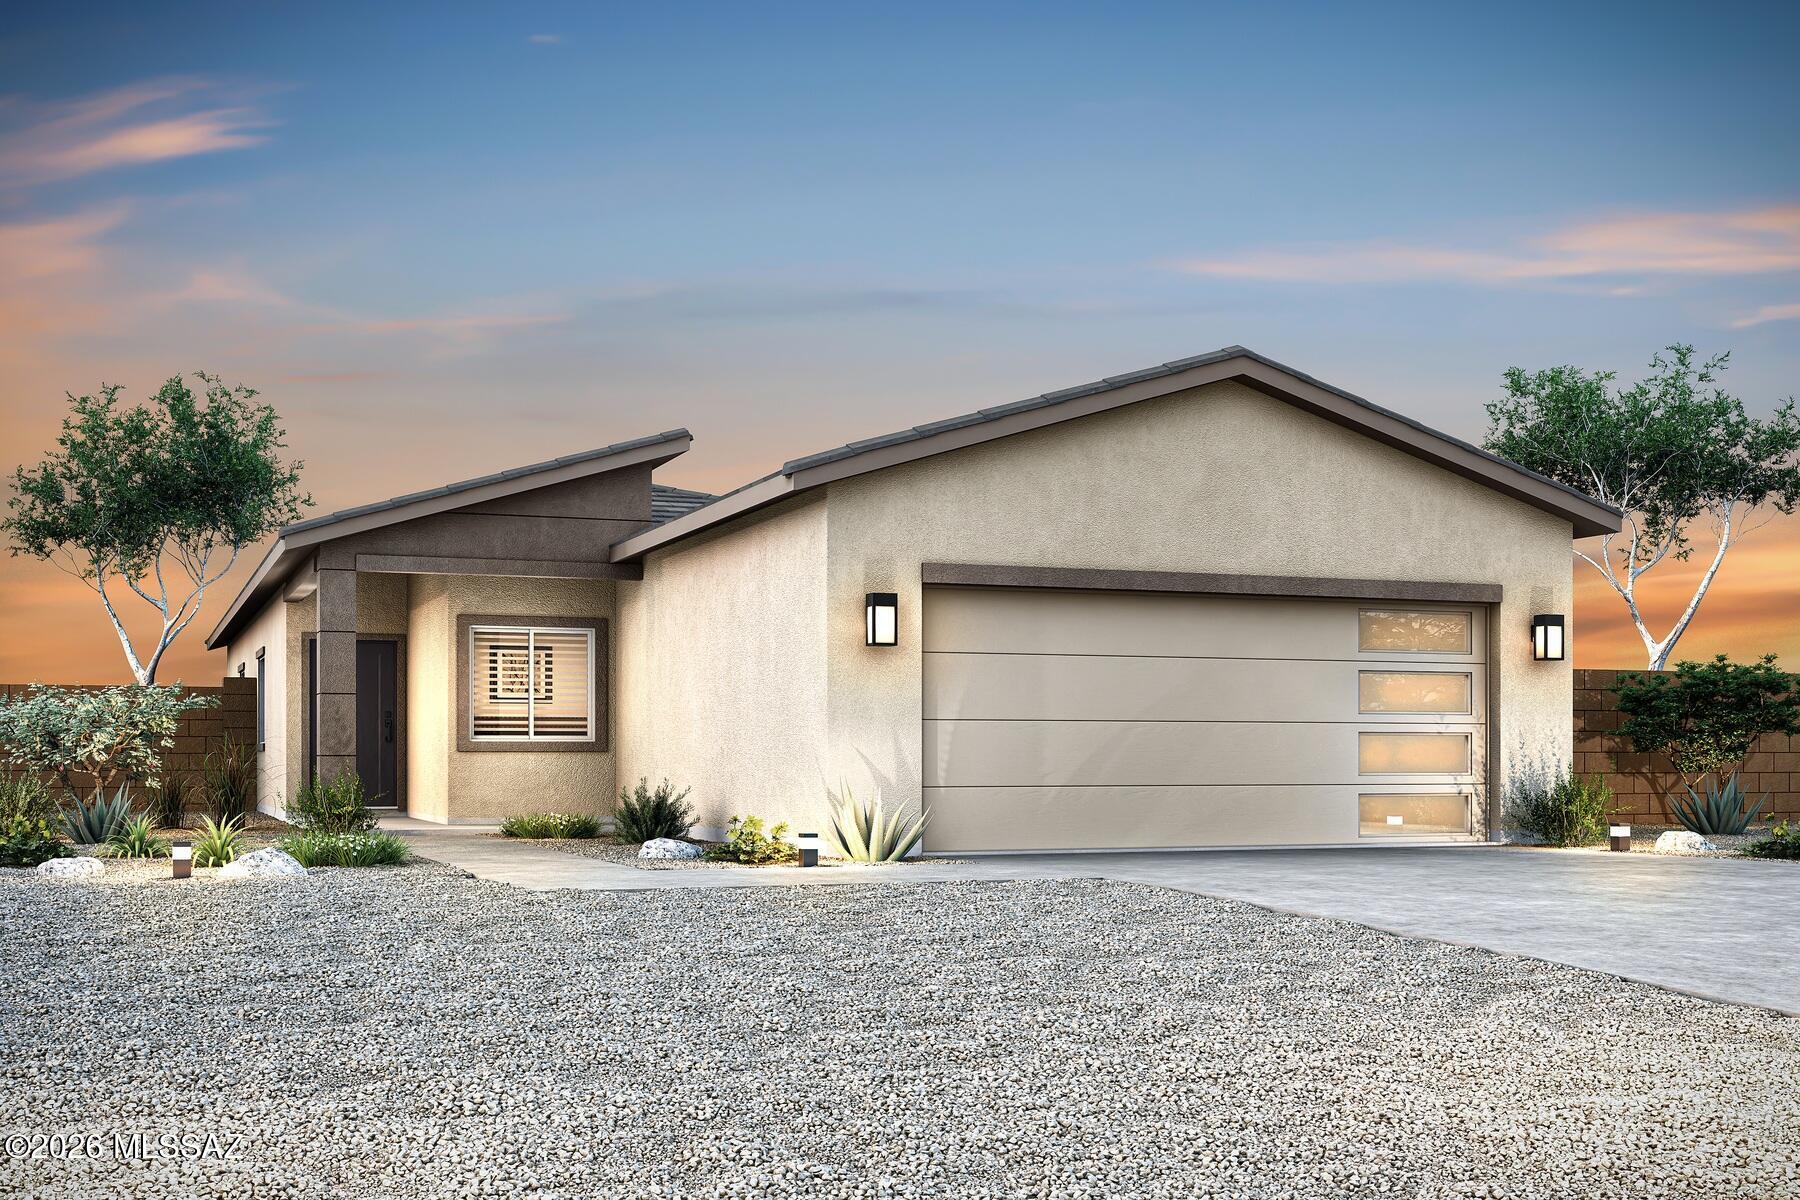
Marana
11924 W Canton Street
3 Beds
2 Baths
1,505 Sq.Ft.
$384,900
MLS#: 22619050
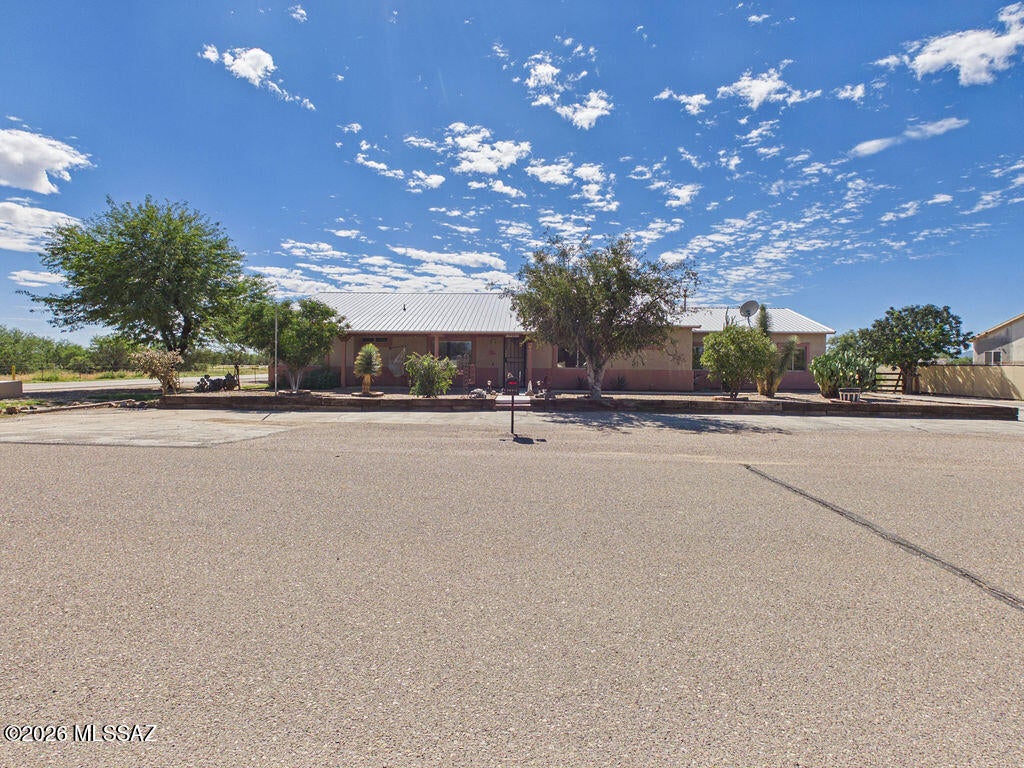
Marana
16201 W Feral Road
4 Beds
2 Baths
1,870 Sq.Ft.
$400,000
MLS#: 22624730
Marana
9748 W Hazelbrook Drive
4 Beds
2 Baths
1,832 Sq.Ft.
$409,000
MLS#: 22624776
