
723 Loblolly Bay Drive
Santa Rosa Beach, FL 32459
About
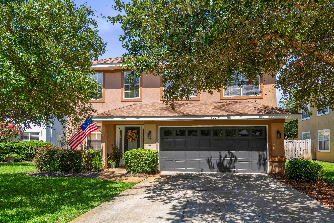
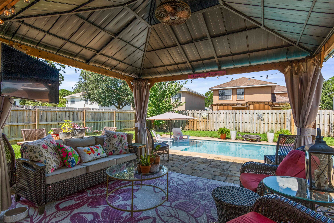
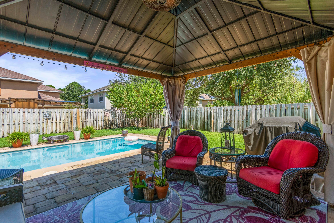
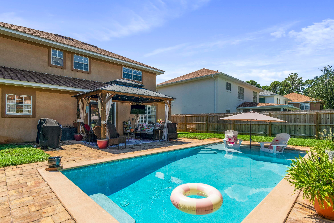
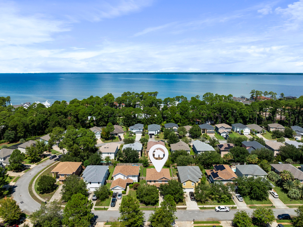
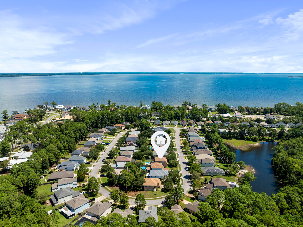
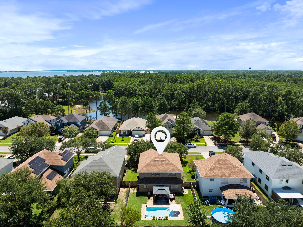
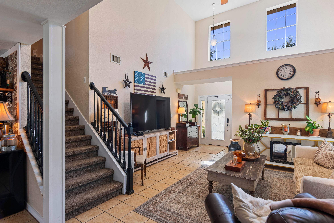
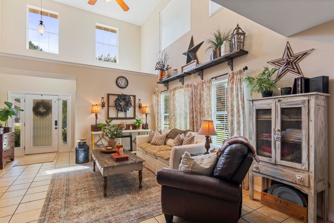
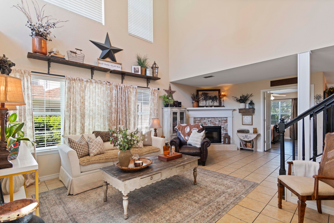
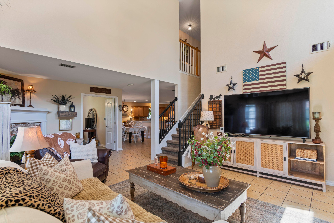
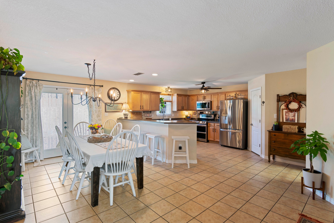
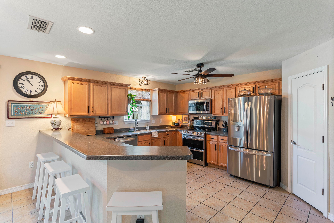
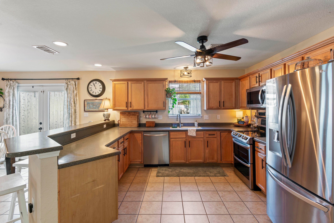
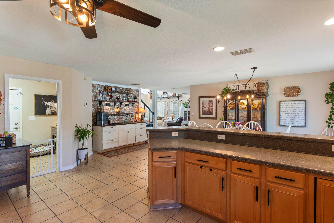
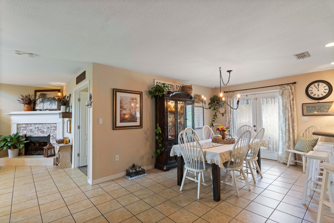
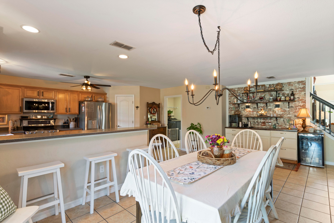
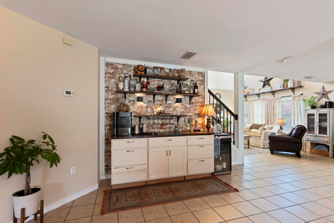
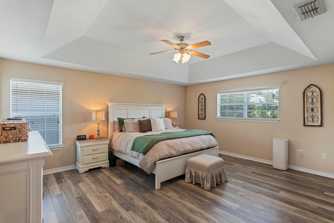
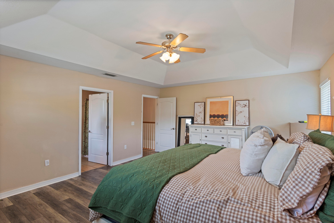
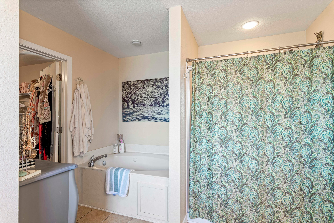
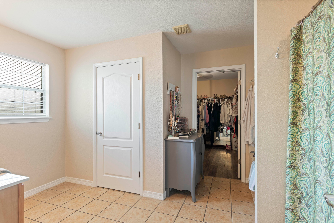
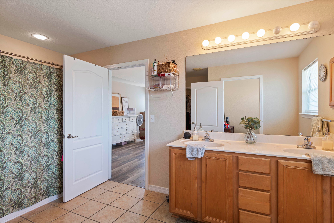
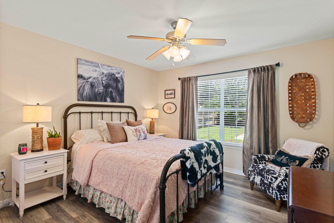
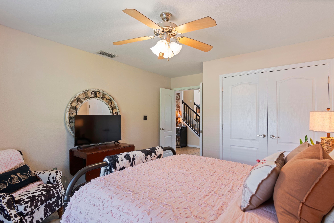
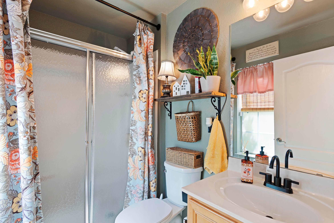
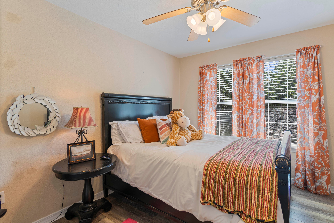
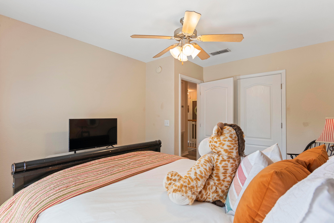
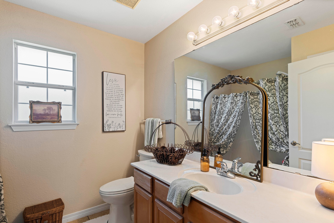
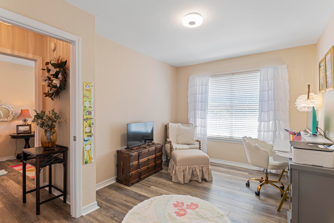
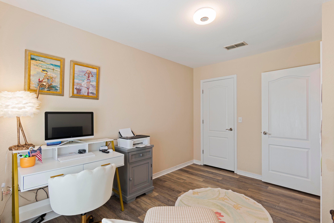
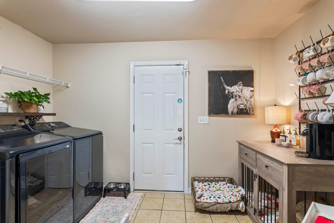
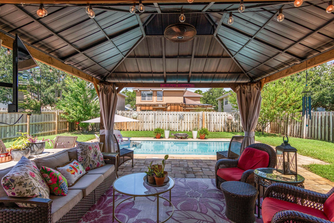
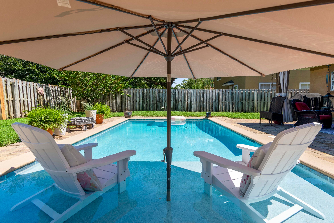
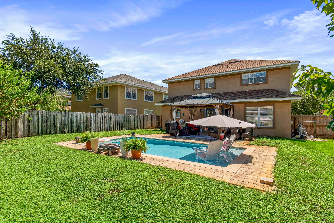
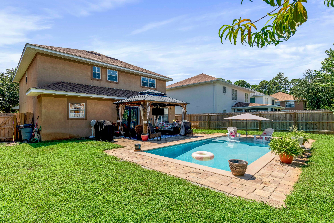
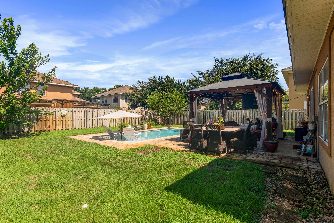
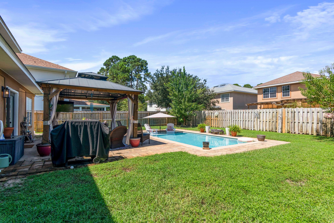
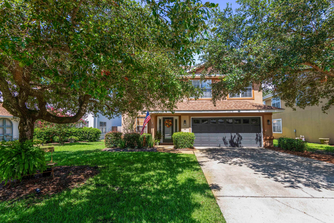
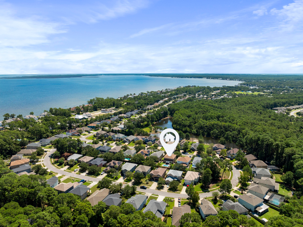
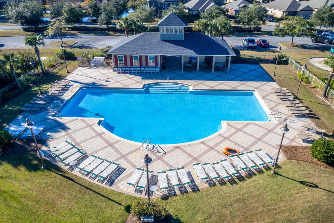
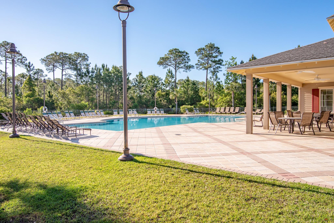
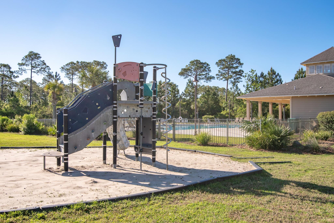
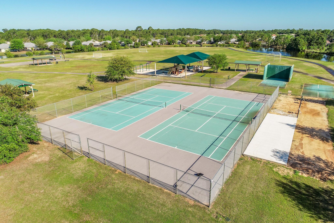
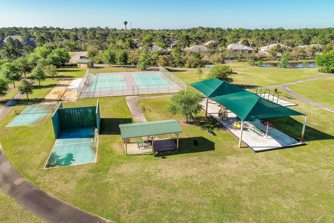
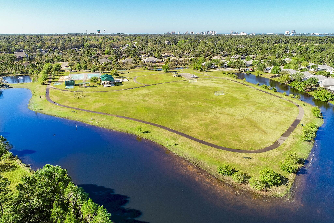
MOTIVATED SELLER! Beautiful pool home in Driftwood Estates! Welcome to this spacious 4-bedroom, 3-bath home located in the desirable community of Driftwood Estates. Featuring an open floor plan and a generously sized living room, this home offers the perfect layout for both everyday living and entertaining. The kitchen has abundant counter space, and a large eat-in dining area that opens directly to the patio. The spacious primary suite is located upstairs and features a garden tub, separate shower, and double vanity. Step outside to the large, fenced-in backyard, where a beautiful private pool creates the perfect setting for relaxing, entertaining, and enjoying the Florida lifestyle! New roof and appliances within the last five years! Driftwood Estates is a wonderful community surrounded by the natural beauty of Choctawhatchee Bay and offers numerous ponds, a neighborhood park, and a convenient location close to shopping, restaurants, Sacred Heart Hospital, Grand Boulevard, and more. This home combines spacious living, outdoor enjoyment, and an ideal location all in one great property.
Property
Beds
4
Full Baths
3
1/2 Baths
None
Year Built
2006
Sq.Footage
2,244
Features
Features & Amenities
Interior
-
Other Interior Features
Breakfast Bar, Vaulted Ceiling(s), Recessed Lighting, Pantry, Wet Bar
-
Total Bedrooms
4
-
Bathrooms
3
-
Cooling YN
YES
-
Cooling
Central Air, Ceiling Fan(s), Electric
-
Fireplace YN
YES
-
Heating YN
YES
-
Heating
Central, Electric
-
Pet friendly
Yes
Exterior
-
Garage
Yes
-
Garage spaces
2
-
Construction Materials
Stucco
-
Other Exterior Features
Private Yard
-
Parking
Garage Door Opener, Attached, Garage
-
Patio and Porch Features
Patio
-
Pool
Yes
-
Pool Features
In Ground
Area & Lot
-
Lot Features
Interior Lot
-
Lot Size(acres)
0.16
-
Lot Size(square feet)
6,969
-
Property Type
Residential
-
Property Sub Type
Single Family Residence
-
Architectural Style
Traditional
Price
-
Sales Price
$498,999
-
Tax Amount
$3,231.34
-
Zoning
Resid Single Family
-
Sq. Footage
2,244
-
Price/SqFt
$222
HOA
-
Association
YES
-
Association Fee
$267
-
Association Fee Frequency
Quarterly
-
Association Fee Includes
N/A
School District
-
Elementary School
Van R Butler
-
Middle School
Emerald Coast
-
High School
South Walton
Property Features
-
New Construction
NO
-
Foundation Details
Slab
-
Sewer
Public Sewer
-
Water Source
Public
Schedule
Schedule a Showing
Showing scheduled successfully.
Mortgage calculator
Estimate your monthly mortgage payment, including the principal and interest, property taxes, and HOA. Adjust the values to generate a more accurate rate.
Your payment
Principal and Interest:
$
Property taxes:
$
HOA fees:
$
Total loan payment:
$
Total interest amount:
$
Location
-
County
Walton
-
Elementary School
Van R Butler
-
Middle School
Emerald Coast
-
High School
South Walton

Listing Courtesy of Abbott Martin Group, EXP Realty LLC
RealHub Information is provided exclusively for consumers' personal, non-commercial use, and it may not be used for any purpose other than to identify prospective properties consumers may be interested in purchasing. All information deemed reliable but not guaranteed and should be independently verified. All properties are subject to prior sale, change or withdrawal. RealHub website owner shall not be responsible for any typographical errors, misinformation, misprints and shall be held totally harmless.

Will Smith
AGENT
Call Will today to schedule a private showing.

* Listings on this website come from the FMLS IDX Compilation and may be held by brokerage firms other than the owner of this website. The listing brokerage is identified in any listing details. Information is deemed reliable but is not guaranteed. If you believe any FMLS listing contains material that infringes your copyrighted work please click here to review our DMCA policy and learn how to submit a takedown request.© 2024 FMLS.
Properties
Related properties
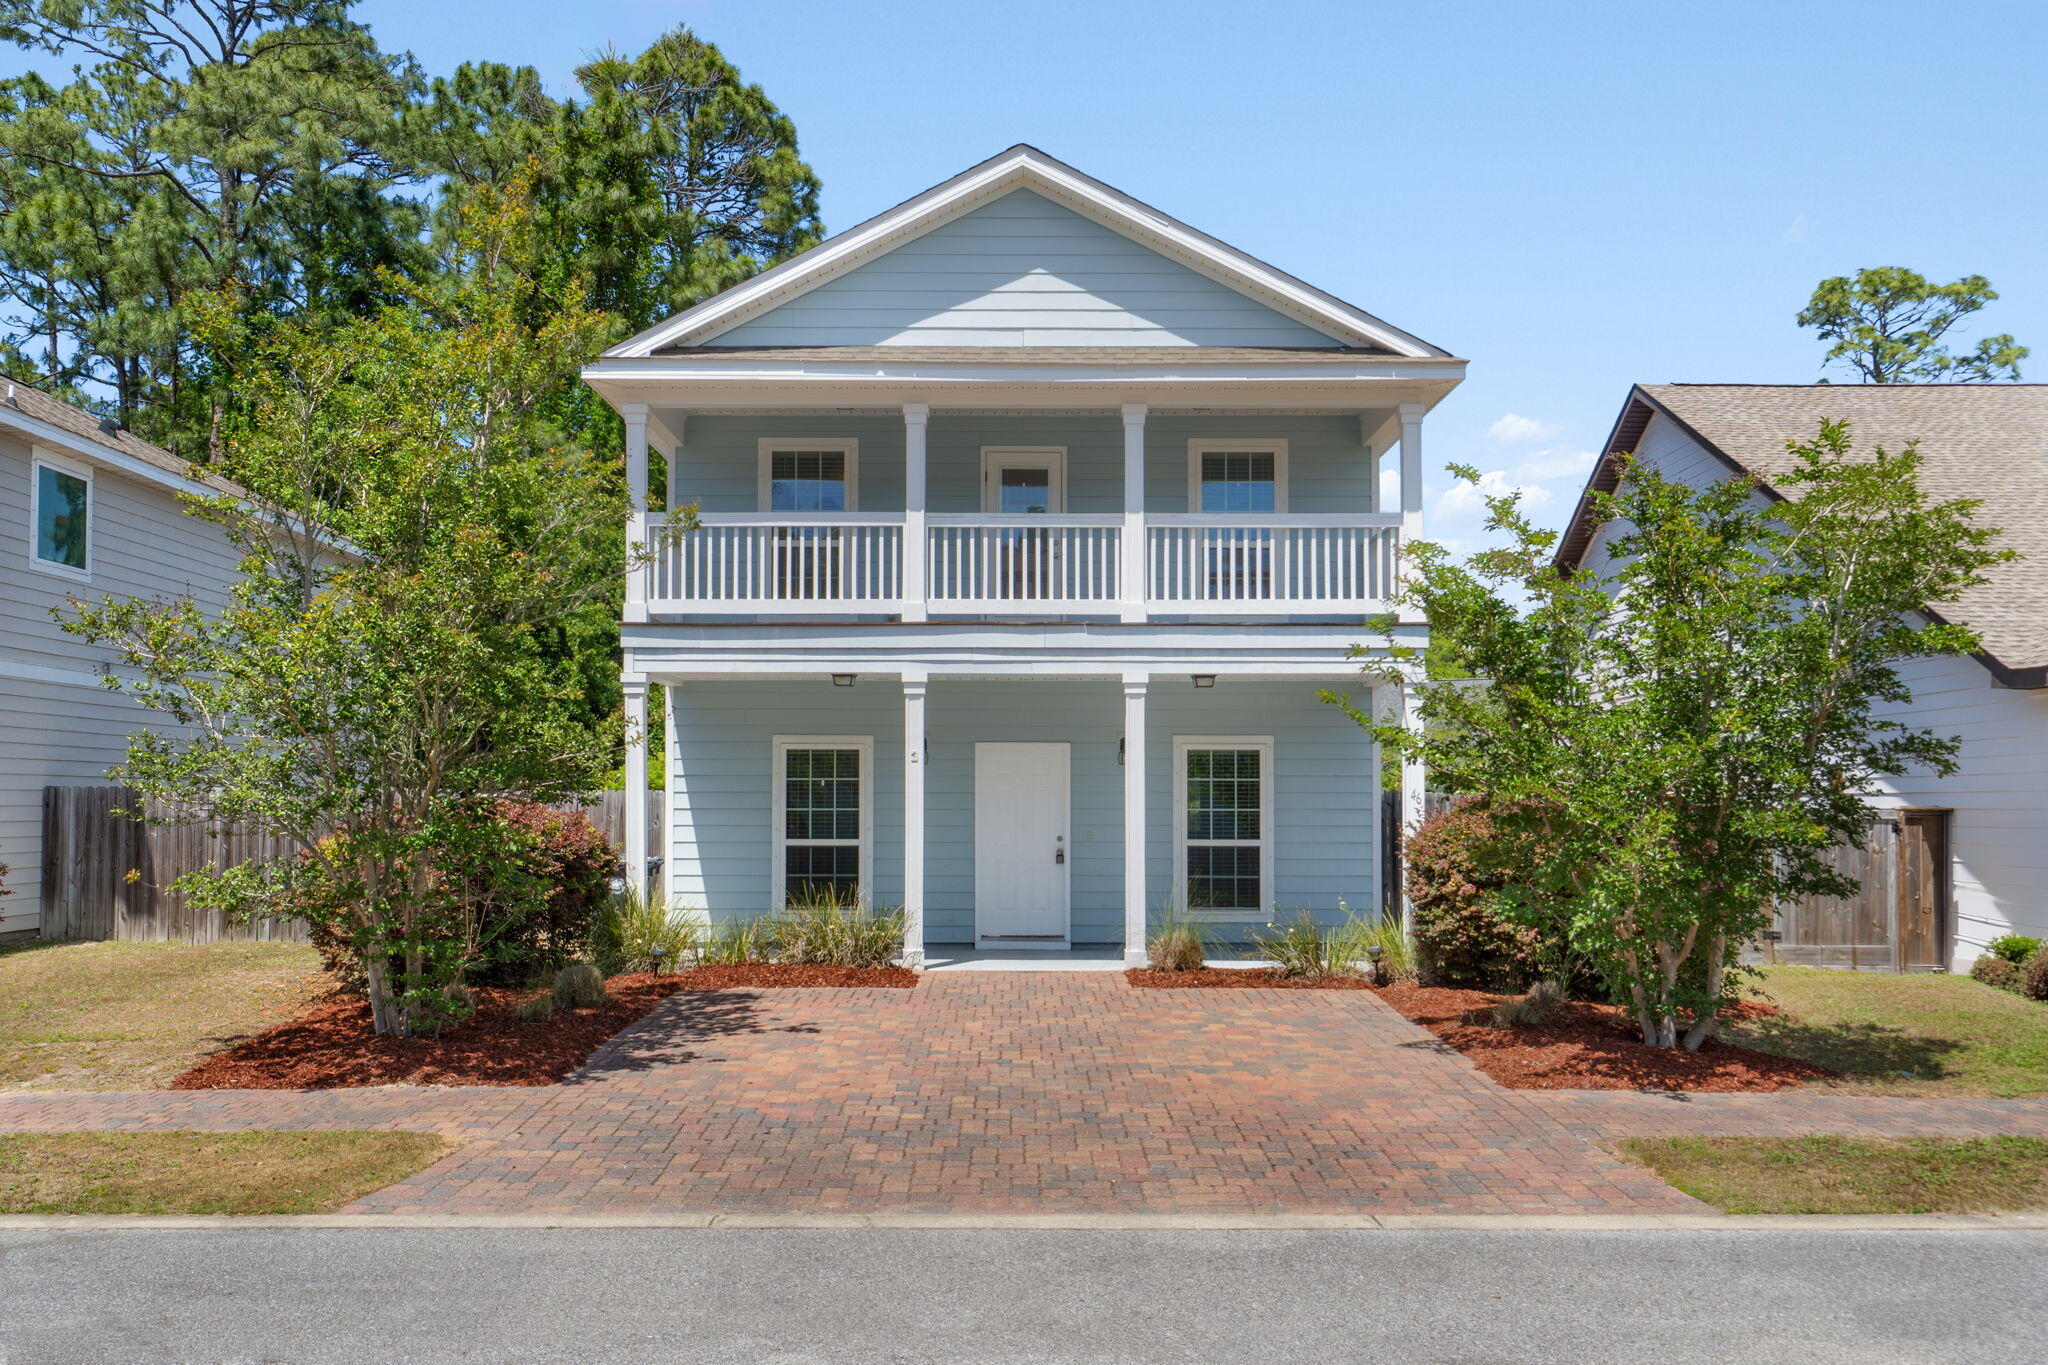
Santa Rosa Beach
46 Tranquility Lane
3 Beds
2 Baths
1,860 Sq.Ft.
$399,900
MLS#: 1001114
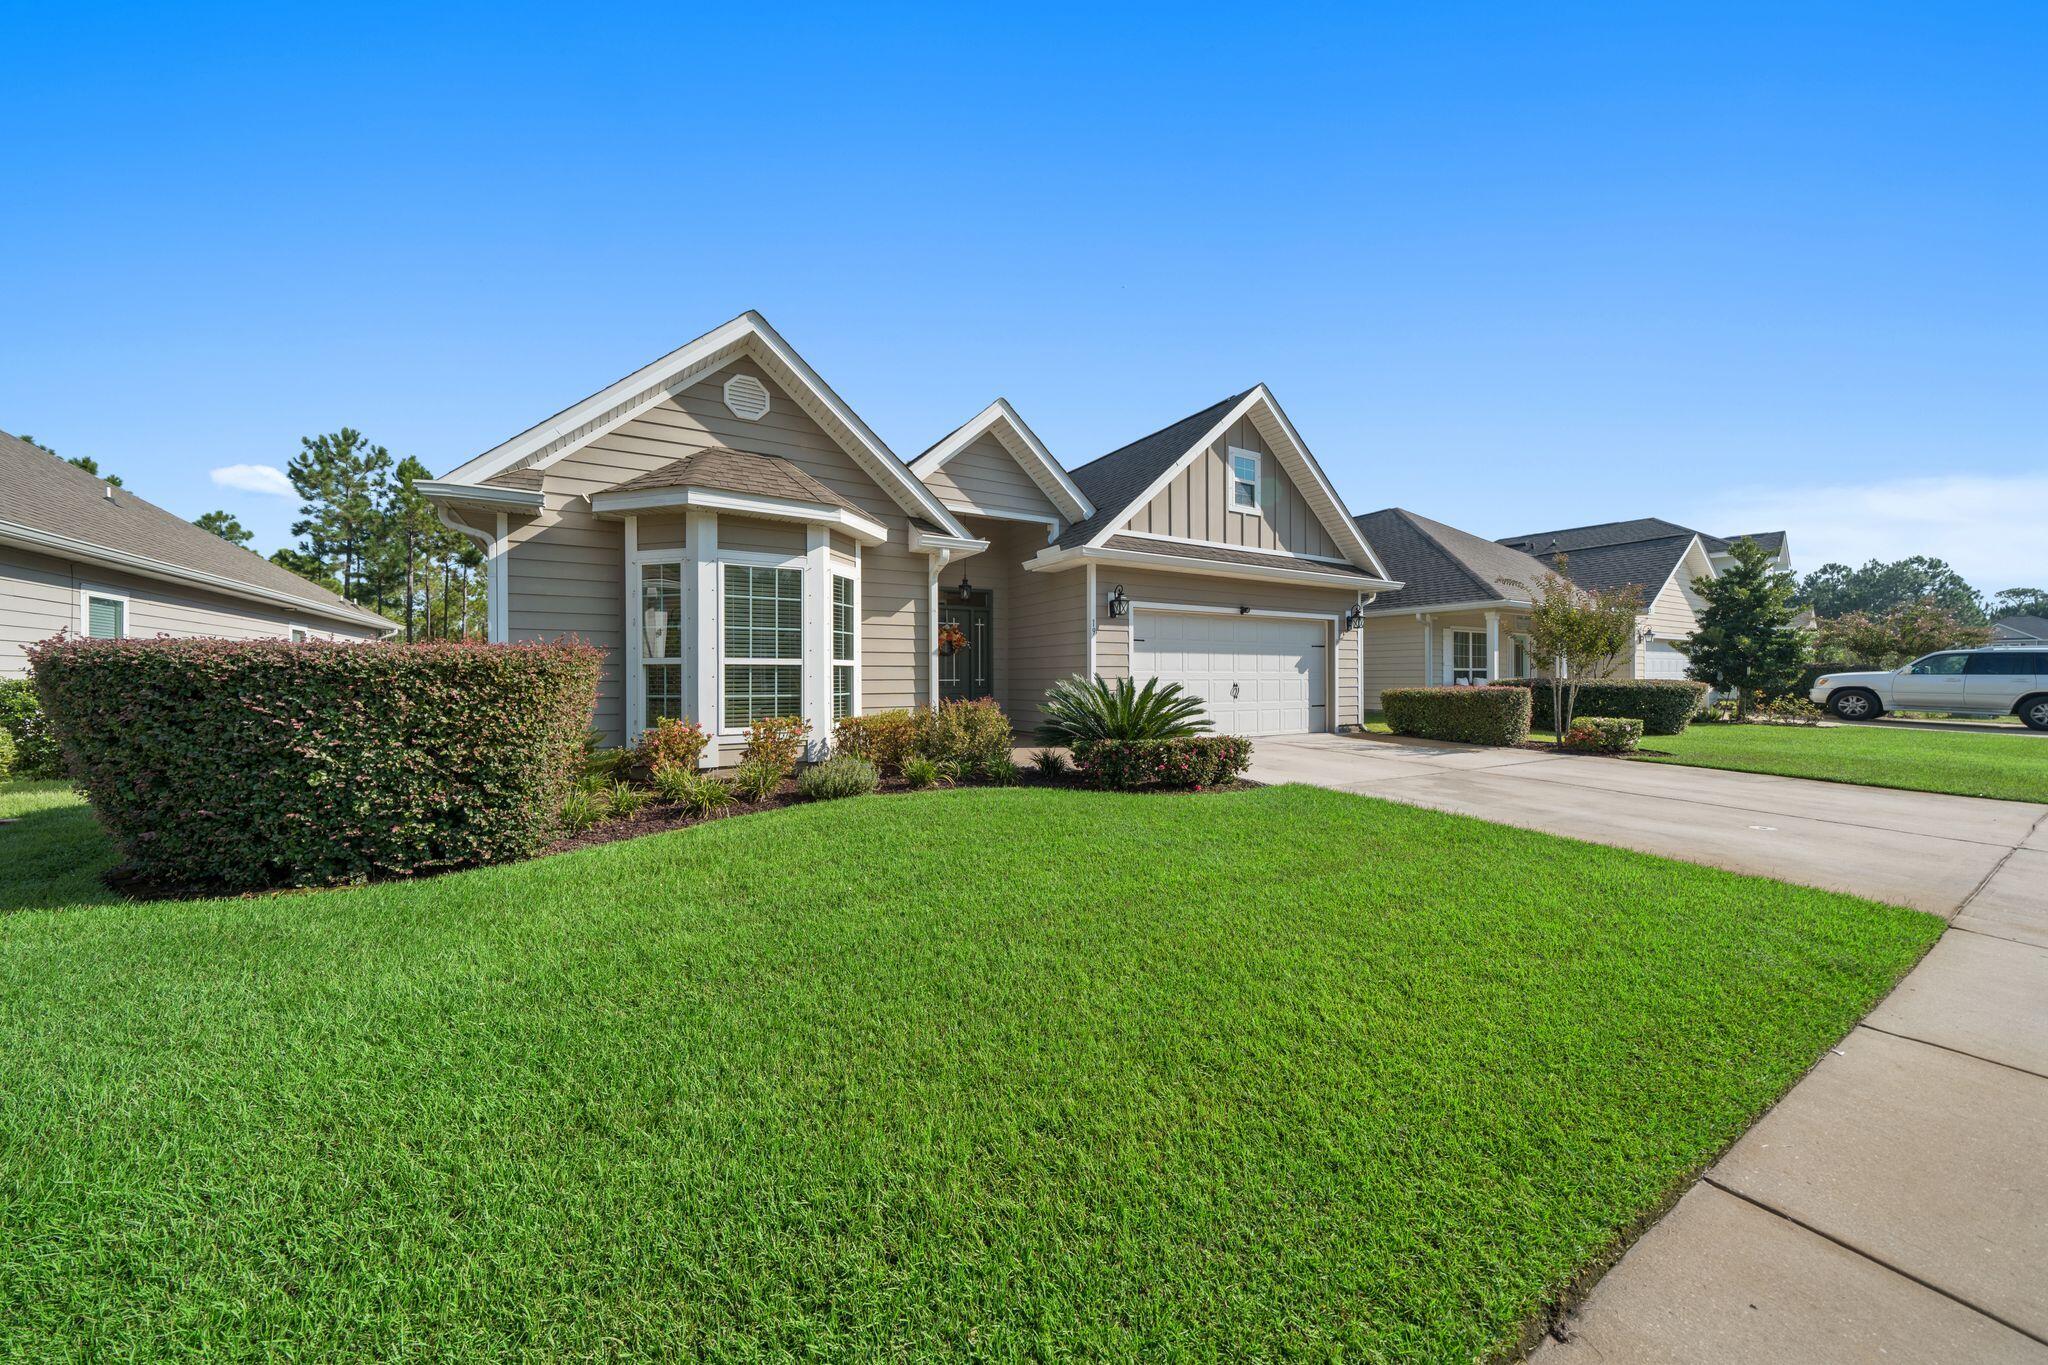
Santa Rosa Beach
19 Eagle Haven Drive
3 Beds
2 Baths
1,862 Sq.Ft.
$550,000
MLS#: 1012613
Santa Rosa Beach
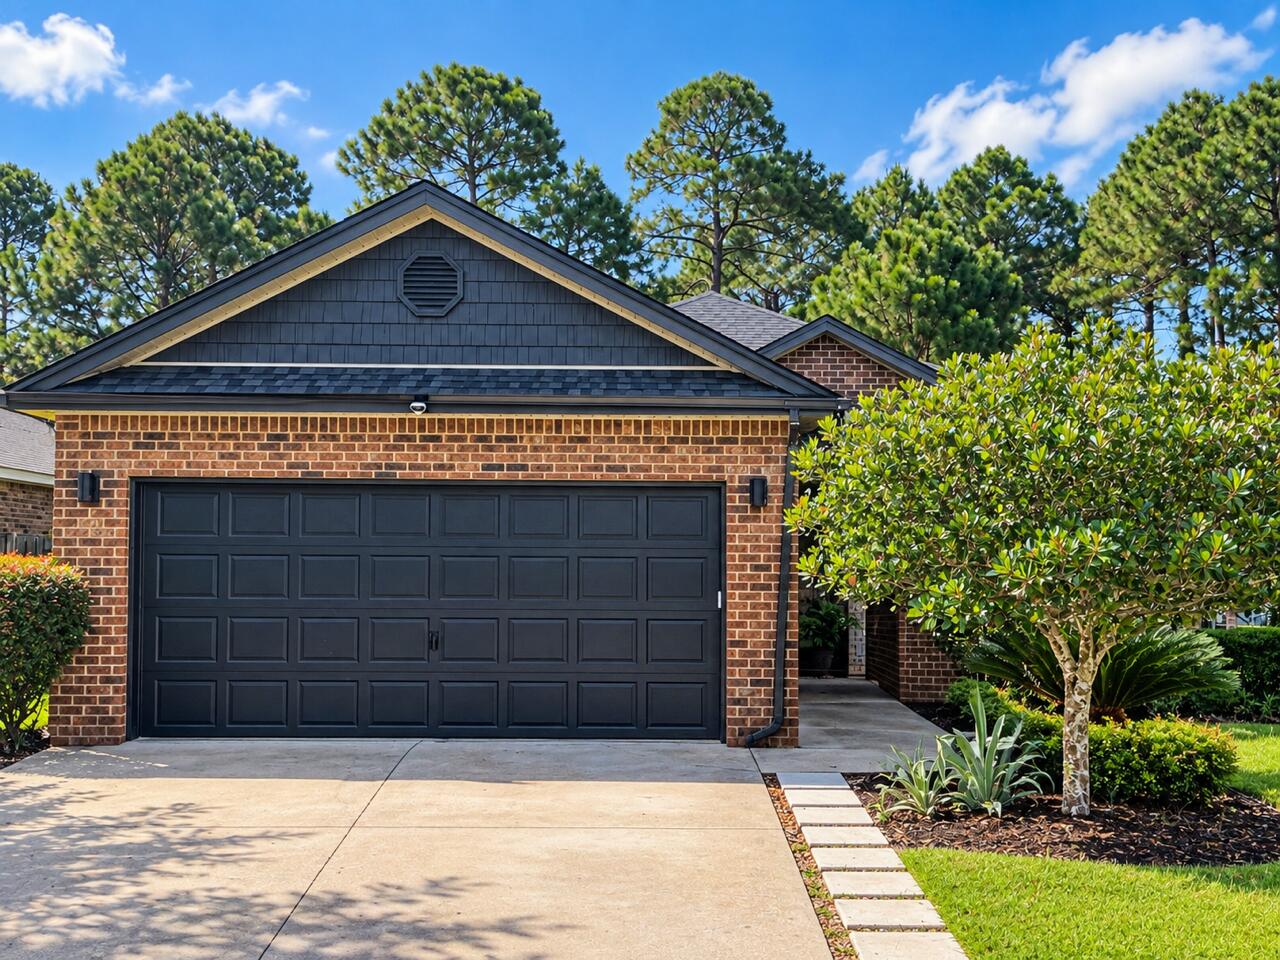
874 Cocobolo Drive
4 Beds
2 Baths
1,698 Sq.Ft.
$549,000
MLS#: 1012544
Santa Rosa Beach
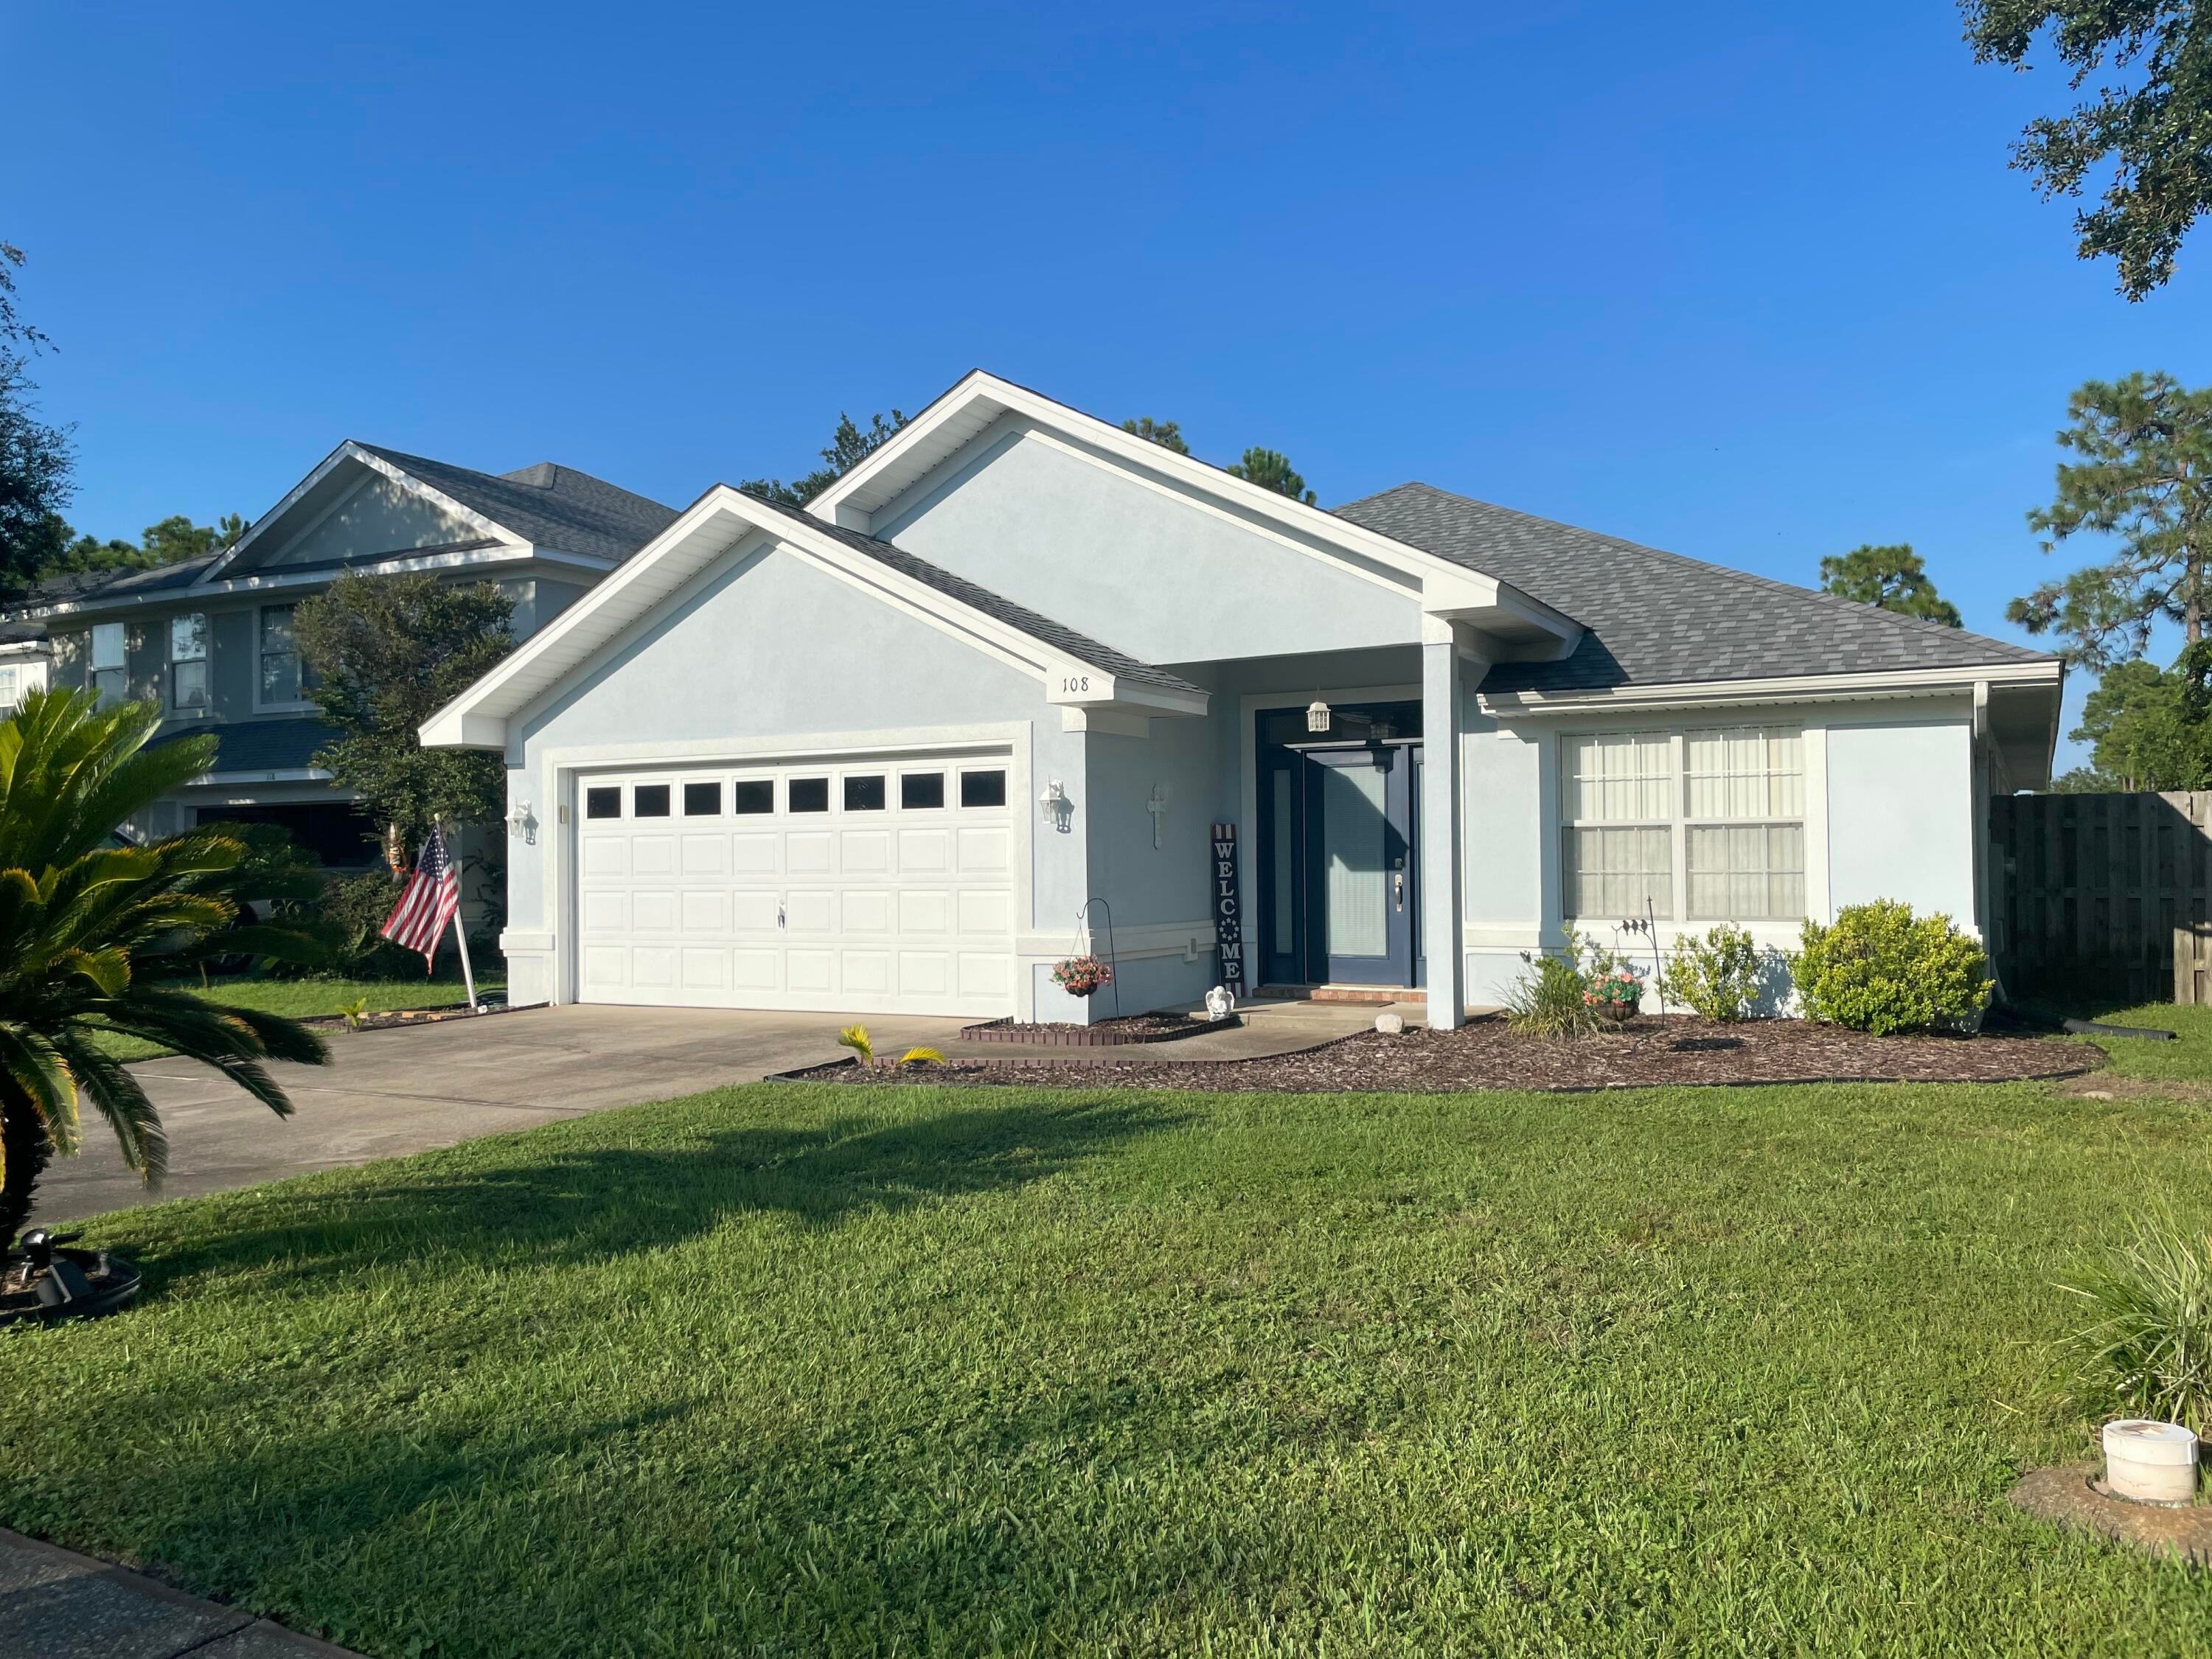
108 Loblolly Bay Drive
3 Beds
2 Baths
2,112 Sq.Ft.
$450,000
MLS#: 1012507
Santa Rosa Beach
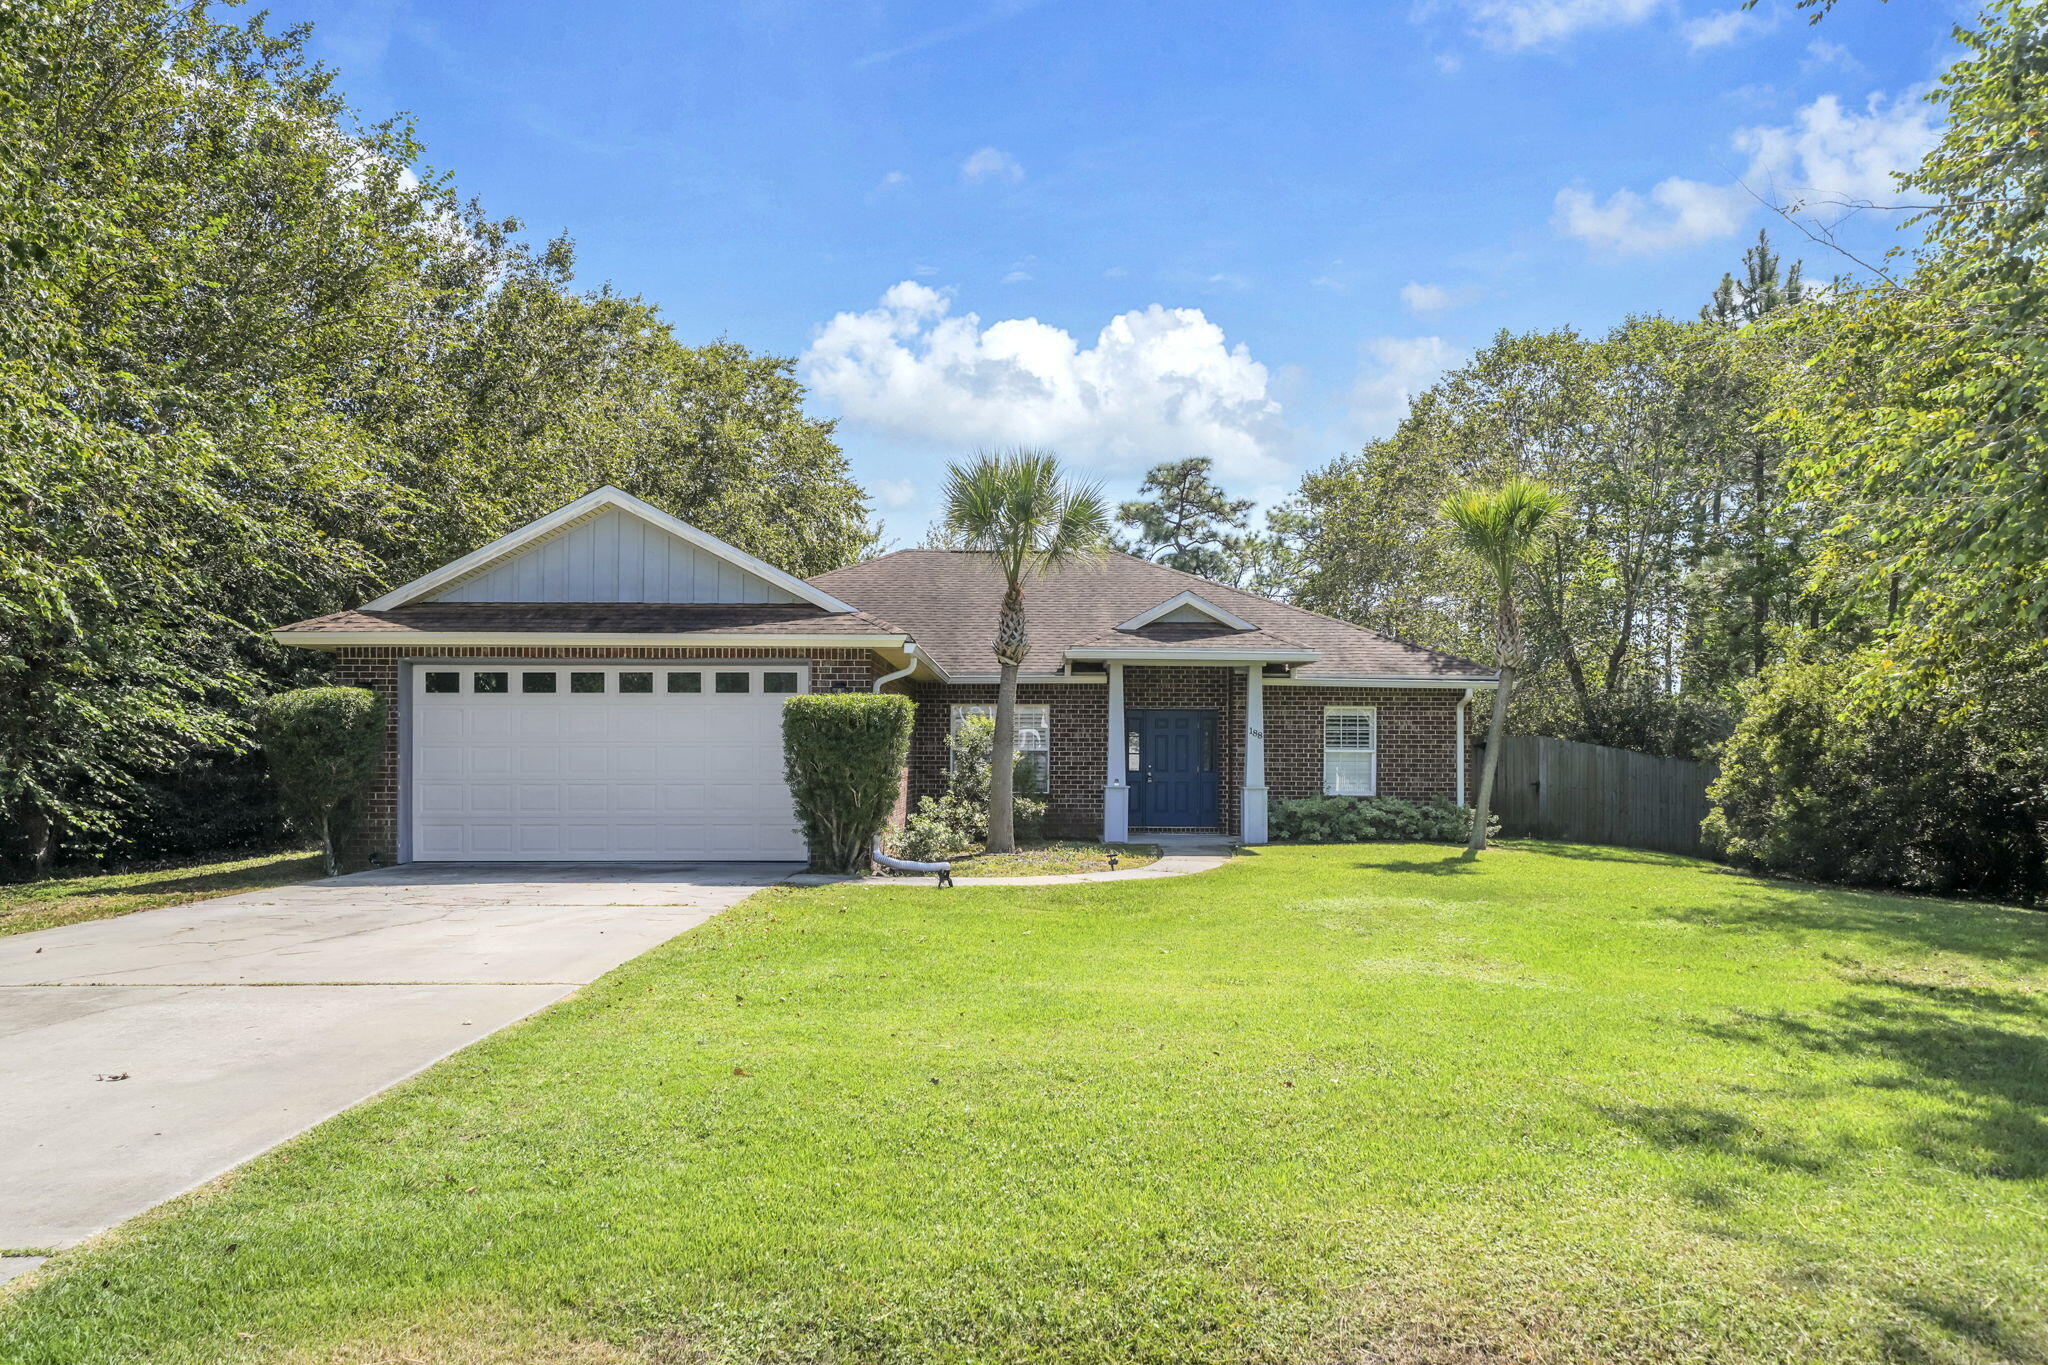
188 Las Roblas Grande Drive
3 Beds
2 Baths
1,911 Sq.Ft.
$485,000
MLS#: 1012459
Santa Rosa Beach
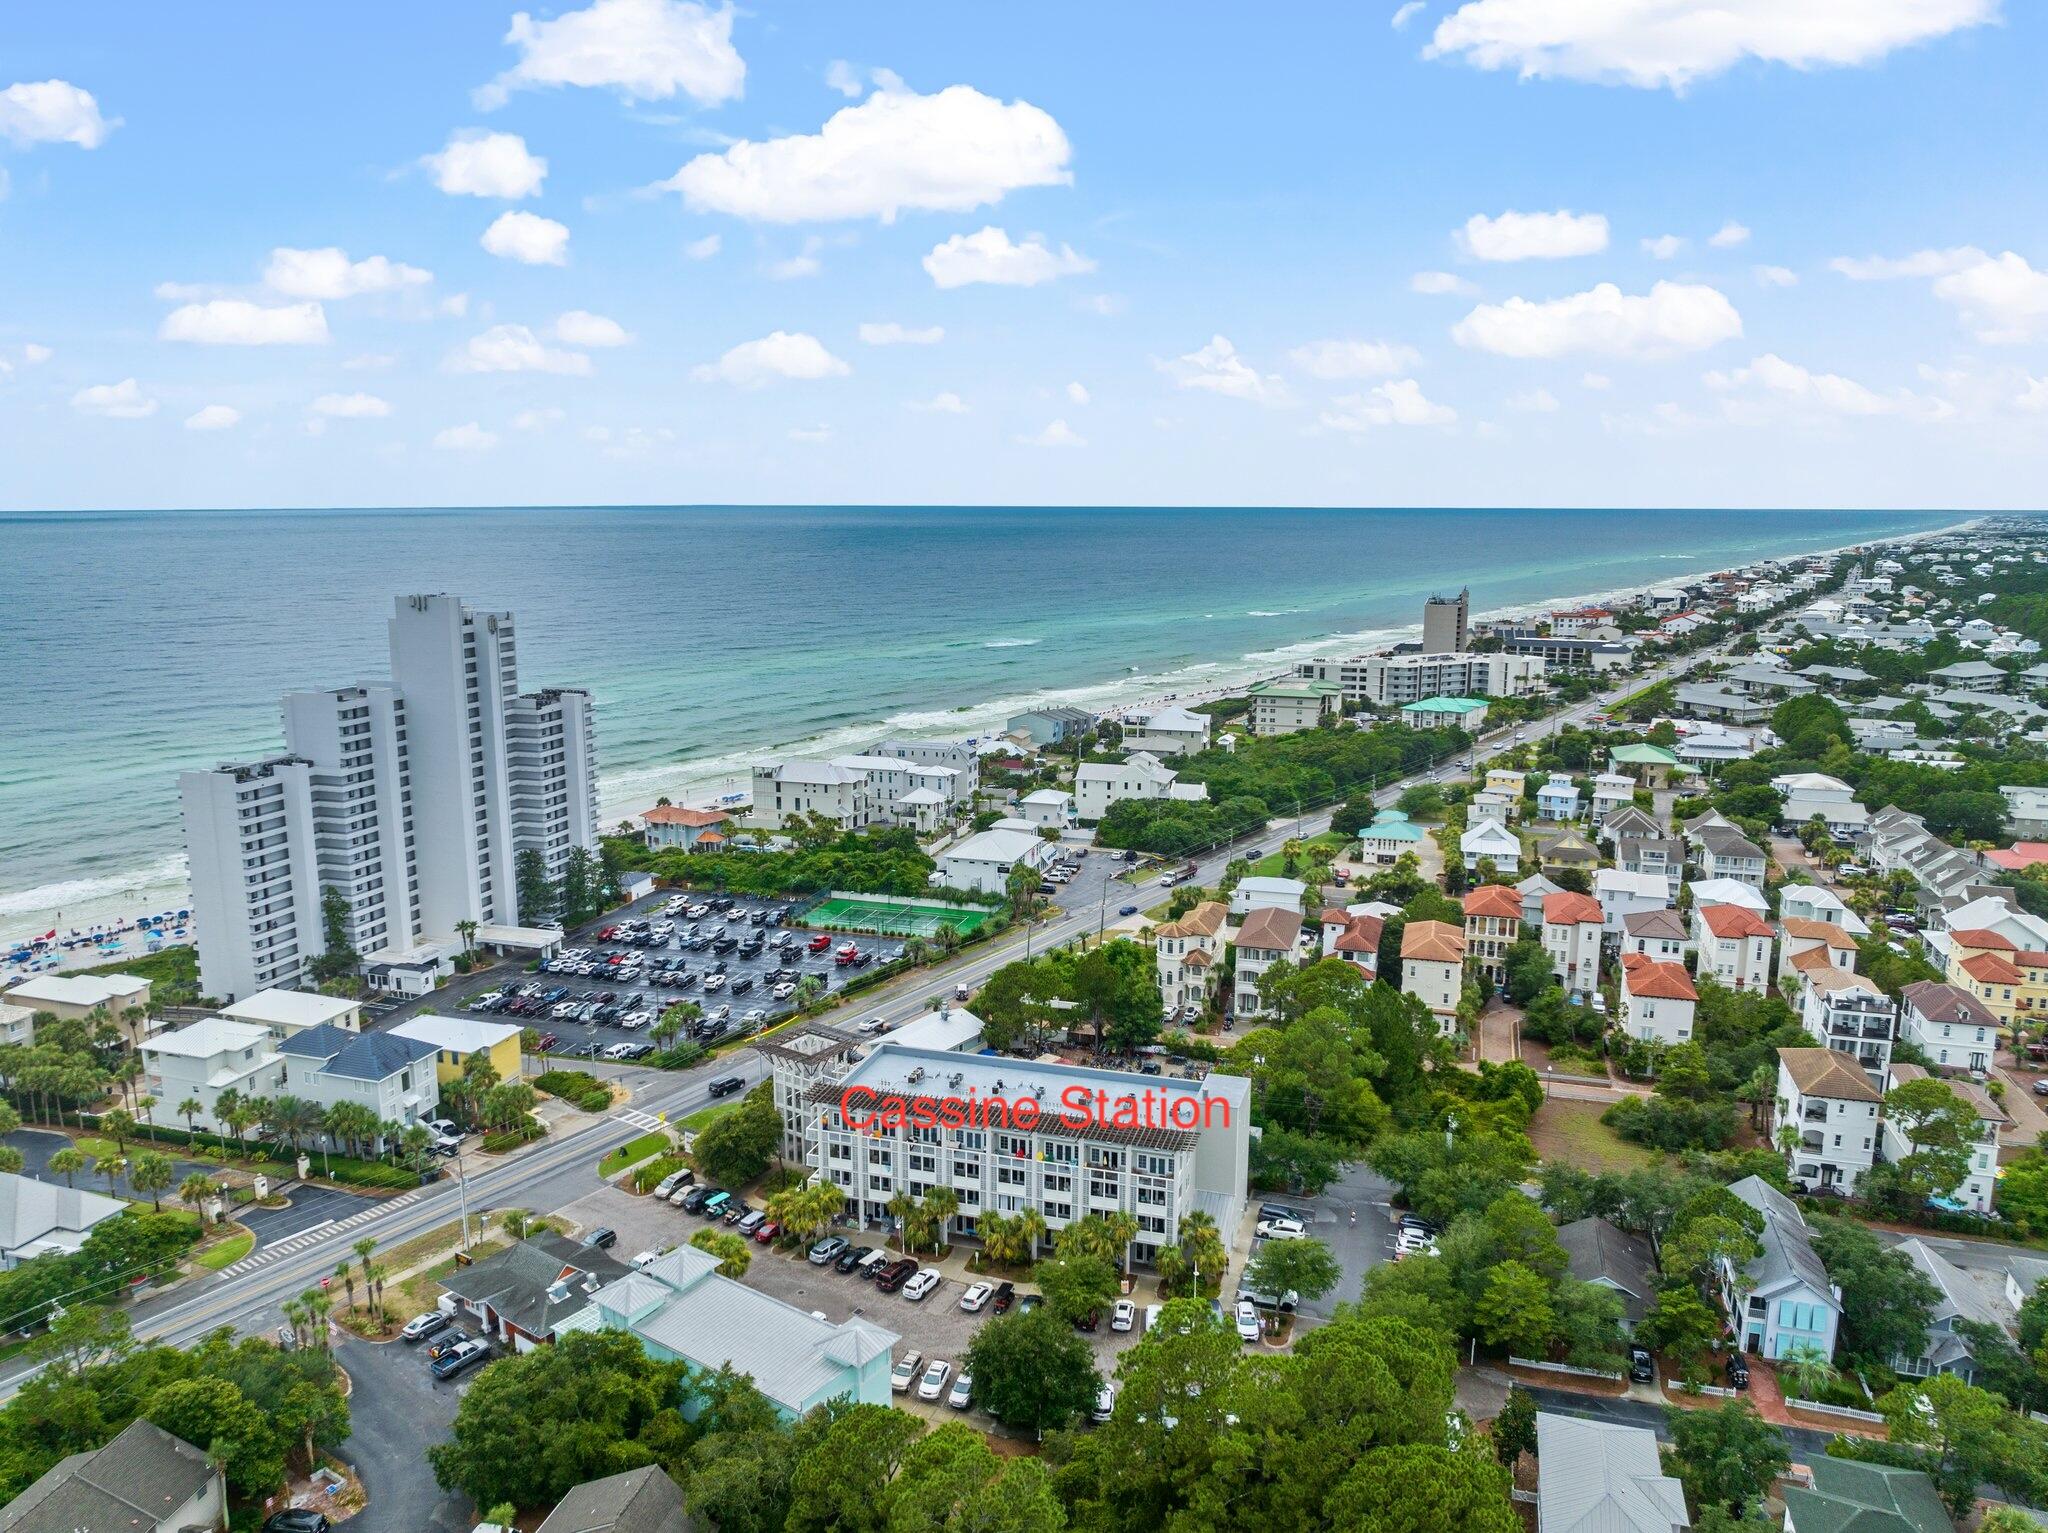
43 Cassine Way 207
1 Beds
1 Baths
730 Sq.Ft.
$410,000
MLS#: 1009560
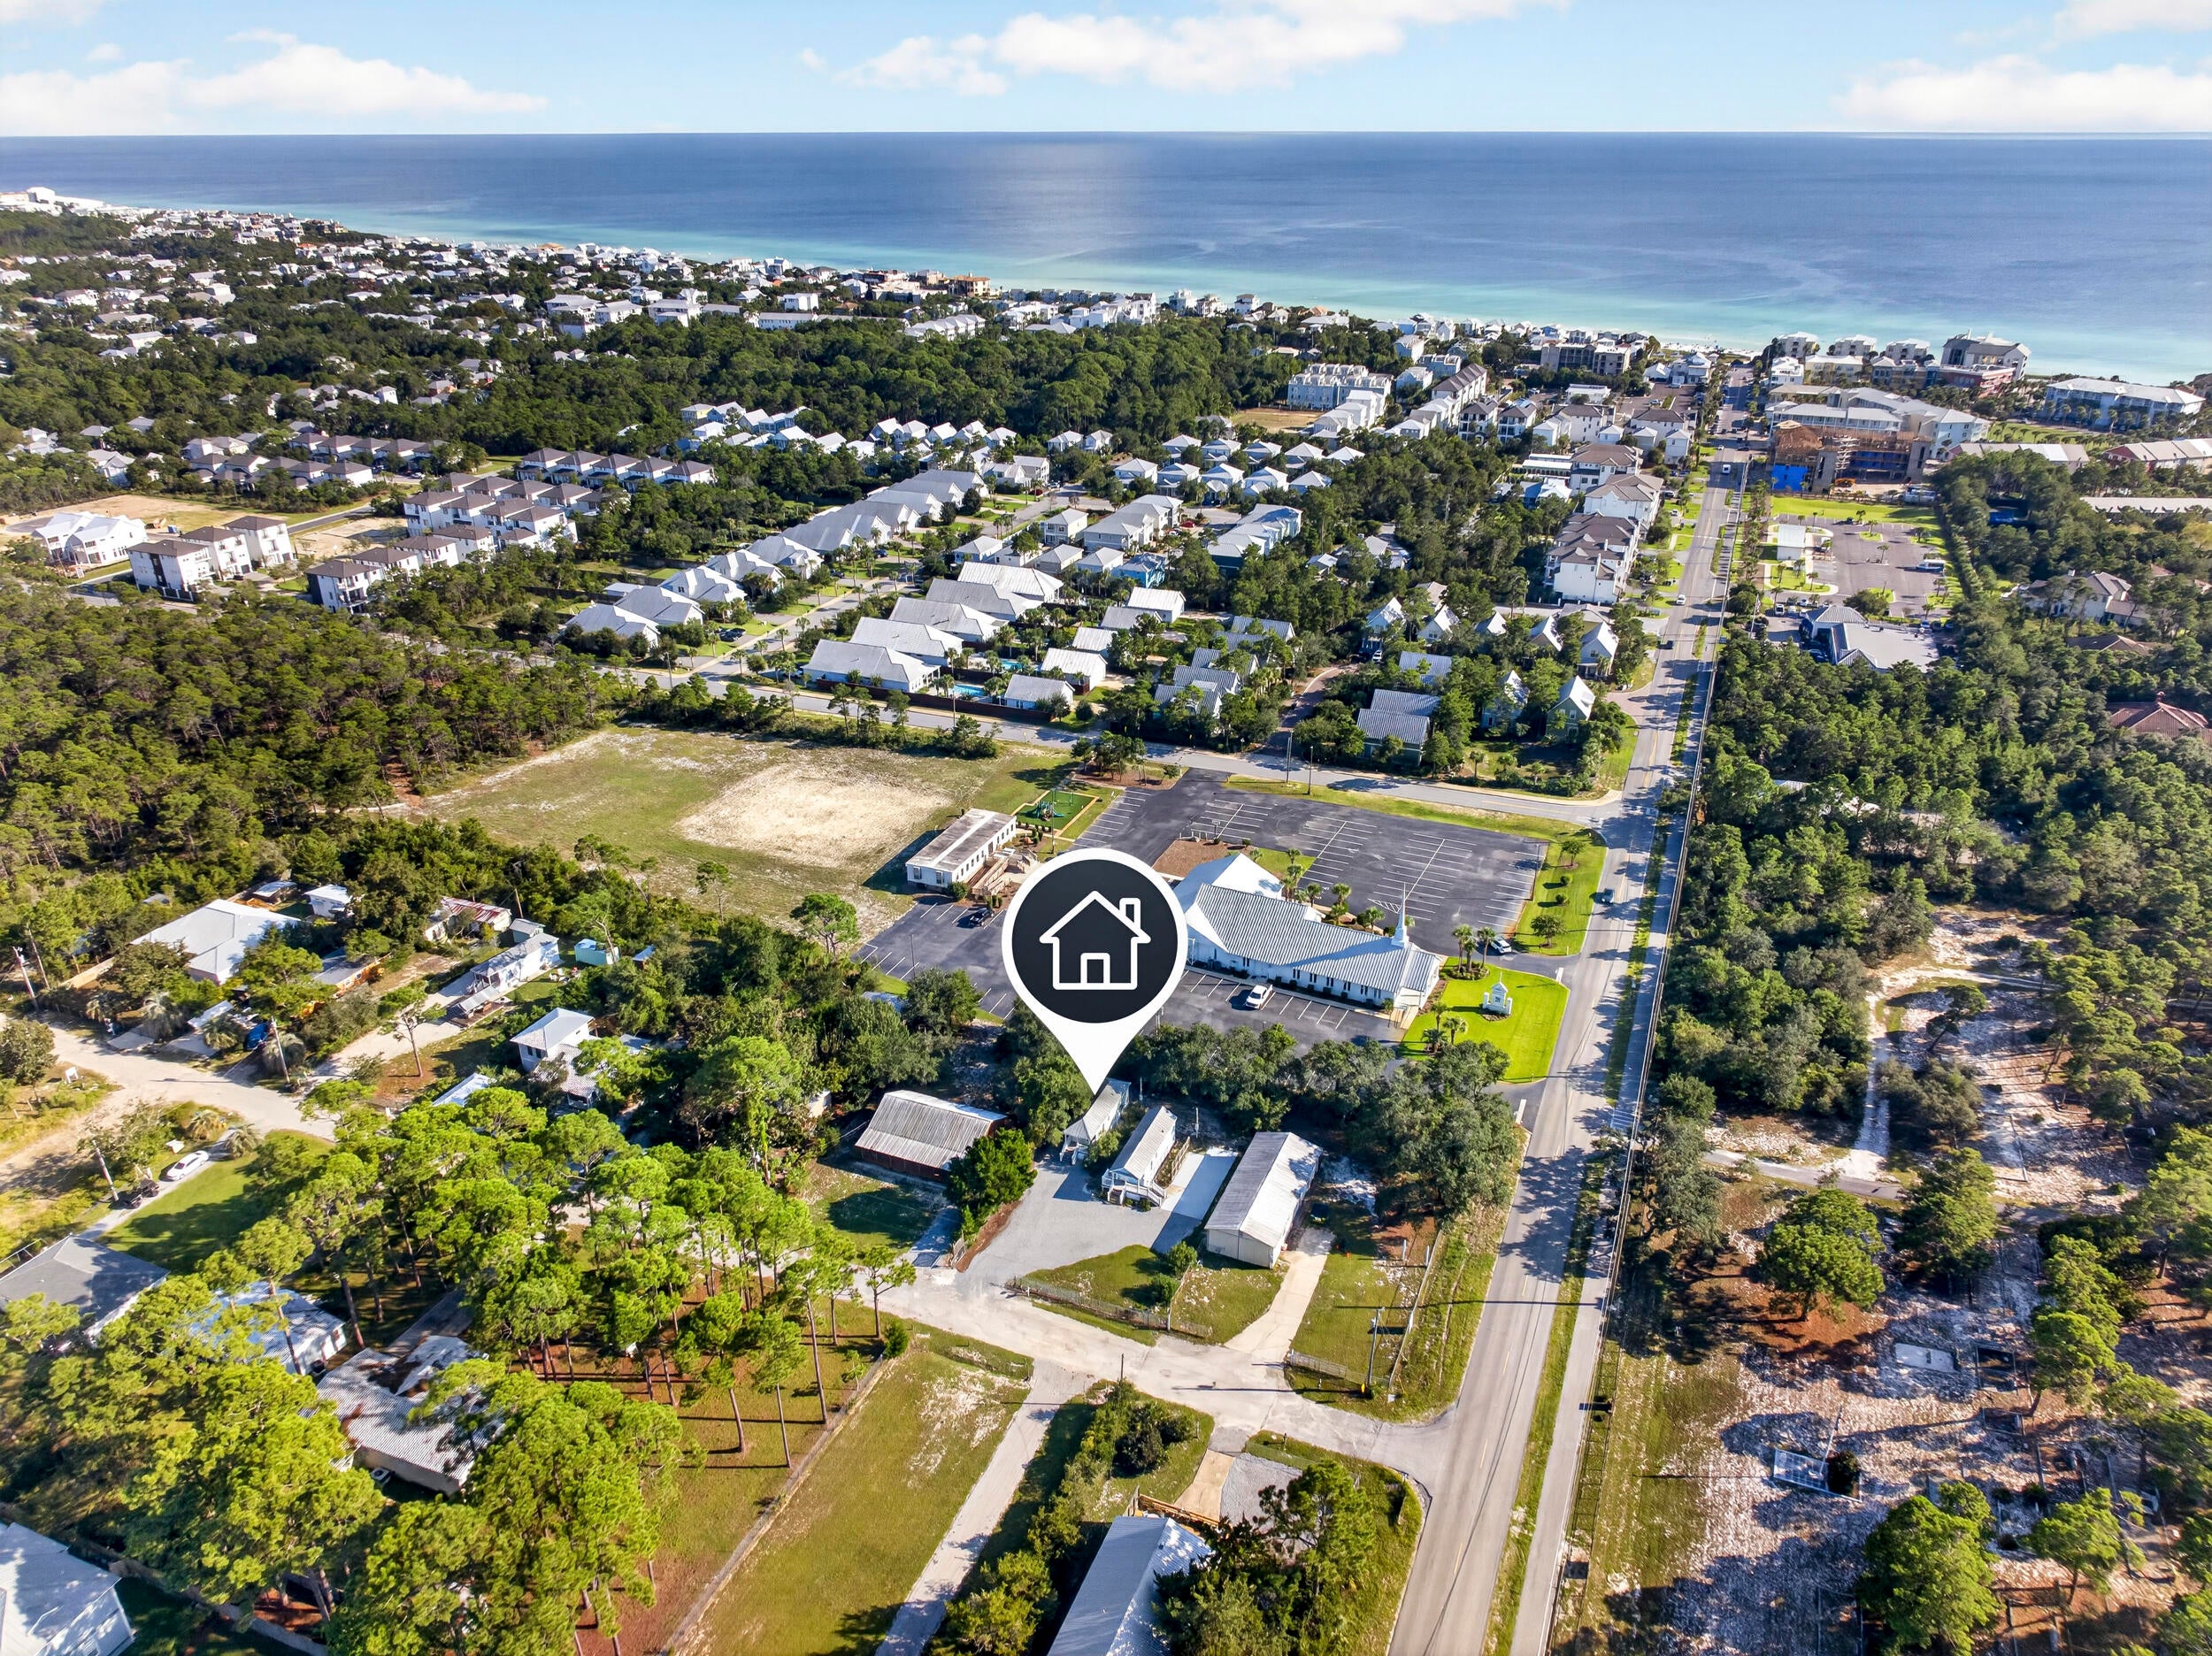
Santa Rosa Beach
30 Country Club Drive A & B
2 Beds
2 Baths
816 Sq.Ft.
$569,000
MLS#: 1012385
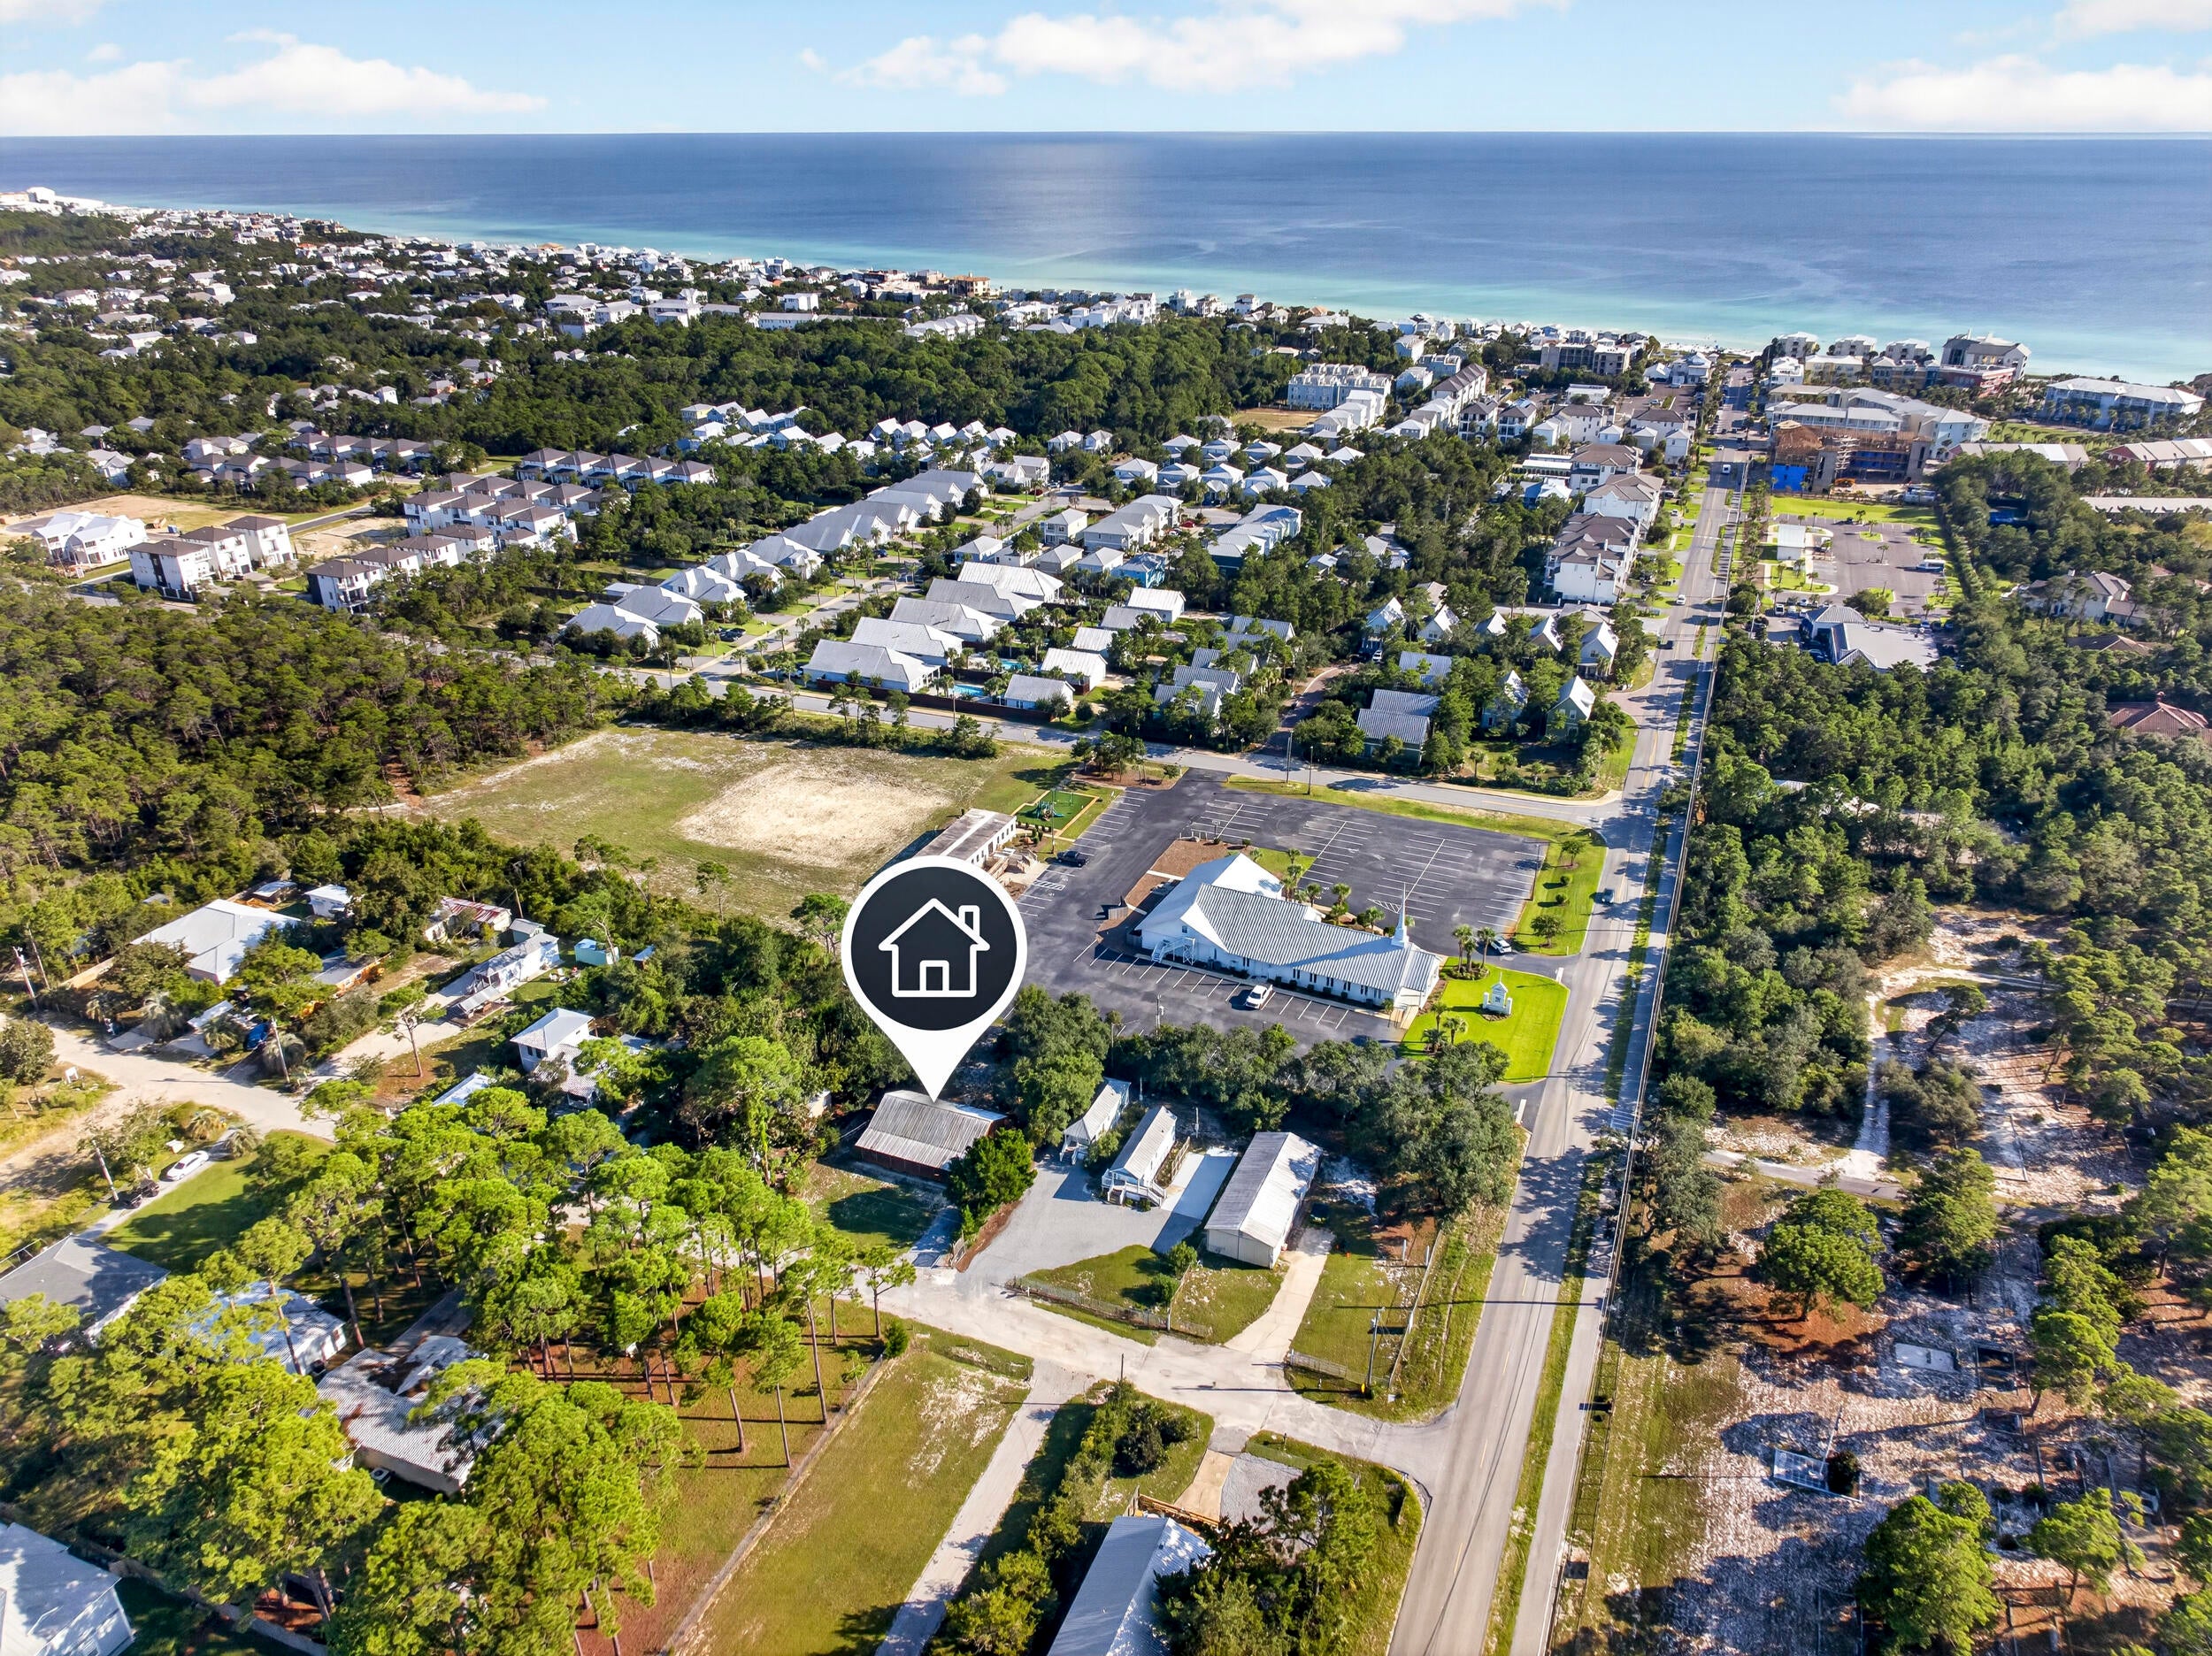
Santa Rosa Beach
40 Country Club Drive
3 Beds
2 Baths
1,288 Sq.Ft.
$545,000
MLS#: 1012379
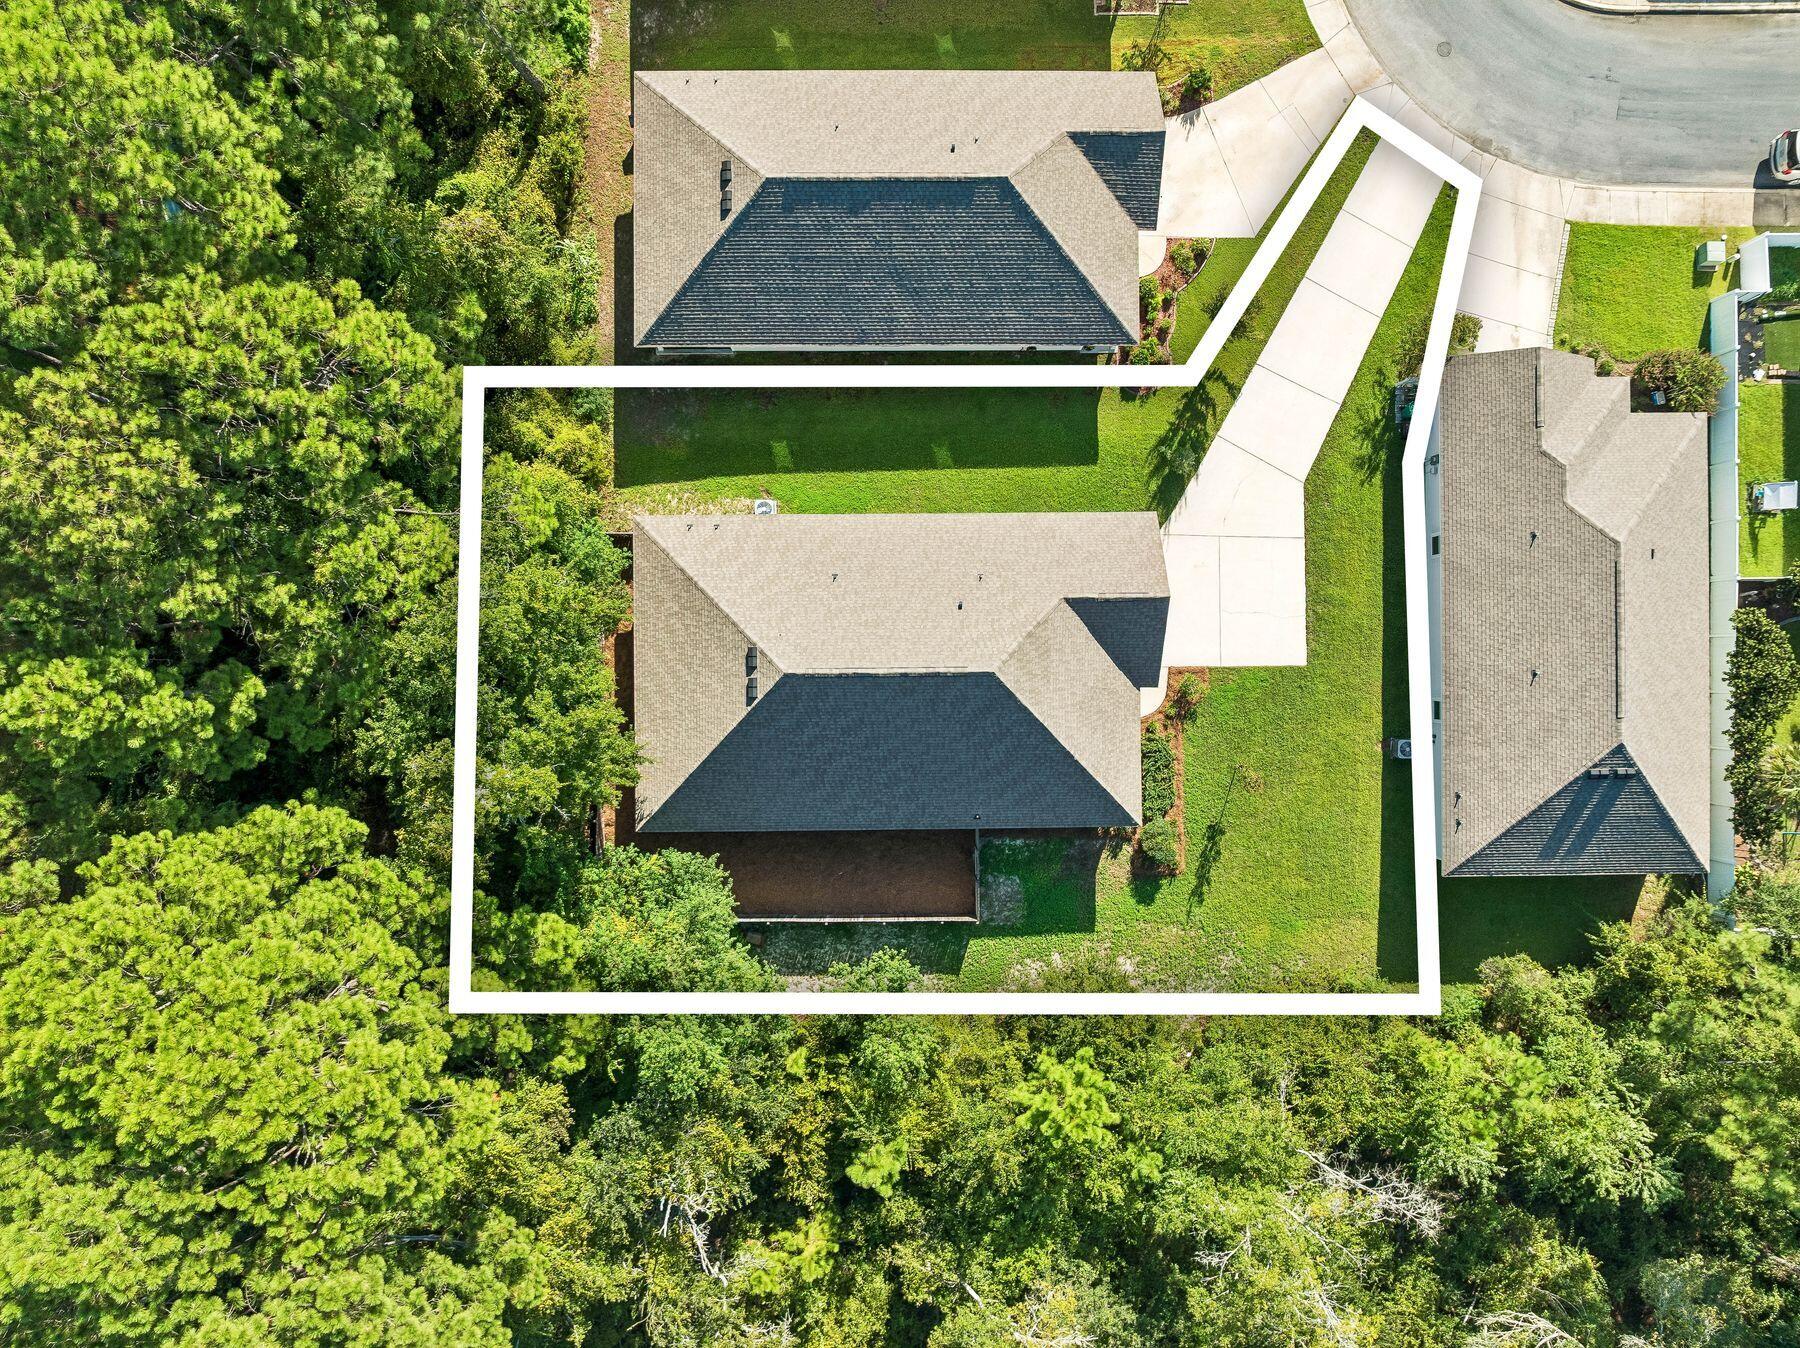
Santa Rosa Beach
123 Southern Pines Road
3 Beds
2 Baths
1,950 Sq.Ft.
$480,000
MLS#: 1012346
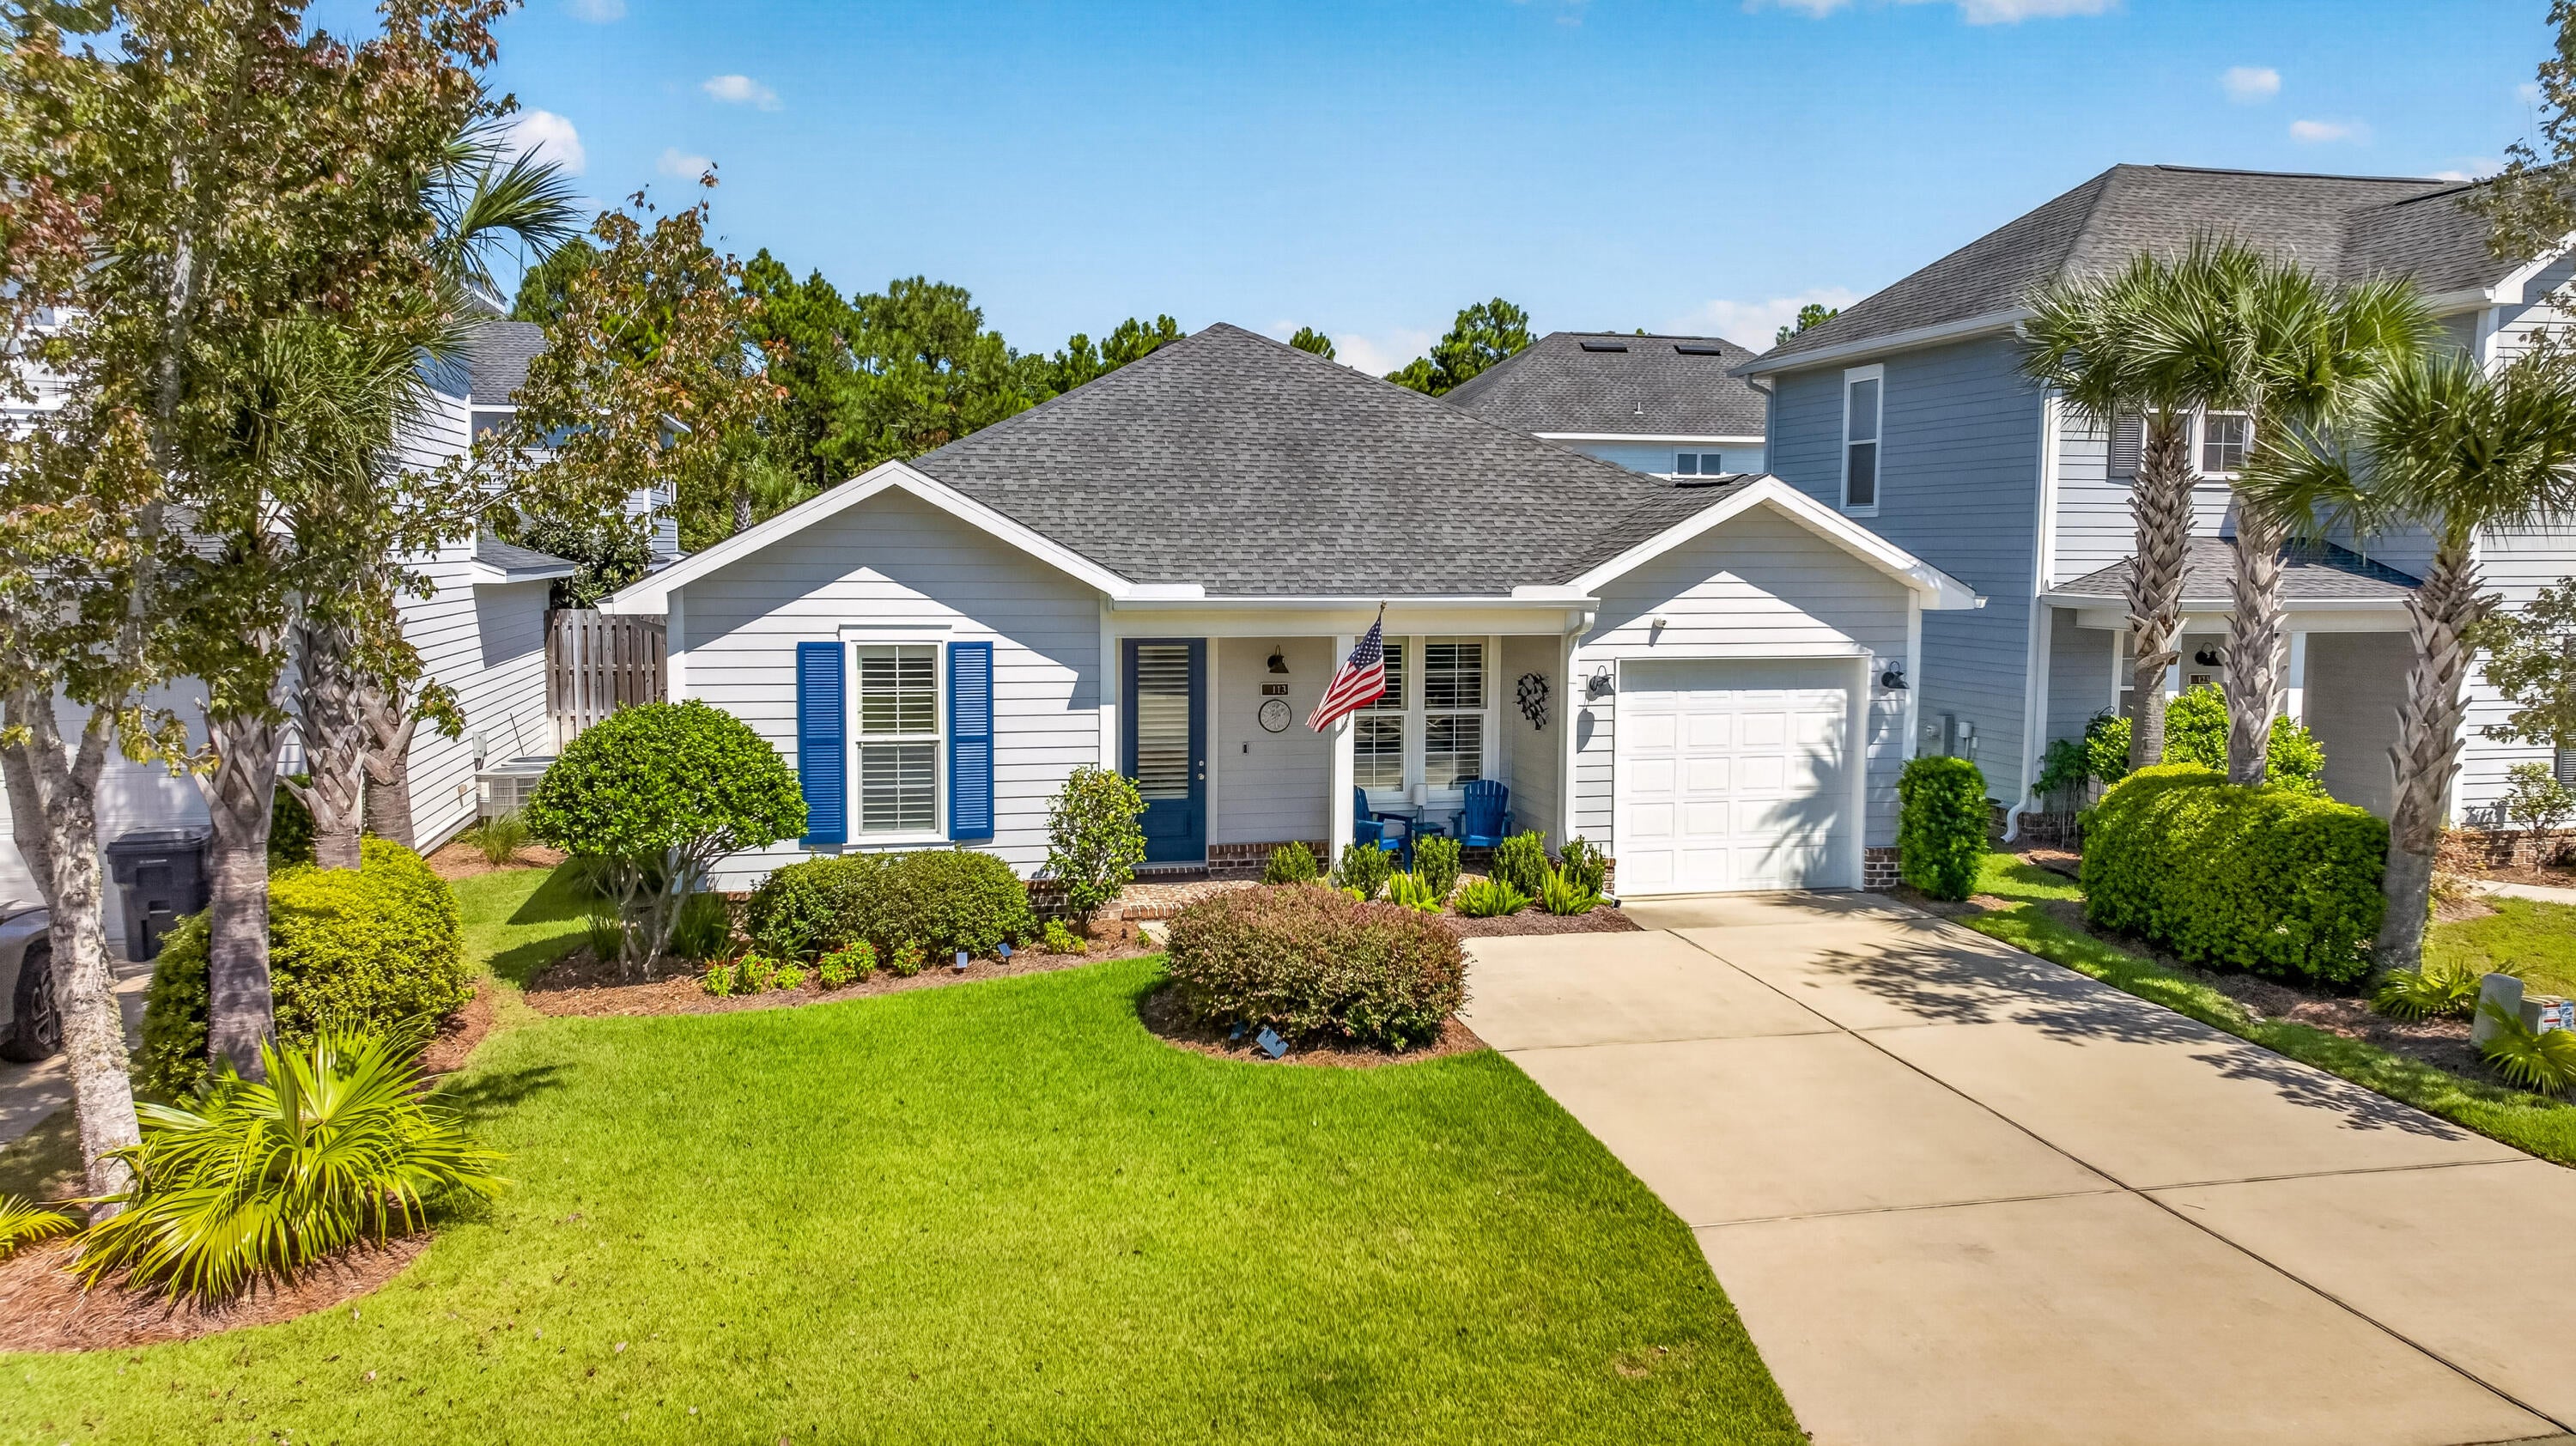
Santa Rosa Beach
113 Chapman Street
2 Beds
2 Baths
1,381 Sq.Ft.
$488,000
MLS#: 1012283
