
818 W Calle Alta Curva
Sahuarita, AZ 85629
About
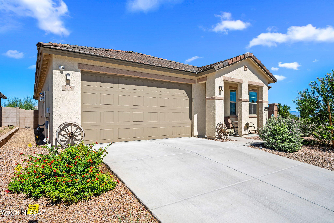
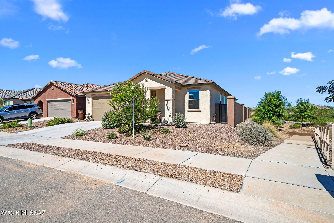
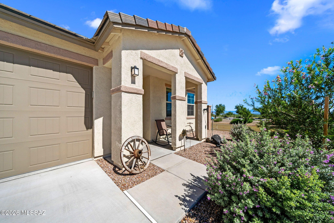
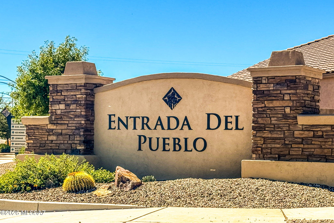
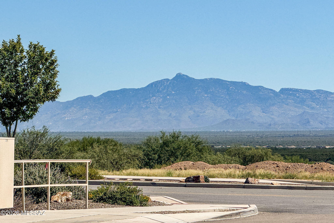
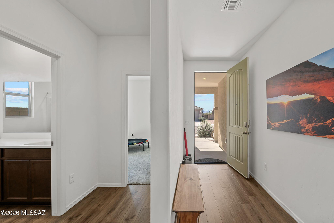
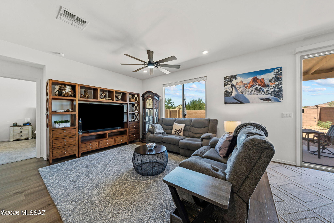
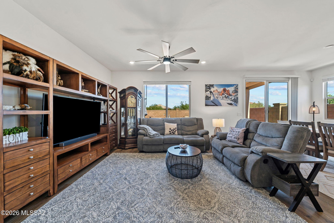
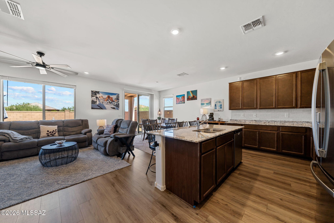
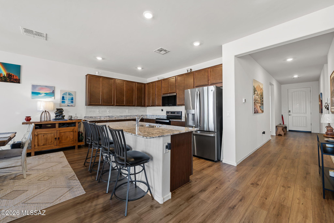
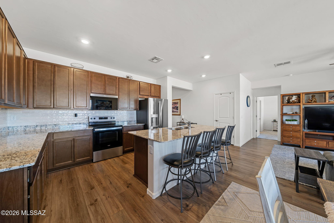
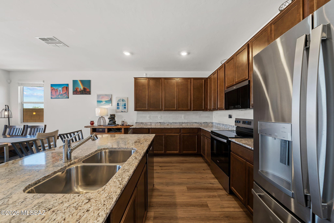
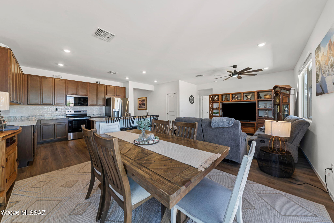
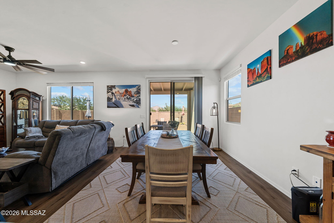
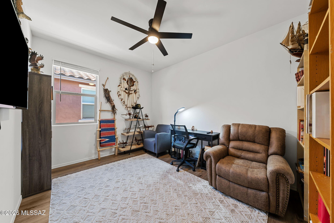
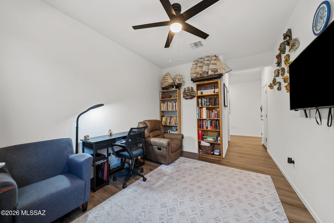
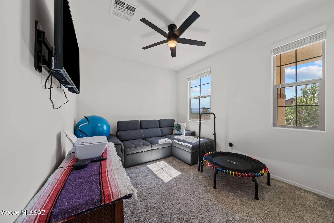
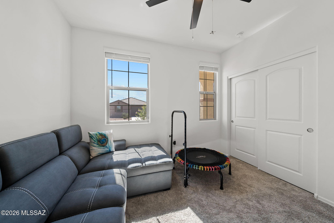
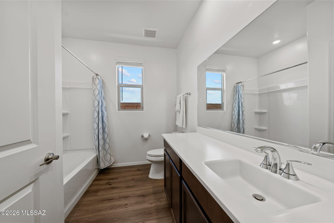
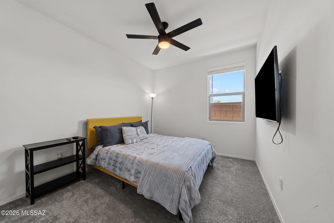
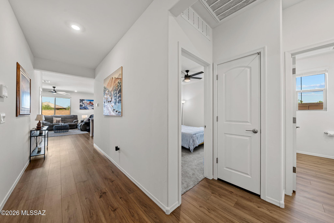
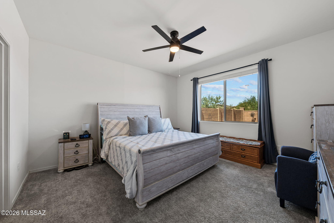
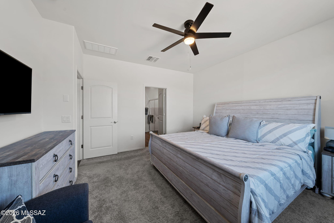
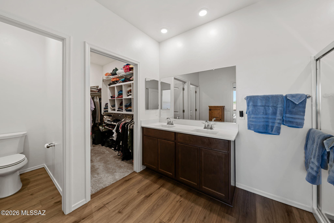
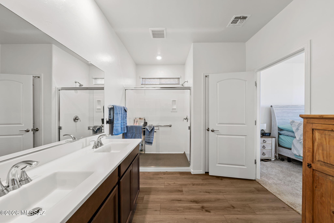
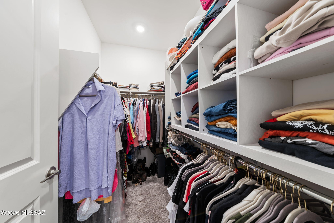
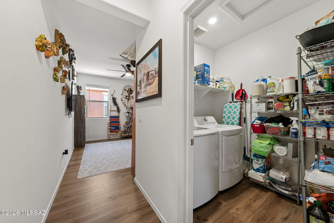
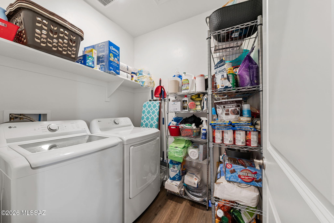
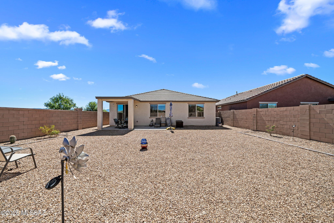
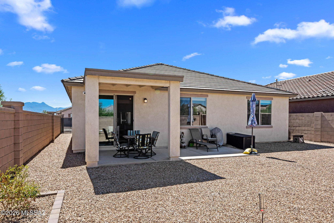
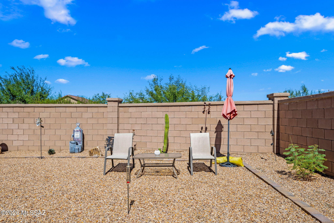
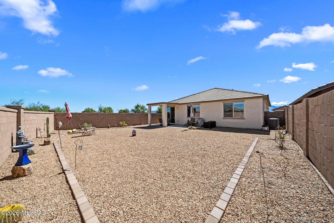
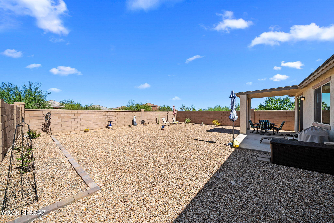
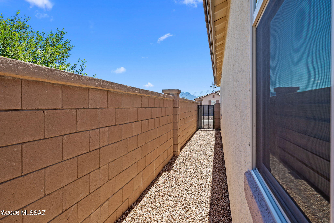
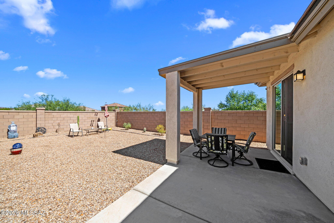
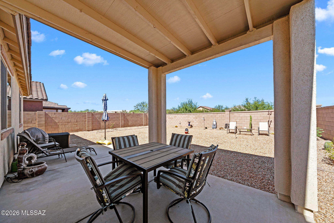
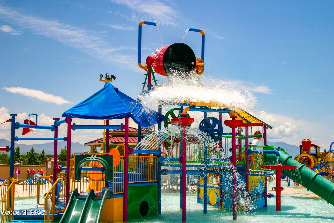
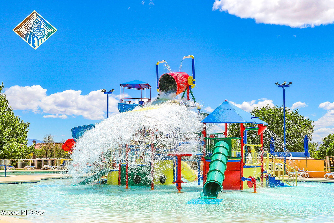
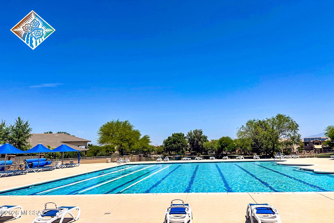
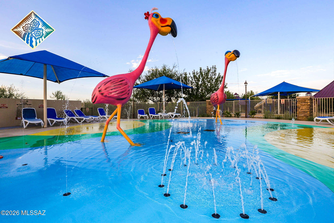
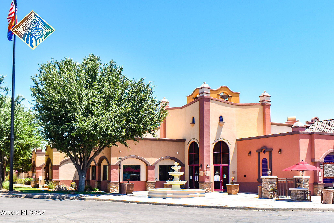
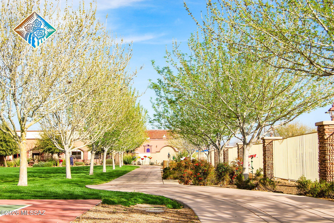
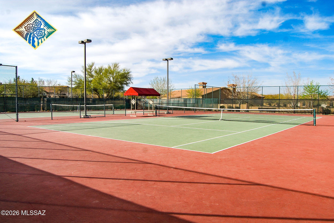
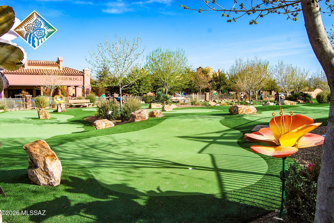
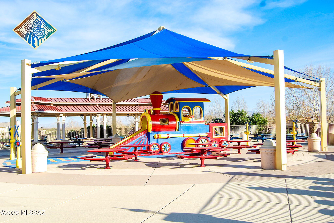
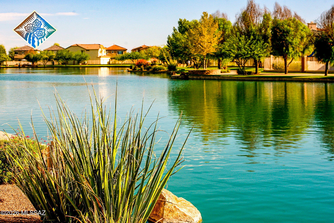
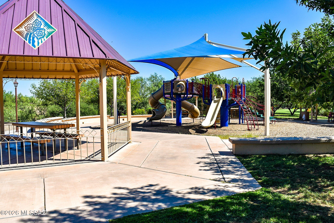
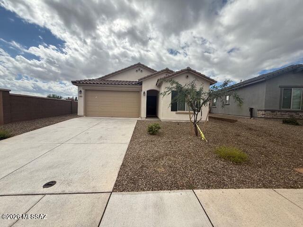
Rare opportunity to own a highly upgraded, completely turn-key home just steps from the neighborhood clubhouse! Spanning 1,708 square feet, this beautifully designed 3-bedroom plus den, 2-bathroom layout offers the perfect balance of effortless modern living and resort-style convenience. · Spacious 3BR + Den Layout - Features three comfortable bedrooms and a versatile den, perfect for a dedicated home office, hobby room, or gym. · Premium Corner Lot - Enjoy maximum privacy, enhanced curb appeal, and expanded outdoor space with only one shared side neighbor. · Fully Landscaped Oasis - Professionally completed, low-maintenance front and backyard spaces ready for immediate outdoor enjoyment. · Chef's Dream Kitchen Package - High-end French Door Refrigerator and a premium multi-function Microwave/Airfryer/Grill combo unit are fully included. · Turnkey Washer & Dryer Convey - Save thousands in move-in costs with the premium laundry appliances already in place. · Resort-Style Neighborhood Amenities - Enjoy easy access to the nearby community clubhouse, sparkling swimming pool, vibrant pickleball courts, and a fun community playground
Property
Beds
3
Full Baths
2
1/2 Baths
None
Year Built
2025
Sq.Footage
1,708
Features
Features & Amenities
Interior
-
Other Interior Features
Kitchen Island, Walk-In Closet(s), High Ceilings, Granite Counters, Pantry
-
Total Bedrooms
3
-
Bathrooms
2
-
Basement YN
NO
-
Cooling YN
YES
-
Cooling
Central Air, Ceiling Fan(s)
-
Fireplace YN
NO
-
Heating YN
YES
-
Heating
Forced Air, Electric, Exhaust Fan
-
Pet friendly
N/A
Exterior
-
Garage
Yes
-
Garage spaces
2
-
Construction Materials
Stucco, Frame
-
Parking
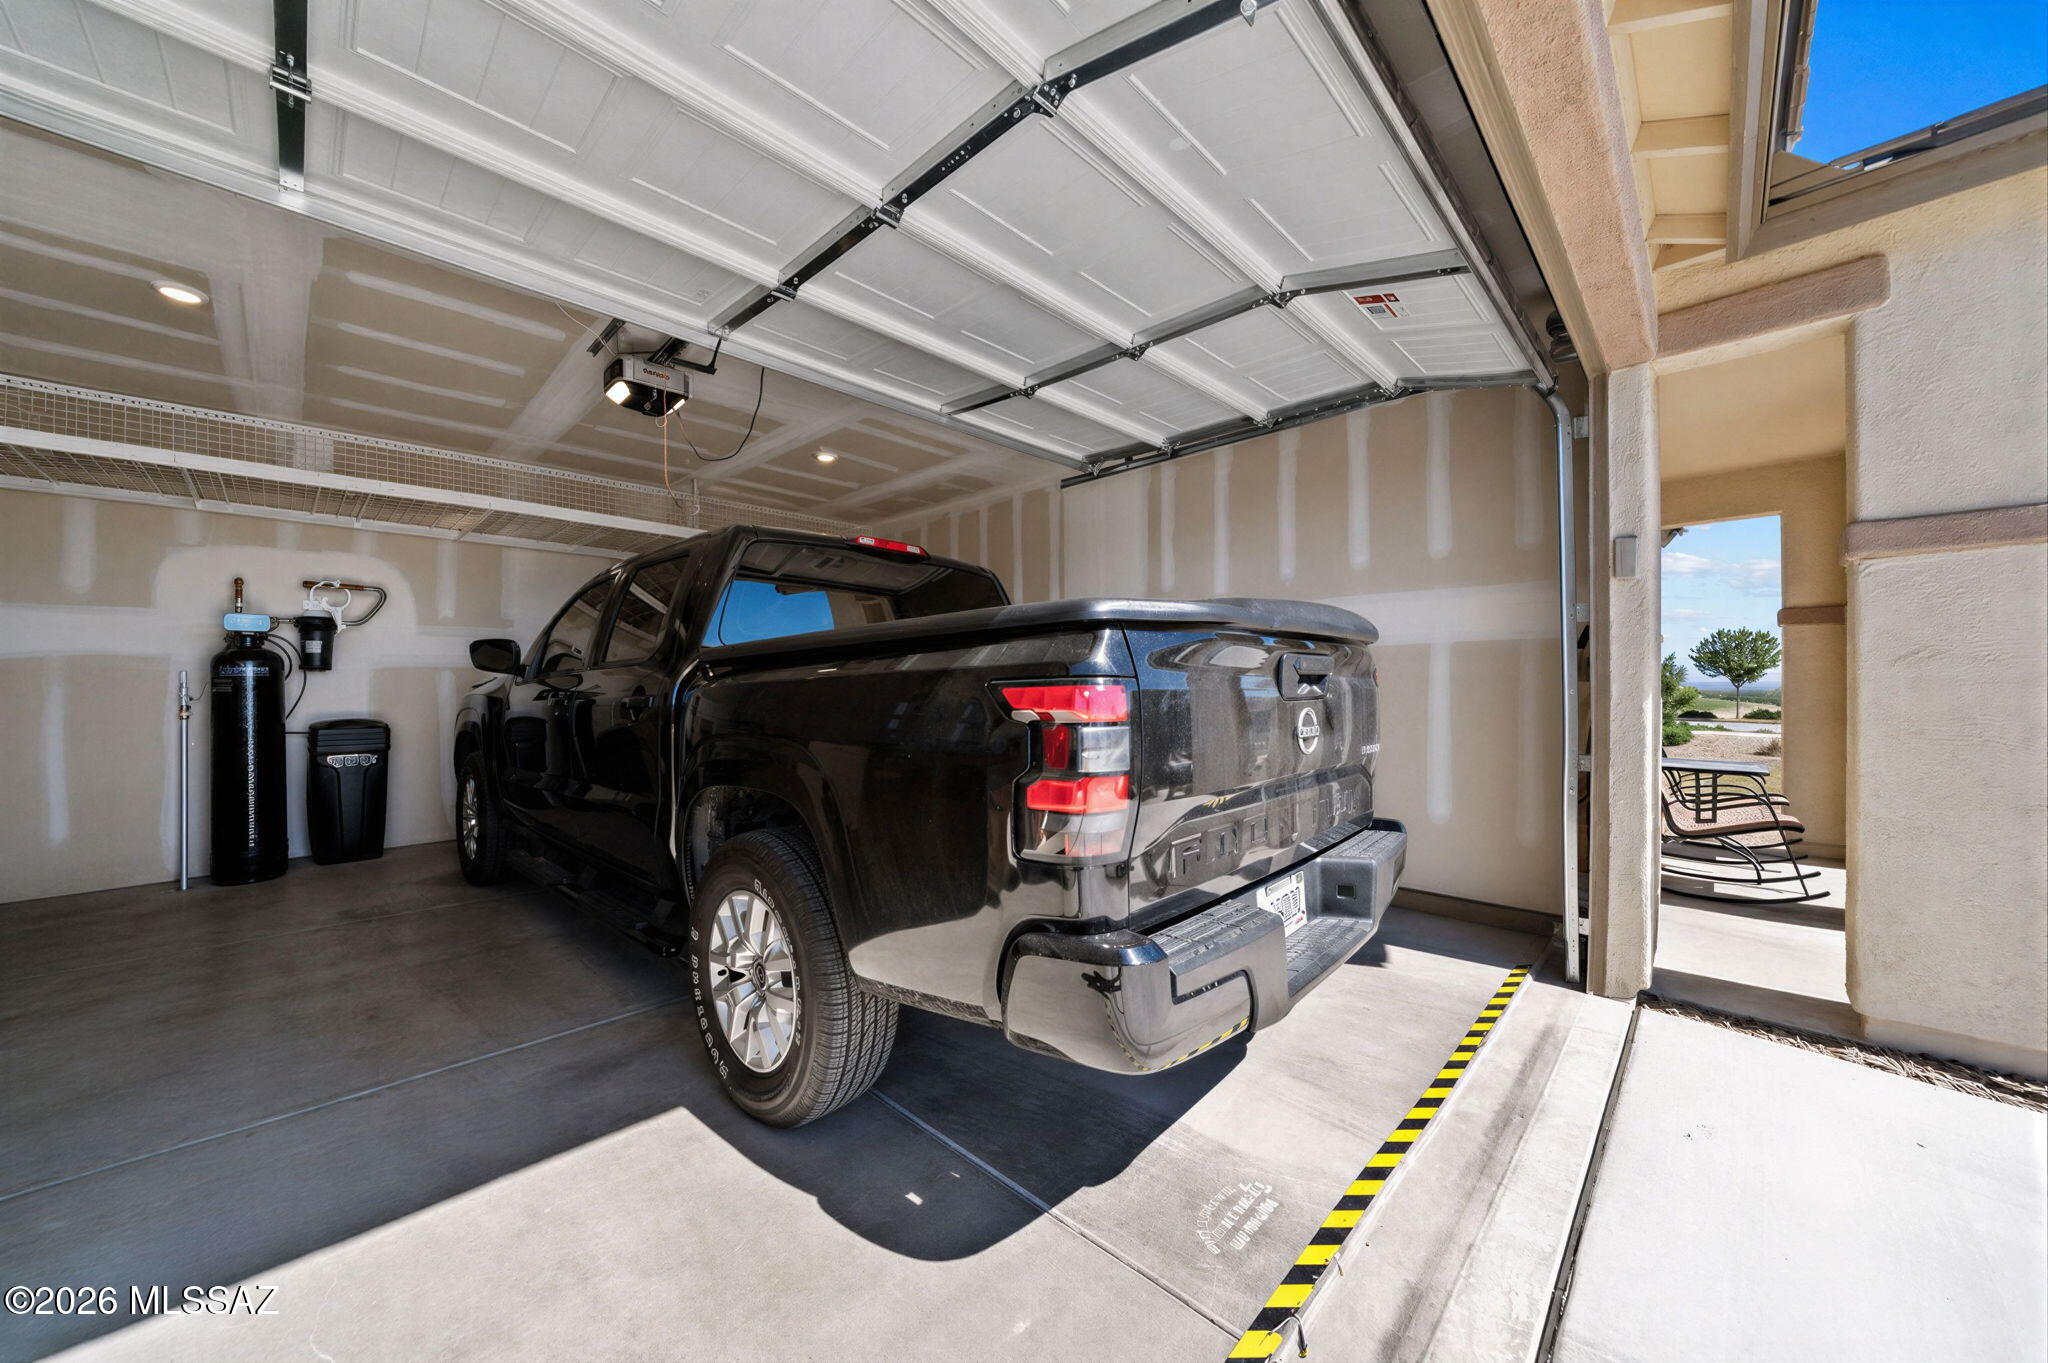
Garage Door Opener, Attached, Garage
-
Patio and Porch Features
Covered
-
Pool
No
-
View
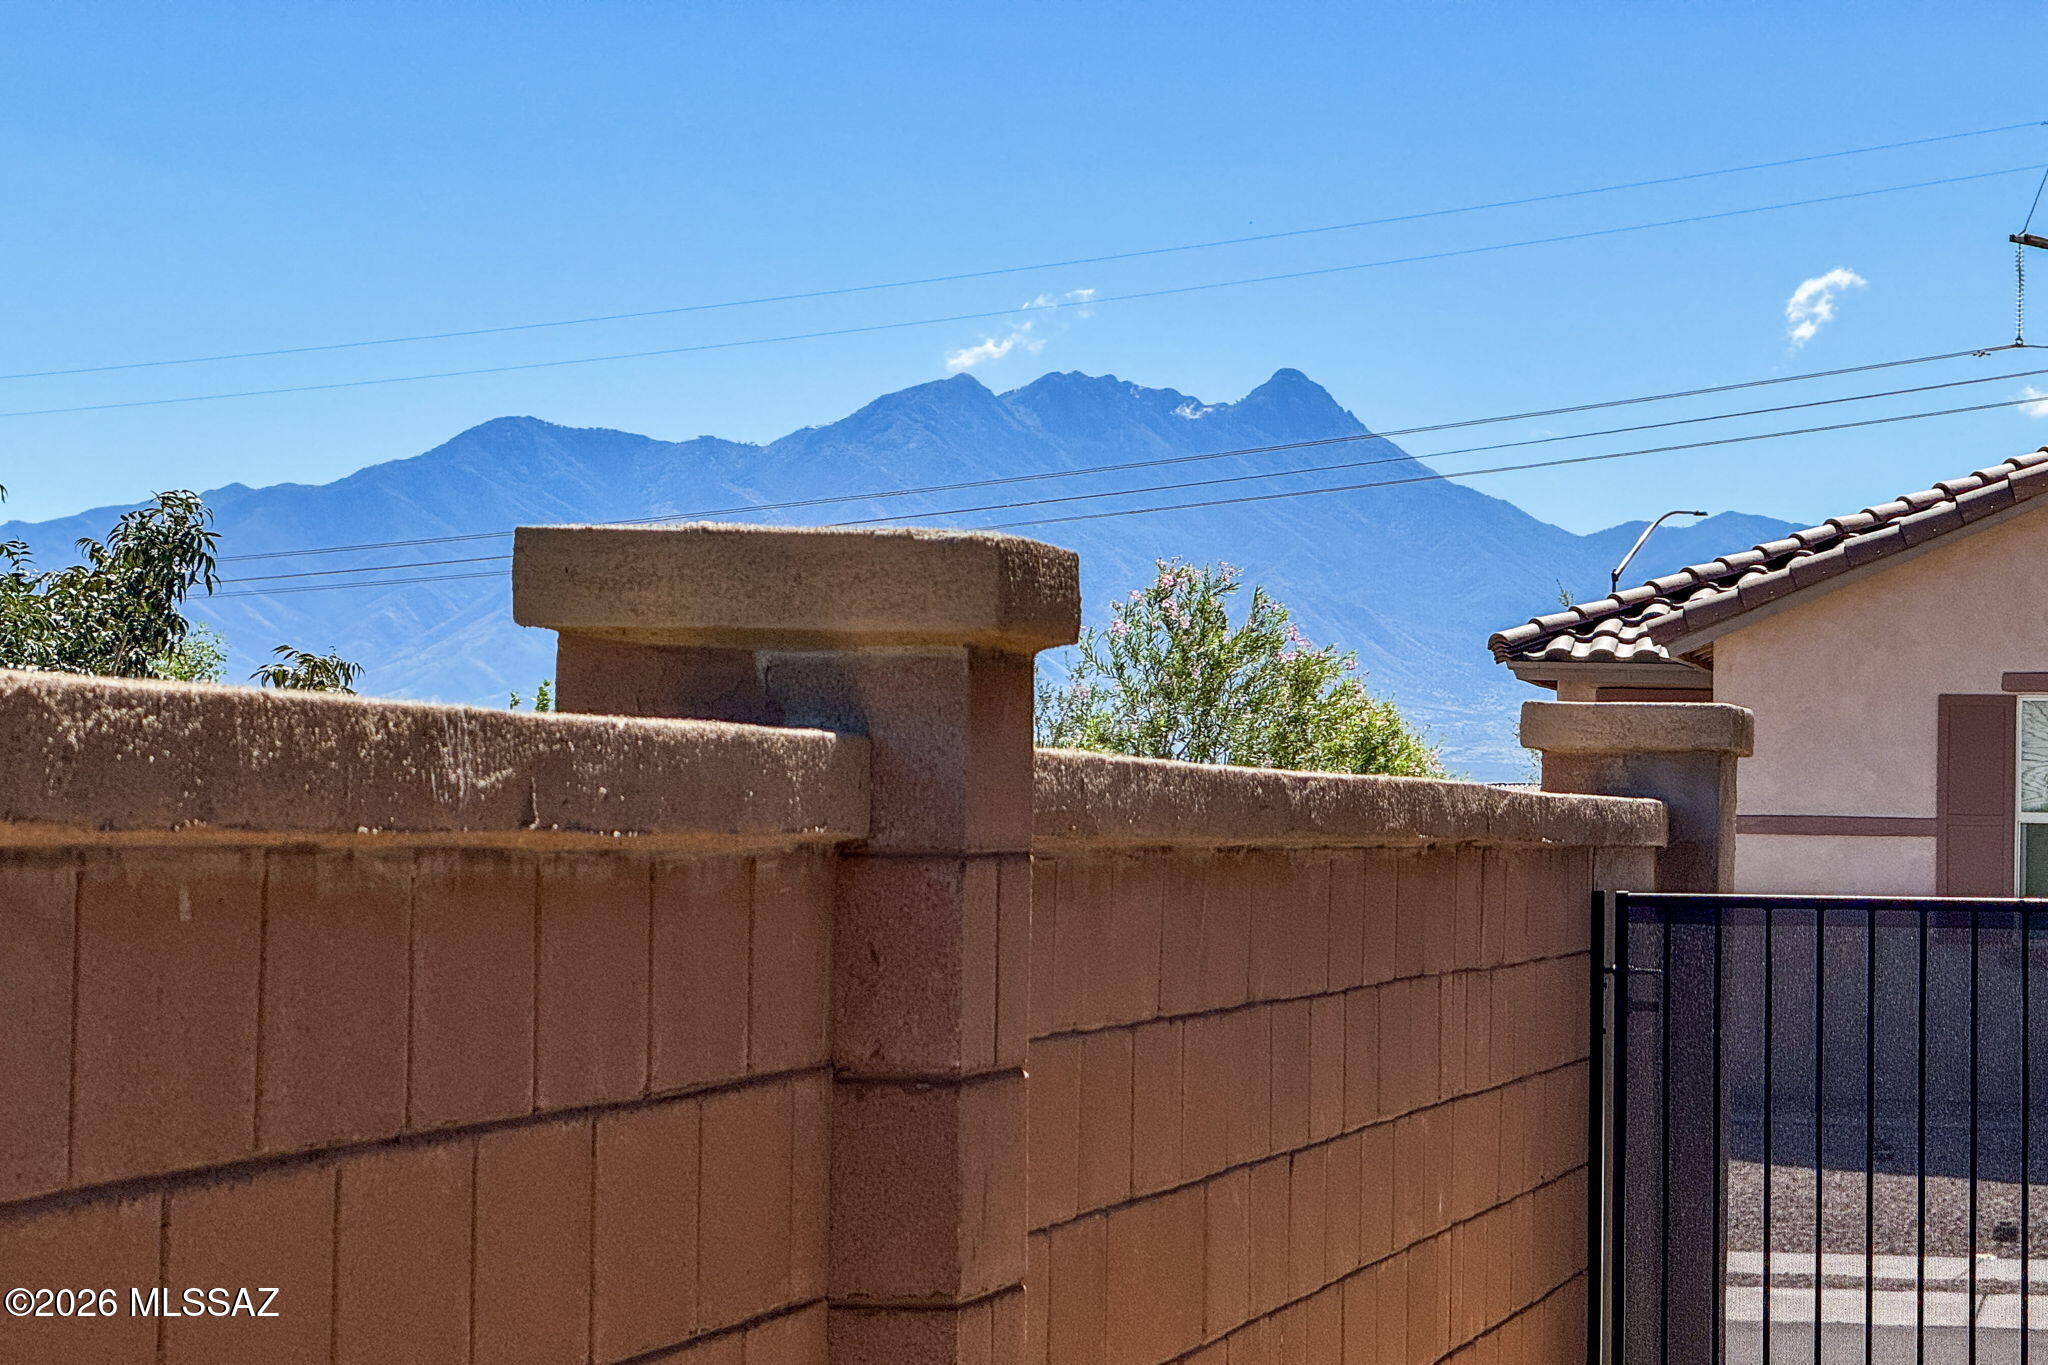
Mountain(s), Desert
Area & Lot
-
Lot Features
Corner Lot
-
Lot Size(acres)
0.13
-
Lot Size(square feet)
5,957
-
Property Type
Residential
-
Property Sub Type
Single Family Residence
-
Architectural Style
Contemporary
Price
-
Sales Price
$339,900
-
Tax Amount
$837
-
Financing Options
FHA, VA Loan, Conventional, Cash
-
Sq. Footage
1,708
-
Price/SqFt
$199
HOA
-
Association
YES
-
Association Fee Frequency
Monthly
-
Association Fee Includes
N/A
Property Resources
-
Horse Property
NO
School District
-
Elementary School
Sahuarita
-
Middle School
Sahuarita
-
High School
Sahuarita
Property Features
-
Accessibility Features
Grip-Accessible Features
-
Association Amenities
Maintenance, Clubhouse, Park, Pool, Sauna, Spa/Hot Tub, Tennis Court(s), Sport Court, Recreation Facilities, Jogging Path, Trail(s)
-
Senior Community YN
NO
-
Water Source
Public
Schedule
Schedule a Showing
Showing scheduled successfully.
Mortgage calculator
Estimate your monthly mortgage payment, including the principal and interest, property taxes, and HOA. Adjust the values to generate a more accurate rate.
Your payment
Principal and Interest:
$
Property taxes:
$
HOA fees:
$
Total loan payment:
$
Total interest amount:
$
Location
-
County
Pima
-
Elementary School
Sahuarita
-
Middle School
Sahuarita
-
High School
Sahuarita

Listing Courtesy of Frank Torrez, Realty One Group Integrity
RealHub Information is provided exclusively for consumers' personal, non-commercial use, and it may not be used for any purpose other than to identify prospective properties consumers may be interested in purchasing. All information deemed reliable but not guaranteed and should be independently verified. All properties are subject to prior sale, change or withdrawal. RealHub website owner shall not be responsible for any typographical errors, misinformation, misprints and shall be held totally harmless.
.webp?size=684x933)
Will Smith
AGENT
Call Will today to schedule a private showing.

* Listings on this website come from the FMLS IDX Compilation and may be held by brokerage firms other than the owner of this website. The listing brokerage is identified in any listing details. Information is deemed reliable but is not guaranteed. If you believe any FMLS listing contains material that infringes your copyrighted work please click here to review our DMCA policy and learn how to submit a takedown request.© 2024 FMLS.
Properties
Related properties
Sahuarita
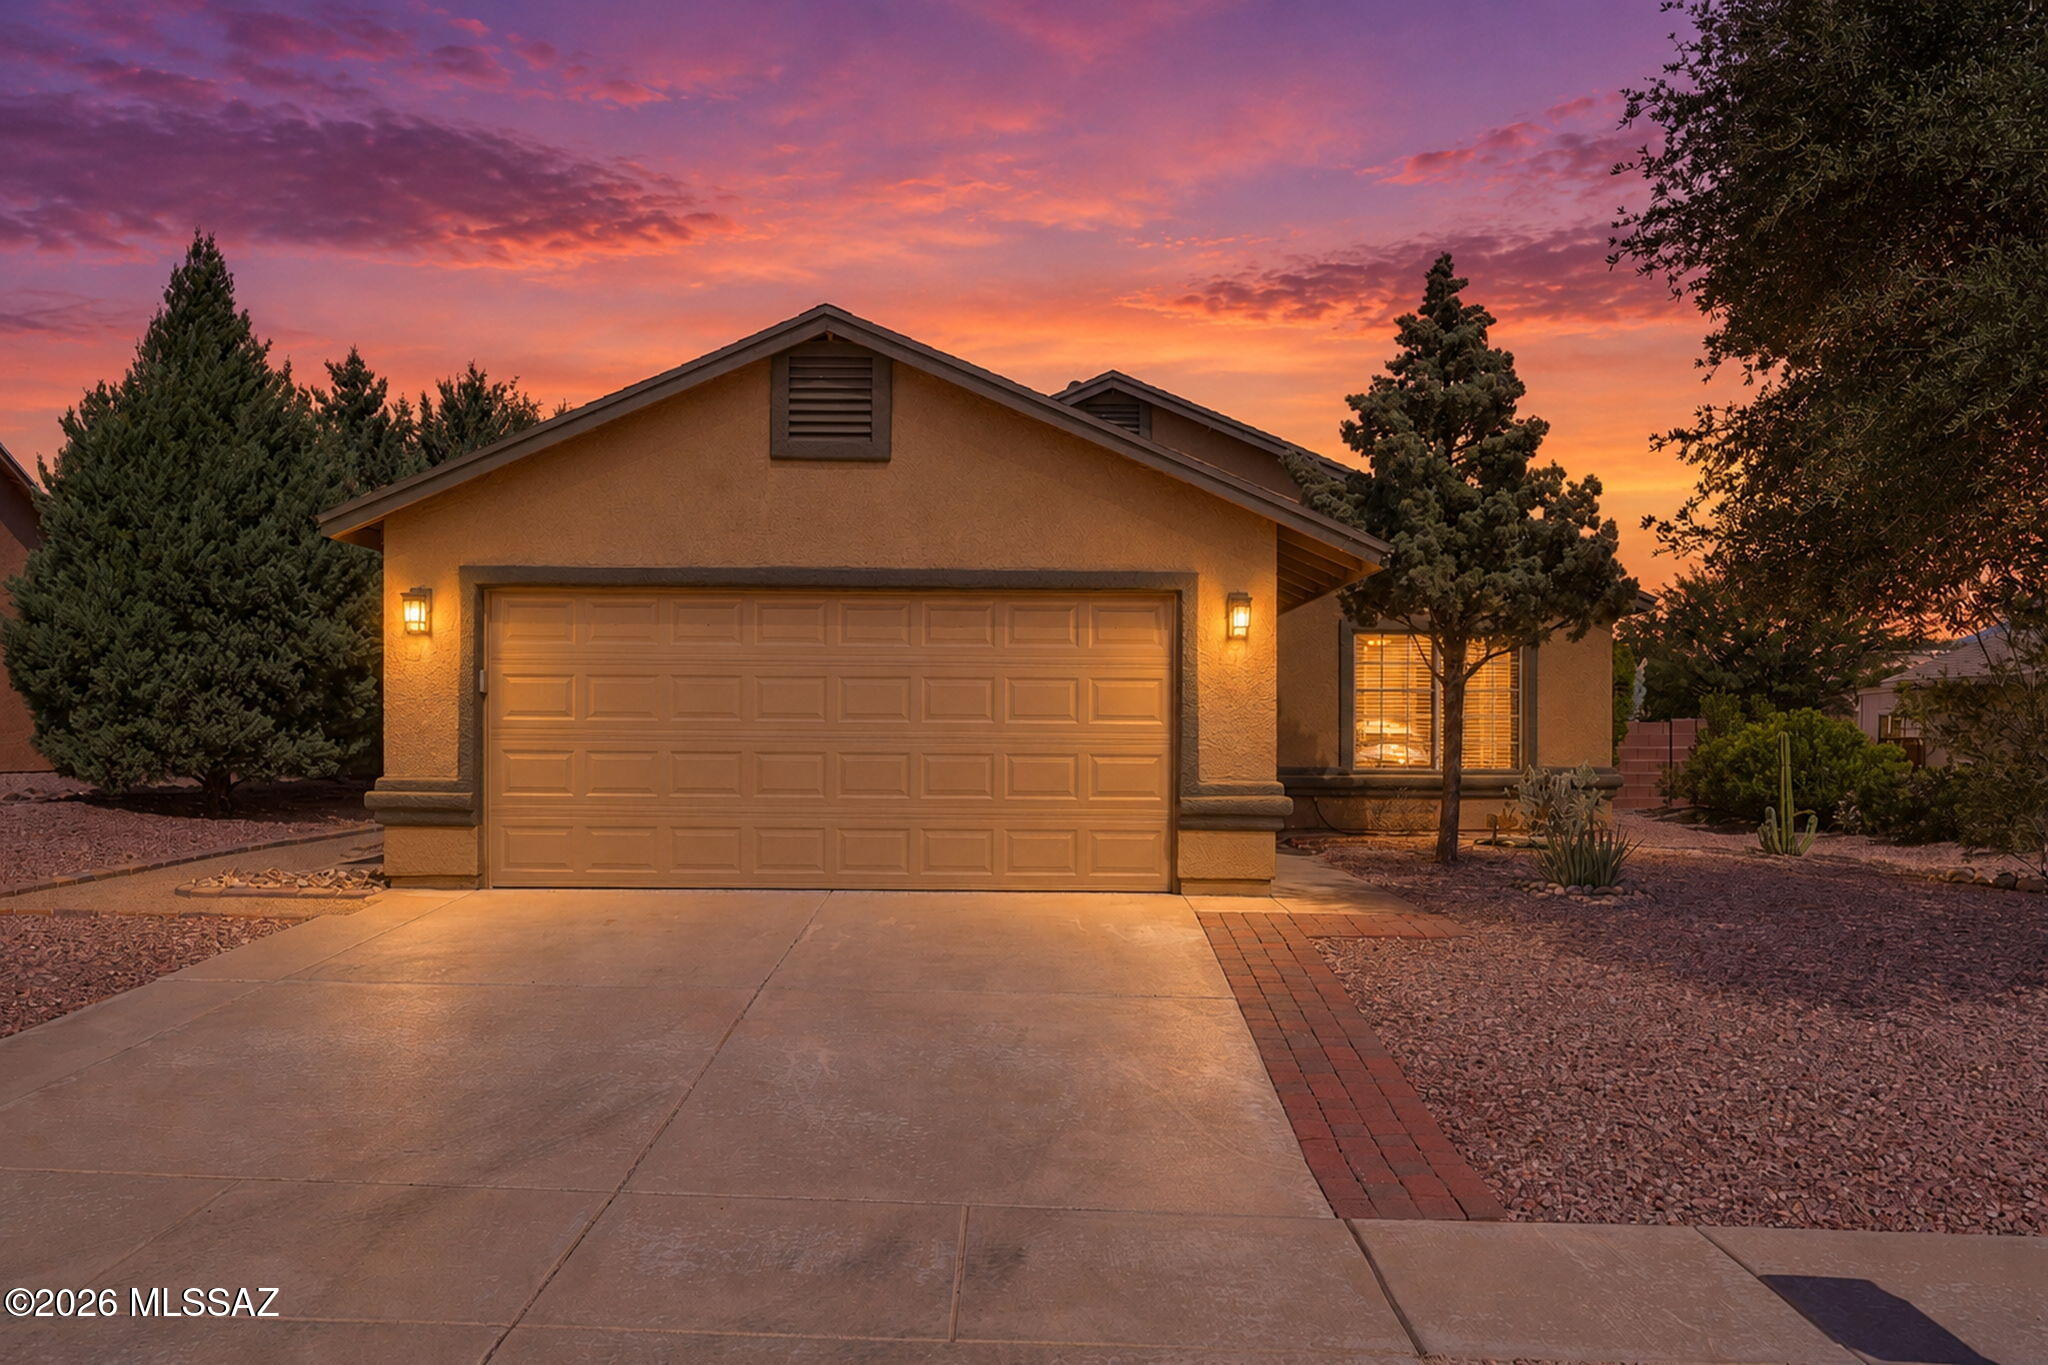
1578 W Camino Acierto
3 Beds
2 Baths
1,688 Sq.Ft.
$334,900
MLS#: 22625143
Sahuarita
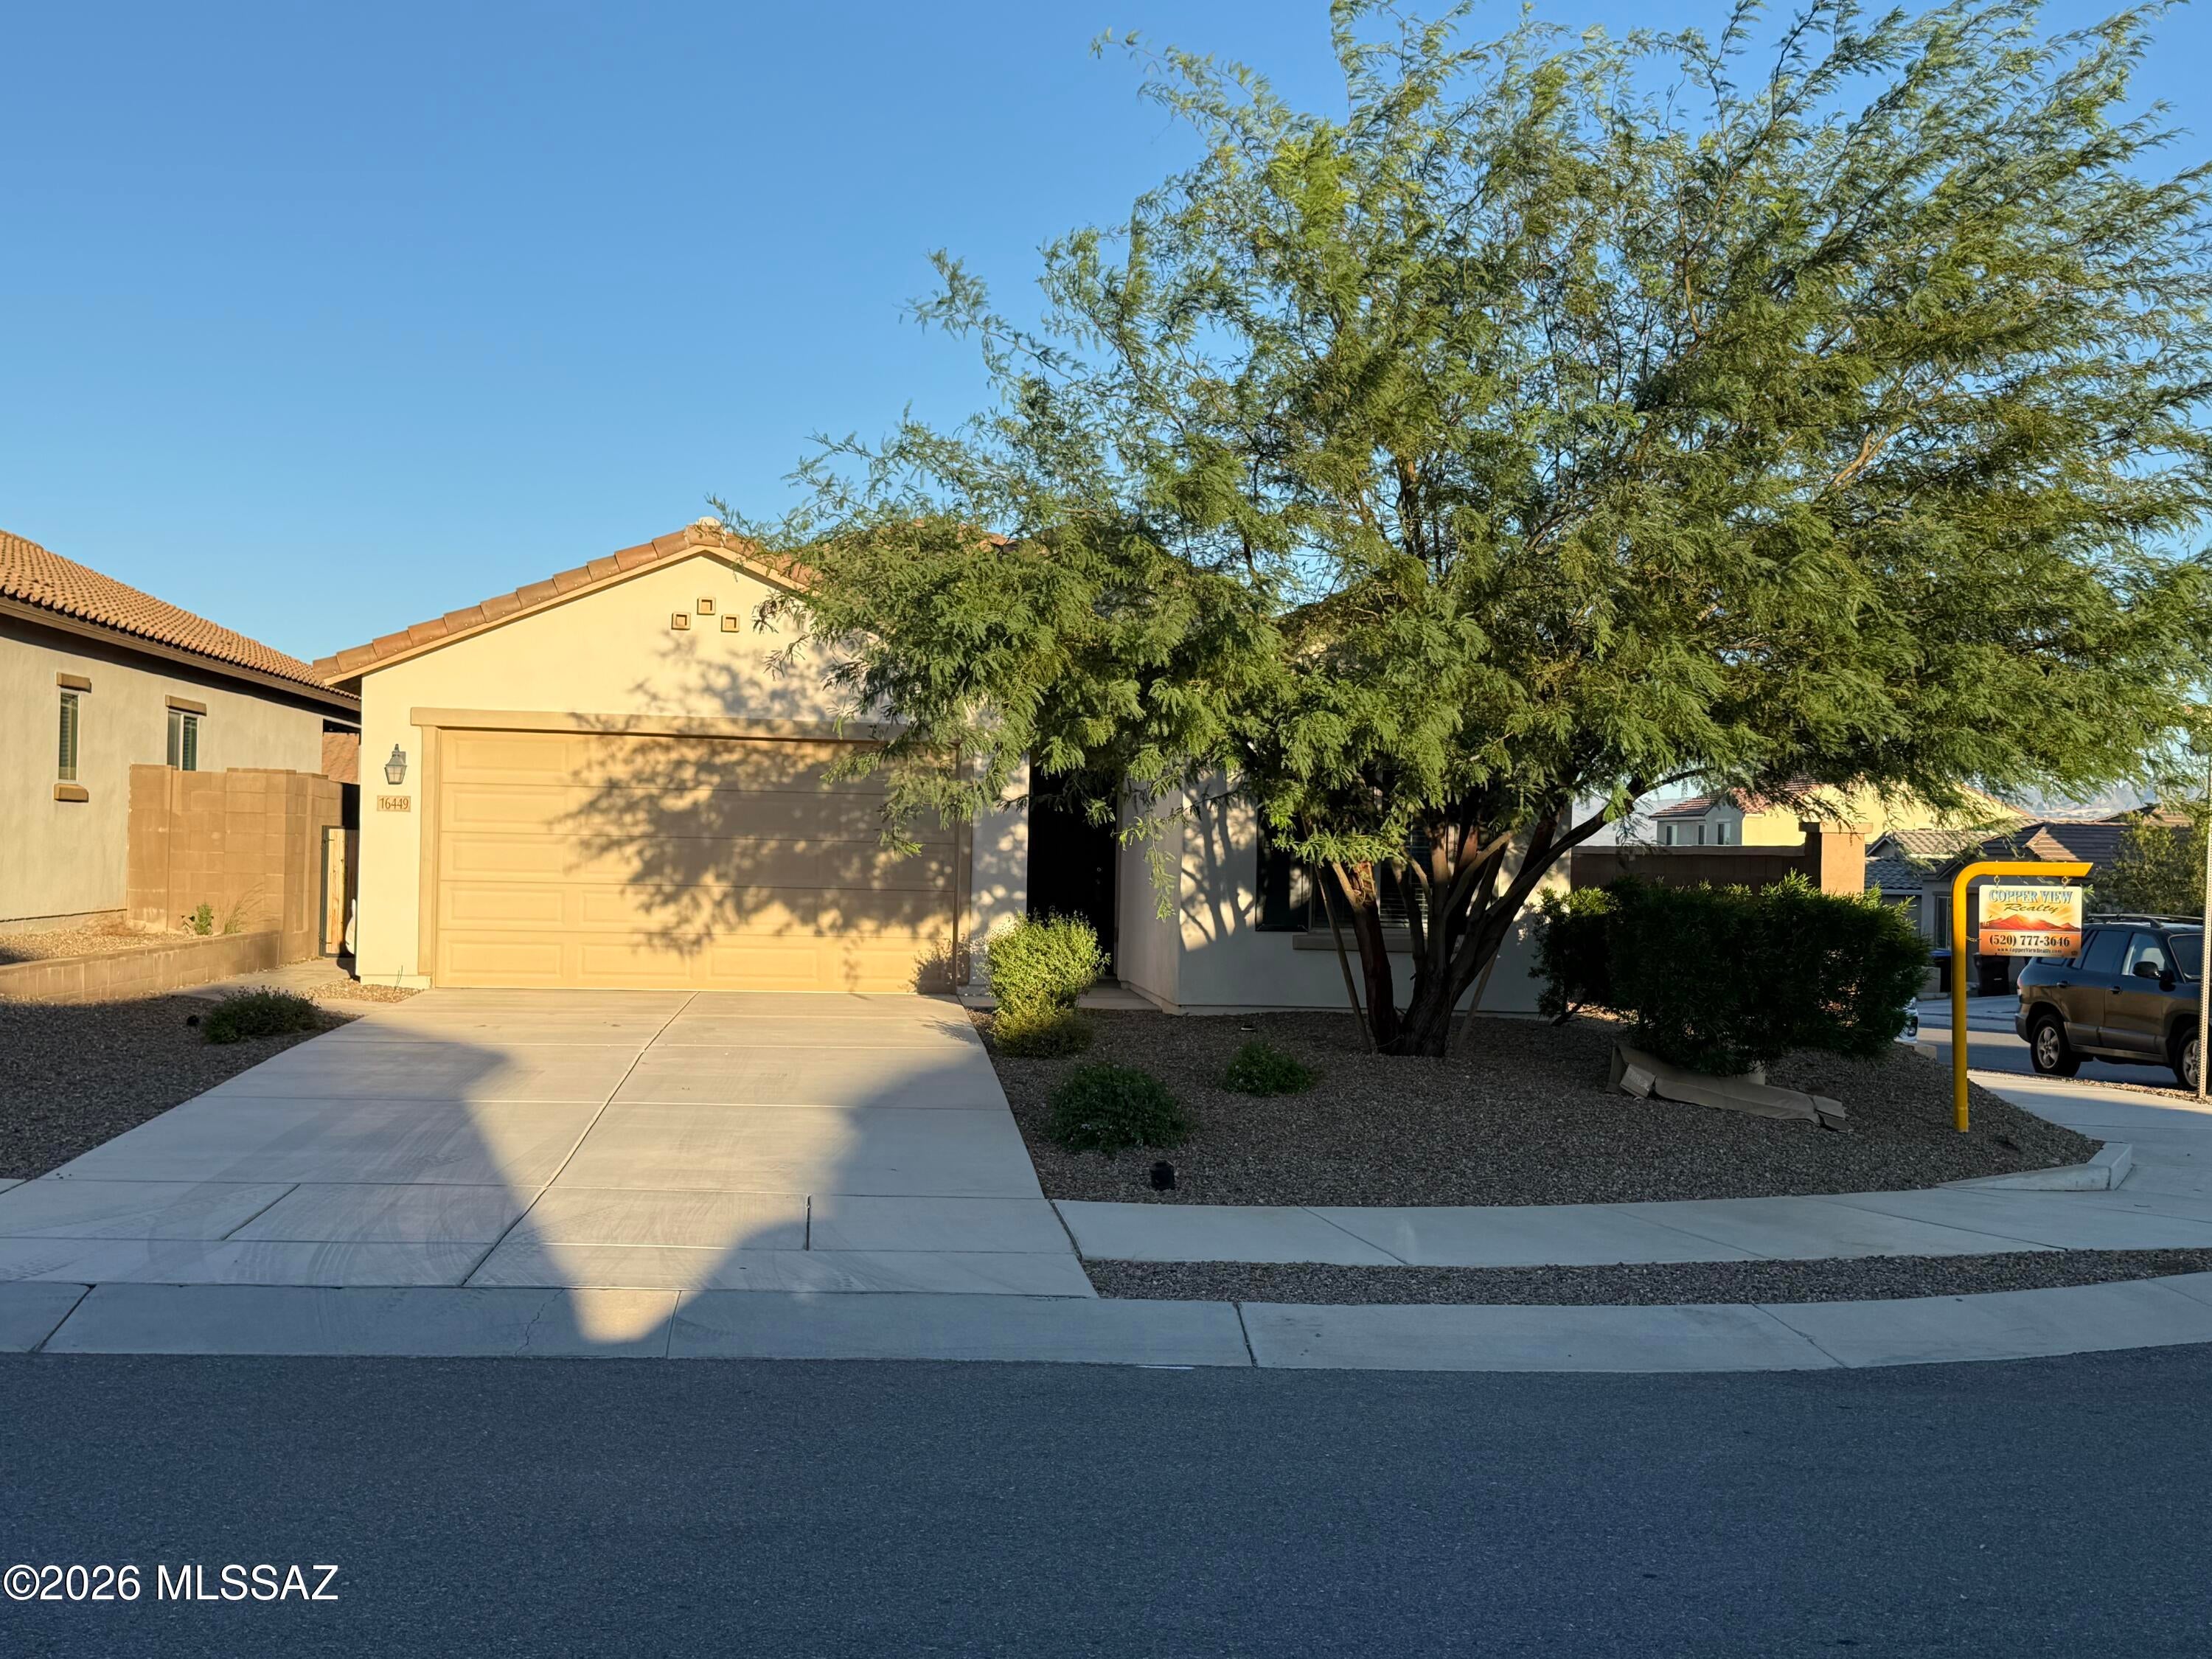
16449 S Paseo Badajo
3 Beds
2 Baths
1,565 Sq.Ft.
$299,900
MLS#: 22625091
Sahuarita
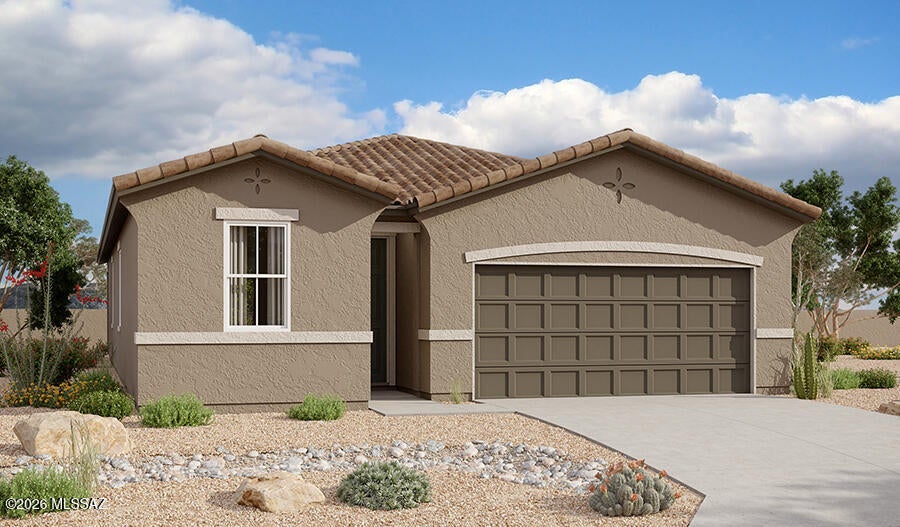
805 W Calle Falerno
4 Beds
2 Baths
1,915 Sq.Ft.
$374,900
MLS#: 22625122
Sahuarita
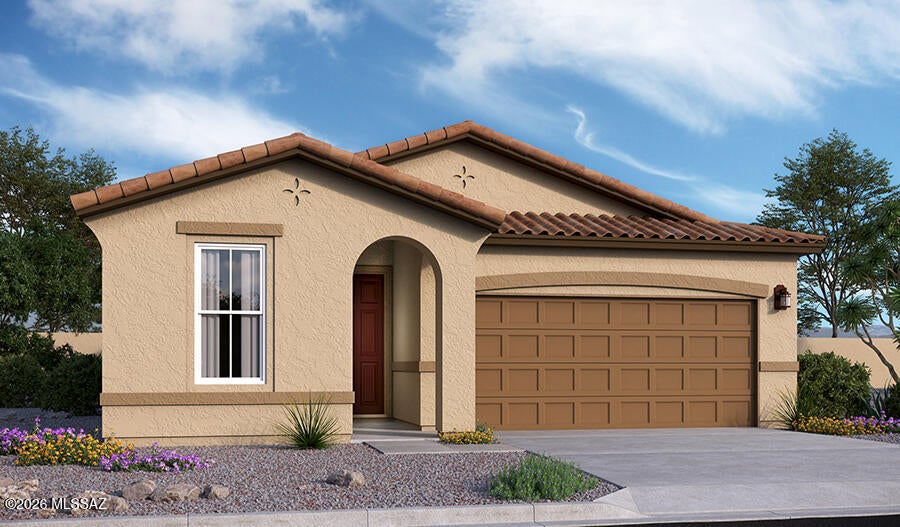
888 W Calle Los Clavos
3 Beds
2 Baths
1,590 Sq.Ft.
$384,990
MLS#: 22625027
Sahuarita
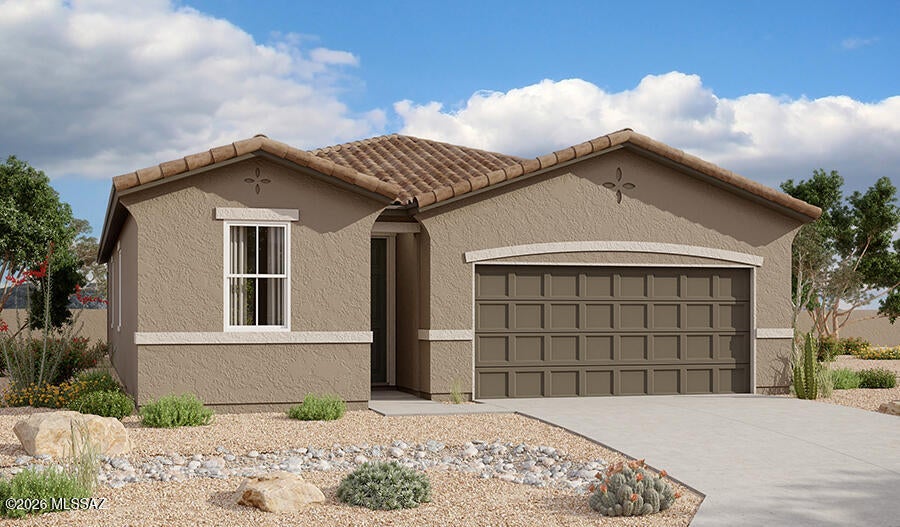
882 W Calle Los Clavos
4 Beds
2 Baths
1,810 Sq.Ft.
$394,990
MLS#: 22625044
Sahuarita
935 W Calle Los Clavos
3 Beds
2 Baths
1,590 Sq.Ft.
$389,990
MLS#: 22625024
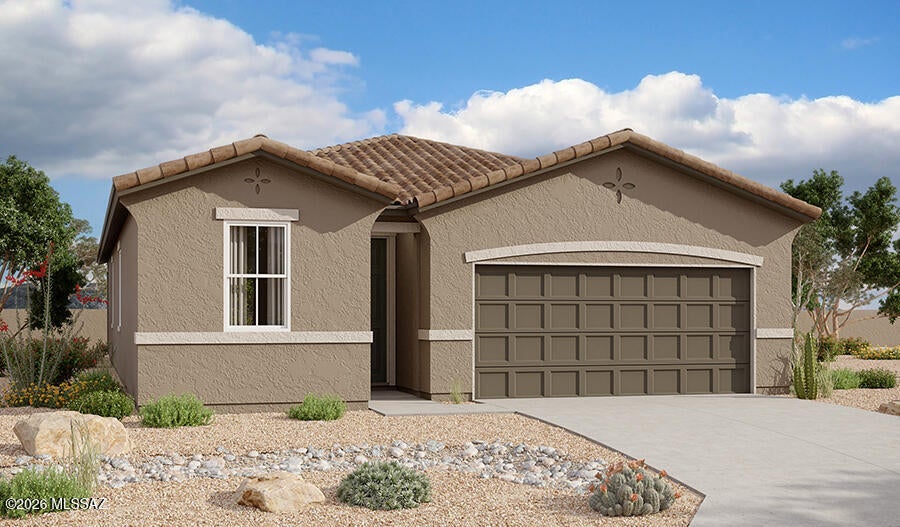
Sahuarita
900 W Calle Los Clavos
3 Beds
2 Baths
1,590 Sq.Ft.
$384,990
MLS#: 22625028
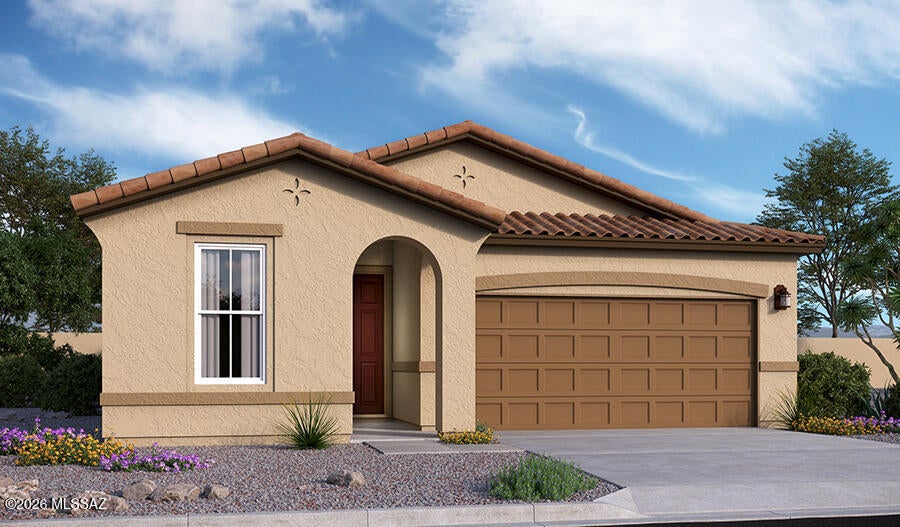
Sahuarita
906 W Calle Los Clavos
4 Beds
2 Baths
1,810 Sq.Ft.
$389,990
MLS#: 22625045
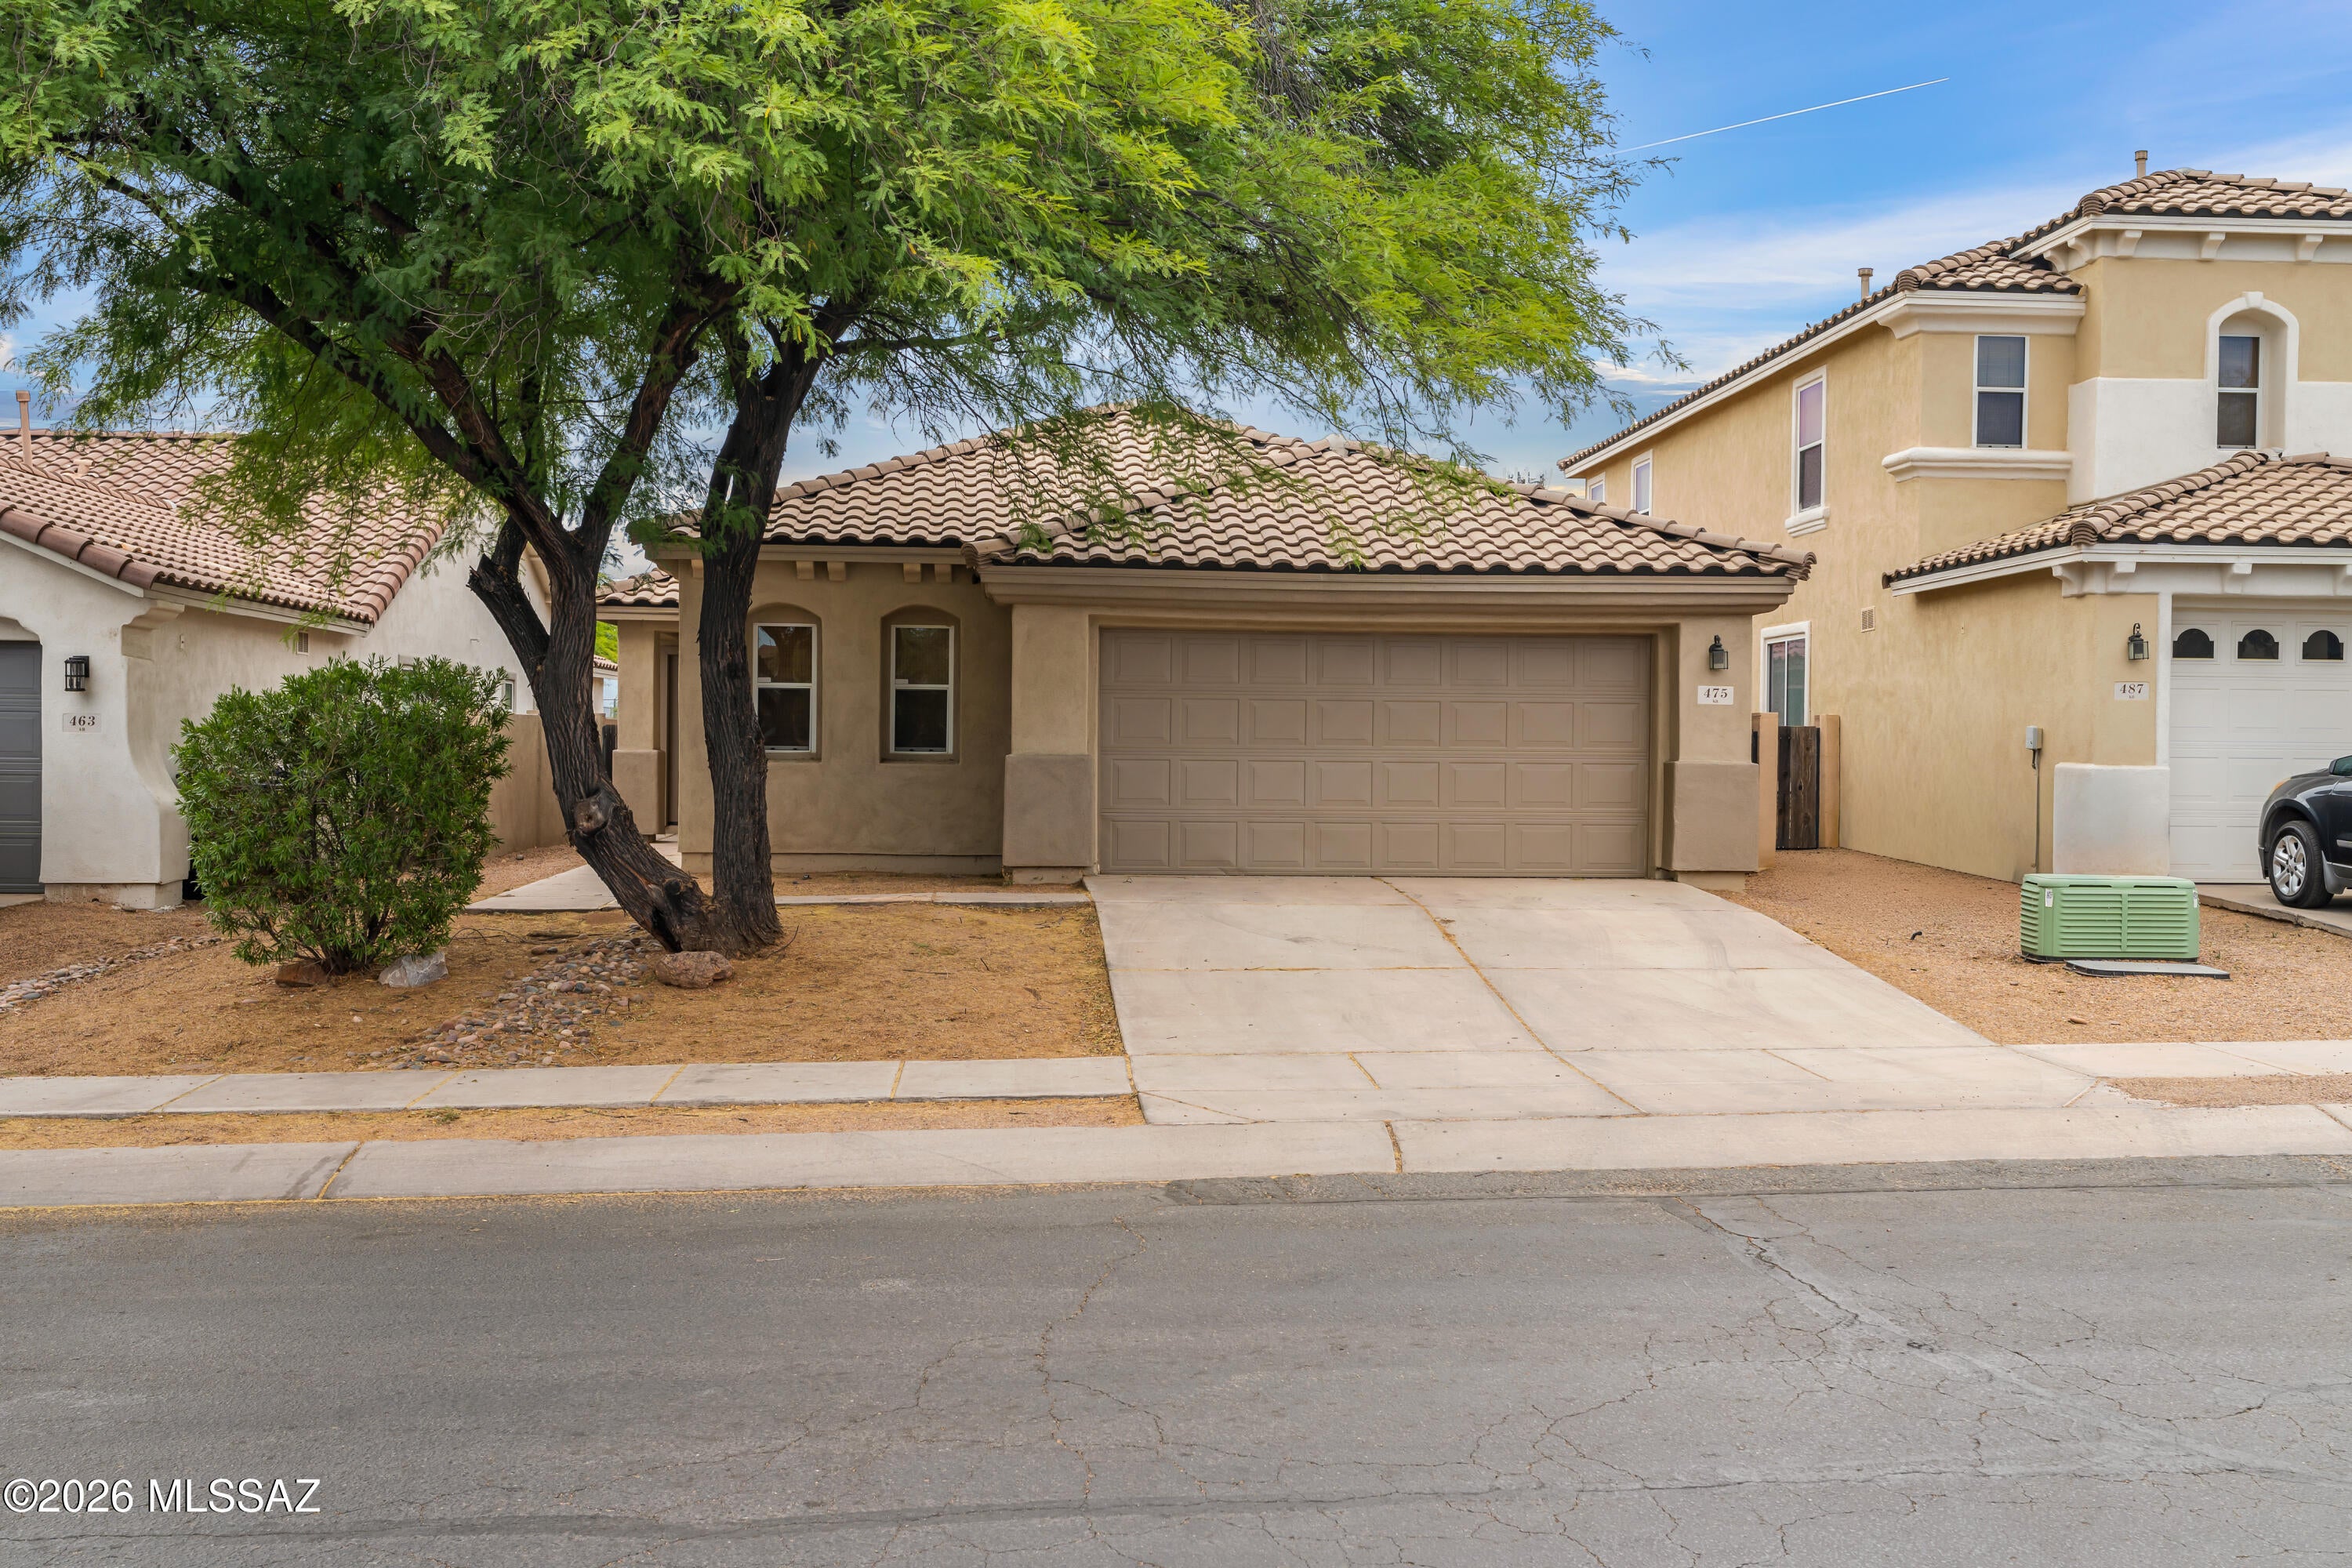
Sahuarita
475 W Calle La Bolita
4 Beds
2 Baths
1,692 Sq.Ft.
$329,000
MLS#: 22625042
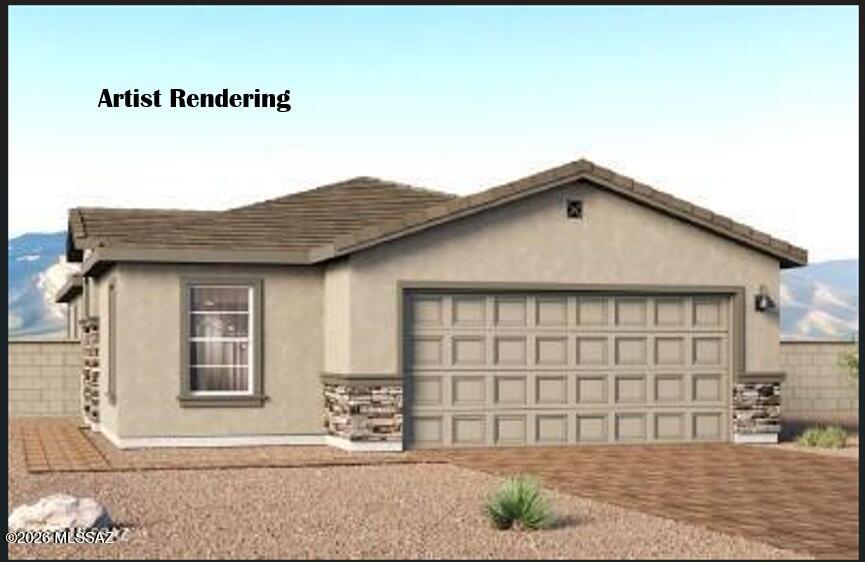
Sahuarita
770 W Calle Manolete
3 Beds
2 Baths
1,310 Sq.Ft.
$324,900
MLS#: 22604819
