8941 E Rosewood Street

Tucson, AZ 85710
Modern

Tucson, AZ 85710
8941 E Rosewood Street

$392,000

MLS#: 22625537

Status: Active

Listing provided by: Opendoor Brokerage, LLC

Listing agent phone: None

Last update: 2 hours ago

New on site today

Eastern Hills (13-34) - Residential

About

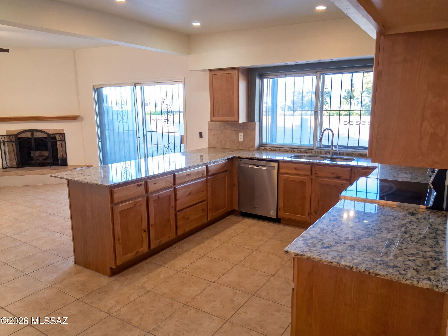
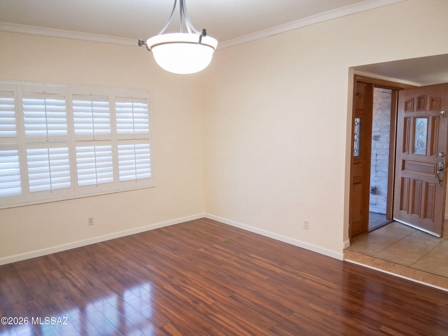
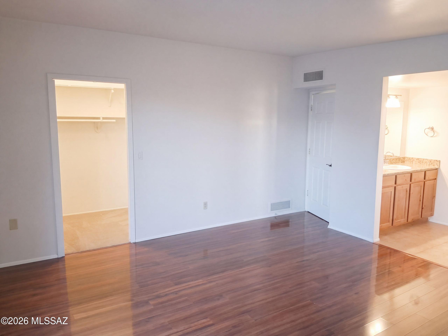
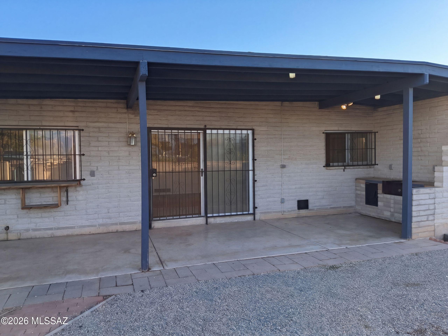
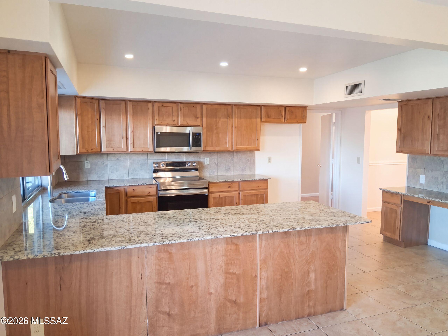
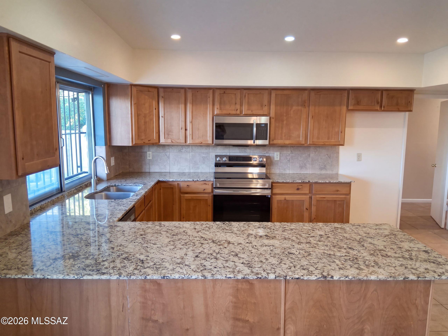
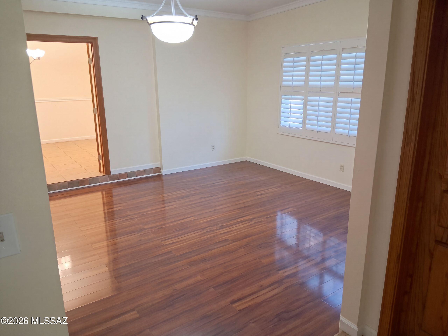
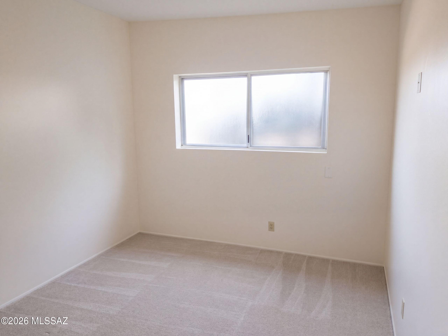
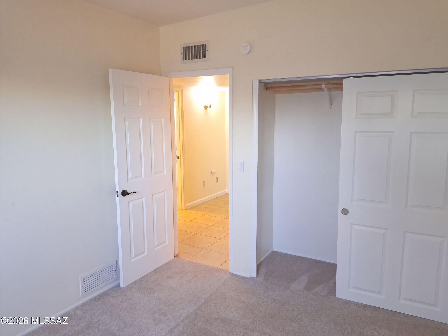
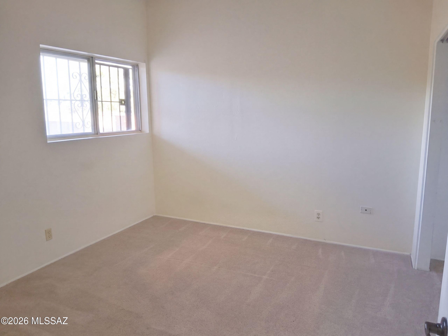
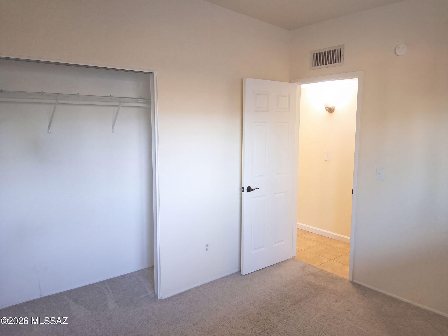
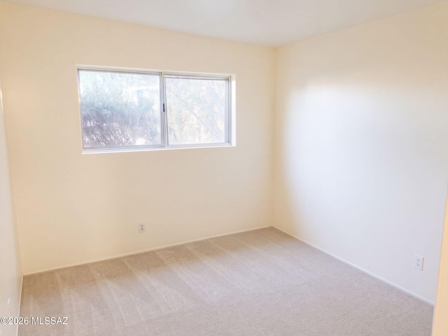
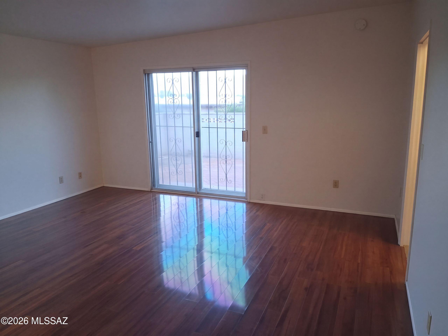
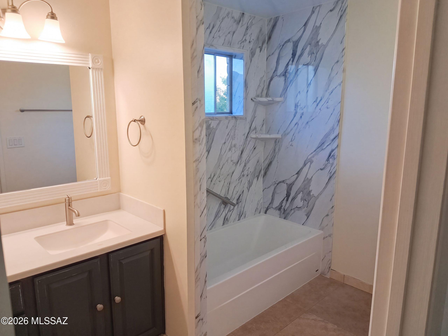
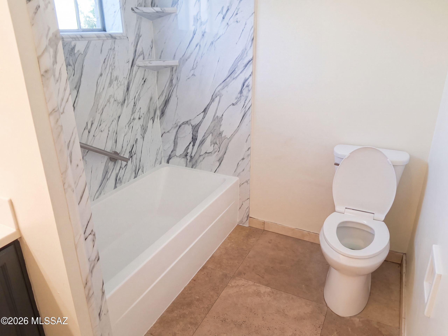
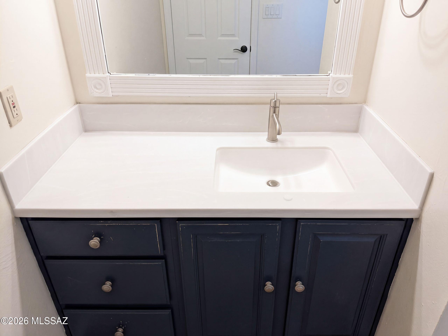
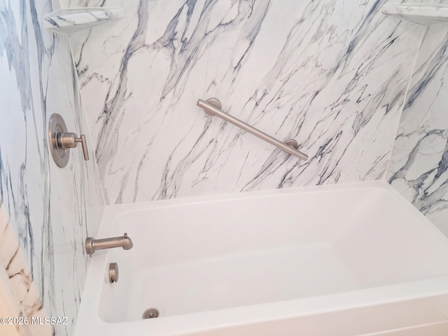
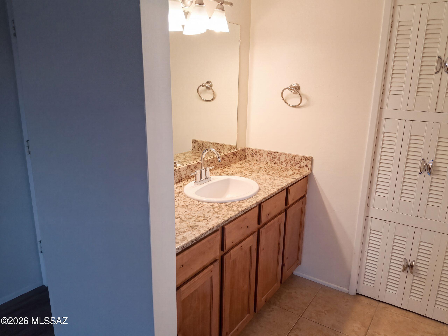
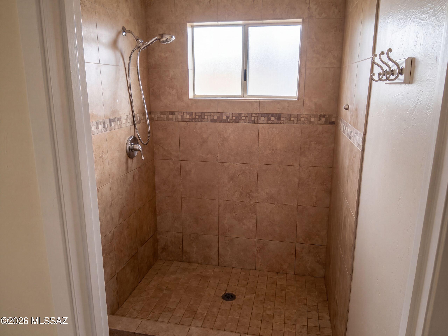
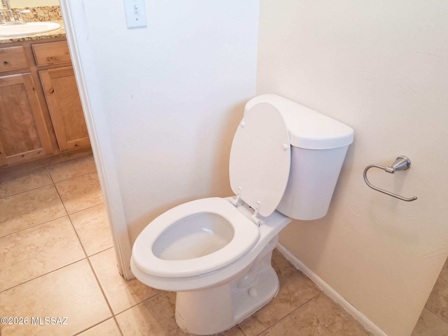
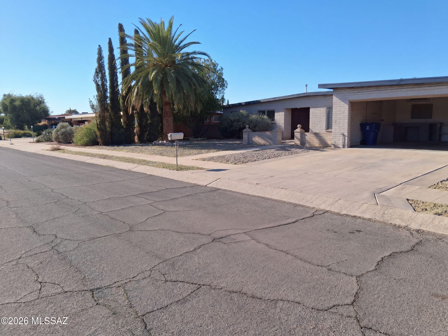
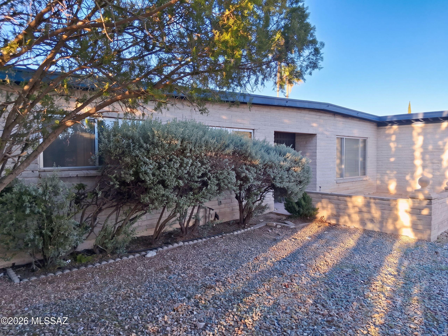
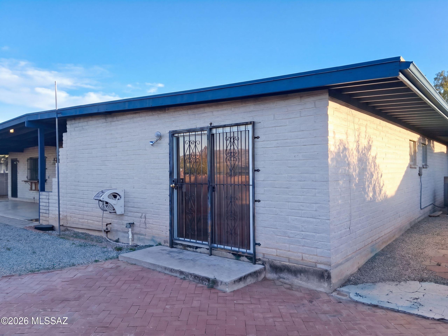
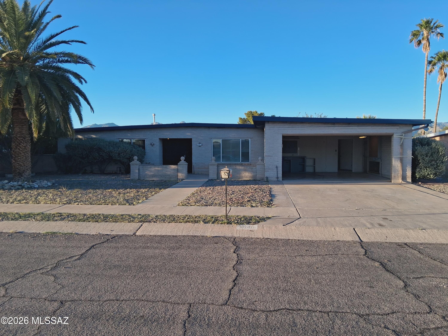
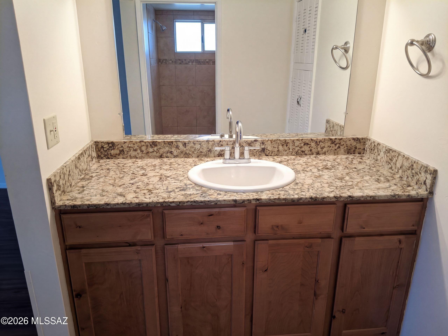
INCREDIBLE BUYER INCENTIVES: $6,000 MORTGAGE CONCESSION. Seller will pay up to $6,000 at closing towards your interest rate buydown if you finance with lender of sellers choice. 8941 E Rosewood St is a one-story Tucson home with a flowing layout and a balance of indoor and outdoor spaces. The kitchen features a center island, ample counter space, generous cabinetry, and installed appliances, creating a fully equipped space for cooking and entertaining. The main living area connects naturally to the dining space, while additional rooms provide flexibility for work, hobbies, or relaxation. One bathroom includes a tub and shower combination, and another features a separate walk-in shower with vanity storage. A covered rear patio extends the living space outdoors, creating ample room for re

Property

Beds

4

Full Baths

2

1/2 Baths

None

Year Built

1970

Sq.Footage

2,291

Features

Features & Amenities

Interior

  • Total Bedrooms

    4

  • Bathrooms

    2

  • Basement YN

    NO

  • Cooling YN

    YES

  • Cooling

    Central Air

  • Fireplace YN

    NO

  • Heating YN

    YES

  • Heating

    Natural Gas

  • Pet friendly

    N/A

Exterior

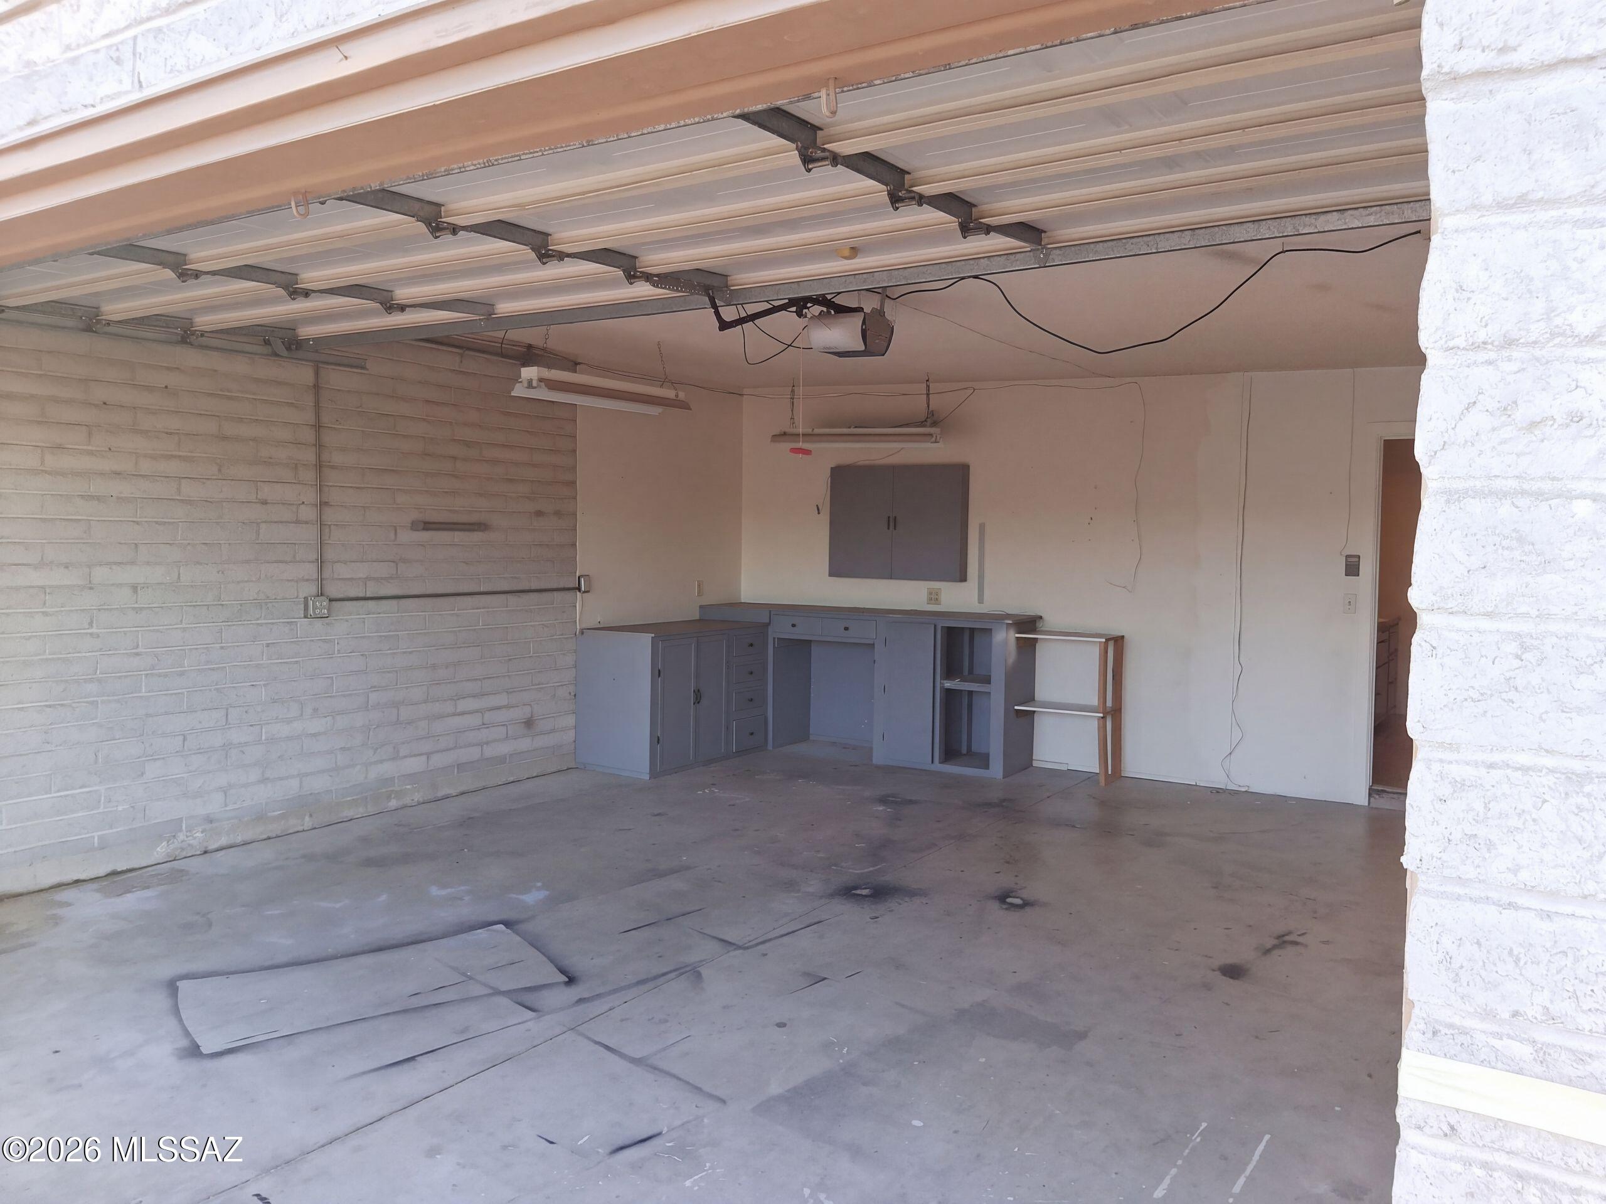
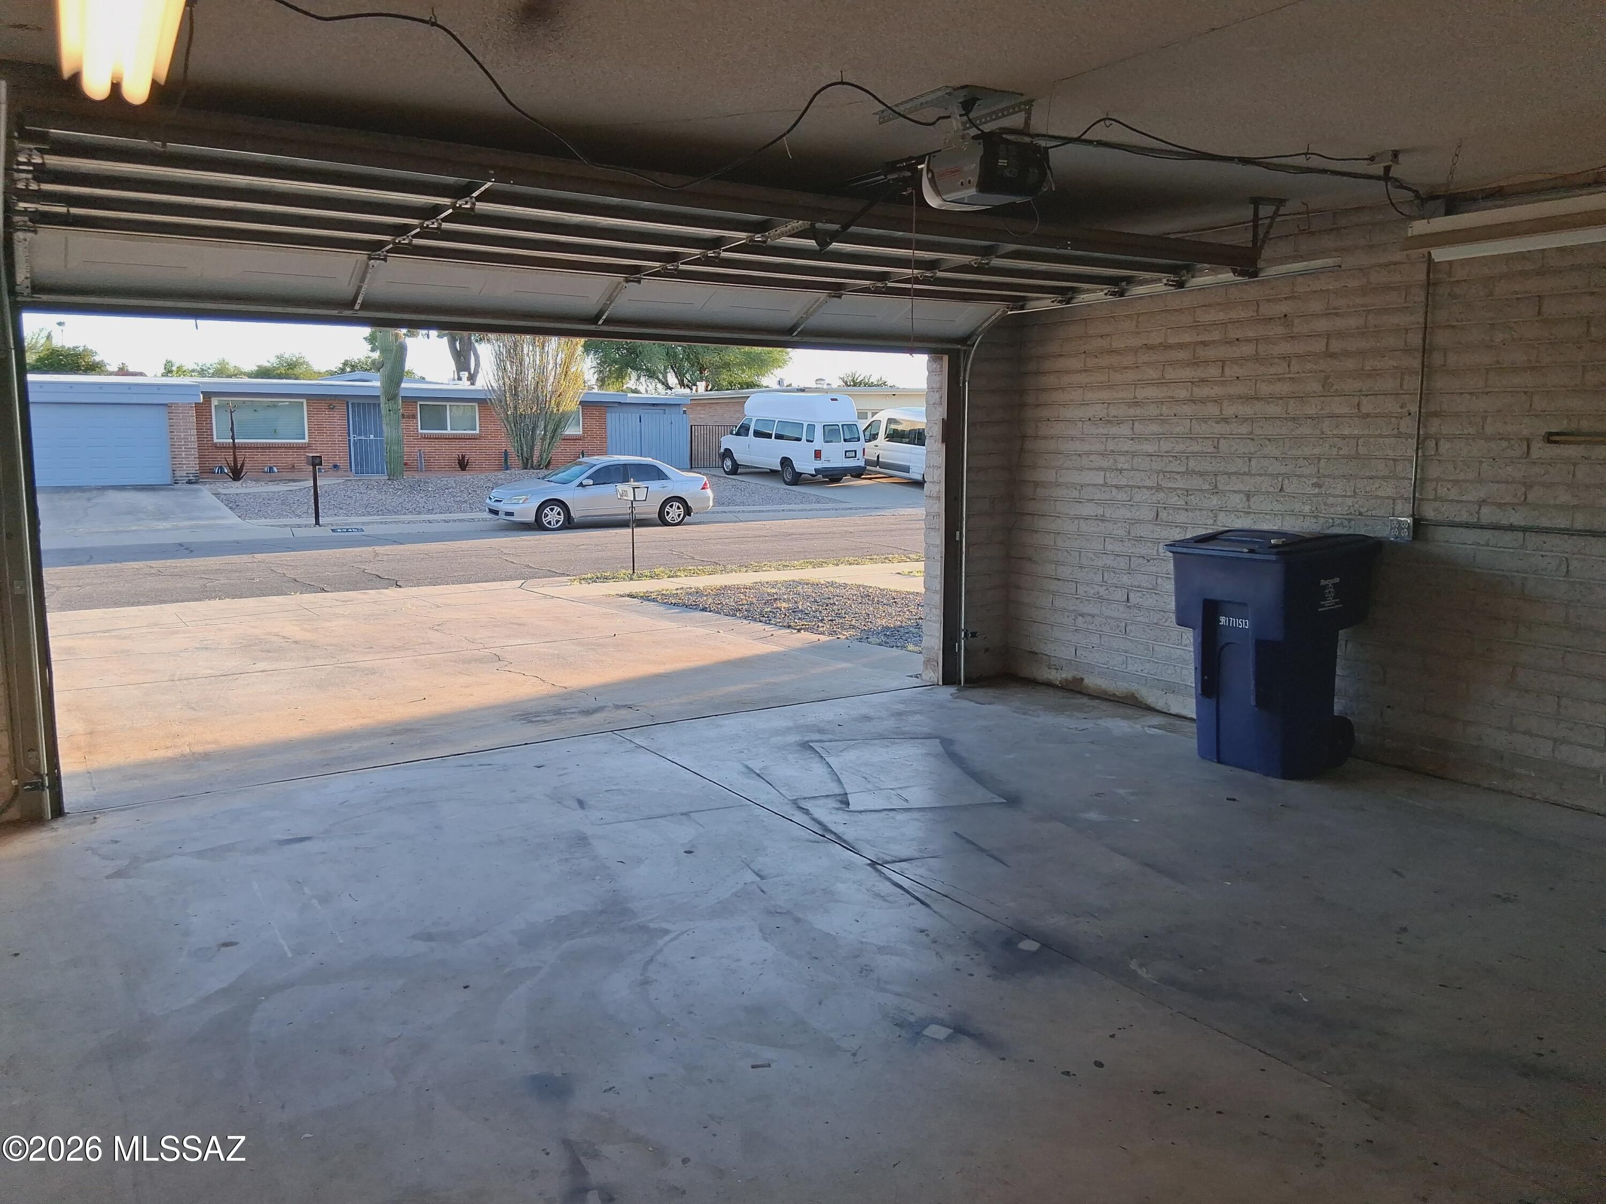
  • Garage

    Yes

  • Garage spaces

    2

  • Construction Materials

    Brick

  • Other Exterior Features

    None

  • Parking

    Detached

  • Patio and Porch Features

    Covered

  • Pool

    No

  • View

    None

Area & Lot

  • Lot Features

    Subdivided

  • Lot Size(acres)

    0.18

  • Lot Size(square feet)

    7,841

  • Property Type

    Residential

  • Property Sub Type

    Single Family Residence

  • Architectural Style

    Modern

Price

  • Sales Price

    $392,000

  • Tax Amount

    $2,994.85

  • Financing Options

    VA Loan, Conventional, Cash

  • Sq. Footage

    2,291

  • Price/SqFt

    $171

HOA

  • Association

    No

Property Resources

  • Horse Property

    NO

School District

  • Elementary School

    Henry

  • Middle School

    Gridley

  • High School

    Sahuaro

Property Features

  • Senior Community YN

    NO

  • Water Source

    Public

Schedule

Schedule a Showing

Showing scheduled successfully.

What is 3 + 4 ?


Change time

Mortgage calculator

Estimate your monthly mortgage payment, including the principal and interest, property taxes, and HOA. Adjust the values to generate a more accurate rate.

Your payment

Principal and Interest:

$

Property taxes:

$

HOA fees:

$

Total loan payment:

$

Total interest amount:

$

Location

  • County

    Pima

  • Elementary School

    Henry

  • Middle School

    Gridley

  • High School

    Sahuaro

Listing Courtesy of Tara Jones, Opendoor Brokerage, LLC

RealHub Information is provided exclusively for consumers' personal, non-commercial use, and it may not be used for any purpose other than to identify prospective properties consumers may be interested in purchasing. All information deemed reliable but not guaranteed and should be independently verified. All properties are subject to prior sale, change or withdrawal. RealHub website owner shall not be responsible for any typographical errors, misinformation, misprints and shall be held totally harmless.

Agent Will Smith

Will Smith

AGENT

Call Will today to schedule a private showing.


* Listings on this website come from the FMLS IDX Compilation and may be held by brokerage firms other than the owner of this website. The listing brokerage is identified in any listing details. Information is deemed reliable but is not guaranteed. If you believe any FMLS listing contains material that infringes your copyrighted work please click here to review our DMCA policy and learn how to submit a takedown request.© 2024 FMLS.

Properties

Related properties
New on site today
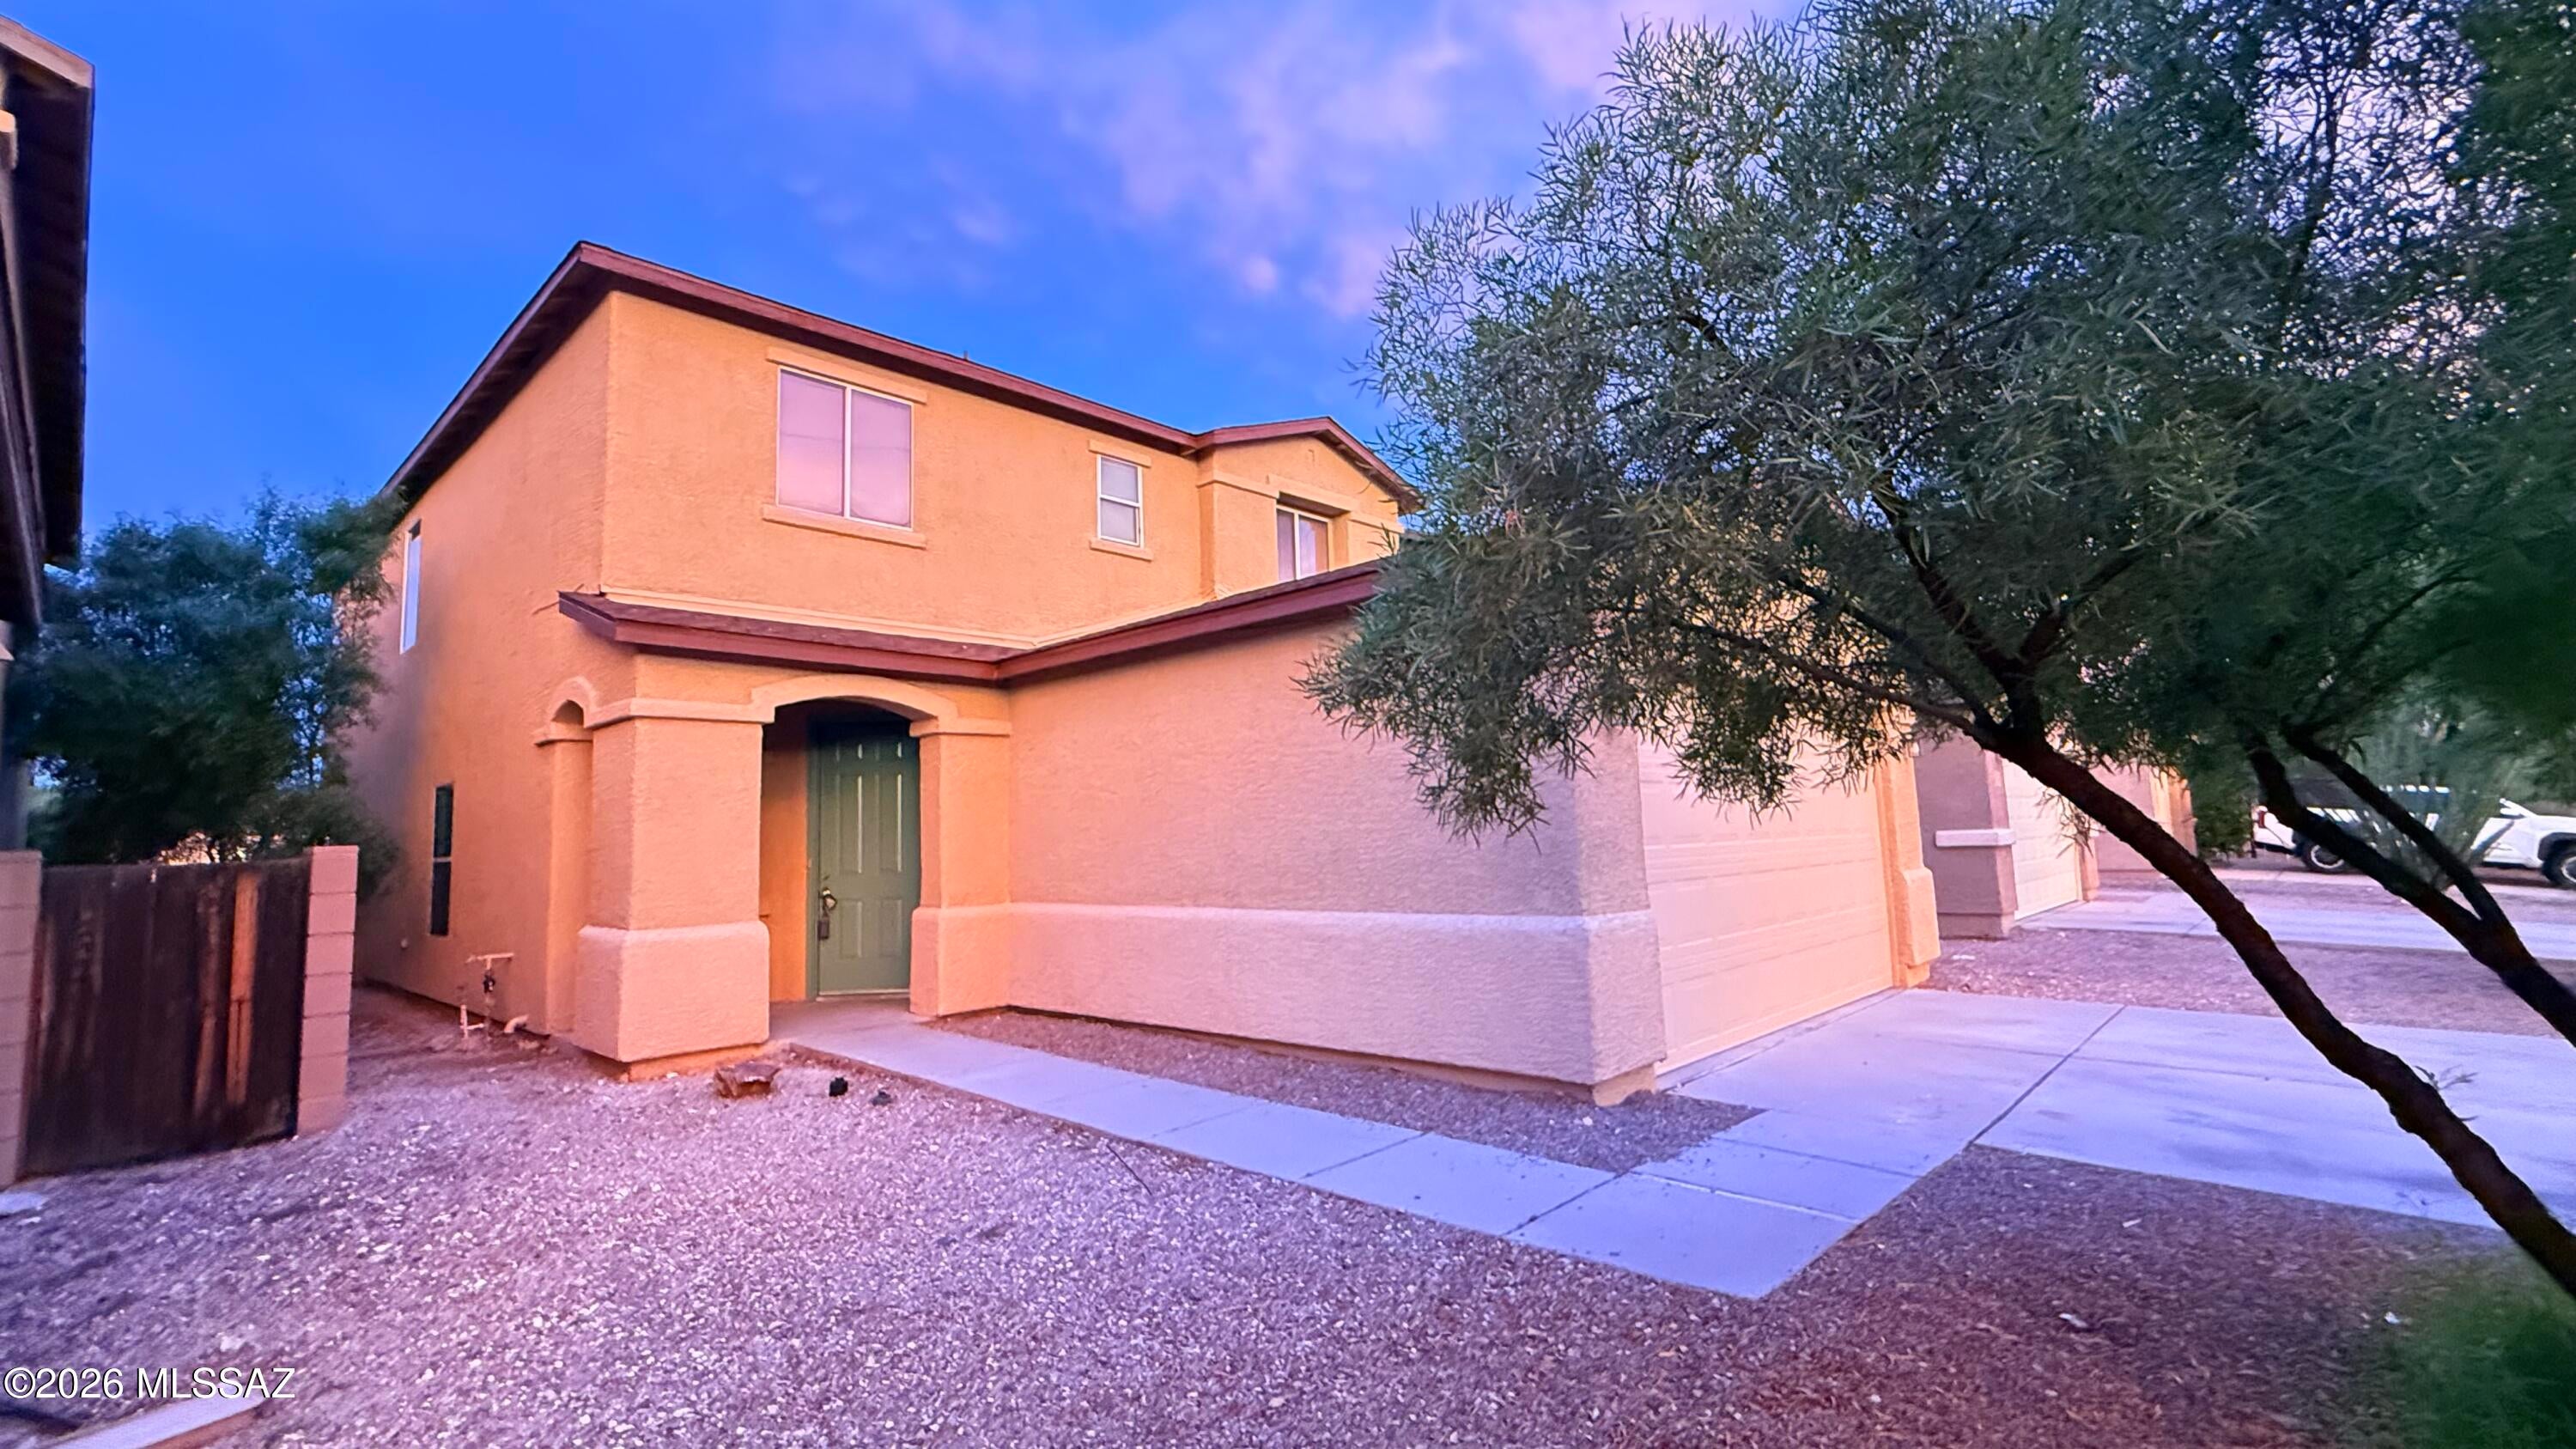
Welcome to this charming contemporary two-story home offering 2,530 SQFT of comfortable iving space, with 4 bedrms, 3 full bathrms, and a spacious loft. As you enter, you will appreciate the bright, open living rm featuring beautiful porcelain tile flooring throughout. The inviting family rm flows seamlessly into the open-concept kitchen, complete with a central island and abundant cabinet storage, perfect for everyday living and entertaining. Pretty quartz counter top. The first floor also includes one bedroom and a full bathrm, ideal for guests or multigenerational living. Upstairs, you'll find a generous loft, three additional bedrooms, and a spacious primary suite. The primary bedroom features a large walk-in closet, while the primary suite w/a relaxing garden tub. Re-roof last year. master bathroom includes dual sinks.  Location, Location, locations.  Close to everything.  A must see.
#22623259

Tucson

5088 N Ocean Avenue

4 Beds

3 Baths

2,530 Sq.Ft.

$399,900

MLS#: 22623259
New on site today
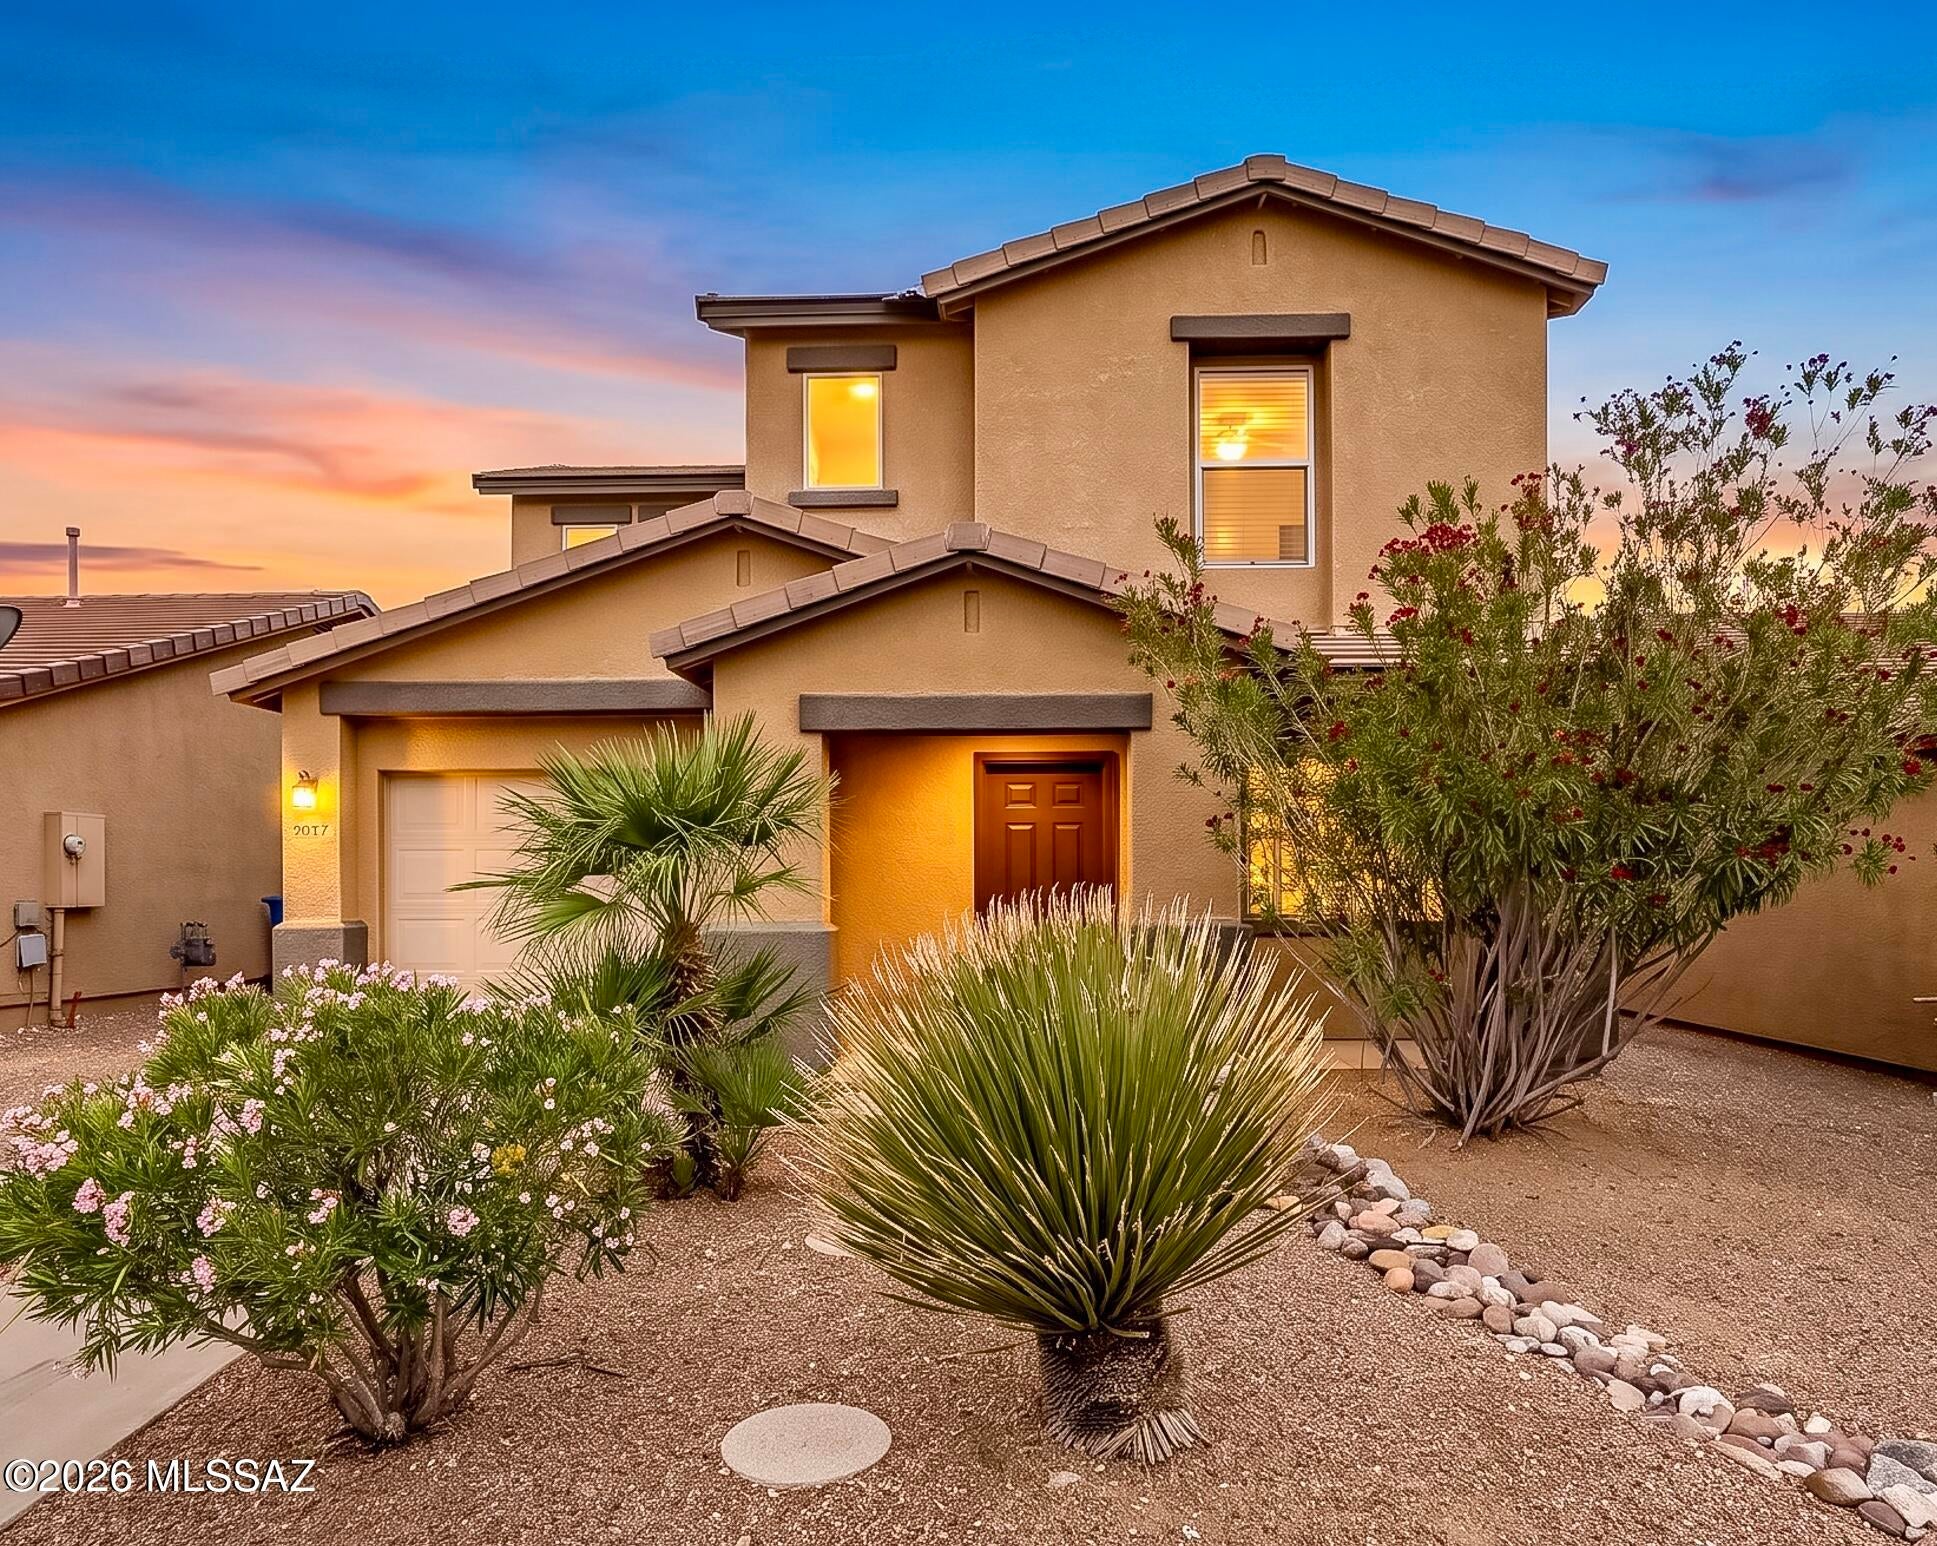
Welcome to this charming Riverhaven home, ideally tucked away on a quiet cul-de-sac in Central Tucson. Built in 2004, this two-story residence offers 3 bedrooms, 2 bathrooms, and a spacious open floor plan designed for comfortable living and effortless entertaining. The kitchen features ample cabinet and counter space, a large pantry, and stainless steel appliances replaced in 2021, creating a functional and inviting space for everyday living. Ceramic tile extends throughout the first floor, while luxury vinyl plank flooring replaced all remaining carpeting in 2022. Upstairs, the primary bedroom offers beautiful views of Finger Rock and the Catalina Mountains, along with a fully updated primary bathroom. Two additional generously sized bedrooms and another fully updated bathroom provide flexibility for family, guests, or a home office. Step outside to enjoy a backyard designed for both relaxation and connection, where a covered patio, replaced and expanded in 2021, offers a comfortable setting for outdoor dining or unwinding beneath the Arizona sky. With no neighbors directly behind and a large mature tree providing welcome shade, the spacious yard offers room for pets, family, and friends to enjoy. Numerous improvements add to the home's comfort and convenience, including a new AC system installed in 2018 and the compressor replaced in 2022, exterior repainted in 2021, interior repainted in 2026, and a water softener added in 2023. A water filtration system and reverse osmosis system in the kitchen provide added peace of mind and quality drinking water. Ideally located less than half a mile from the Rillito Bike Path and The Loop, this home offers easy access to some of Tucson's favorite biking, running, and walking routes. Nearby Brandi Fenton Memorial Park and Mehl Foothills Park, along with their dog parks, provide abundant opportunities to enjoy the outdoors. Excellent shopping and dining are close at hand, with the Tucson JCC less than 1.5 miles away, Tucson Medical Center approximately 2.5 miles away, and the University of Arizona about 3 miles from home. Blending thoughtful updates, mountain views, a peaceful setting, and convenient access to Central Tucson's amenities, this Riverhaven home offers a wonderful opportunity to enjoy the best of Tucson living.
#22623144

Tucson

3227 N Rambling Creek Place

3 Beds

2 Baths

1,212 Sq.Ft.

$315,000

MLS#: 22623144
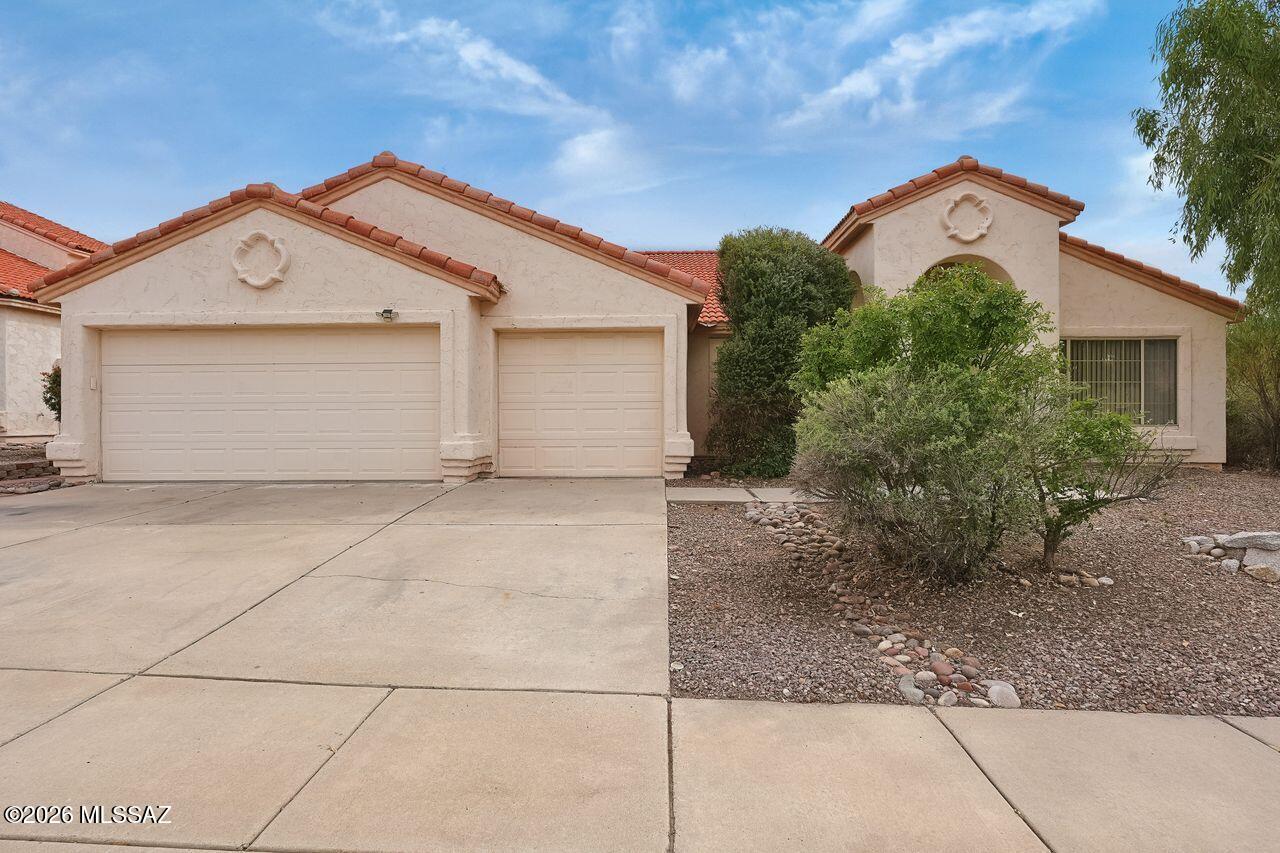
New on site today
Desirable Oro Valley Location & Priced to Sell. This 4 bedroom/2 bath 2163 sq ft. home with an open floor plan, backyard mountain views & a sparkling pool - won't last. Imagine relaxing by the pool, in our warm months or relaxing by the cozy fireplace during our chilly winters! How nice is that! The spacious front room with high ceilings is roomy enough to bring people together, to watch a movie , entertain or even have a formal dining experience. The open kitchen space is great for enjoying casual dining ,sitting by the fireplace & has easy access to the backyard.  
Close to Oro Valley amenities, Catalina State Park, shopping, Oro Valley library ,Naranja Park & the new bicycle/walking path on Naranja.

Buyers will easily enjoy their new home as they make it their own!
#22625518

Tucson

931 W Antelope Creek Way

4 Beds

2 Baths

2,163 Sq.Ft.

$425,000

MLS#: 22625518
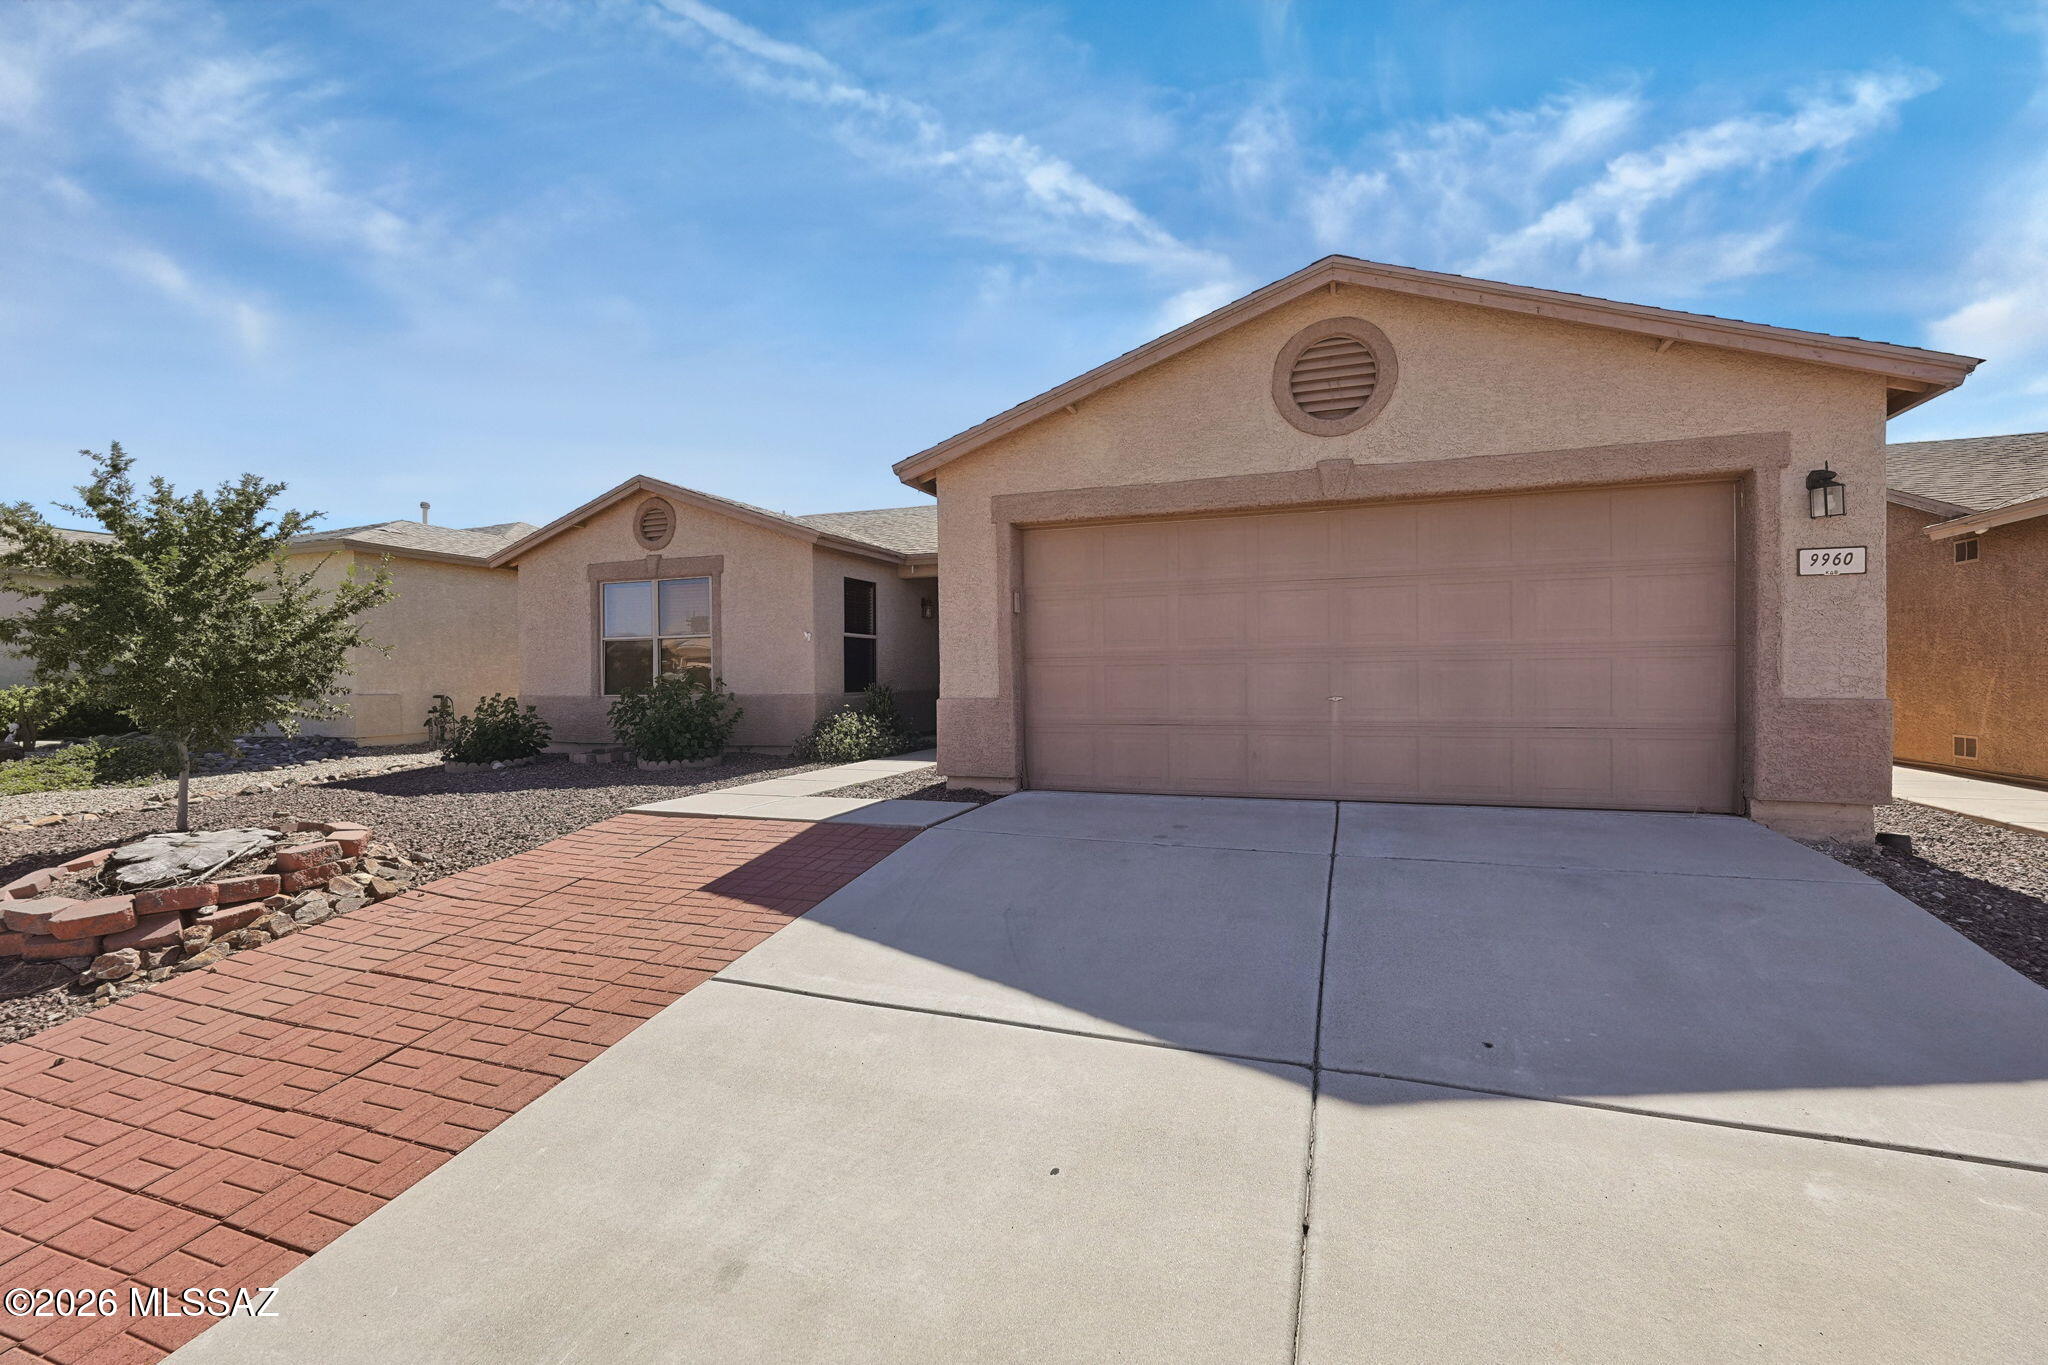
New on site today
Located in the Arizona La Victoria community, near Dunham Elementary School, an exercise path along Spanish Trail, and a natural park area.

This spacious home is a three bedroom, two bath, plus a separate bonus room/office, workout space or something uniquely your own. The extrerior rear comes with a covered patio and outdoor entertaining space with mountain views and Arizona sunsets! Don't miss out!
#22625489

Tucson

9960 E Star Vista Drive

3 Beds

2 Baths

2,045 Sq.Ft.

$345,000

MLS#: 22625489
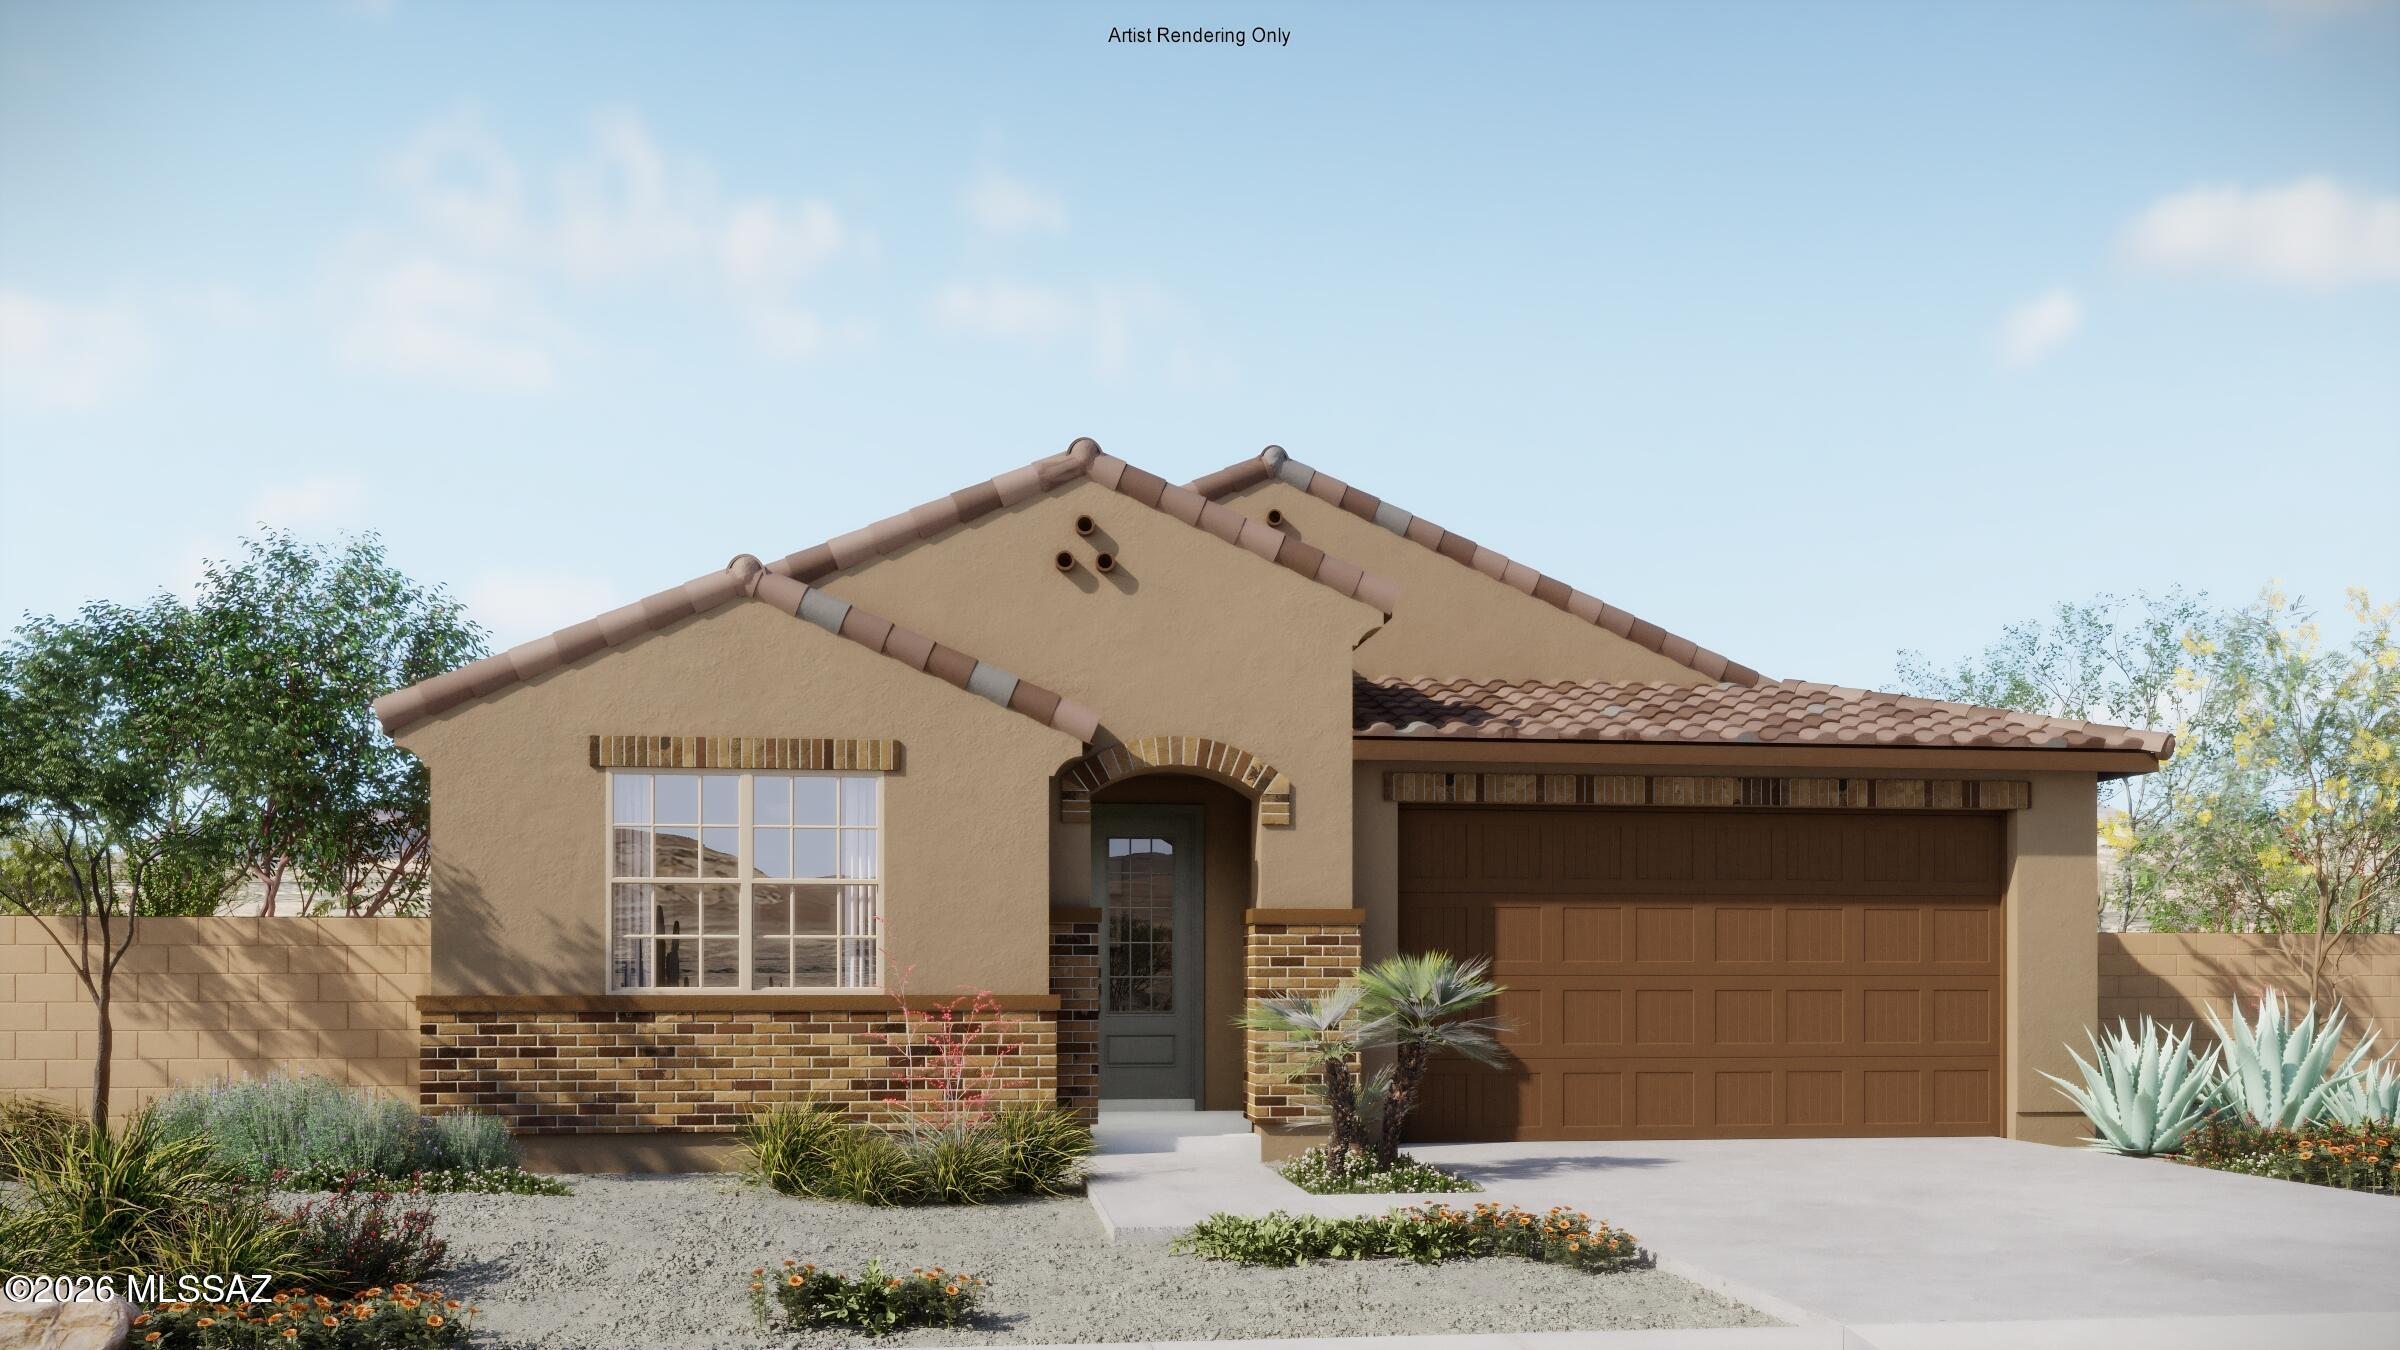
New on site today
Welcome to this beautifully designed Cobalt plan with Rustic Spanish elevation. This 4-bedroom, 3-bath home featuring an inviting open-concept great room and spacious kitchen is perfect for everyday living and entertaining. Bedrooms 2 and 3 share a convenient Jack-and-Jill bath, while the private Owner's Suite offers a walk-in closet and bath with dual vanities. Step outside to enjoy the extended covered patio, creating an ideal space for relaxing or gathering with family and friends. Thoughtfully designed with comfort, function, and style in mind, this home is ready to welcome you!
#22625545

Tucson

7261 S Covena Way

4 Beds

3 Baths

2,344 Sq.Ft.

$469,000

MLS#: 22625545
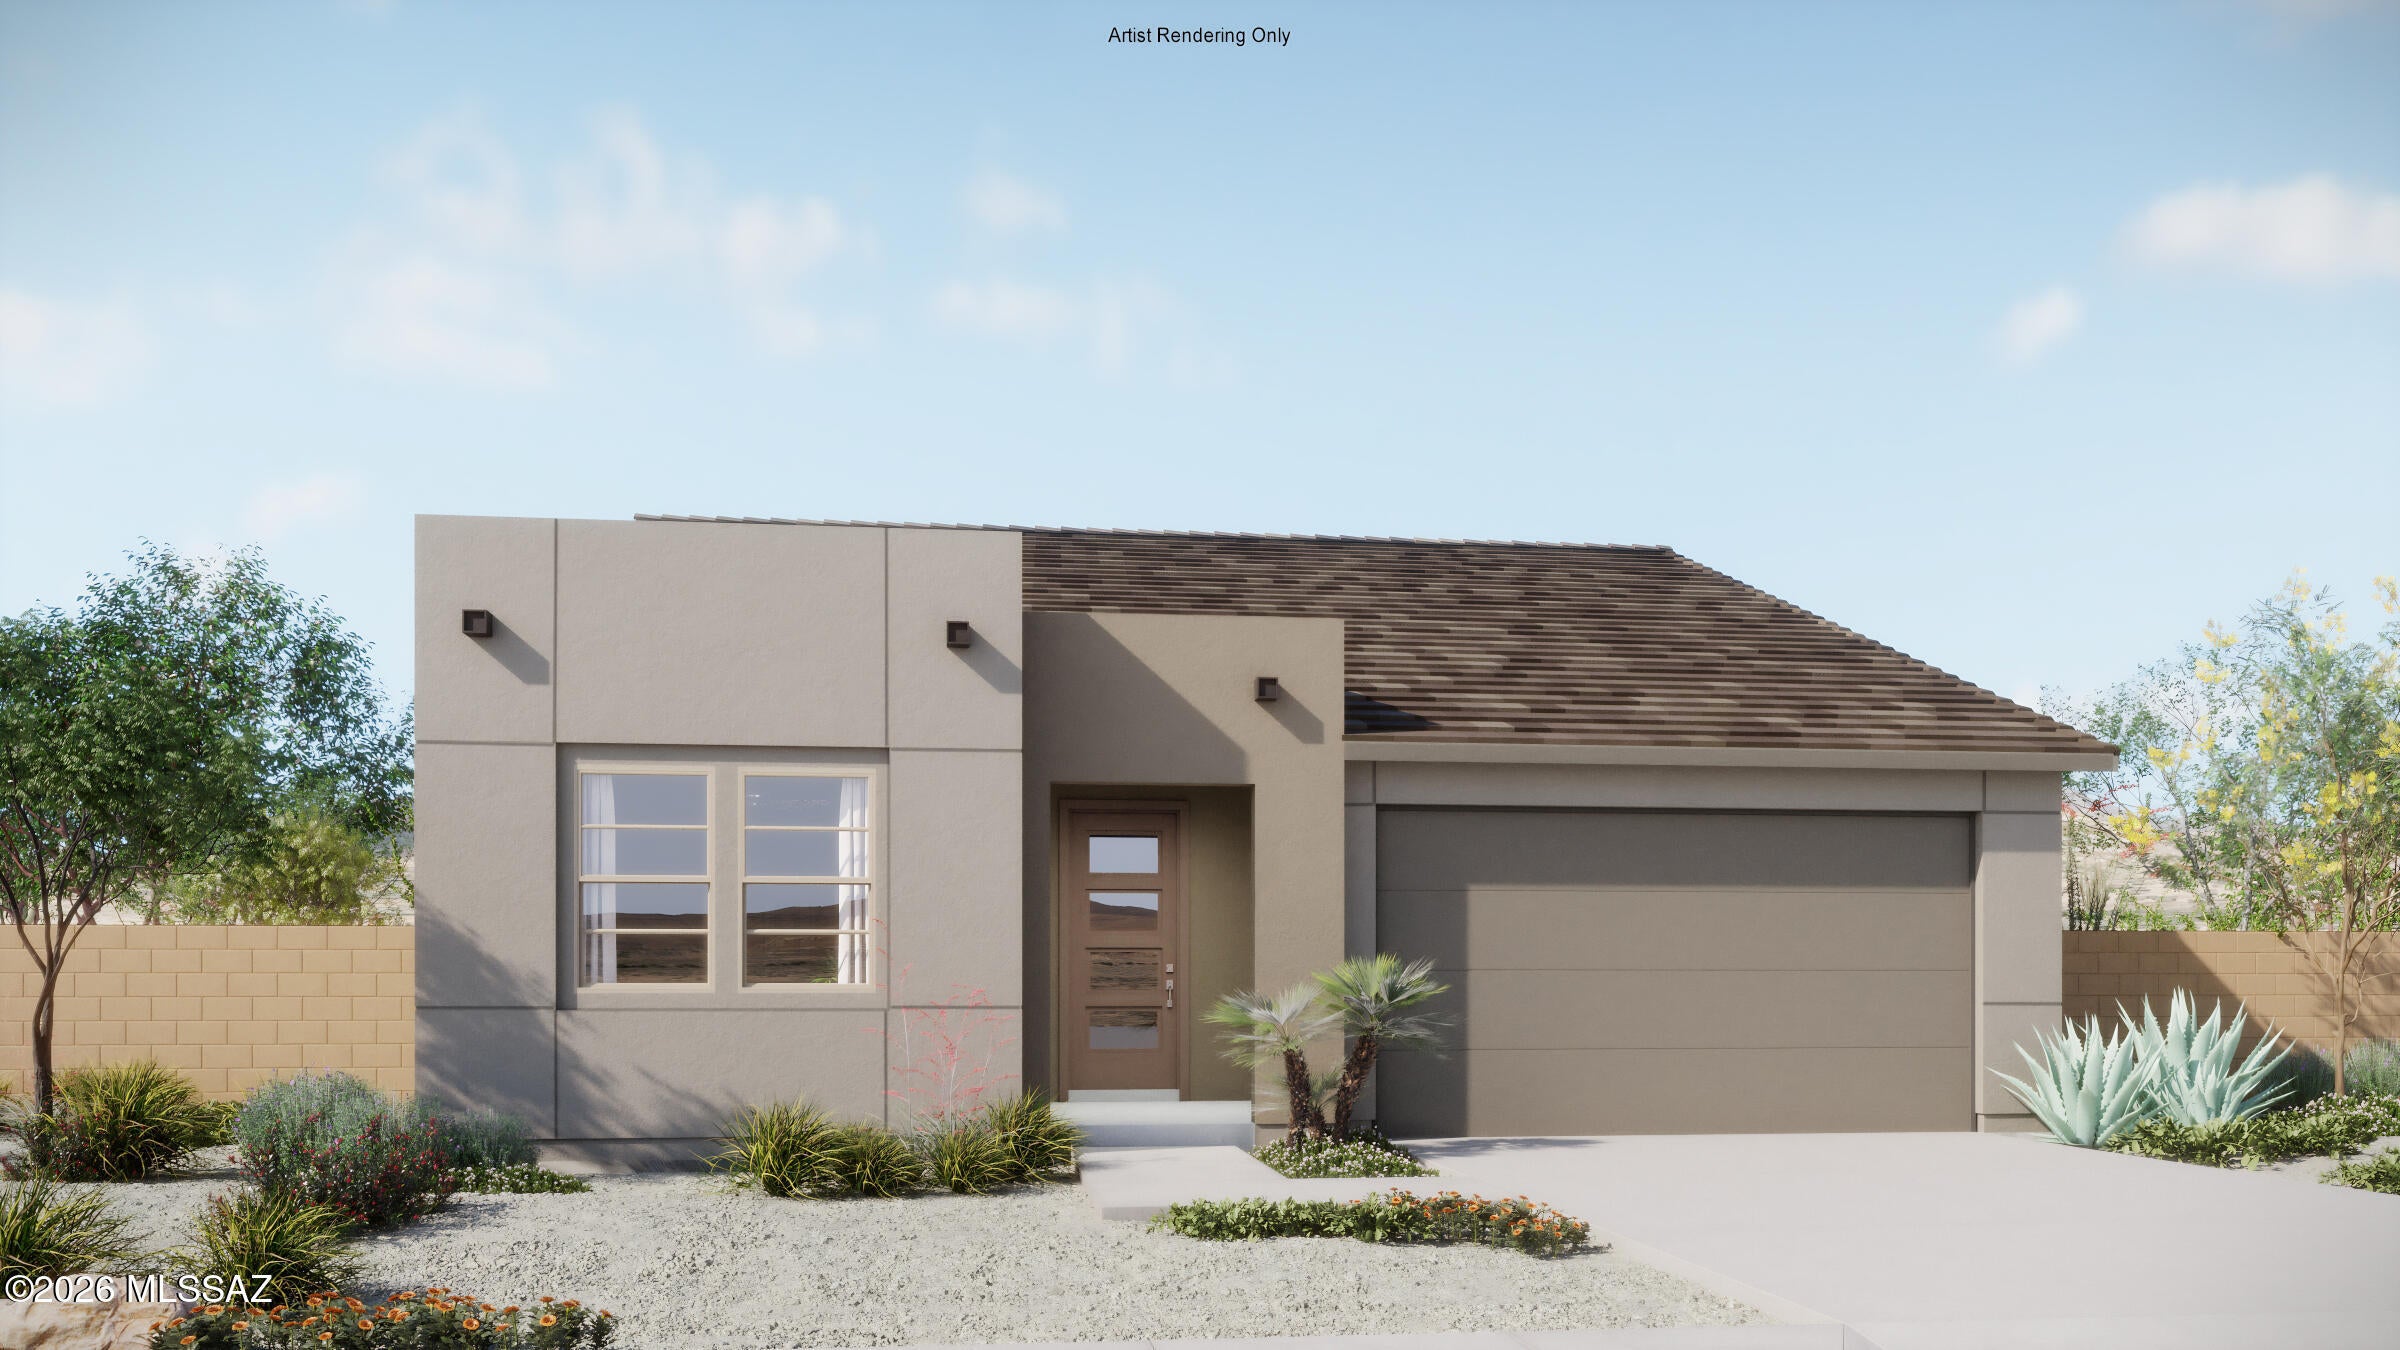
New on site today
The Aqua plan offers comfortable, thoughtfully designed living with 3 bedrooms and 2 baths. The spacious open-concept great room brings together the kitchen, dining, and living areas, creating a welcoming space for everyday living and entertaining. The Owner's Suite features a walk-in closet and private bath with dual vanities and a walk-in shower. A convenient Stop & Drop area adds everyday functionality, while the extended covered back patio provides the perfect spot to relax or enjoy outdoor gatherings. With a smart layout and inviting spaces throughout, the Aqua plan is designed to make coming home feel effortless.
#22625547

Tucson

7251 S Covena Way

3 Beds

2 Baths

2,344 Sq.Ft.

$427,000

MLS#: 22625547
New on site today
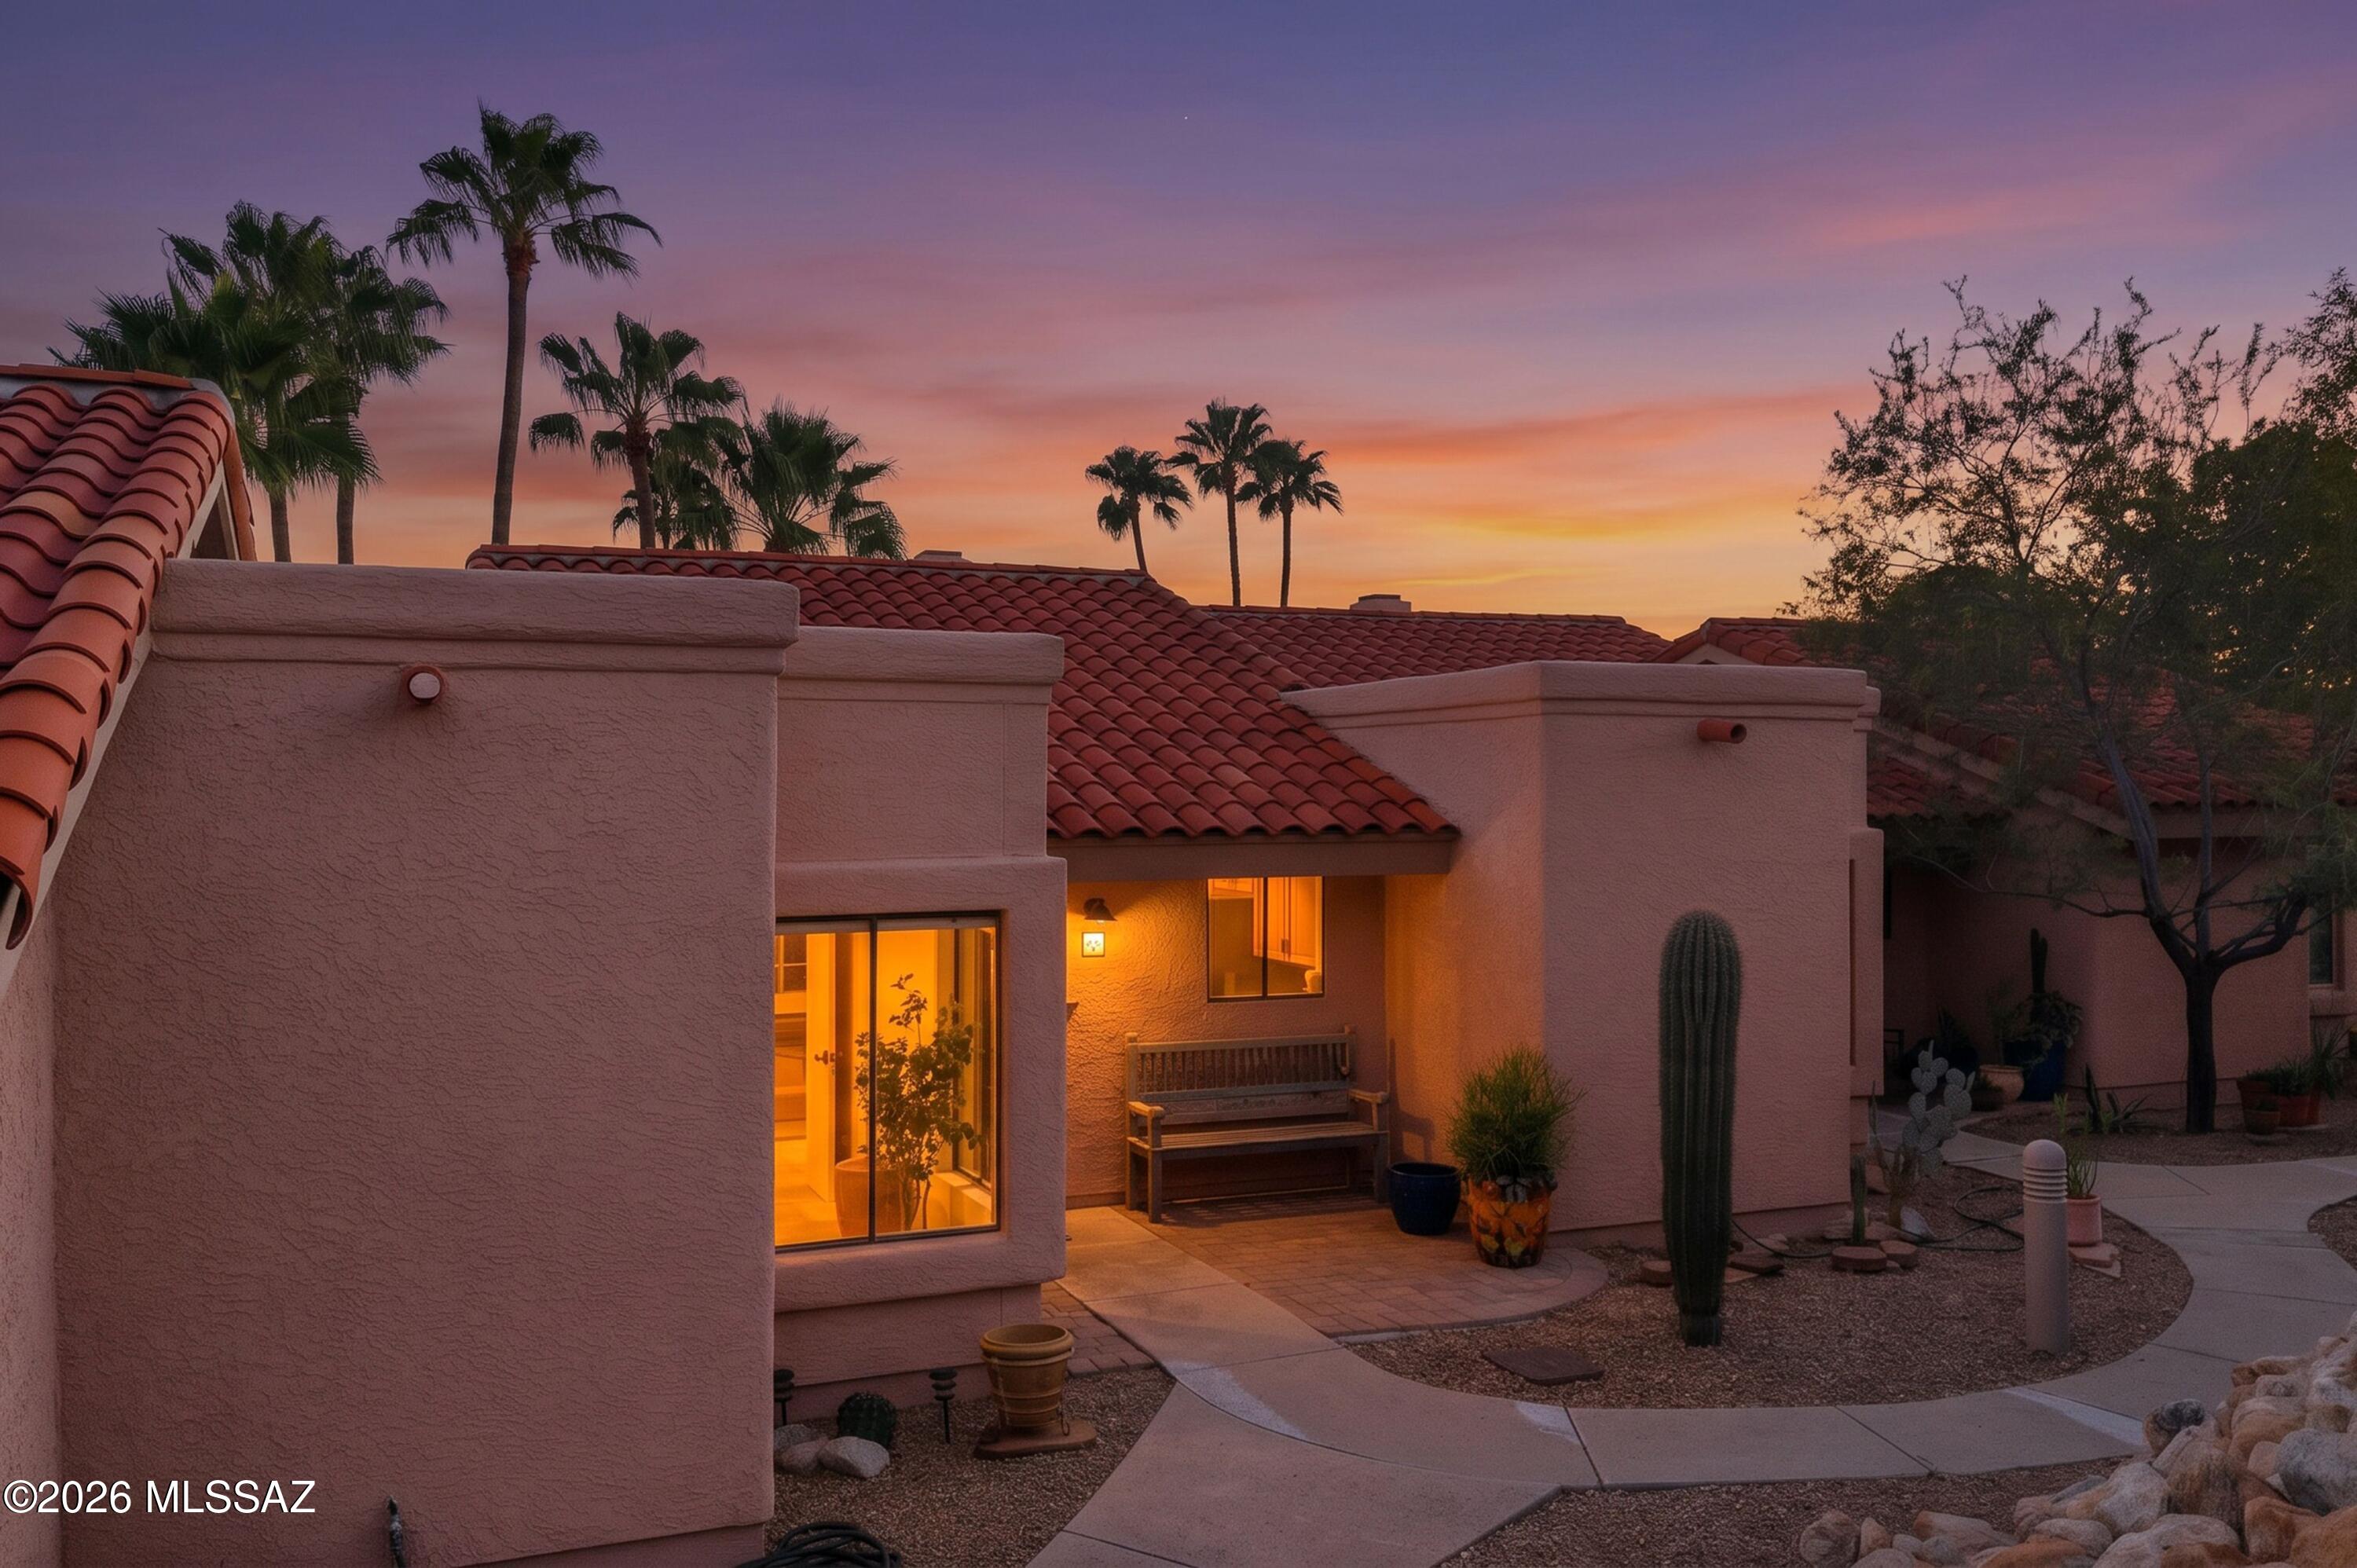
Exceptional lock-and-leave desert residence set high in the Catalina Foothills. This remodeled two-bedroom villa sits within Sin Vacas, a 24-hour guard-gated community just east of Pima Canyon. Prime foothills location minutes from Whole Foods, Trader Joe's, La Encantada Outdoor Mall, great restaurants, and shopping. Easy access to the University of Arizona, downtown, I-10, the Loop (133-mile connected bike path), and so much more. High vaulted ceilings deliver an impressive introduction to the great room. Large windows fill it with natural light, and a wood-burning stacked-stone fireplace anchors the space. The room opens onto a rear patio lined in pavers overlooking the heated community pool and spa, just steps away from your back door, you will feel like you have a private pool. The kitchen looks out to the Catalina Mountains. It has black stainless steel appliances, upgraded custom cabinetry, granite countertops and a slate backsplash. A granite-topped peninsula offers storage on both sides and serves as a buffet for the adjoining dining area.In the primary bedroom, a private vanity area leads into the remodeled bath, with a new vanity, a custom mirror and subway-tile wainscoting that carries through to the tub and shower. Off the great room, a den or second bedroom can serve as a guest room or a study.Other features include neutral paint, custom wrought iron security doors, Hunter Douglas cellular shades, and a large storage closet. Nearby country clubs include La Paloma CC, Skyline CC, and Oro Valley CC. Access to endless trails for hiking and biking nearby in Pima Canyon, Finger Rock, Linda Vista and more. Close to Tohono Chul Park. Incredible opportunity to live in one of the most desirable areas of the Catalina Foothills in Tucson at an affordable price. This community is loaded with amenities, incredible views, and the best lifestyle Tucson has to offer.
#22624659

Tucson

7601 N Calle Sin Envidia 58

2 Beds

1 Baths

882 Sq.Ft.

$325,000

MLS#: 22624659
New on site today
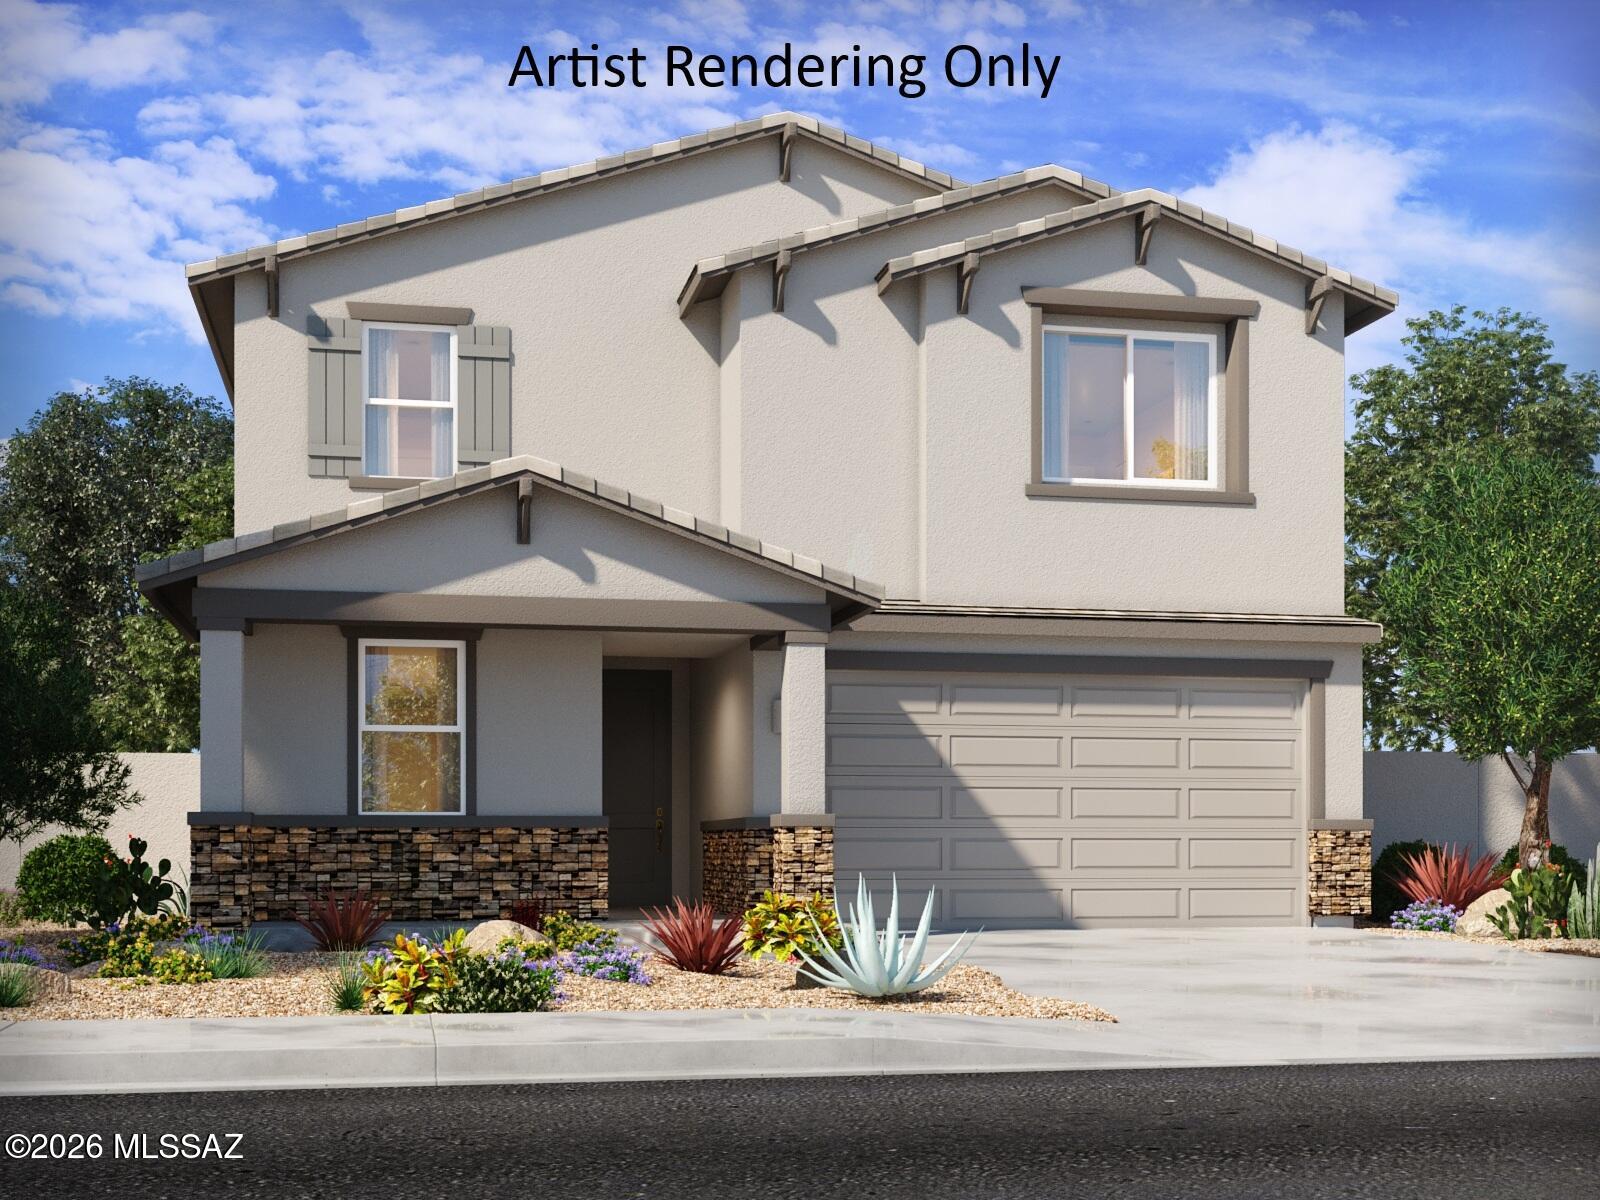
Spacious 5-bedroom, 3-bath home featuring a desirable main-level guest suite with full bath and a versatile upstairs loft for added living space. Designed with comfort, flexibility, and everyday living in mind. Enjoy the serene desert lifestyle at Sunset Crest in Ajo and Kinney, featuring a neighborhood playground, picnic tables, and shaded ramadas. Each home is built with innovative, energy-efficient features designed to provide more savings, better health, real comfort, and peace of mind.
#22625517

Tucson

4761 S Low Saddle Way

5 Beds

3 Baths

2,575 Sq.Ft.

$434,000

MLS#: 22625517
New on site today
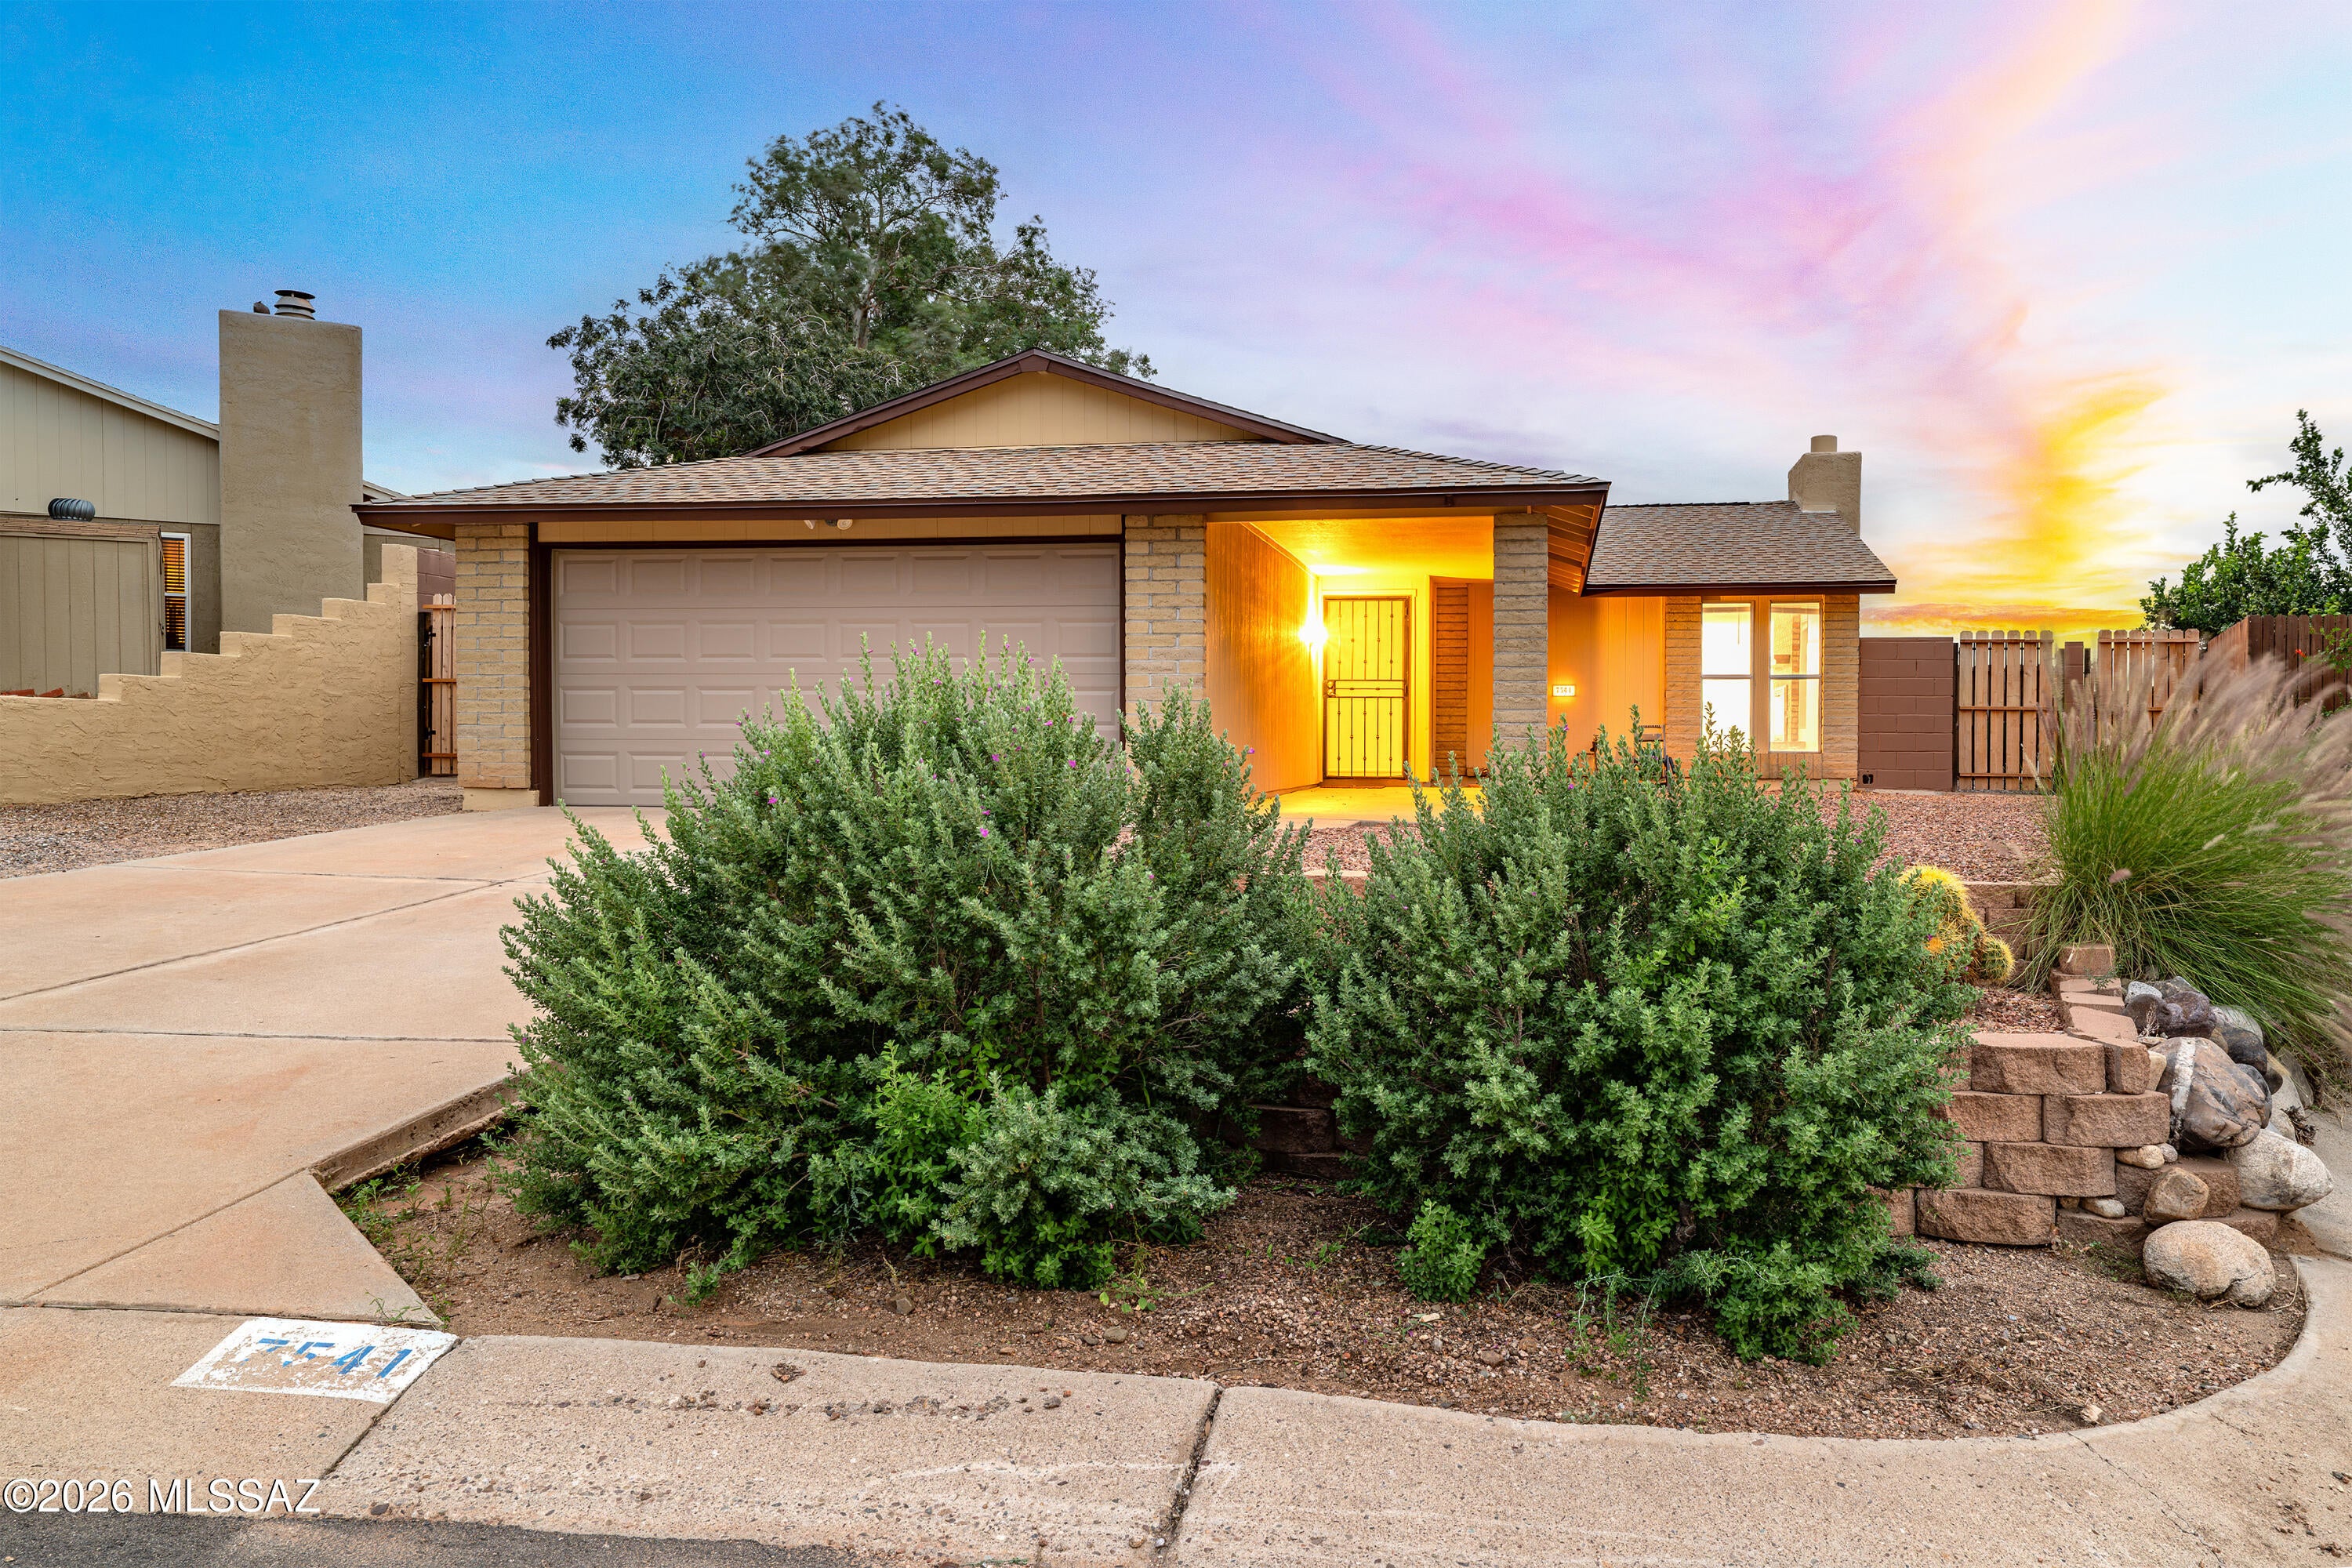
This Ranch Style home has been freshly painted with new flooring though out! Relax pool side in your freshly plastered below ground pool and enjoy the sunsets. Private back yard for relaxation from your covered patio. The kitchen has a small island that opens onto the family room with fireplace and dining area. Separate living room with new wood flooring. 3 nice sized bedrooms freshly painted with new carpet. Nicely updated bath rooms. Primary suite has sliding glass doors to the covered patio. Plus a nice 2 car garage. New roof and HVAC 2026.
#22625553

Tucson

7541 N Juniper Road

3 Beds

2 Baths

1,532 Sq.Ft.

$415,000

MLS#: 22625553

INCREDIBLE BUYER INCENTIVES: $6,000 MORTGAGE CONCESSION. Seller will pay up to $6,000 at closing towards your interest rate buydown if you finance with lender of sellers choice.

8941 E Rosewood St is a one-story Tucson home with a flowing layout and a balance of indoor and outdoor spaces. The kitchen features a center island, ample counter space, generous cabinetry, and installed appliances, creating a fully equipped space for cooking and entertaining. The main living area connects naturally to the dining space, while additional rooms provide flexibility for work, hobbies, or relaxation. One bathroom includes a tub and shower combination, and another features a separate walk-in shower with vanity storage. A covered rear patio extends the living space outdoors, creating ample room for re

8941 E Rosewood Street

Message successfully sent.

I agree to receive email communication and understand I can unsubscribe at any time.

I agree to be contacted by Realhub DEV via call, email, and text for real estate services. To opt out, you can reply 'stop' at any time or reply 'help' for assistance. You can also click the unsubscribe link in the emails. Message and data rates may apply. Message frequency may vary. Privacy Policy

Send a message

Message successfully sent.

Reason for contacting?

I agree to receive email communication and understand I can unsubscribe at any time.

I agree to be contacted by Realhub DEV via call, email, and text for real estate services. To opt out, you can reply 'stop' at any time or reply 'help' for assistance. You can also click the unsubscribe link in the emails. Message and data rates may apply. Message frequency may vary. Privacy Policy

Sign In Sign Out

Virtual Assistant

Would you like to take the next step with this property? We can help you schedule a showing or virtual tour, or send you more details.

Yes, I would like more information.

Thank You for Your Reply, One of Our Agents will contact you as soon as possible

No, maybe later.

Thank you, you can always contact me via email, phone number or through the contact form.

Realhub AI

Lucy - Your AI-Powered Realtor

Update Your Temporary Password

Personalize your search

Enter your email and we'll notify you immediately when new listings match what you're looking for.

or enter email address

Already have an account ? Login here

Continue your home search

I agree to receive communications and understand I can unsubscribe at any time.

I agree to be contacted by Realhub DEV via call, email, and text for real estate services. To opt out, you can reply 'stop' at any time or reply 'help' for assistance. You can also click the unsubscribe link in the emails. Message and data rates may apply. Message frequency may vary. Privacy Policy

Already have an account ? Login here

We use cookies

We use cookies primarily for analytics to enhance your experience. By accepting, you agree to our use of these cookies. You can manage your preferences or learn more about our cookies policy.