9300 N Moon View Place

Tucson, AZ 85742
Contemporary

Tucson, AZ 85742
9300 N Moon View Place

$520,000

MLS#: 22618732
Status: Active

Listing provided by: OMNI Homes International

Listing agent phone: None

Last update: 21 hours ago

On site: 2 months ago

Luna Vista Estates(1-36) - Residential

About

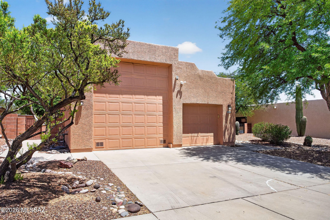
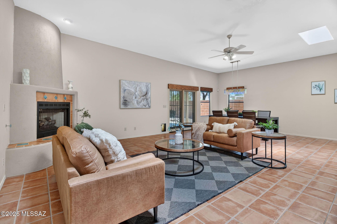
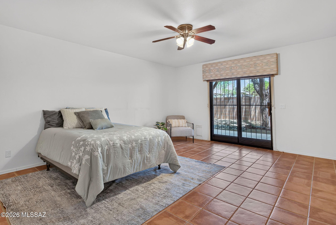
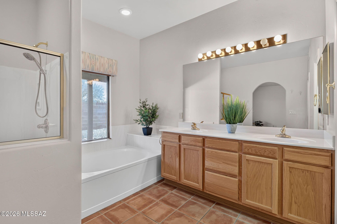
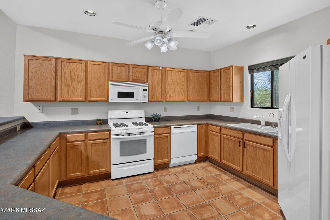
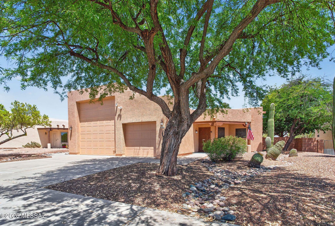
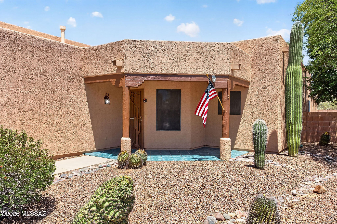
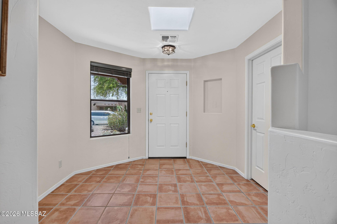
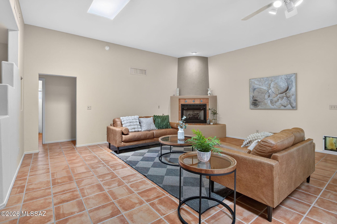
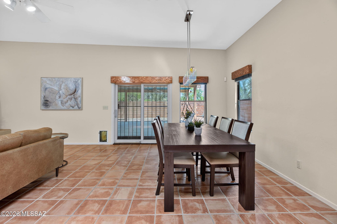
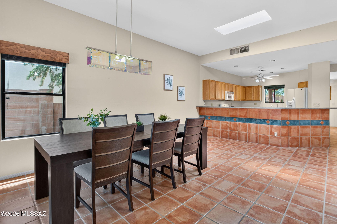
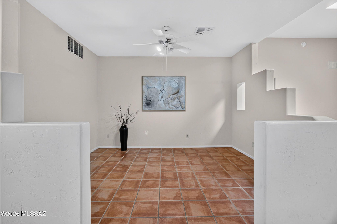
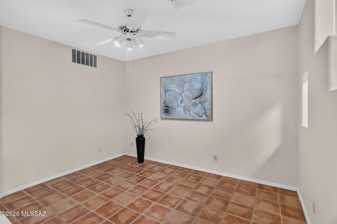
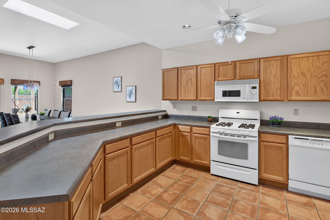
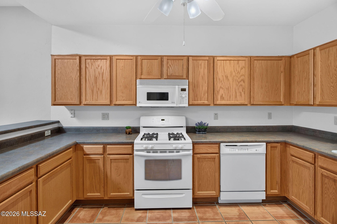
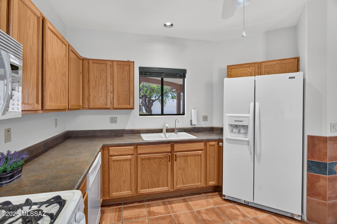
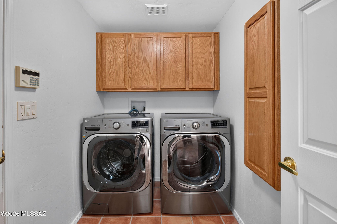
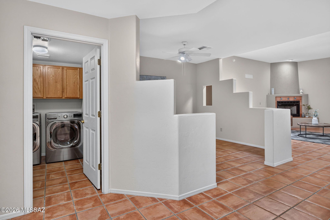
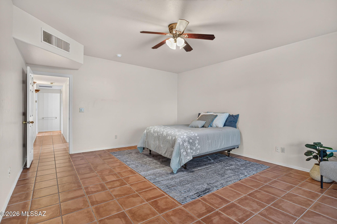
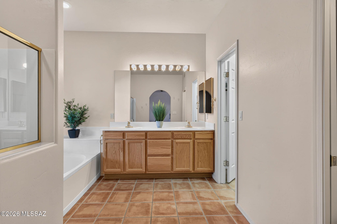
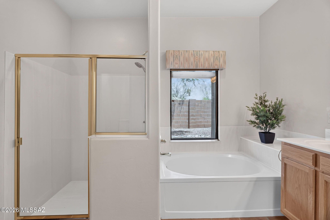
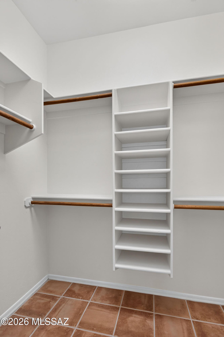
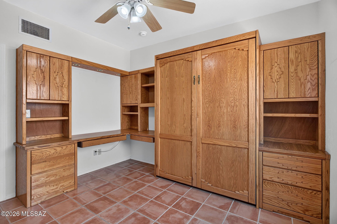
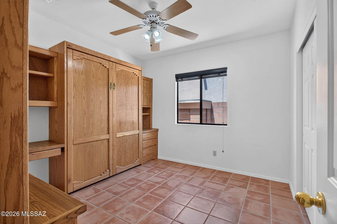
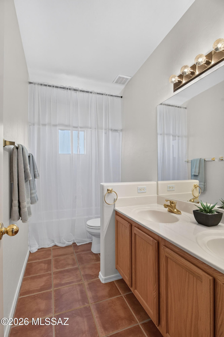
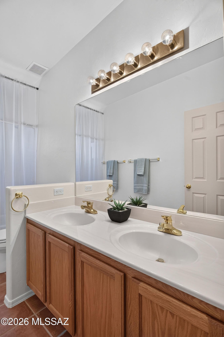
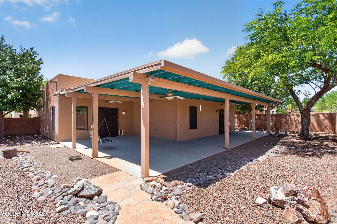
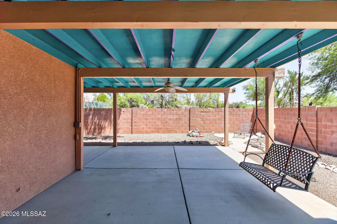
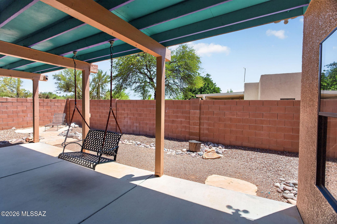
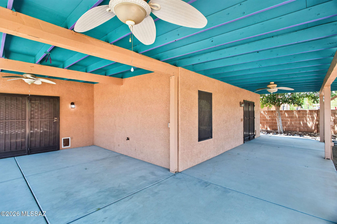
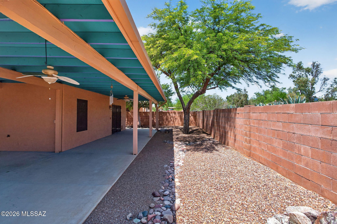
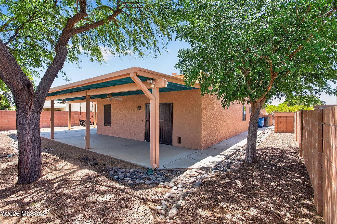
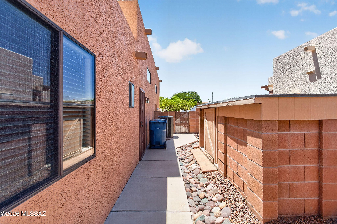
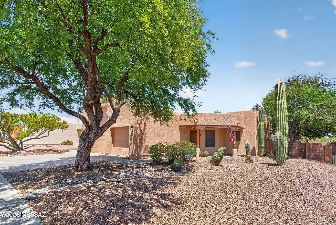
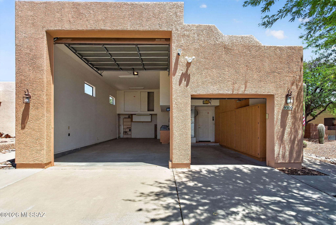
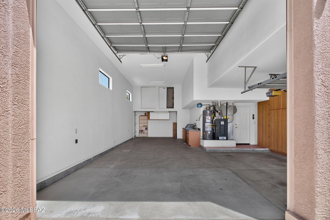
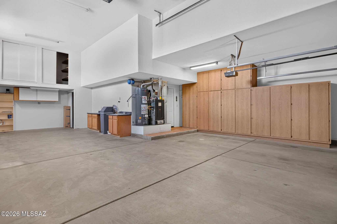
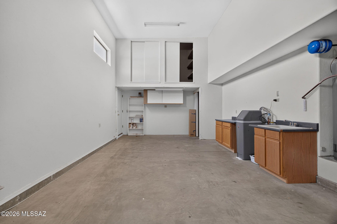
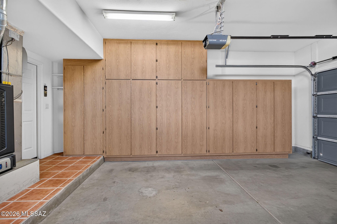
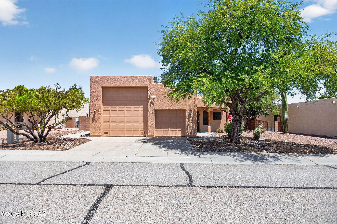
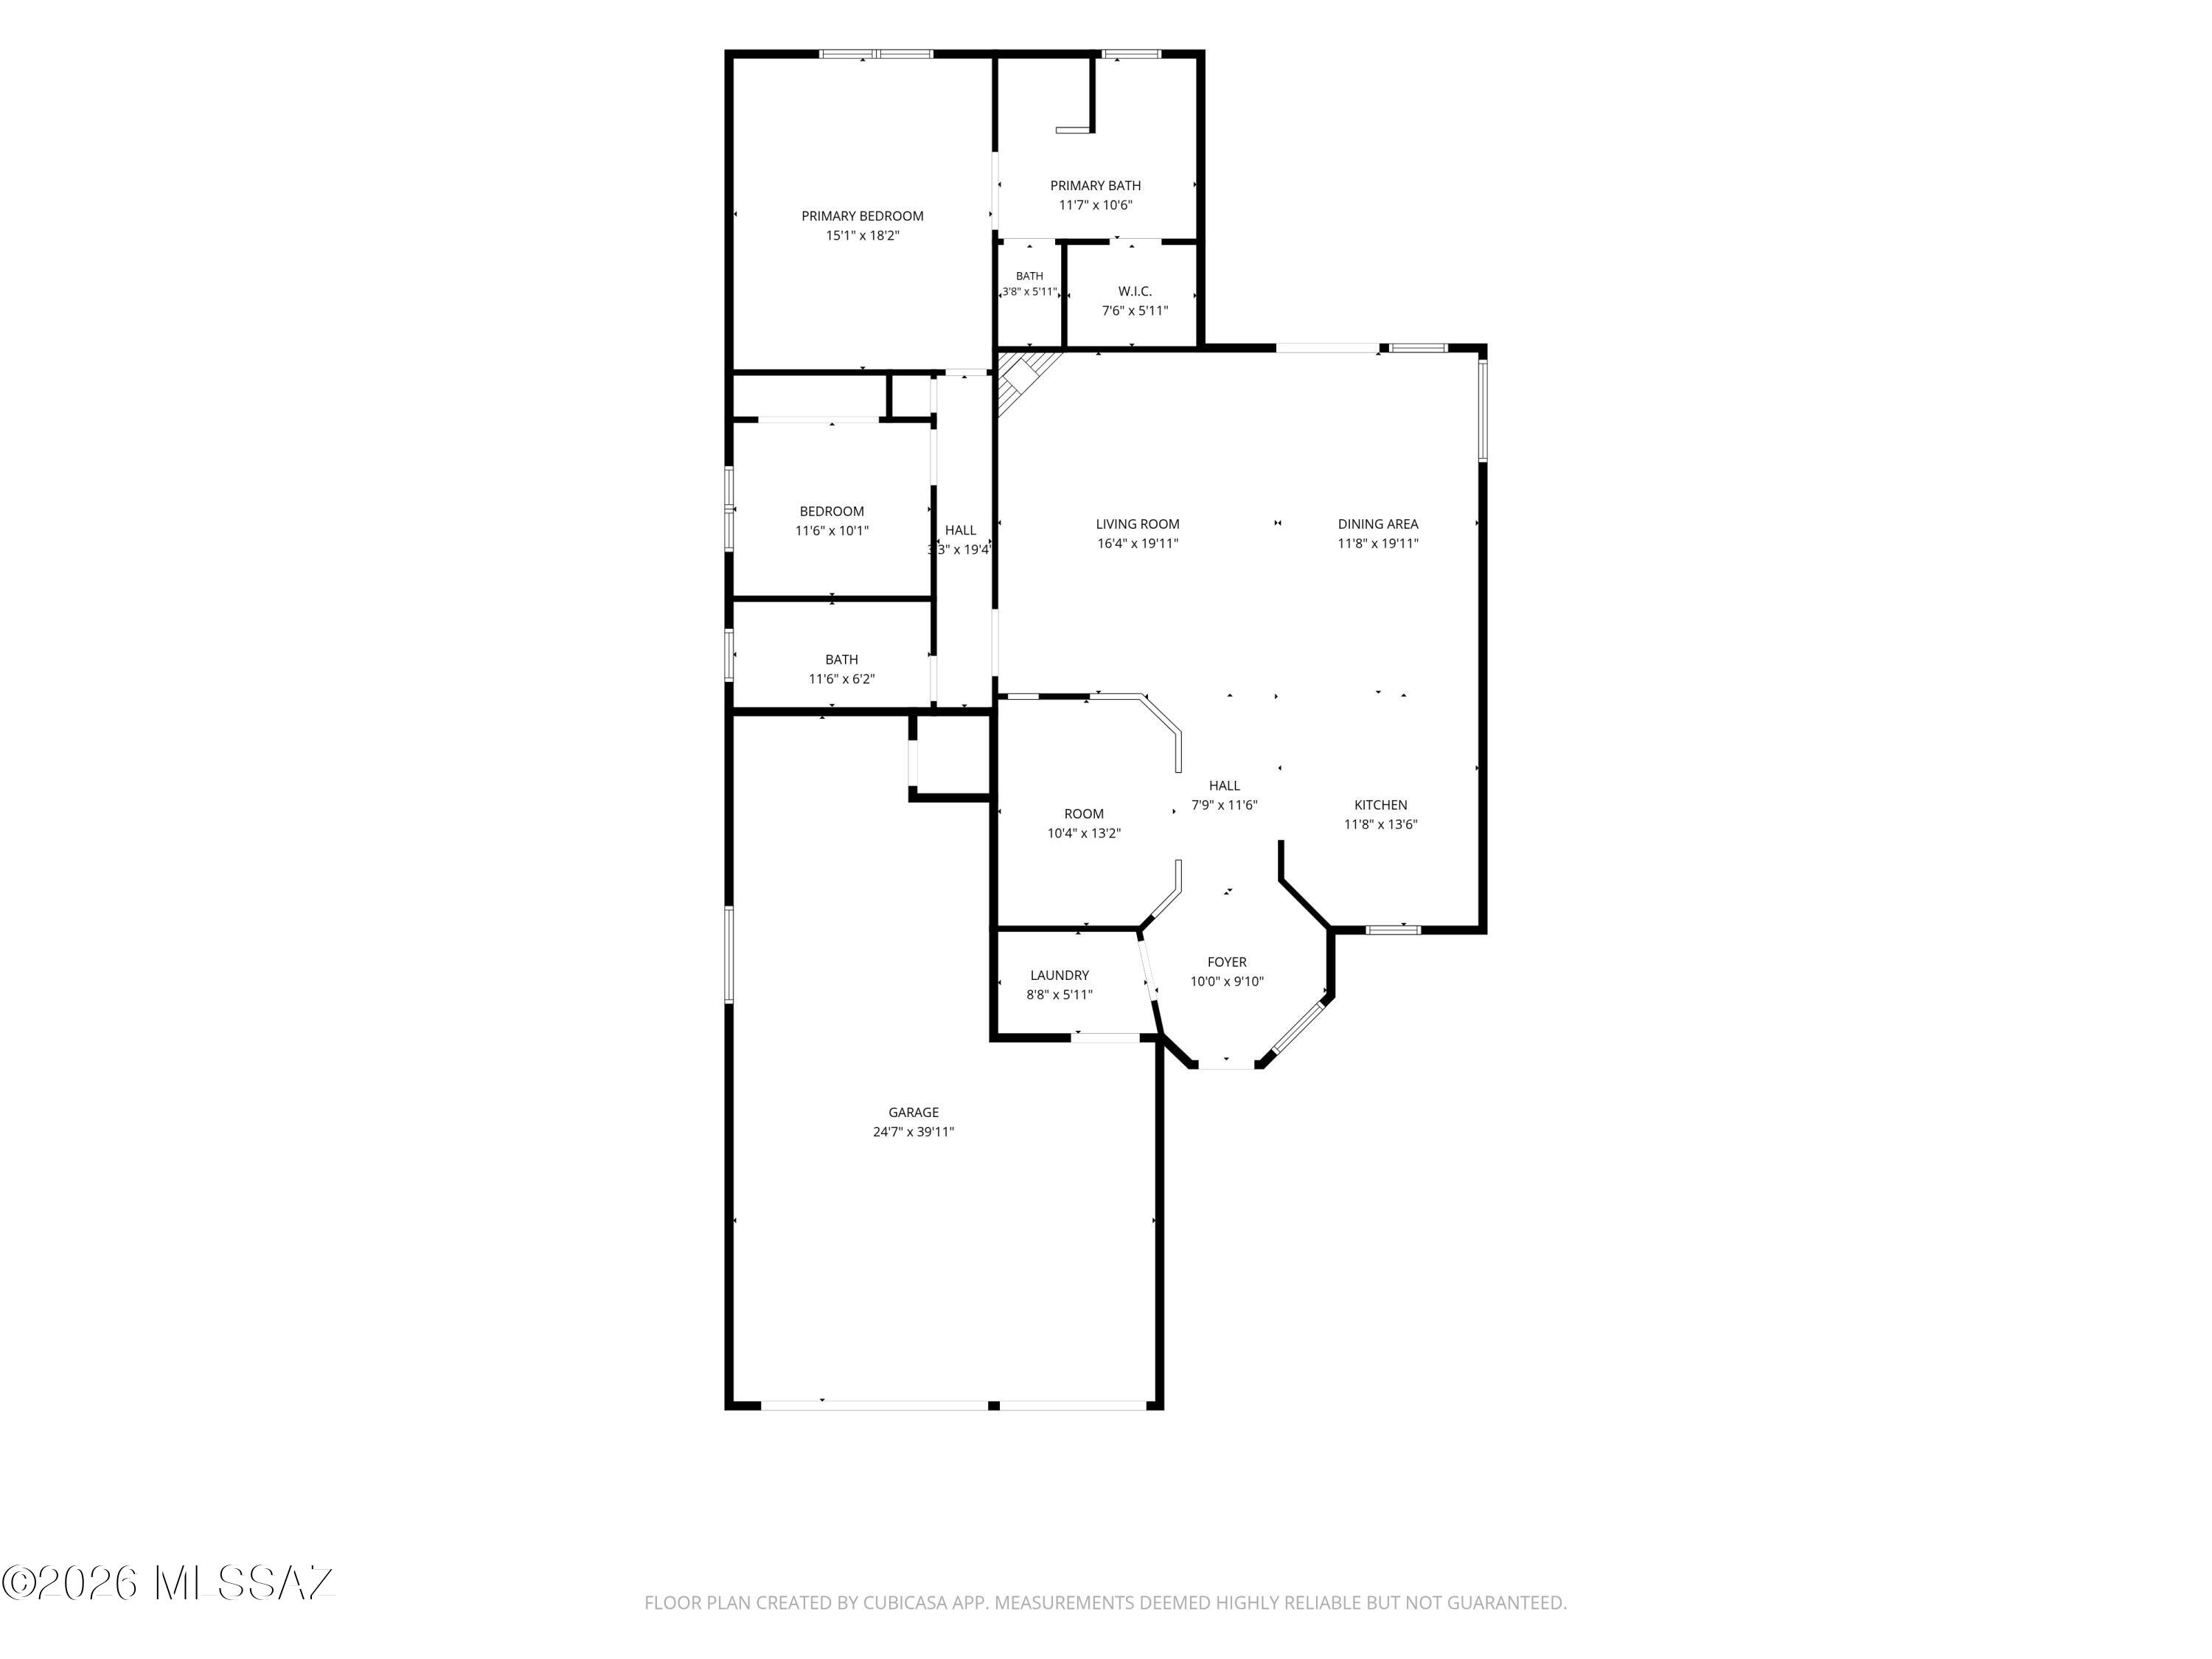
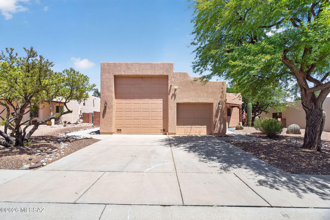
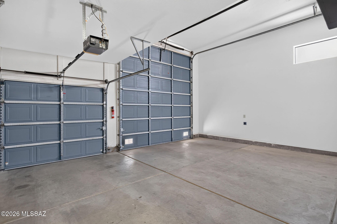
Open floor plan with an RV Garage! Enjoy the charming curb appeal, a welcoming covered front porch and a peaceful setting within an intimate community of just 36 homes. The spacious foyer offers a skylight creating a bright and inviting entrance. The expansive great room and dining area feature soaring ceilings, two large skylights and a corner gas fireplace with tile surround. The Pella sliding glass door leads you to the oversized wraparound covered patio in the backyard. The flexible den area located at the front of the house makes an excellent home office! Unique to this home is the incredible three-car garage configuration, including a single-car bay AND an RV garage with hook ups. The versatile RV space has a 13' tall door and can accommodate an RV, boat or trailer, two vehicles parked tandem, or use as an oversized workshop that you've always wanted! The garage also features: Built in cabinetry, utility sink, additional cabinets and countertop workspace, storage closet, dedicated workshop area, and overhead storage above the workshop. Gather around this large kitchen featuring a gas range, built-in microwave, side-by-side refrigerator and abundant cabinetry--many with convenient pullout shelving. An oversized breakfast bar provides plenty of seating and opens directly to the great room, with views of the backyard. The oversized primary bedroom offers ample space for large furniture and a comfortable sitting area. Additional features include a ceiling fan, access to the patio with a sliding glass door featuring a custom, decorative wrought-iron security door. The primary bathroom offers a walk-in shower, a soaking tub with a built-in bench, executive-height dual sink vanity with drawers and pull-out shelving plus a walk-in closet. The second bedroom includes a custom built-in Murphy bed with a solid-wood desk--ideal for guests or hobbies. The room also features a ceiling fan and a closet with built-in shelving on both ends. The spacious hall bathroom offers a tub-and-shower combination and a dual-sink vanity. A separate hall linen closet provides additional storage. Outdoor living on this oversized wraparound covered patio is the perfect place to lounge and relax anytime of the day! A gas line is already available for a future outdoor kitchen, and the low-care landscaping makes outdoor living easy to enjoy. Additional features include Custom decorative wrought iron on all doors, water softener, reverse-osmosis system, ceiling fans in every room, tile flooring throughout- NO carpet, dimmer switches throughout and recessed lighting in kitchen.

Property

Beds

2

Full Baths

2

1/2 Baths

None

Year Built

1998

Sq.Footage

1,875

Features

Features & Amenities

Interior

  • Other Interior Features

    Entrance Foyer, Walk-In Closet(s), High Ceilings, Built-in Features, Double Vanity

  • Total Bedrooms

    2

  • Bathrooms

    2

  • Basement YN

    NO

  • Cooling YN

    YES

  • Cooling

    Central Air

  • Fireplace YN

    YES

  • Heating YN

    YES

  • Heating

    Forced Air, Natural Gas, Exhaust Fan

  • Pet friendly

    N/A

Exterior

  • Garage

    Yes

  • Garage spaces

    3

  • Construction Materials

    Stucco, Frame

  • Parking

    RV Access/Parking, Oversized, Attached, Garage

  • Patio and Porch Features

    Covered

  • Pool

    No

  • View

    Mountain(s)

Area & Lot

  • Lot Features

    Subdivided, Cul-De-Sac, Few Trees

  • Lot Size(acres)

    0.19

  • Lot Size(square feet)

    8,407

  • Property Type

    Residential

  • Property Sub Type

    Single Family Residence

  • Architectural Style

    Contemporary

Price

  • Sales Price

    $520,000

  • Tax Amount

    $3,431.63

  • Financing Options

    FHA, VA Loan, Conventional, Cash

  • Sq. Footage

    1,875

  • Price/SqFt

    $277

HOA

  • Association

    YES

  • Association Fee

    $10

  • Association Fee Frequency

    Semi-Annually

  • Association Fee Includes

    N/A

Property Resources

  • Horse Property

    NO

School District

  • Elementary School

    Ironwood

  • Middle School

    Marana

  • High School

    Marana

Property Features

  • Senior Community YN

    NO

  • Water Source

    Public

Schedule

Schedule a Showing

Showing scheduled successfully.

What is 3 + 4 ?


Change time

Mortgage calculator

Estimate your monthly mortgage payment, including the principal and interest, property taxes, and HOA. Adjust the values to generate a more accurate rate.

Your payment

Principal and Interest:

$

Property taxes:

$

HOA fees:

$

Total loan payment:

$

Total interest amount:

$

Location

  • County

    Pima

  • Elementary School

    Ironwood

  • Middle School

    Marana

  • High School

    Marana

Listing Courtesy of Danny A Roth, OMNI Homes International

RealHub Information is provided exclusively for consumers' personal, non-commercial use, and it may not be used for any purpose other than to identify prospective properties consumers may be interested in purchasing. All information deemed reliable but not guaranteed and should be independently verified. All properties are subject to prior sale, change or withdrawal. RealHub website owner shall not be responsible for any typographical errors, misinformation, misprints and shall be held totally harmless.

Agent Will Smith

Will Smith

AGENT

Call Will today to schedule a private showing.


* Listings on this website come from the FMLS IDX Compilation and may be held by brokerage firms other than the owner of this website. The listing brokerage is identified in any listing details. Information is deemed reliable but is not guaranteed. If you believe any FMLS listing contains material that infringes your copyrighted work please click here to review our DMCA policy and learn how to submit a takedown request.© 2024 FMLS.

Properties

Related properties
New on site today
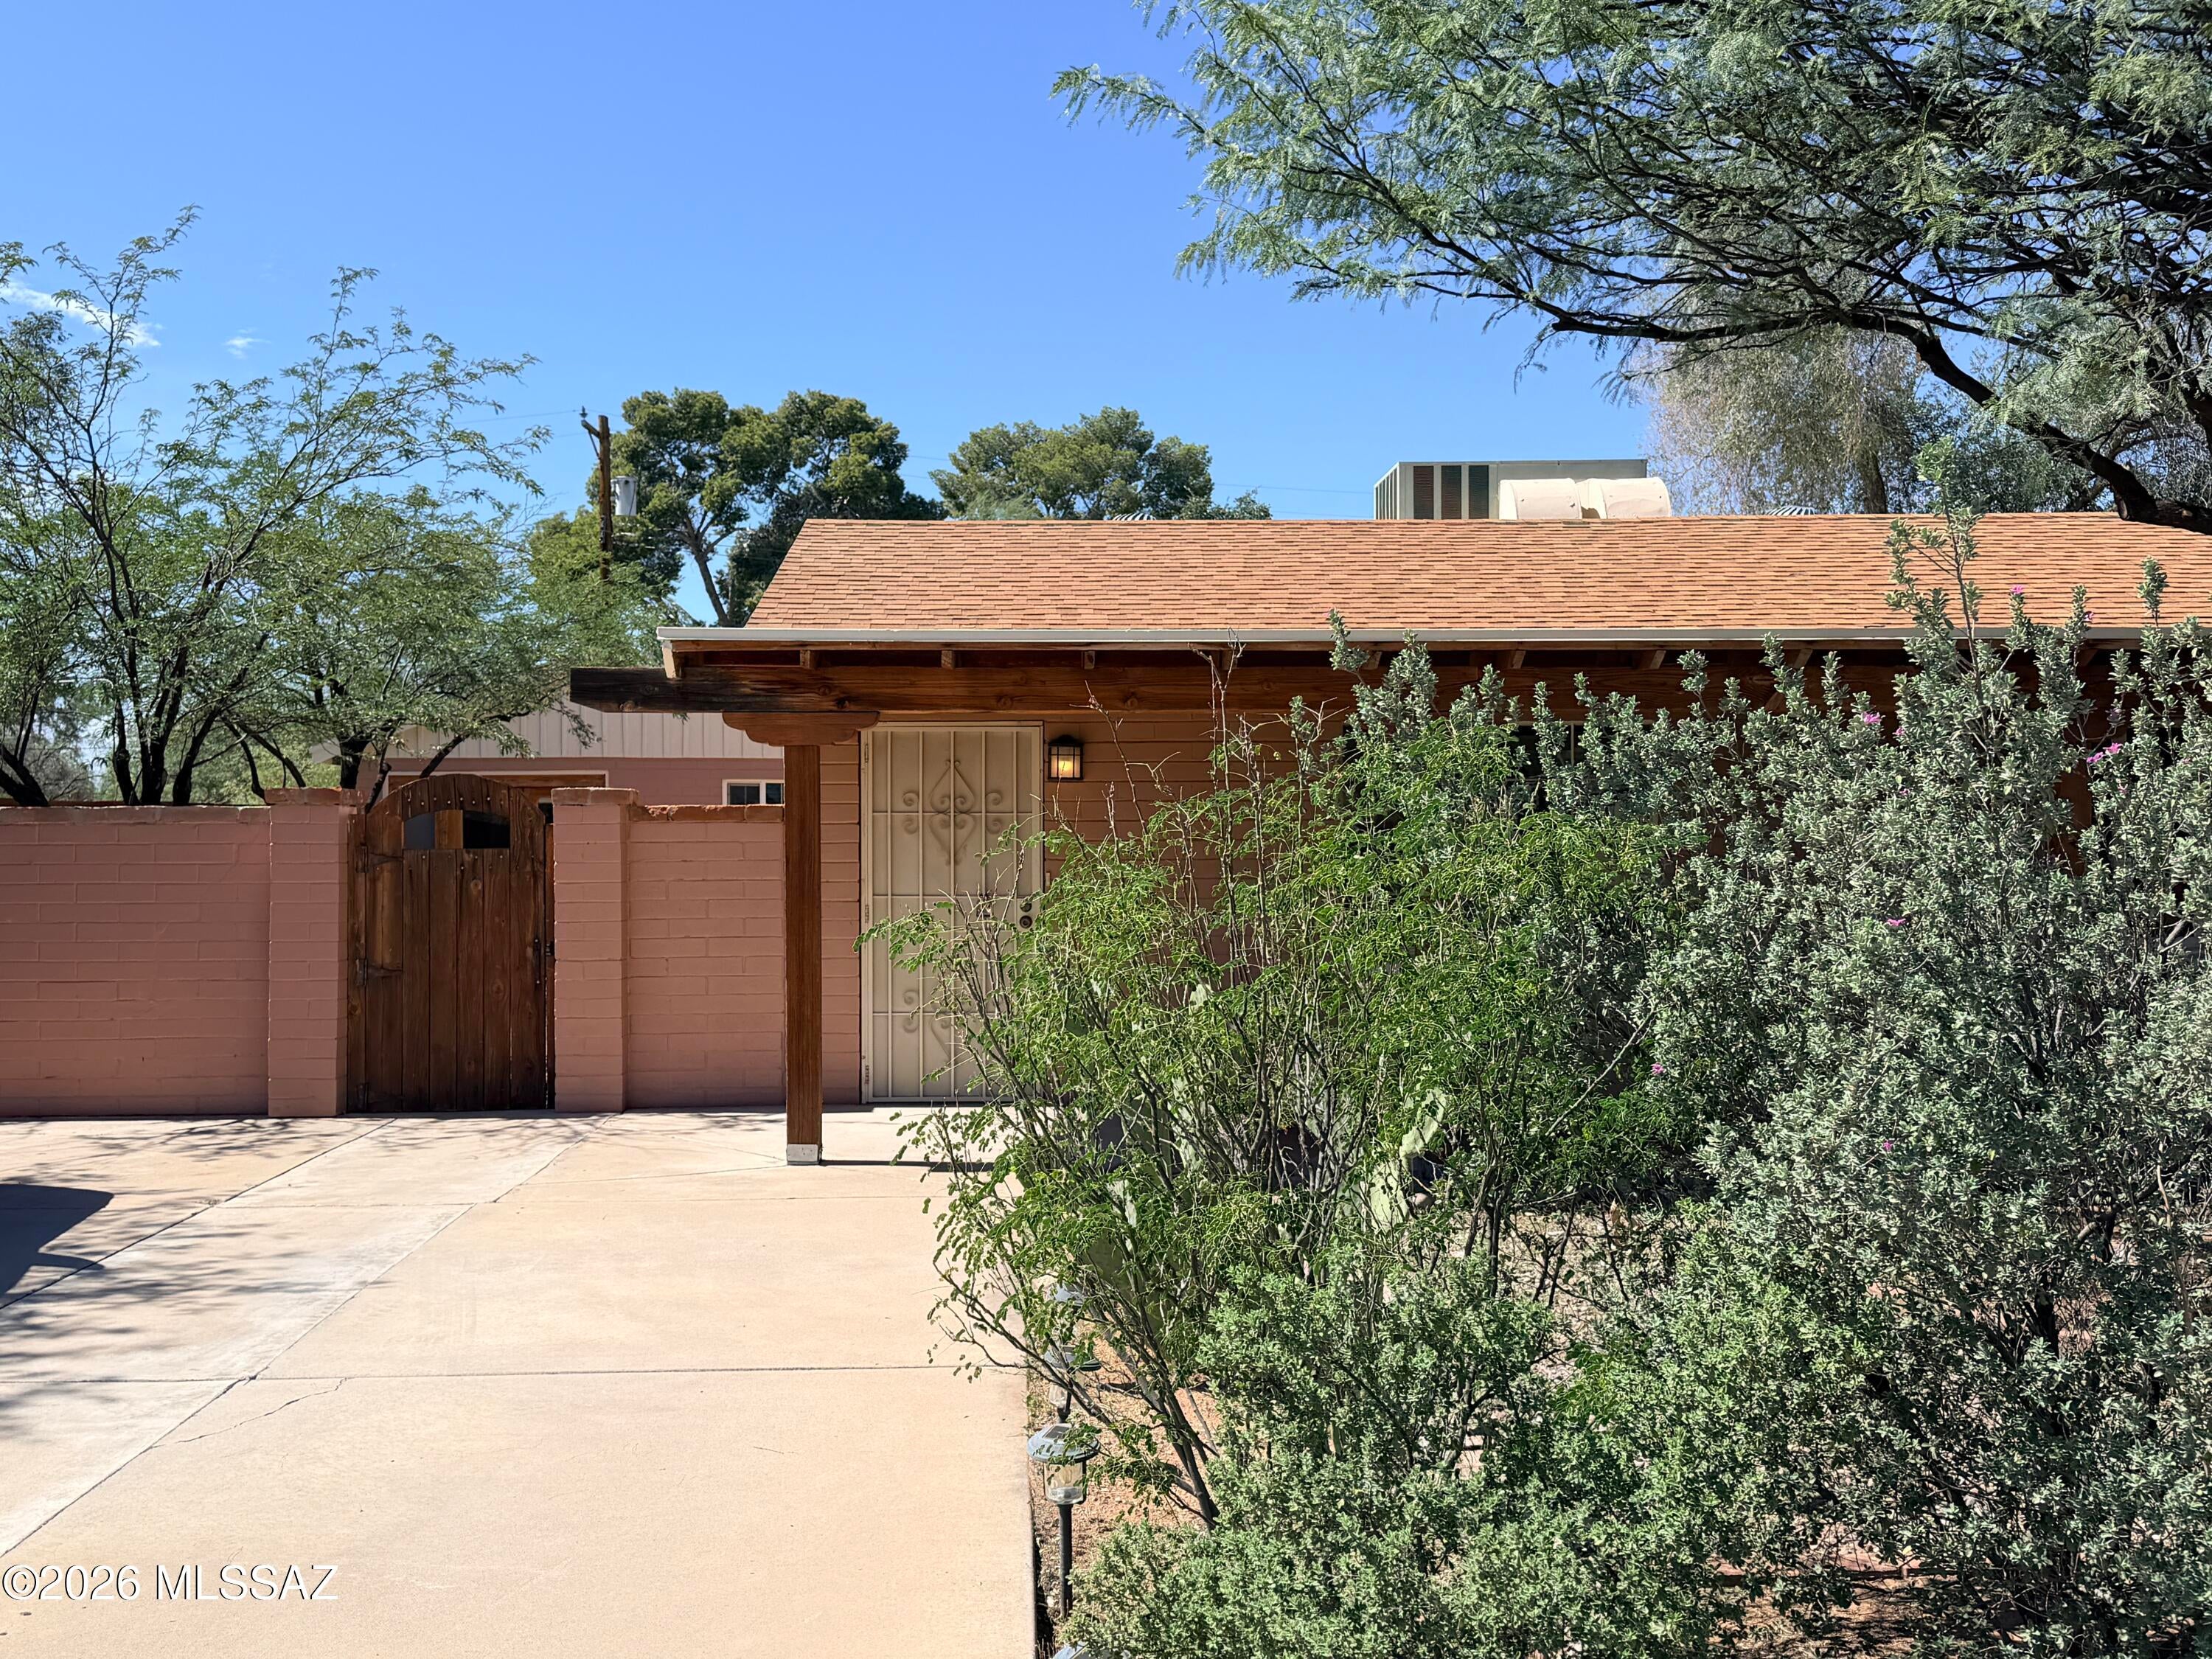
Charming University of Arizona Area Bungalow with Guest Casita
Discover the charm and versatility of this inviting bungalow, ideally located just 2.1 miles from the University of Arizona. Offering a thoughtfully designed three-bedroom, two-bath main residence plus a separate one-bedroom, one-bath guest casita, this property provides exceptional flexibility for guests, extended family, a home office, or additional private living space.

Inside the main home, a welcoming front living room opens seamlessly to the kitchen, creating a comfortable flow for everyday living and entertaining. The kitchen features newer stainless-steel appliances, including a newer five-burner gas range. Beyond the kitchen, an additional family room provides a spacious second gathering area. The generously sized primary suite offers a walk-in closet and a large en-suite bathroom featuring a well-appointed shower and newer dual-flush toilet. The guest bathroom is also equipped with a dual-flush toilet and an added bidet feature.

One of the secondary bedrooms has a closet conveniently located just across the hall rather than within the bedroom itself. A portable closet system in the room conveys with the property, offering additional storage and functionality.

Comfort extends throughout the home with multiple ceiling fans in both the main residence and guest casita. Step outside to enjoy the covered front patio and beautifully landscaped front yard--a welcoming setting for morning coffee, evening relaxation, or entertaining.

With its sought-after proximity to the University of Arizona, separate guest accommodations, multiple living spaces, and inviting outdoor areas, this distinctive property offers a wonderful blend of comfort, character, and flexibility in a highly convenient location.
#22624578

Tucson

2625 N Norton Avenue

4 Beds

3 Baths

1,826 Sq.Ft.

$425,000

MLS#: 22624578
New on site today
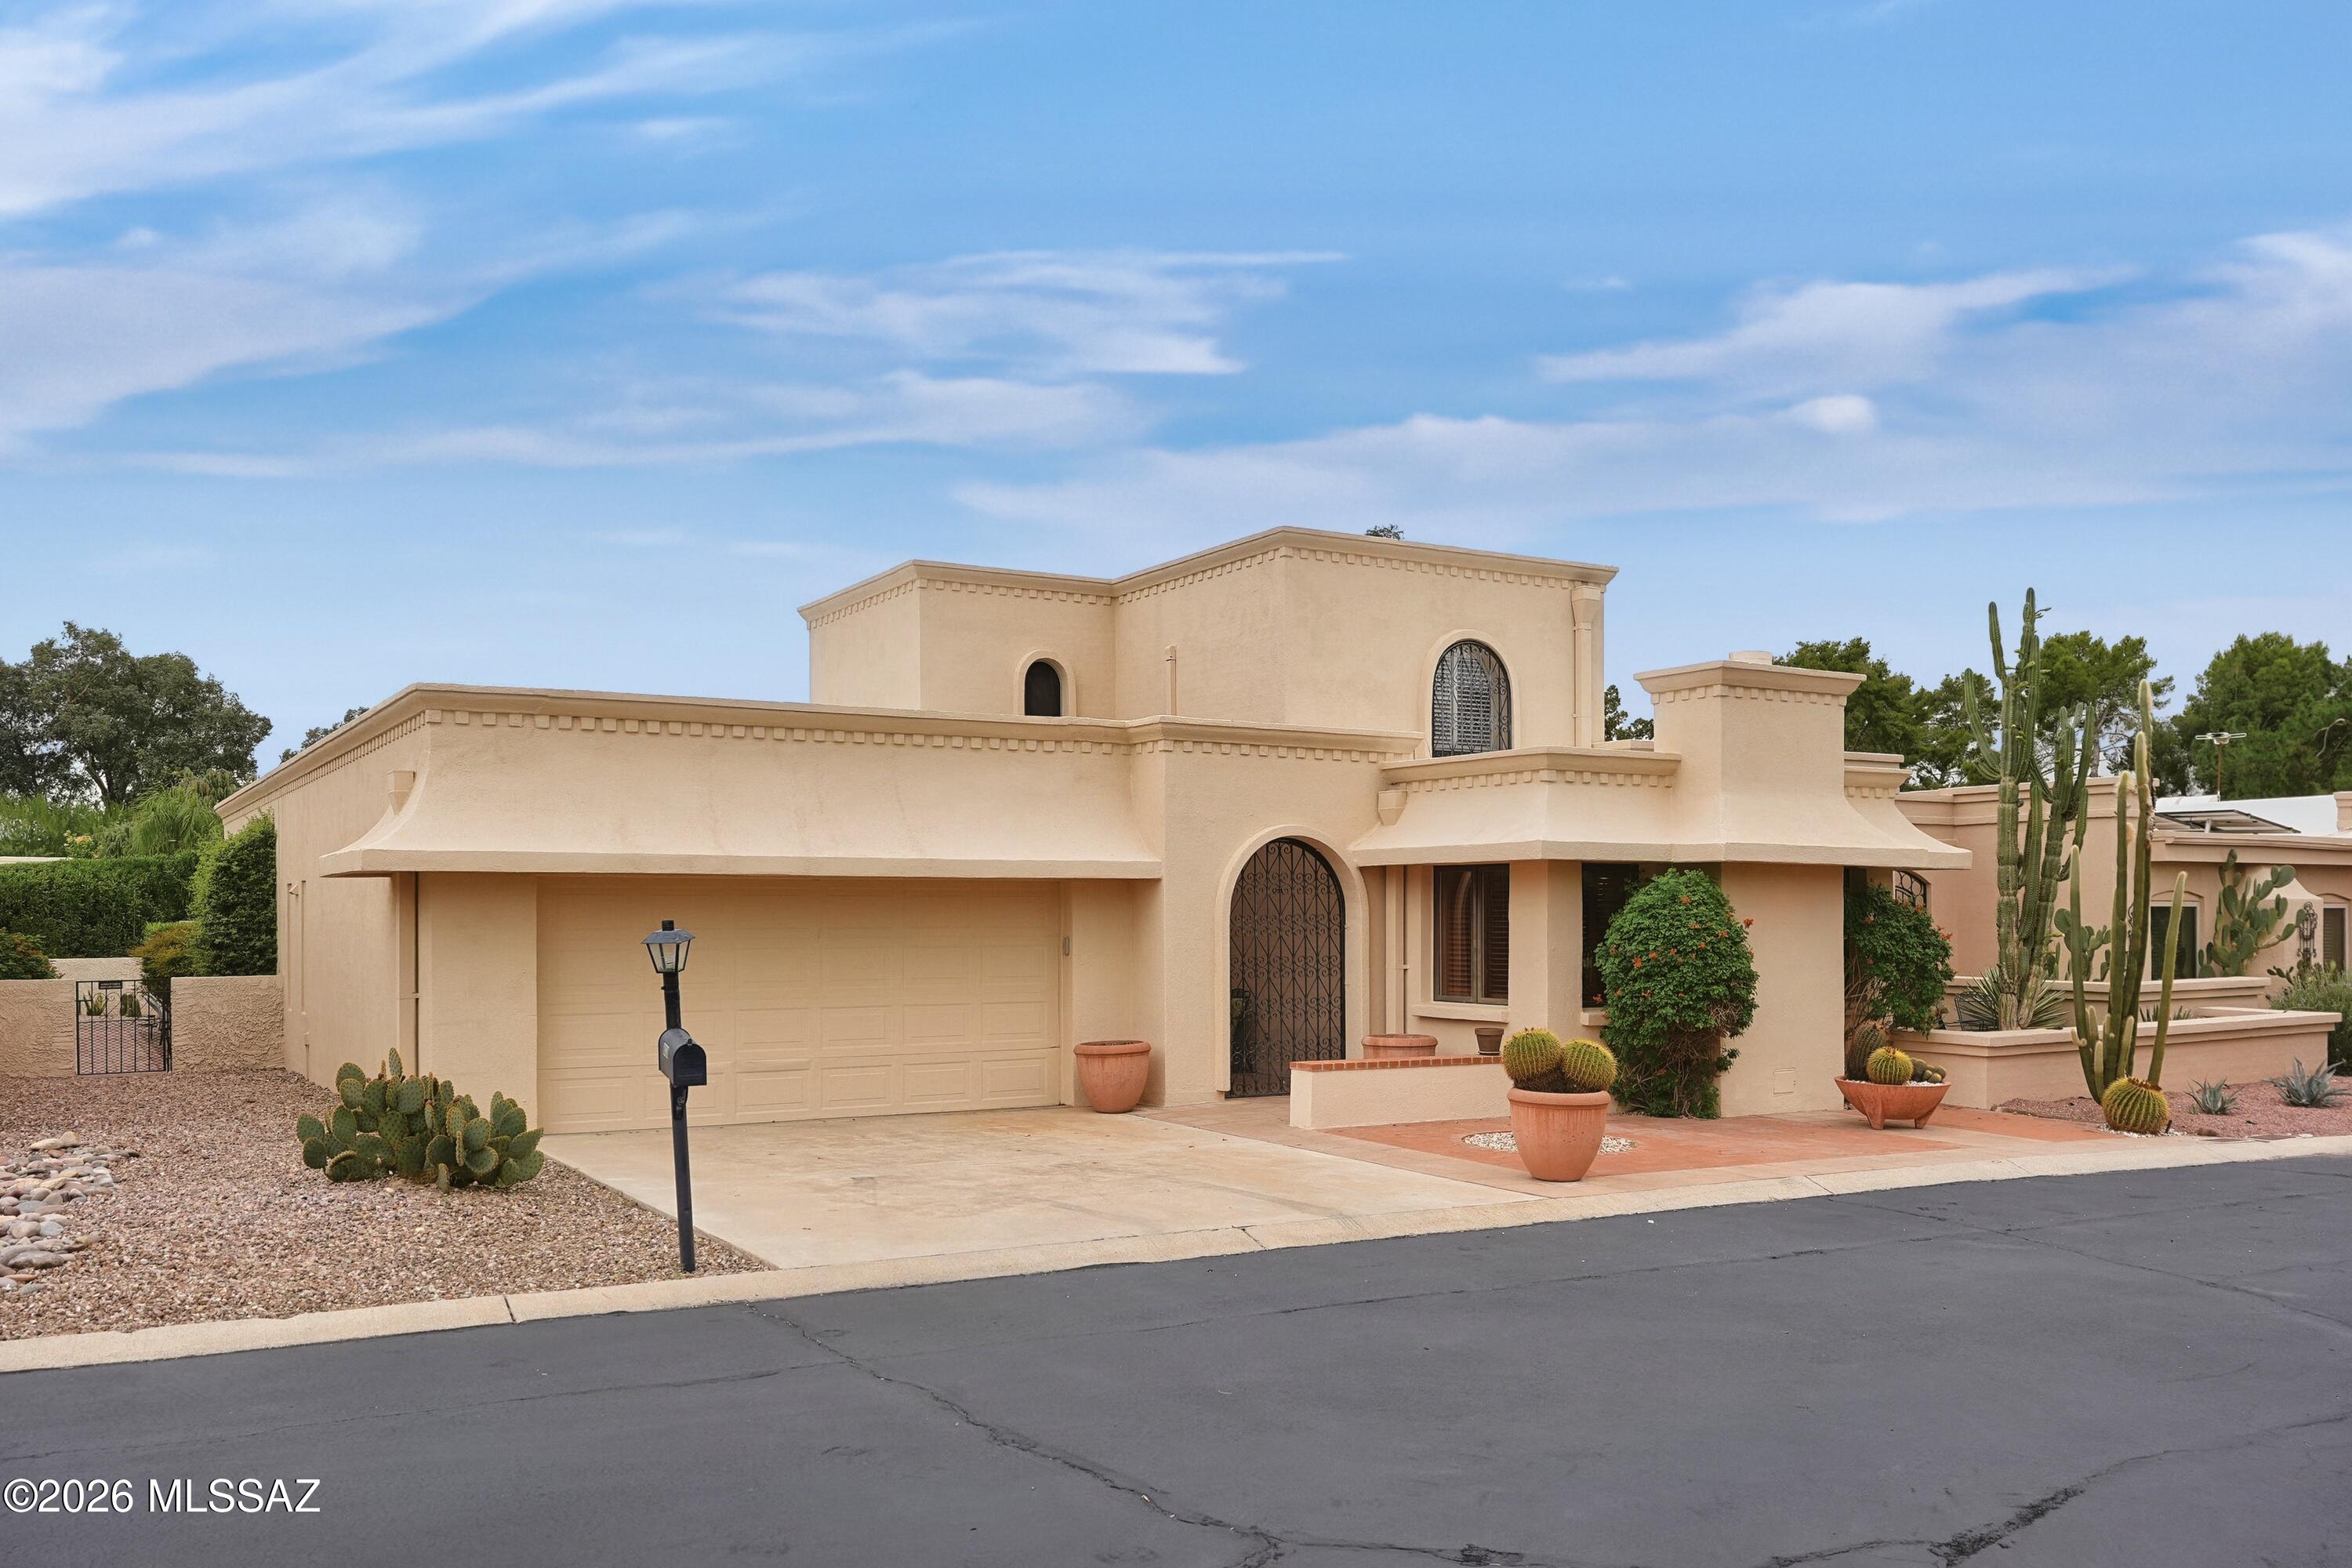
Discover this stunning exceptionally private townhouse nestled on a quiet cul-de-sac adjacent to Tucson National Golf Course. Located within a gated community, this inviting home offers comfort, style, and a peaceful setting. Fresh exterior paint and new carpeting create a clean, move-in-ready feel. The home features stainless steel appliances, granite countertops, and classic wooden shutters throughout. The thoughtfully designed floor plan includes a first-floor primary suite and 2 additional guest rooms, along with 3 full bathrooms. Step outside to a spacious patio and a lush, private backyard--perfect for relaxing, entertaining, or enjoying Arizona's beautiful weather.
Residents also enjoy access to community swimming pools, adding to the appeal of this desirable neighborhood.
#22625090

Tucson

8020 N Casas Carmen

3 Beds

3 Baths

2,327 Sq.Ft.

$495,000

MLS#: 22625090
New on site today
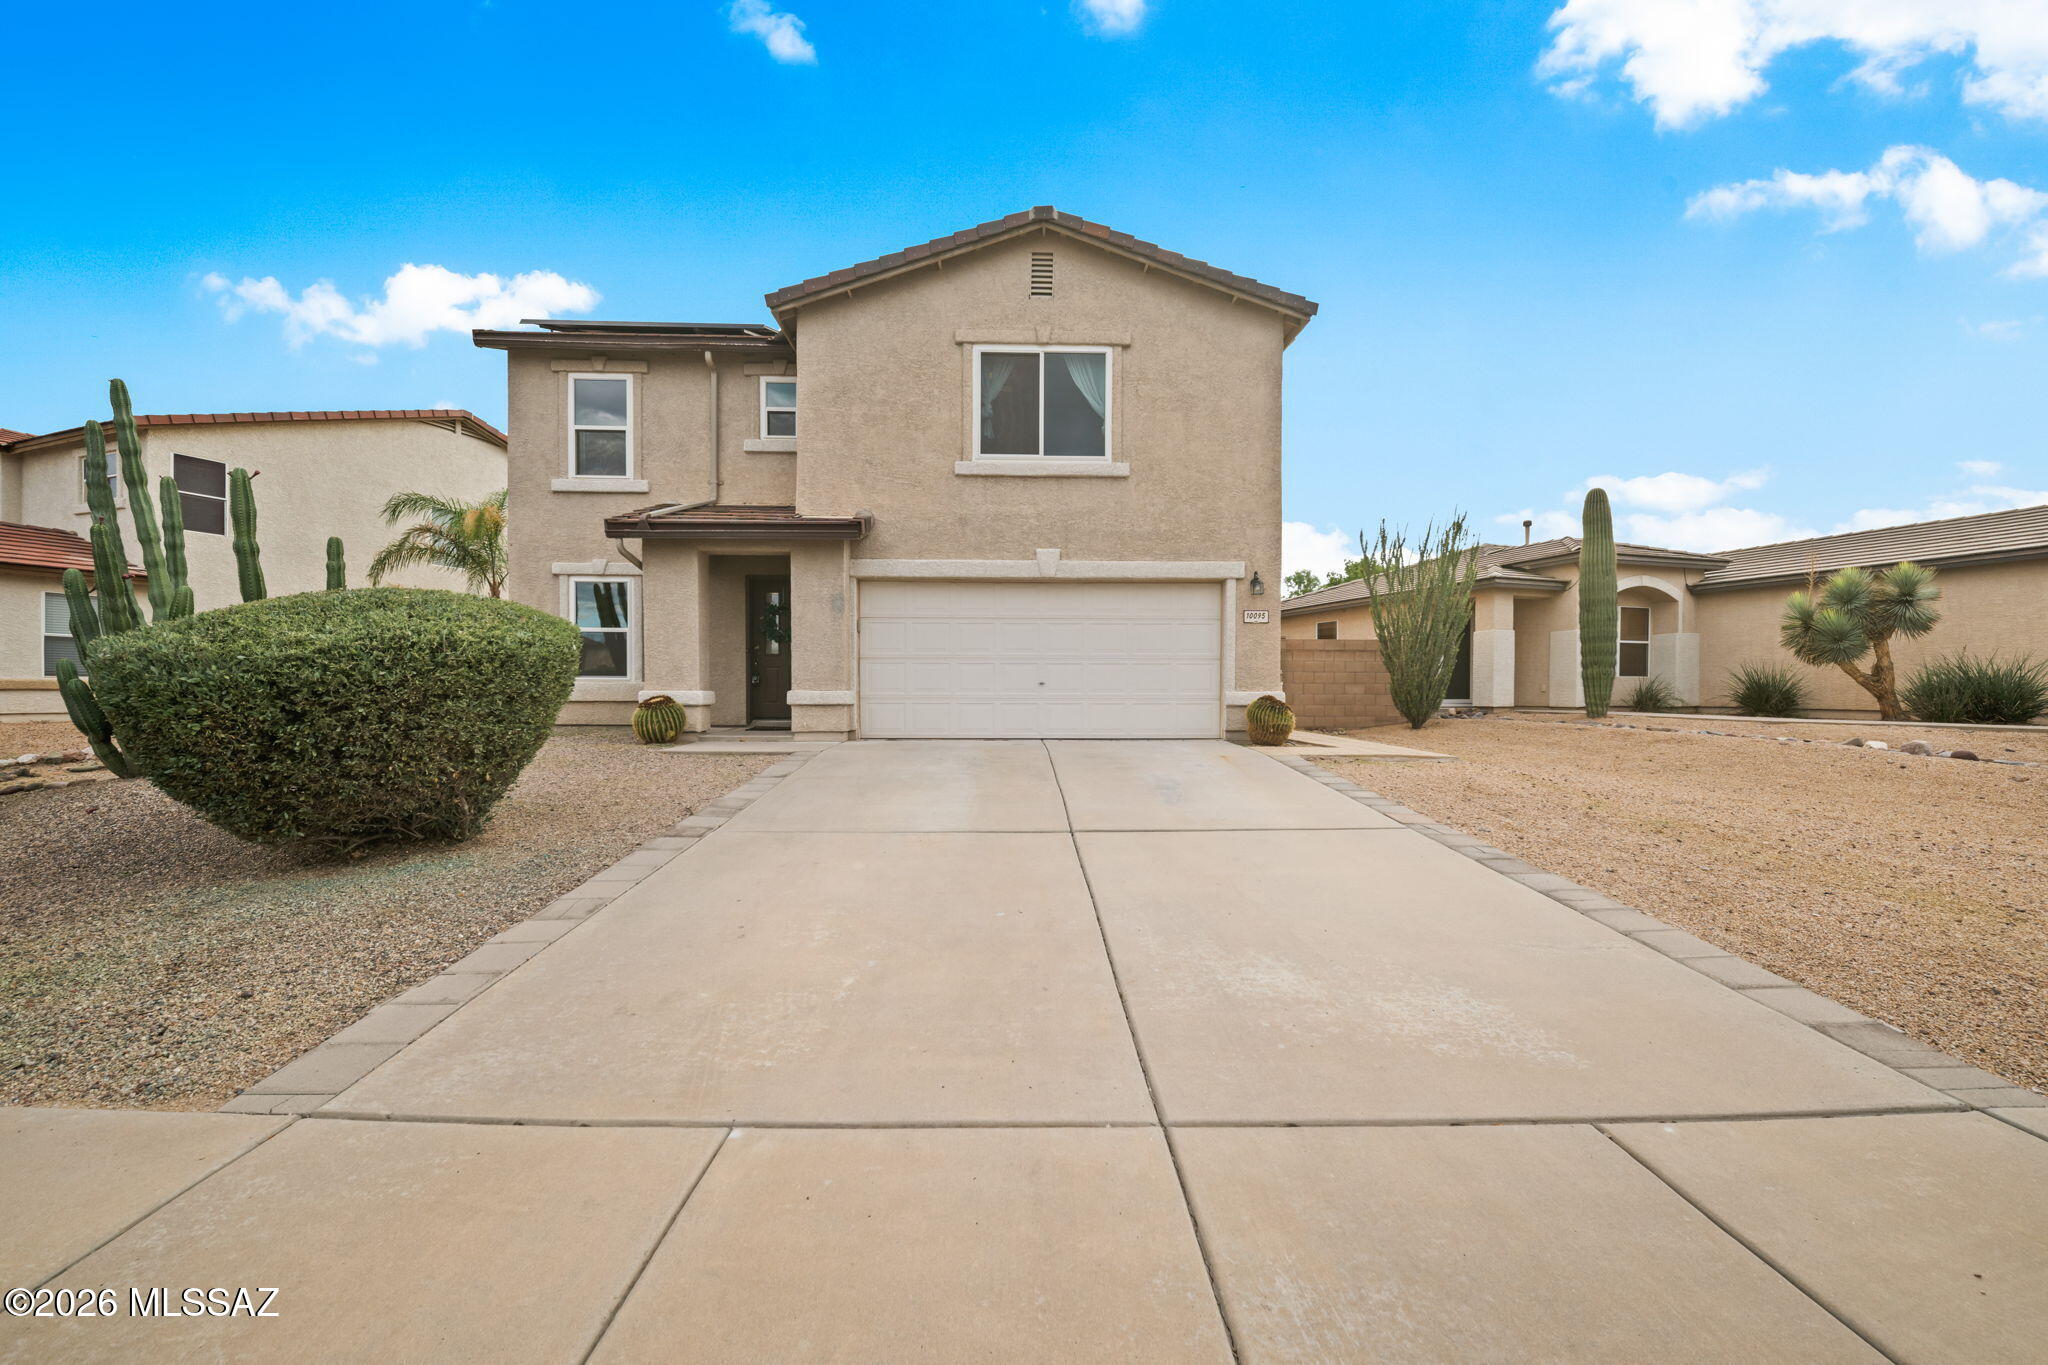
Seller will accept or counter offers between $475,000-$500,000. Welcome to this spacious Continental Ranch home offering 4 bedrooms, 2.5 bathrooms, leased solar, and your own backyard pool! A formal living and dining area, separate family room, and generous upstairs loft provide plenty of room to relax and entertain, with flexible space for a home office, hobbies, or play. The bright kitchen features white cabinetry, contrasting hardware, a tile backsplash, and a large center island with abundant workspace and storage. Opening to the family room, this comfortable gathering space keeps everyone connected. Wood-look flooring downstairs adds warmth, while all four bedrooms feature walk-in closets for convenient storage. Outside, enjoy a refreshing swim or unwind beneath the covered patio. The spacious backyard offers room to add your personal touches and create your ideal outdoor retreat. A two-car garage completes the home. Conveniently located near shopping, dining, Tucson Premium Outlets, and I-10, this home combines comfortable living with easy access to everyday essentials.
#22625082

Tucson

10095 N Mill Crossing Way

4 Beds

2 Baths

2,609 Sq.Ft.

$475,000

MLS#: 22625082
New on site today
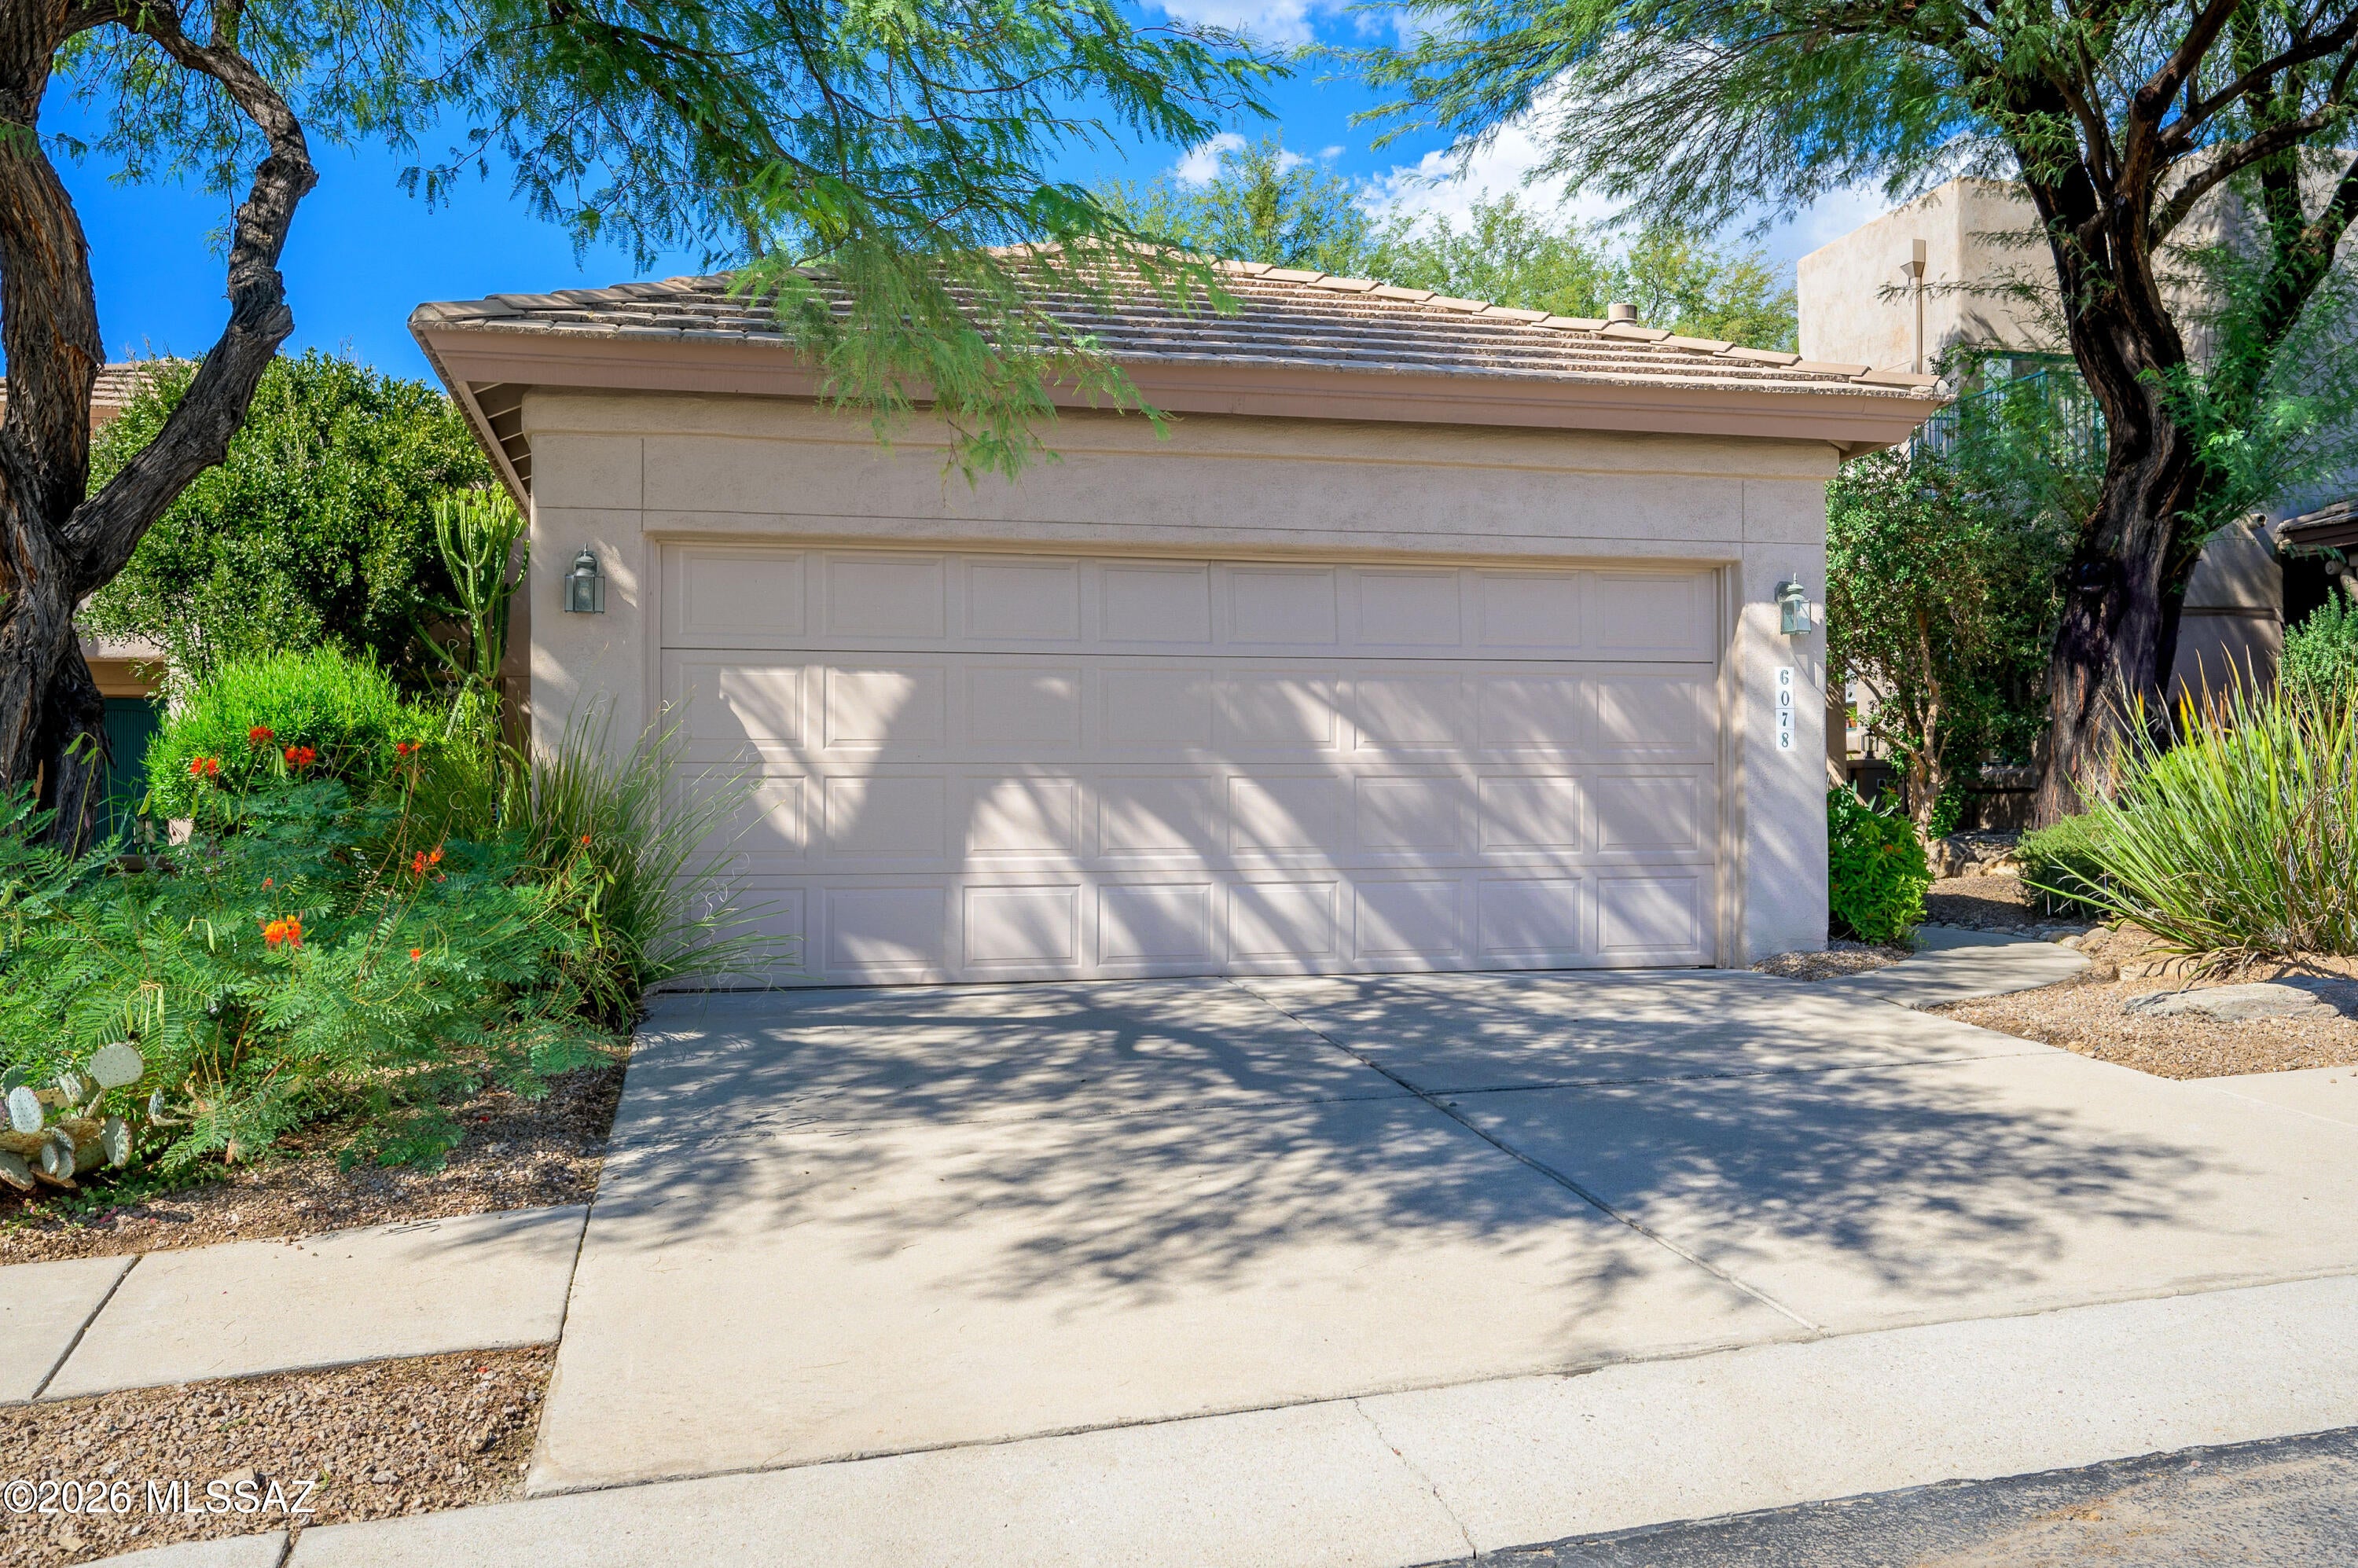
Enjoy mountain views and comfortable living in this 3-bedroom, 2-bath home in Ventana Canyon. Freshly updated paint and fixtures give the interior a clean, refreshed feel, while laminate flooring runs throughout the home--with tile in the kitchen and bathrooms for easy-care practicality. A welcoming place to relax and take in the surrounding scenery.
#22625095

Tucson

6078 N Running Deer Circle

2 Beds

2 Baths

1,654 Sq.Ft.

$569,900

MLS#: 22625095
New on site 1 day ago
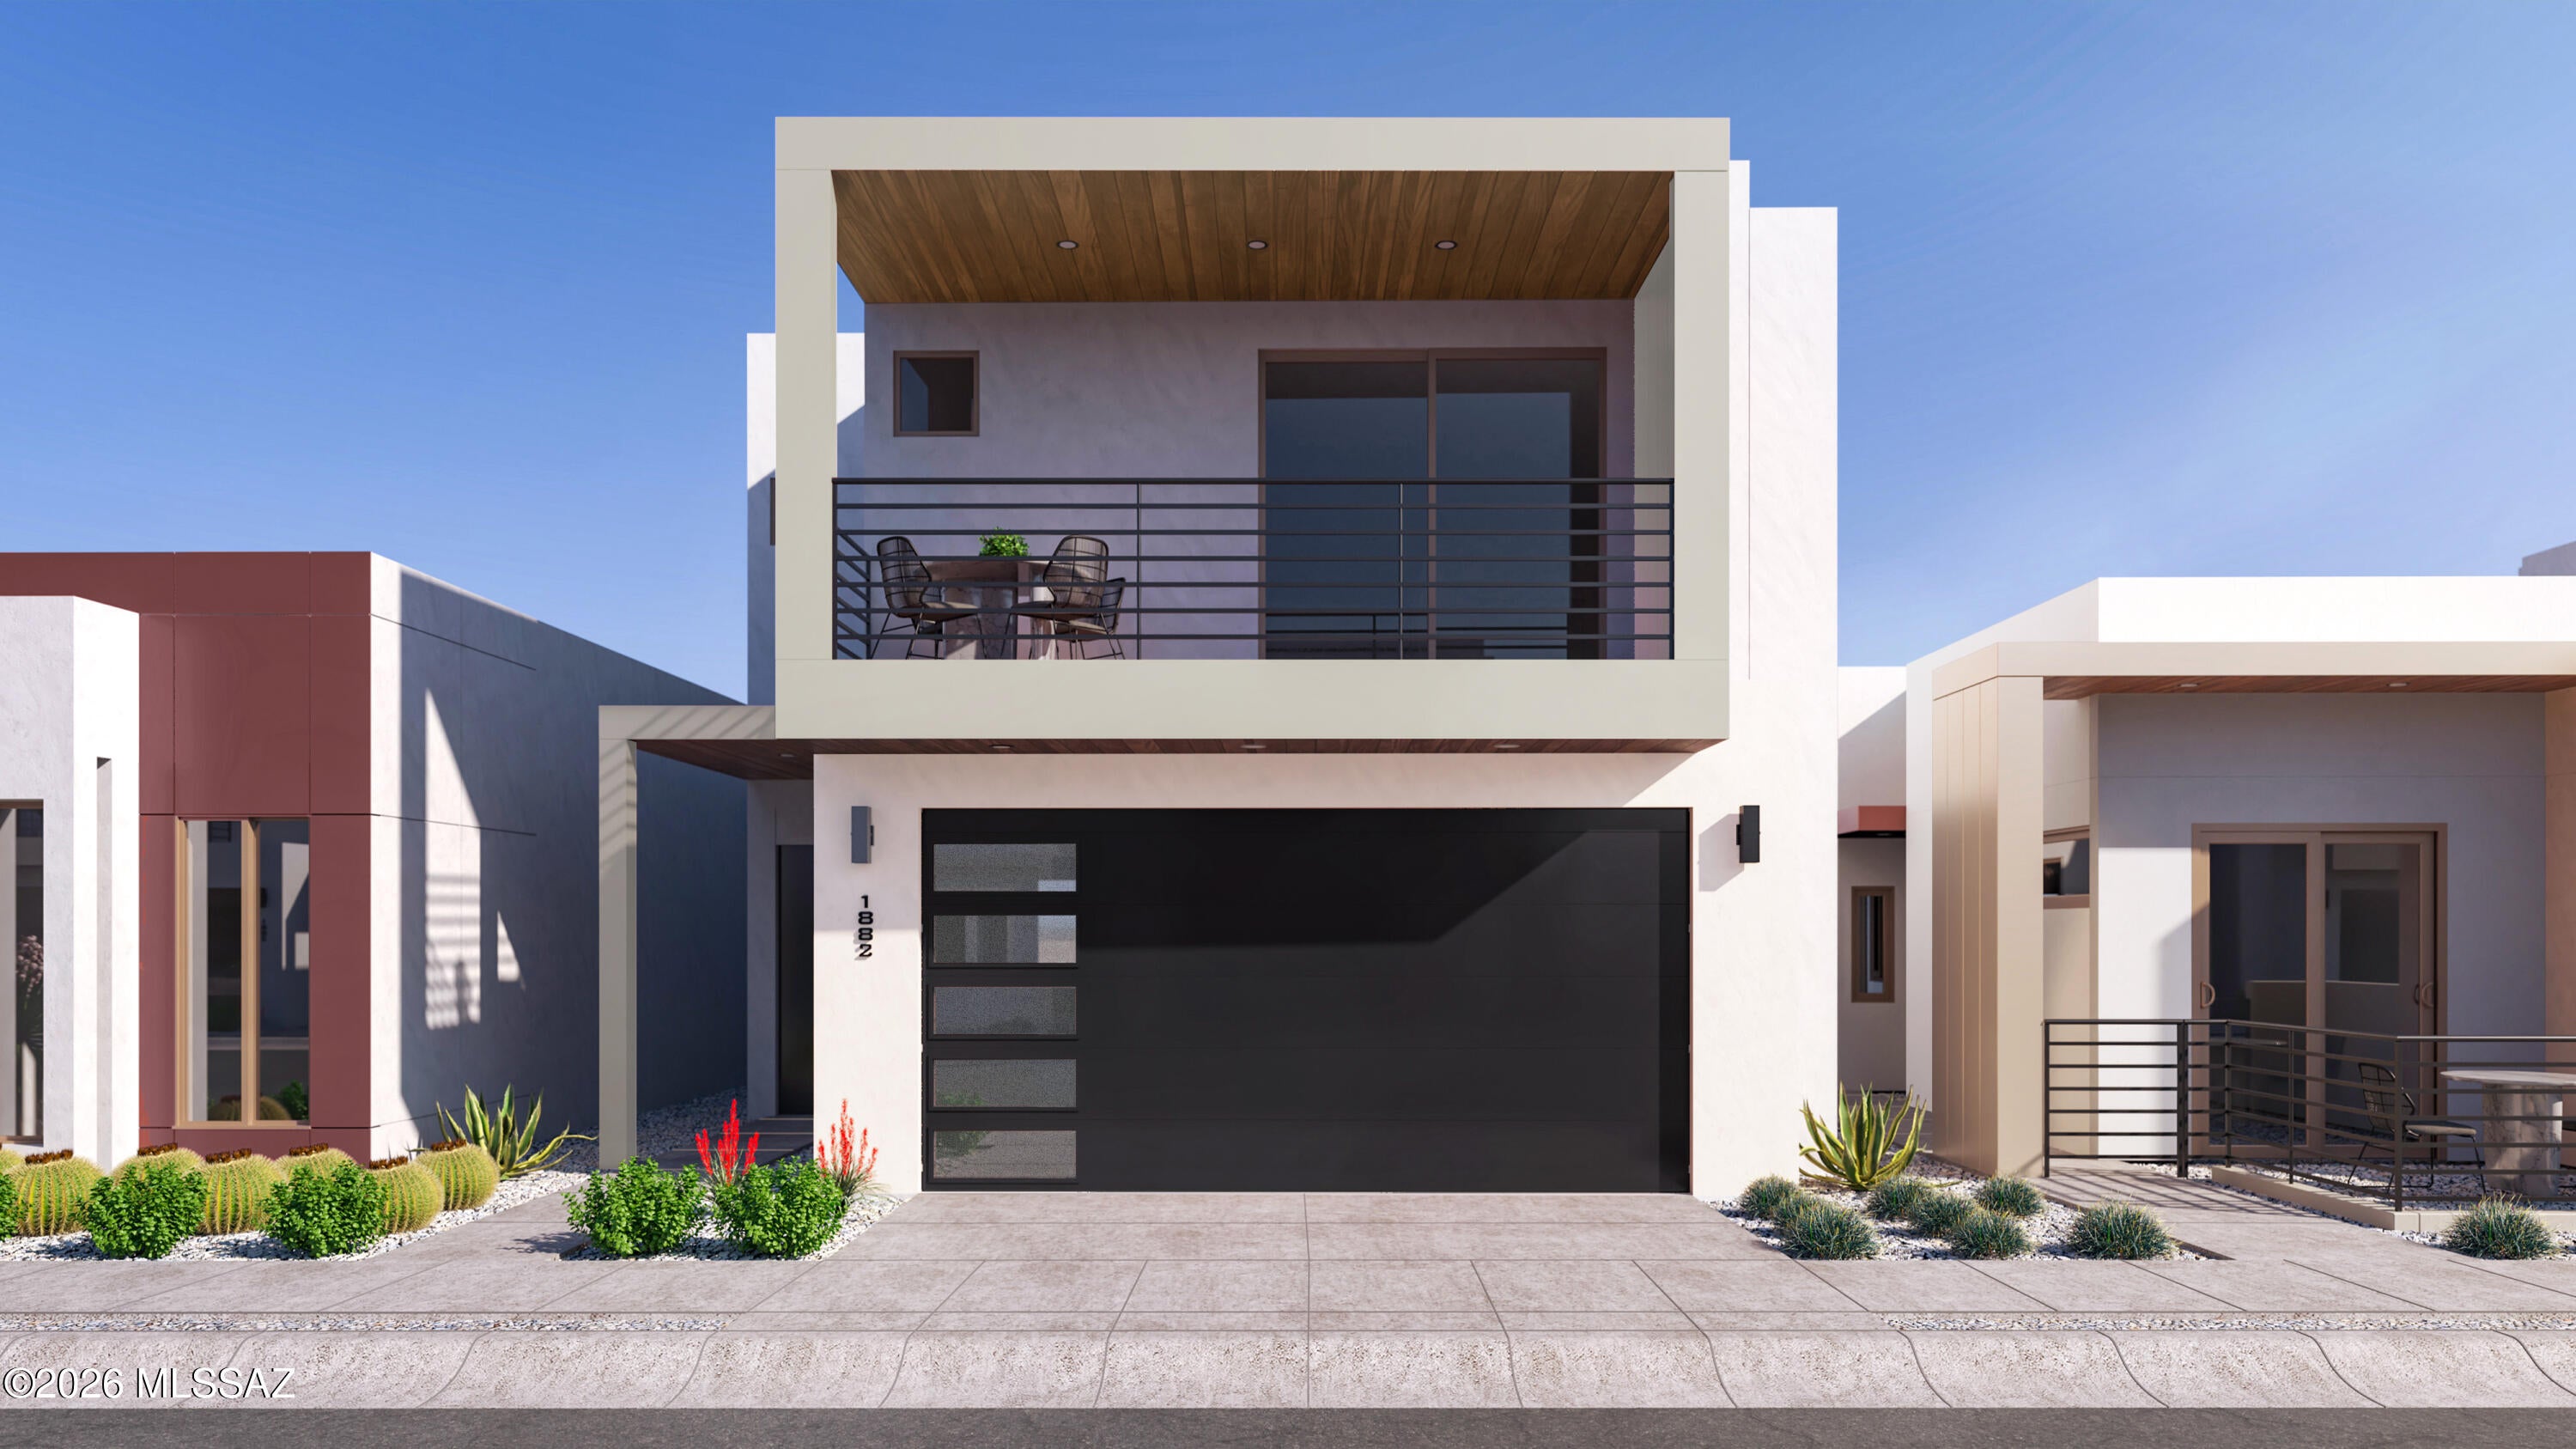
A fresh expression of modern living. The Avant brings a bold, contemporary spirit to The Pearl. Its clean lines, generous windows, and intuitive two story design create a home that feels energized and inspiring from the moment you enter. Inside, the balance between connection and retreat is beautifully executed. The main level invites gathering, creativity, and the natural flow of daily life. The upper level offers peaceful separation and thoughtfully designed bedrooms made for rest and restoration. Located within The Pearl's gated community and steps from The Bridges Marketplace, The Avant connects you to the best of Tucson including dining, entertainment, the University of Arizona, and the vibrant experiences of downtown.
#22625023

Tucson

1243 E Fimbres Street

3 Beds

2 Baths

1,882 Sq.Ft.

$498,439

MLS#: 22625023
New on site 1 day ago
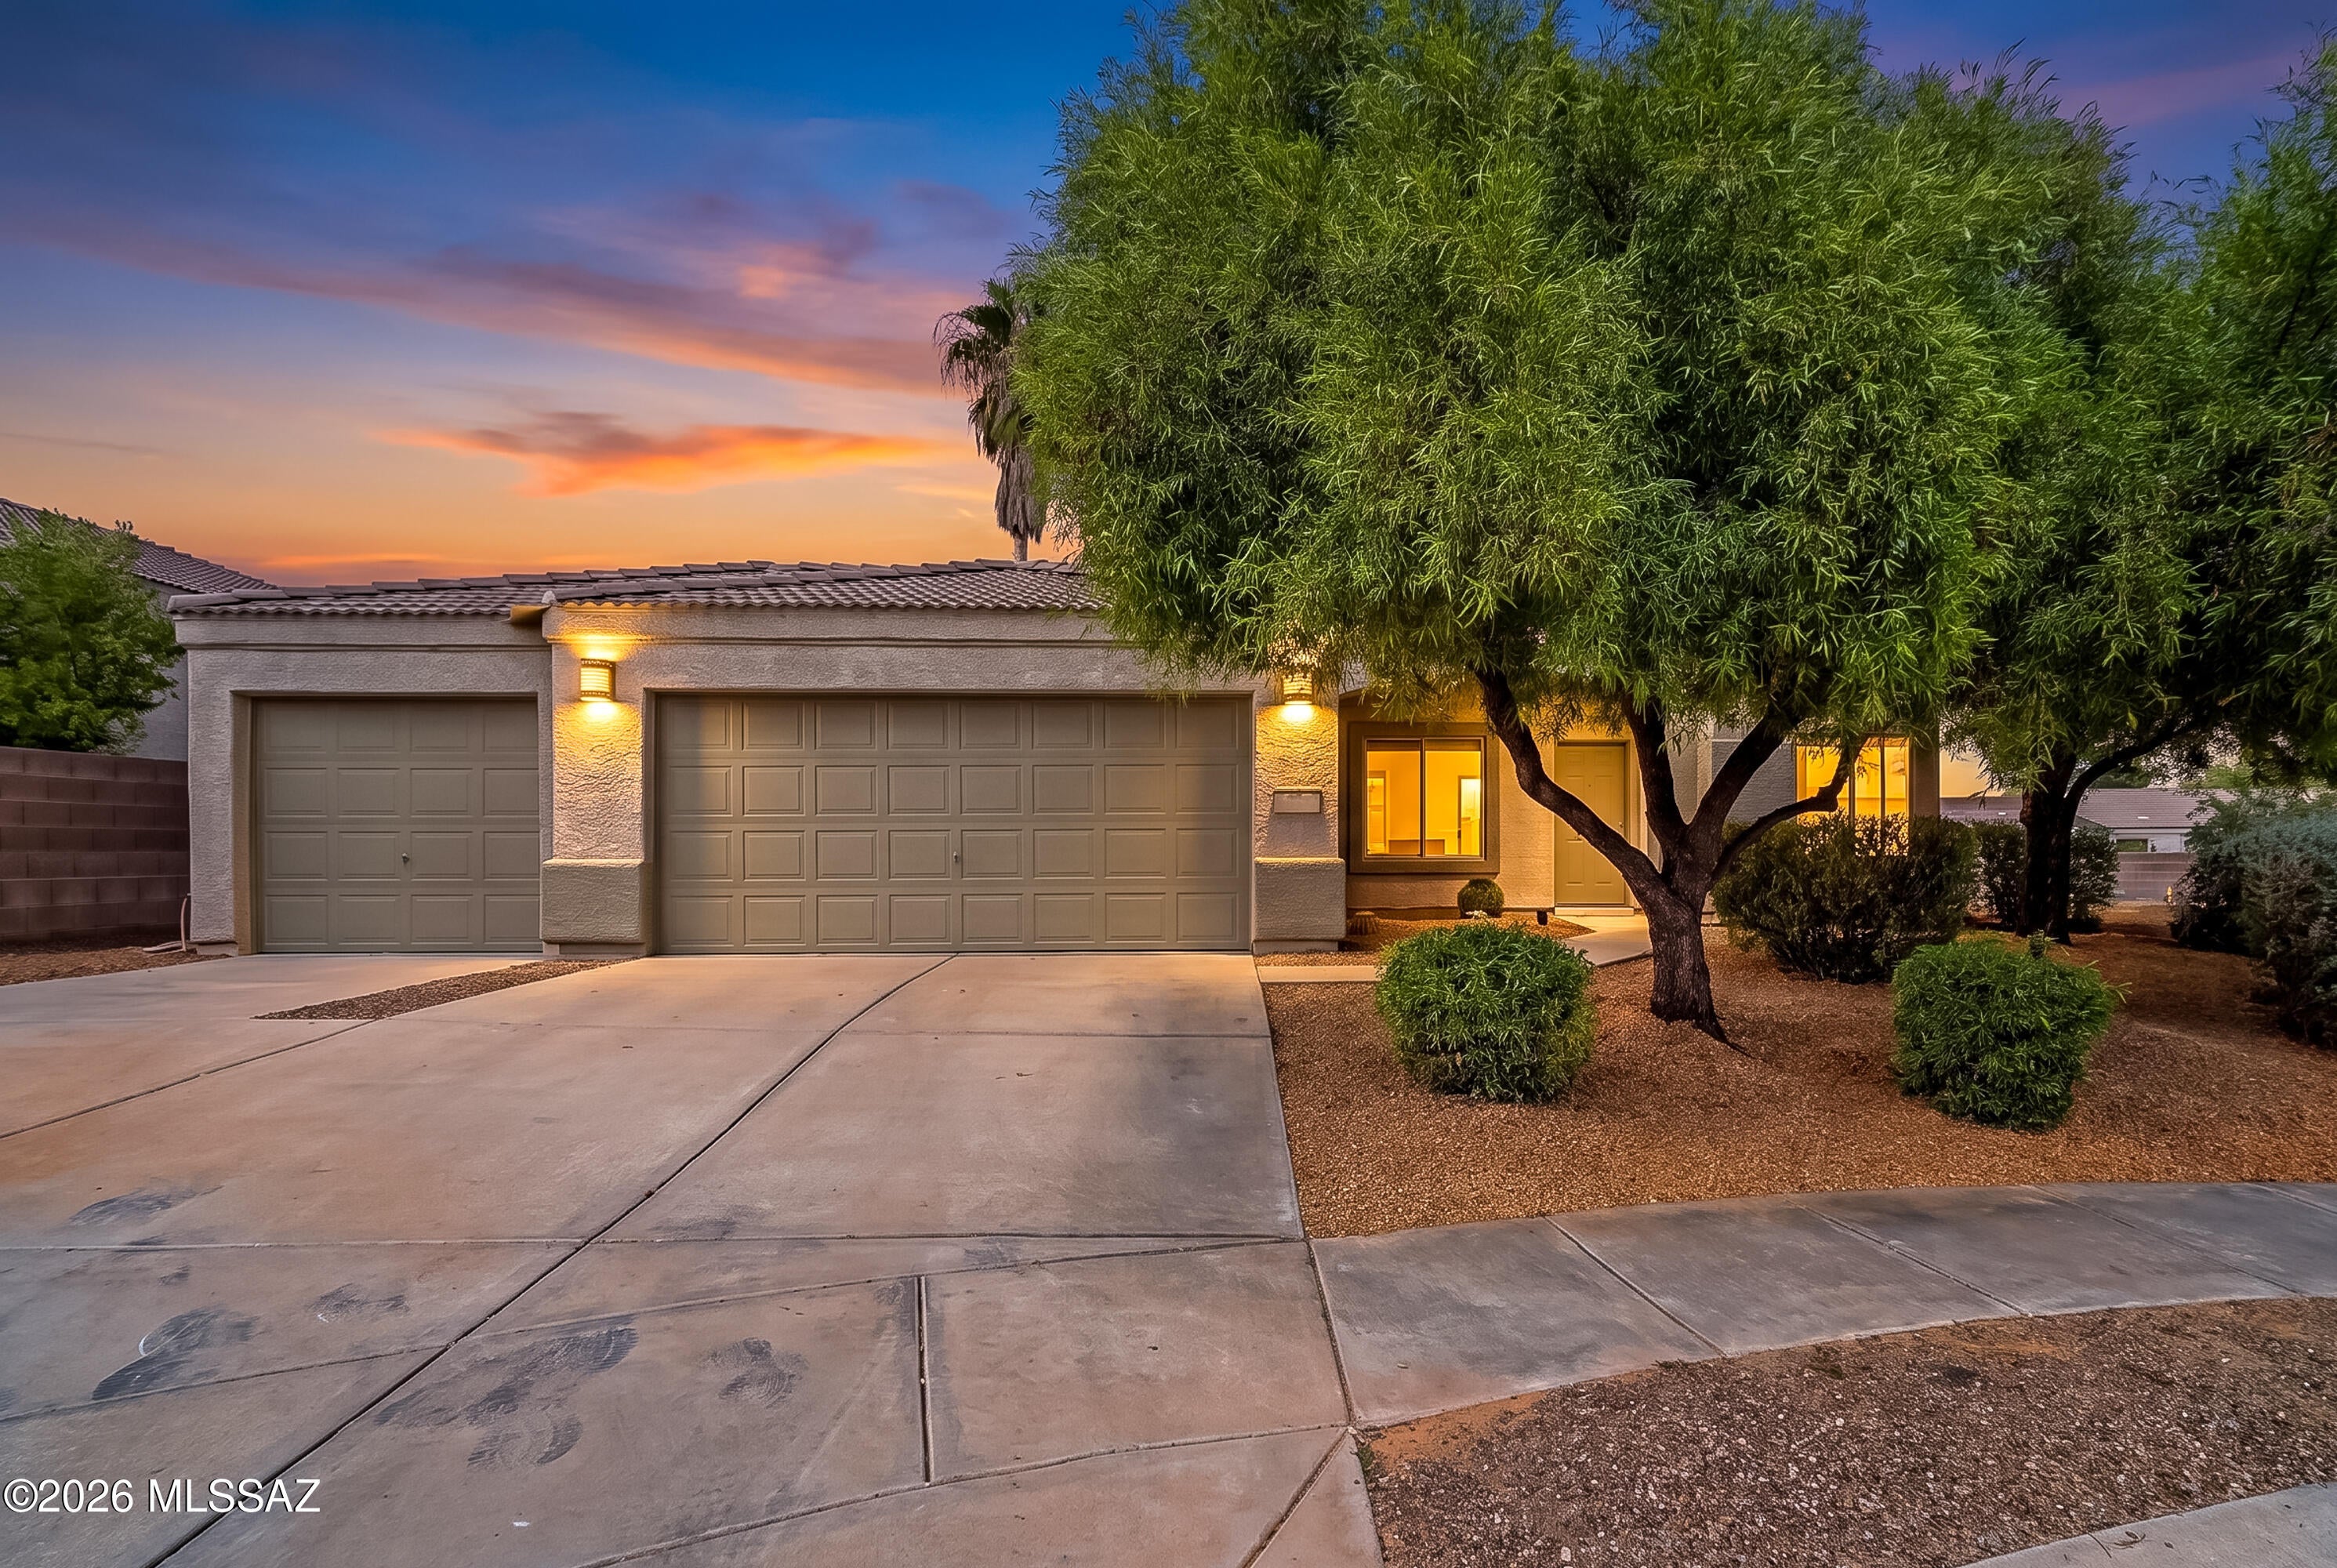
Step inside this beautifully renovated Oro Valley home, where everything feels fresh and new! Enjoy peace of mind with a brand-new HVAC system and roof, fresh interior paint, and gorgeous new tile throughout, no carpet. Vaulted ceilings and abundant natural light create a bright, open atmosphere, while breathtaking, unobstructed Catalina Mountain views steal the show. The kitchen shines with a spacious new center island and stunning new countertops, perfect for entertaining and gathering with loved ones. Outside, relax on the patio and enjoy the peaceful desert surroundings, or take a short stroll to Naranja Park and the nearby Loop Trail. Blending modern updates, comfort, and stunning natural beauty, this home is ready to welcome you!
#22625034

Tucson

356 W Silvertip Road

3 Beds

2 Baths

1,578 Sq.Ft.

$469,900

MLS#: 22625034
New on site 1 day ago
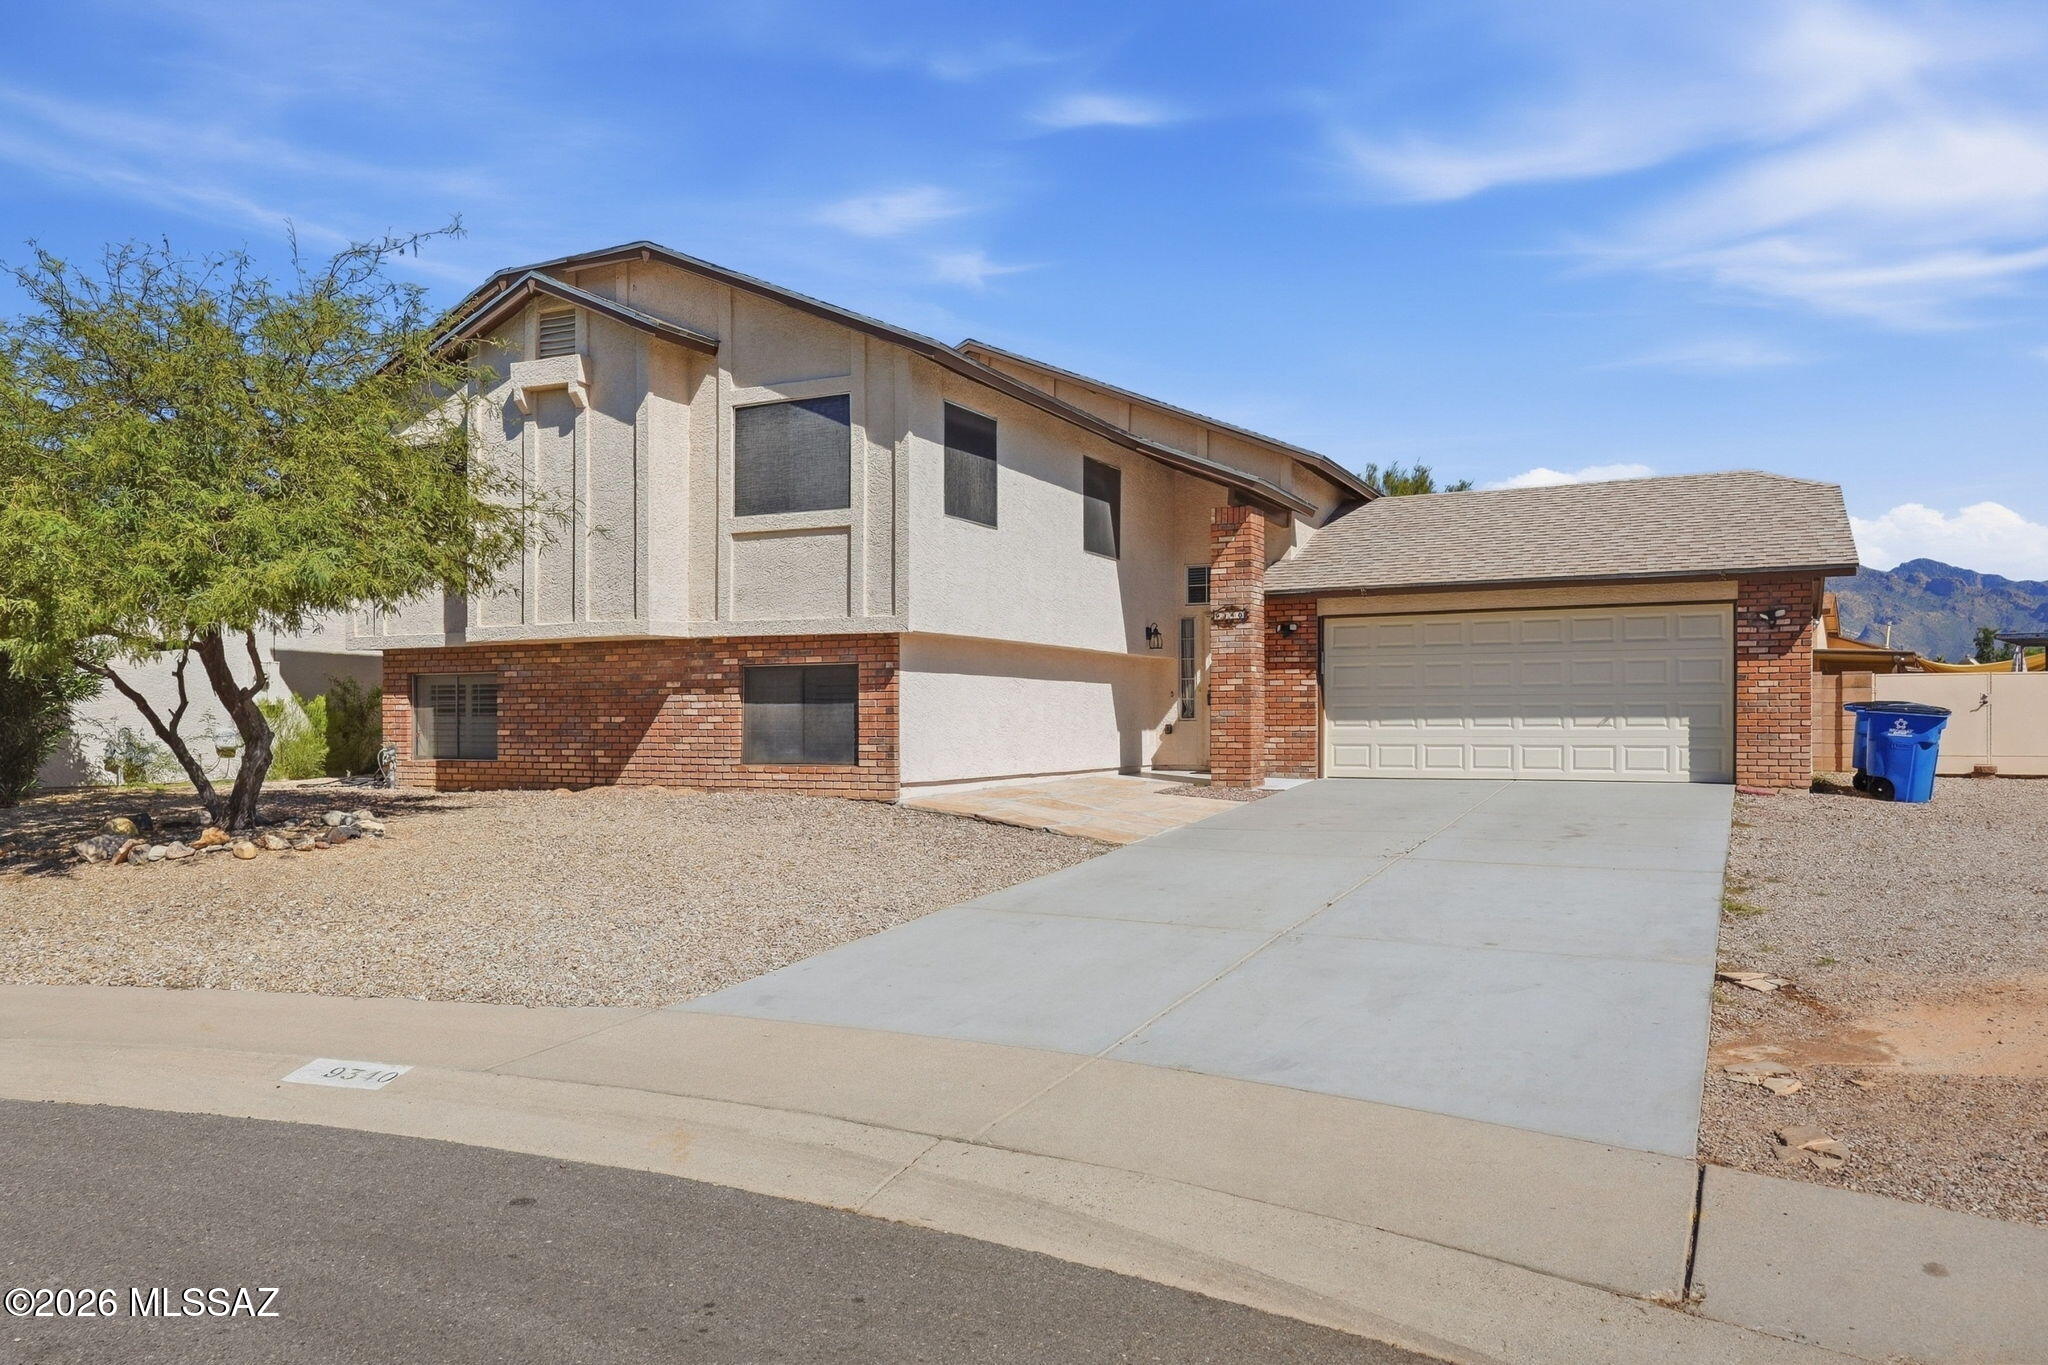
Nestled at the end of a quiet cul de sac, this impeccably maintained multilevel home offers unlimited space and timeless style. The upper level is where, 3 spacious bedrooms and 2 baths are situated along with the kitchen and living room creating a perfect area for daily activities. The lower level offers the spacious family room, office/hobby space, under stair well storage, laundry room and two additional bedrooms and bath. The large backyard is private with plenty of room for entertaining along with a storage shed. The 2 car garage has storage and workbench with entry to lower level family room or directly to the back yard.
#22625009

Tucson

9340 N Denise Ann Place

5 Beds

3 Baths

2,515 Sq.Ft.

$435,000

MLS#: 22625009
New on site 1 day ago
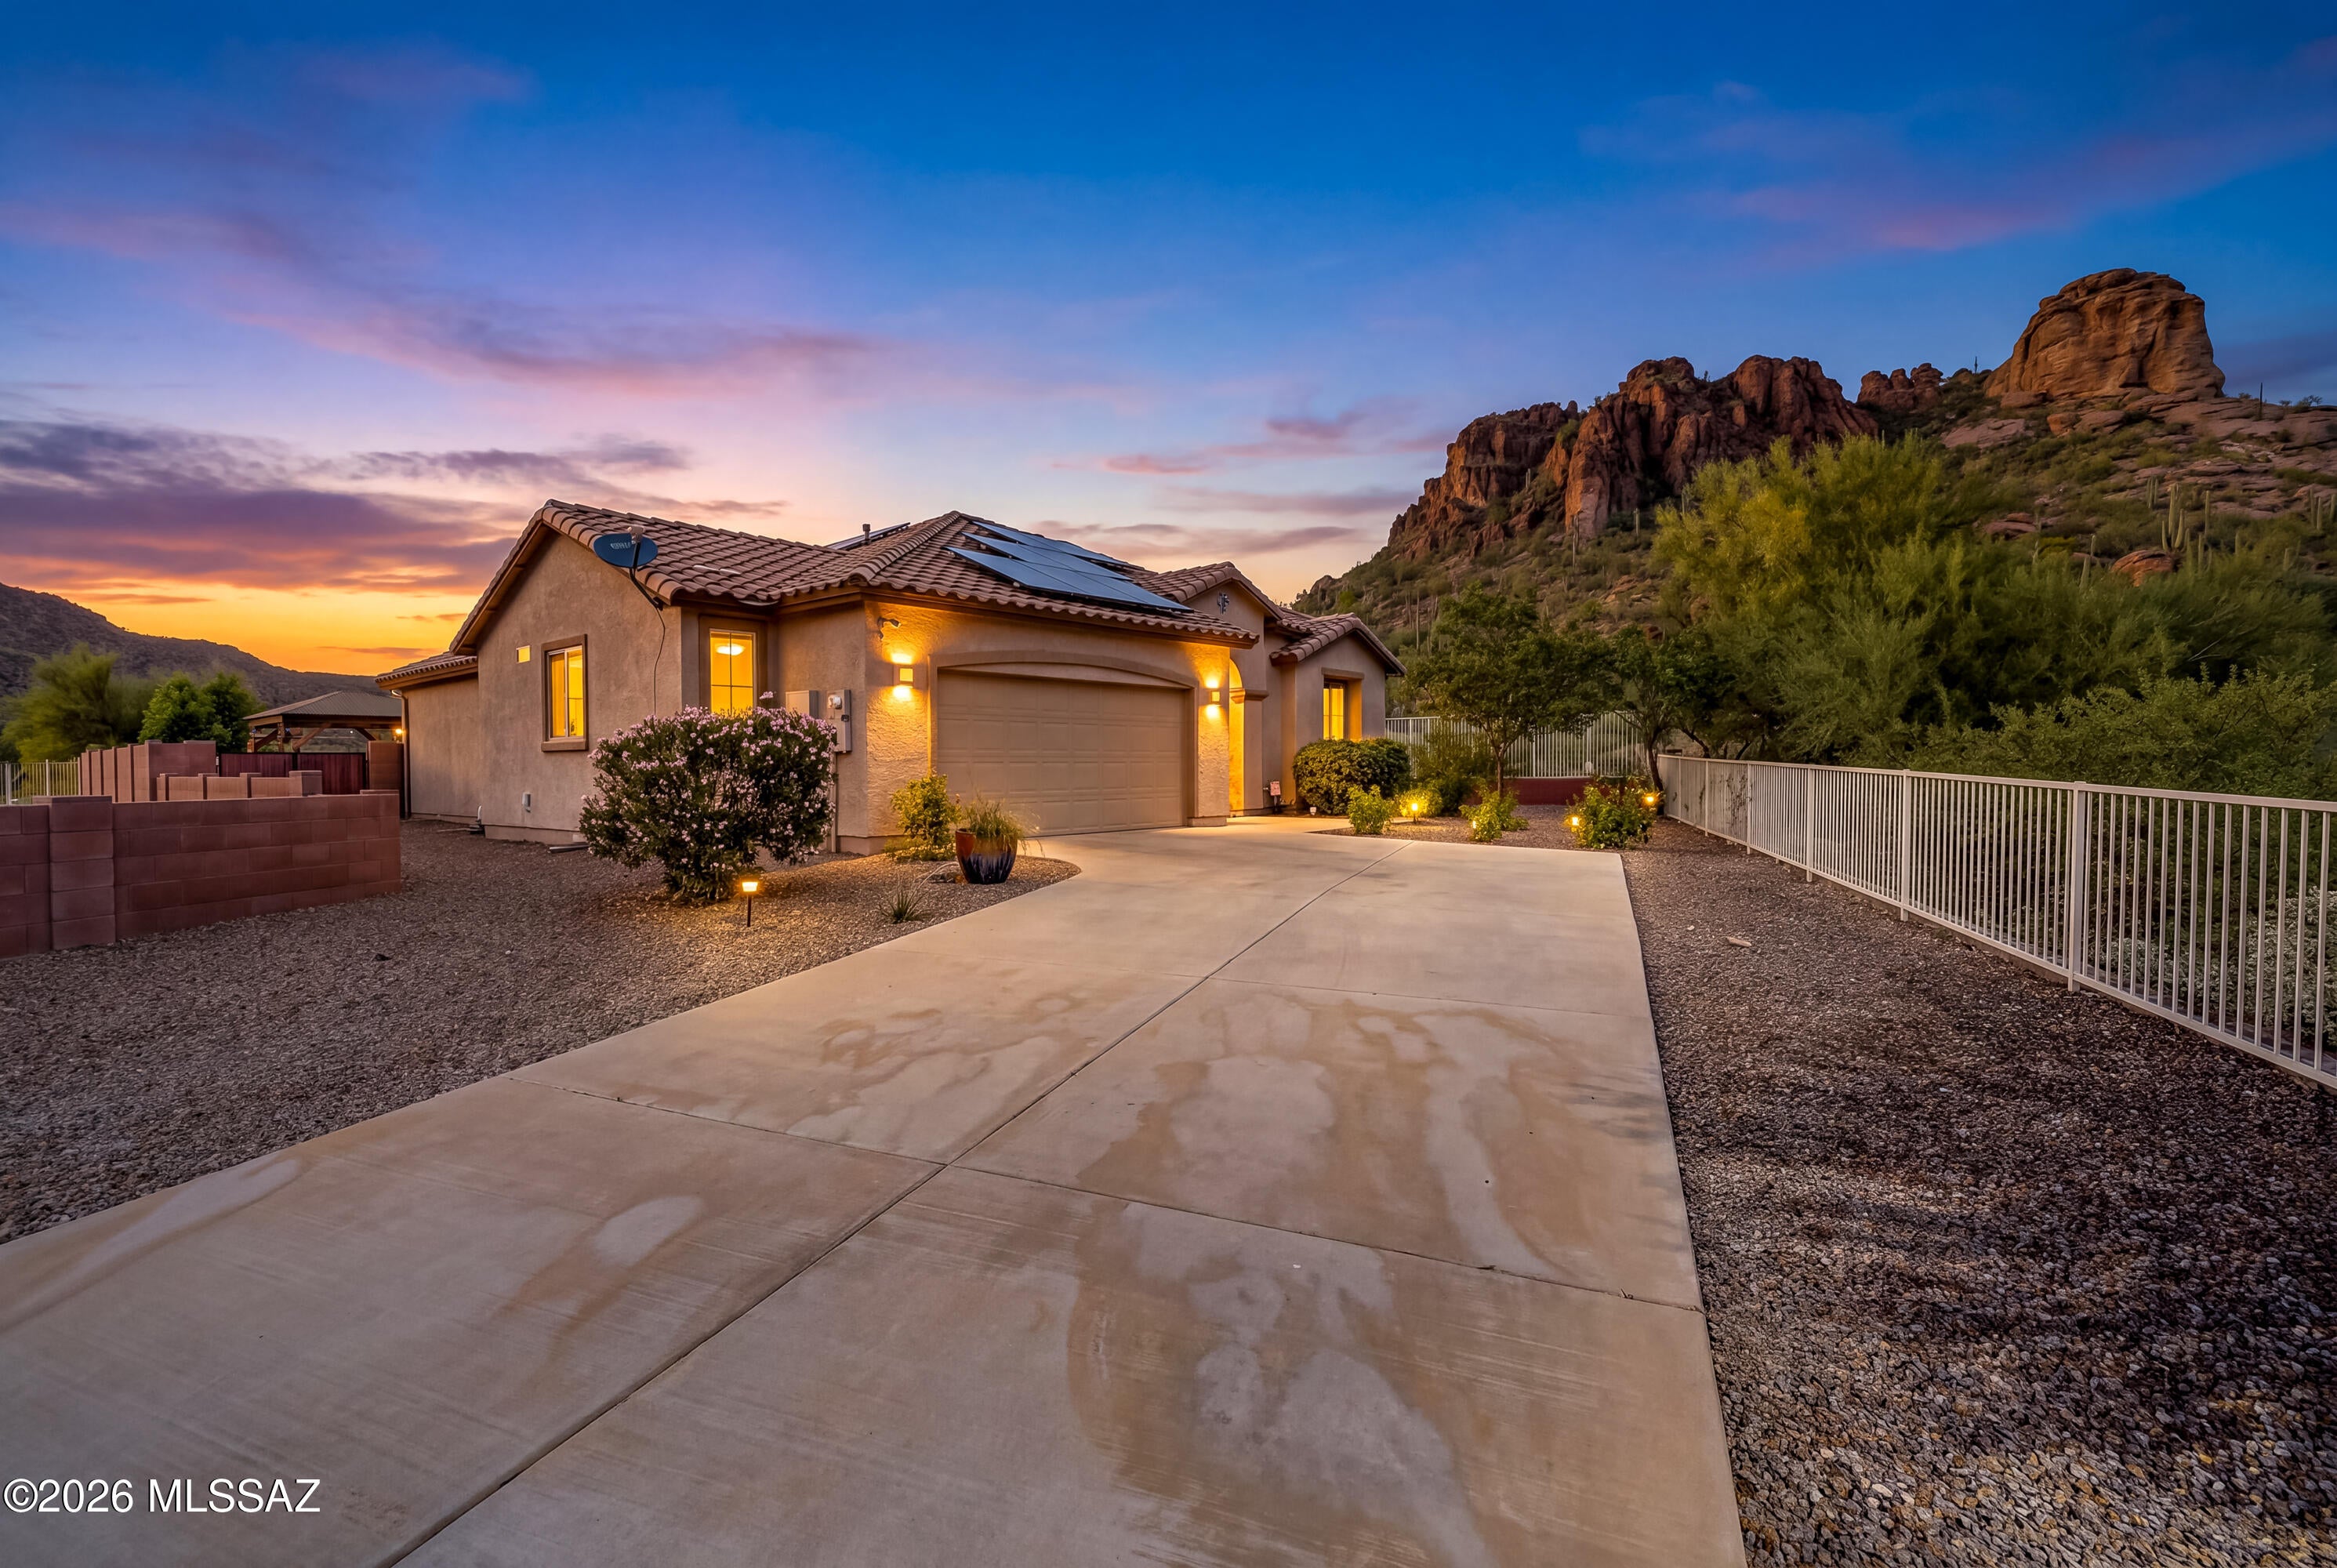
The ideal lot location within Westpoint View! Sited on an elevated corner lot at the end of the street with no neighbors behind and fantastic mountain and desert views! A long driveway adds to this private lot, while the open-concept design, high ceilings, and split-bedroom floor plan create a spacious, comfortable feel. Updated kitchen features stainless appliances including gas range, and large walk-in pantry. Huge primary suite with generous sized walk in closet. Freshly painted interiors, newer window coverings, updated powder bath. Owned solar system offers added energy efficiency, and oversized two car garage provides plenty of room for parking and storage. Spacious, low-maintenance backyard complete with ramada, lovely pavers & desert plantings. Convenient southwest side location!
#22625054

Tucson

4240 W Golden Gate Mountain Court

3 Beds

2 Baths

1,780 Sq.Ft.

$435,000

MLS#: 22625054
New on site 1 day ago
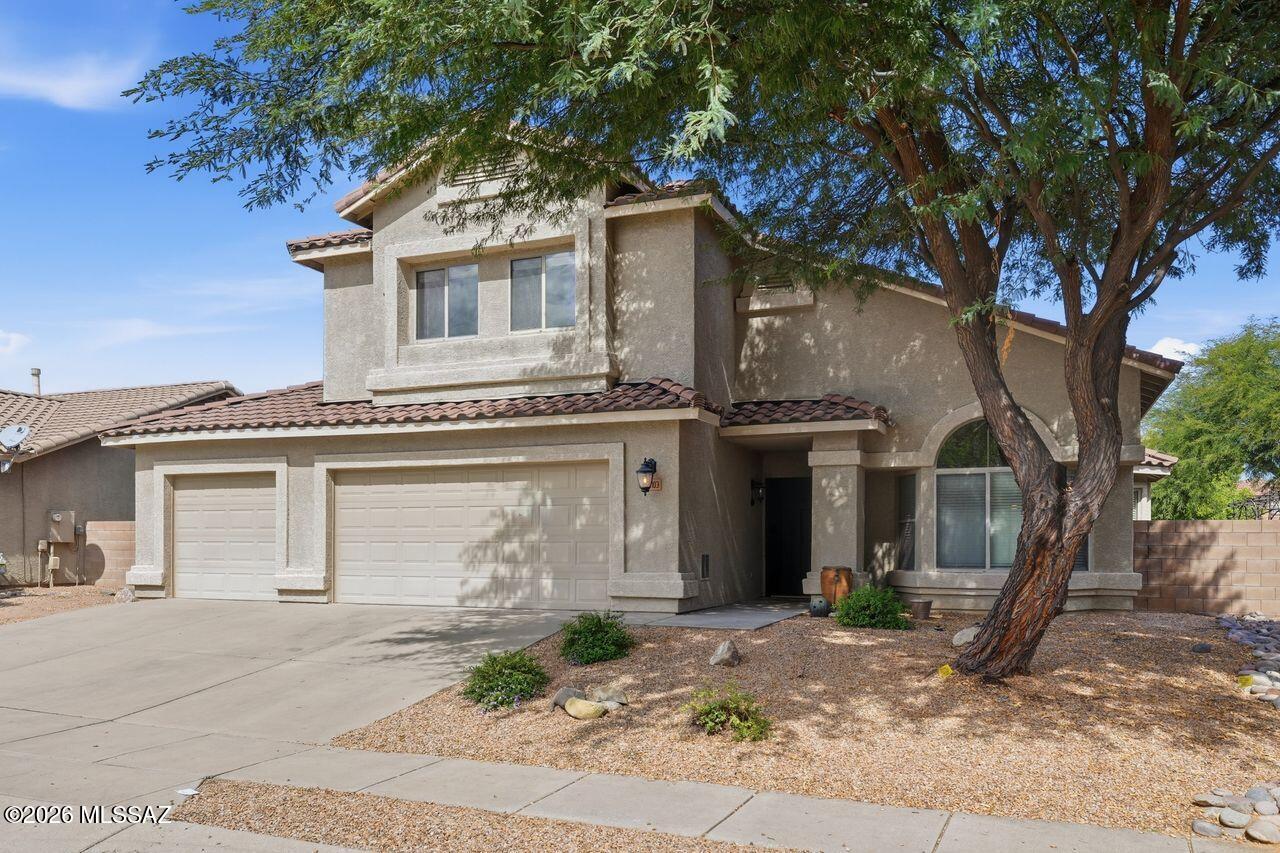
Bring the family together in this 5-bedroom home for comfortable living and lasting memories! A pool for cooling off and relaxing, plus a big backyard with artificial grass- for golf practice or happy pup. The full-length covered patio provides shade and a 3-car garage for cars/ toys/ storage. Inside a generous great room features a cozy fireplace for cool desert evenings. The spacious kitchen has quartz countertops, SS appliances and pantry. Formal living and dining areas are ready for holidays and special gatherings. A striking entry staircase, charming bay windows and utility room cabinetry add character and convenience. Retreat to the main suite with a soaking tub and separate shower. A magnificent shade tree welcomes you home with the feeling of the ''good life'' and ''HOME SWEET HOME
#22625025

Tucson

3703 E Fjord Pony Road

5 Beds

3 Baths

2,908 Sq.Ft.

$474,900

MLS#: 22625025
New on site 1 day ago
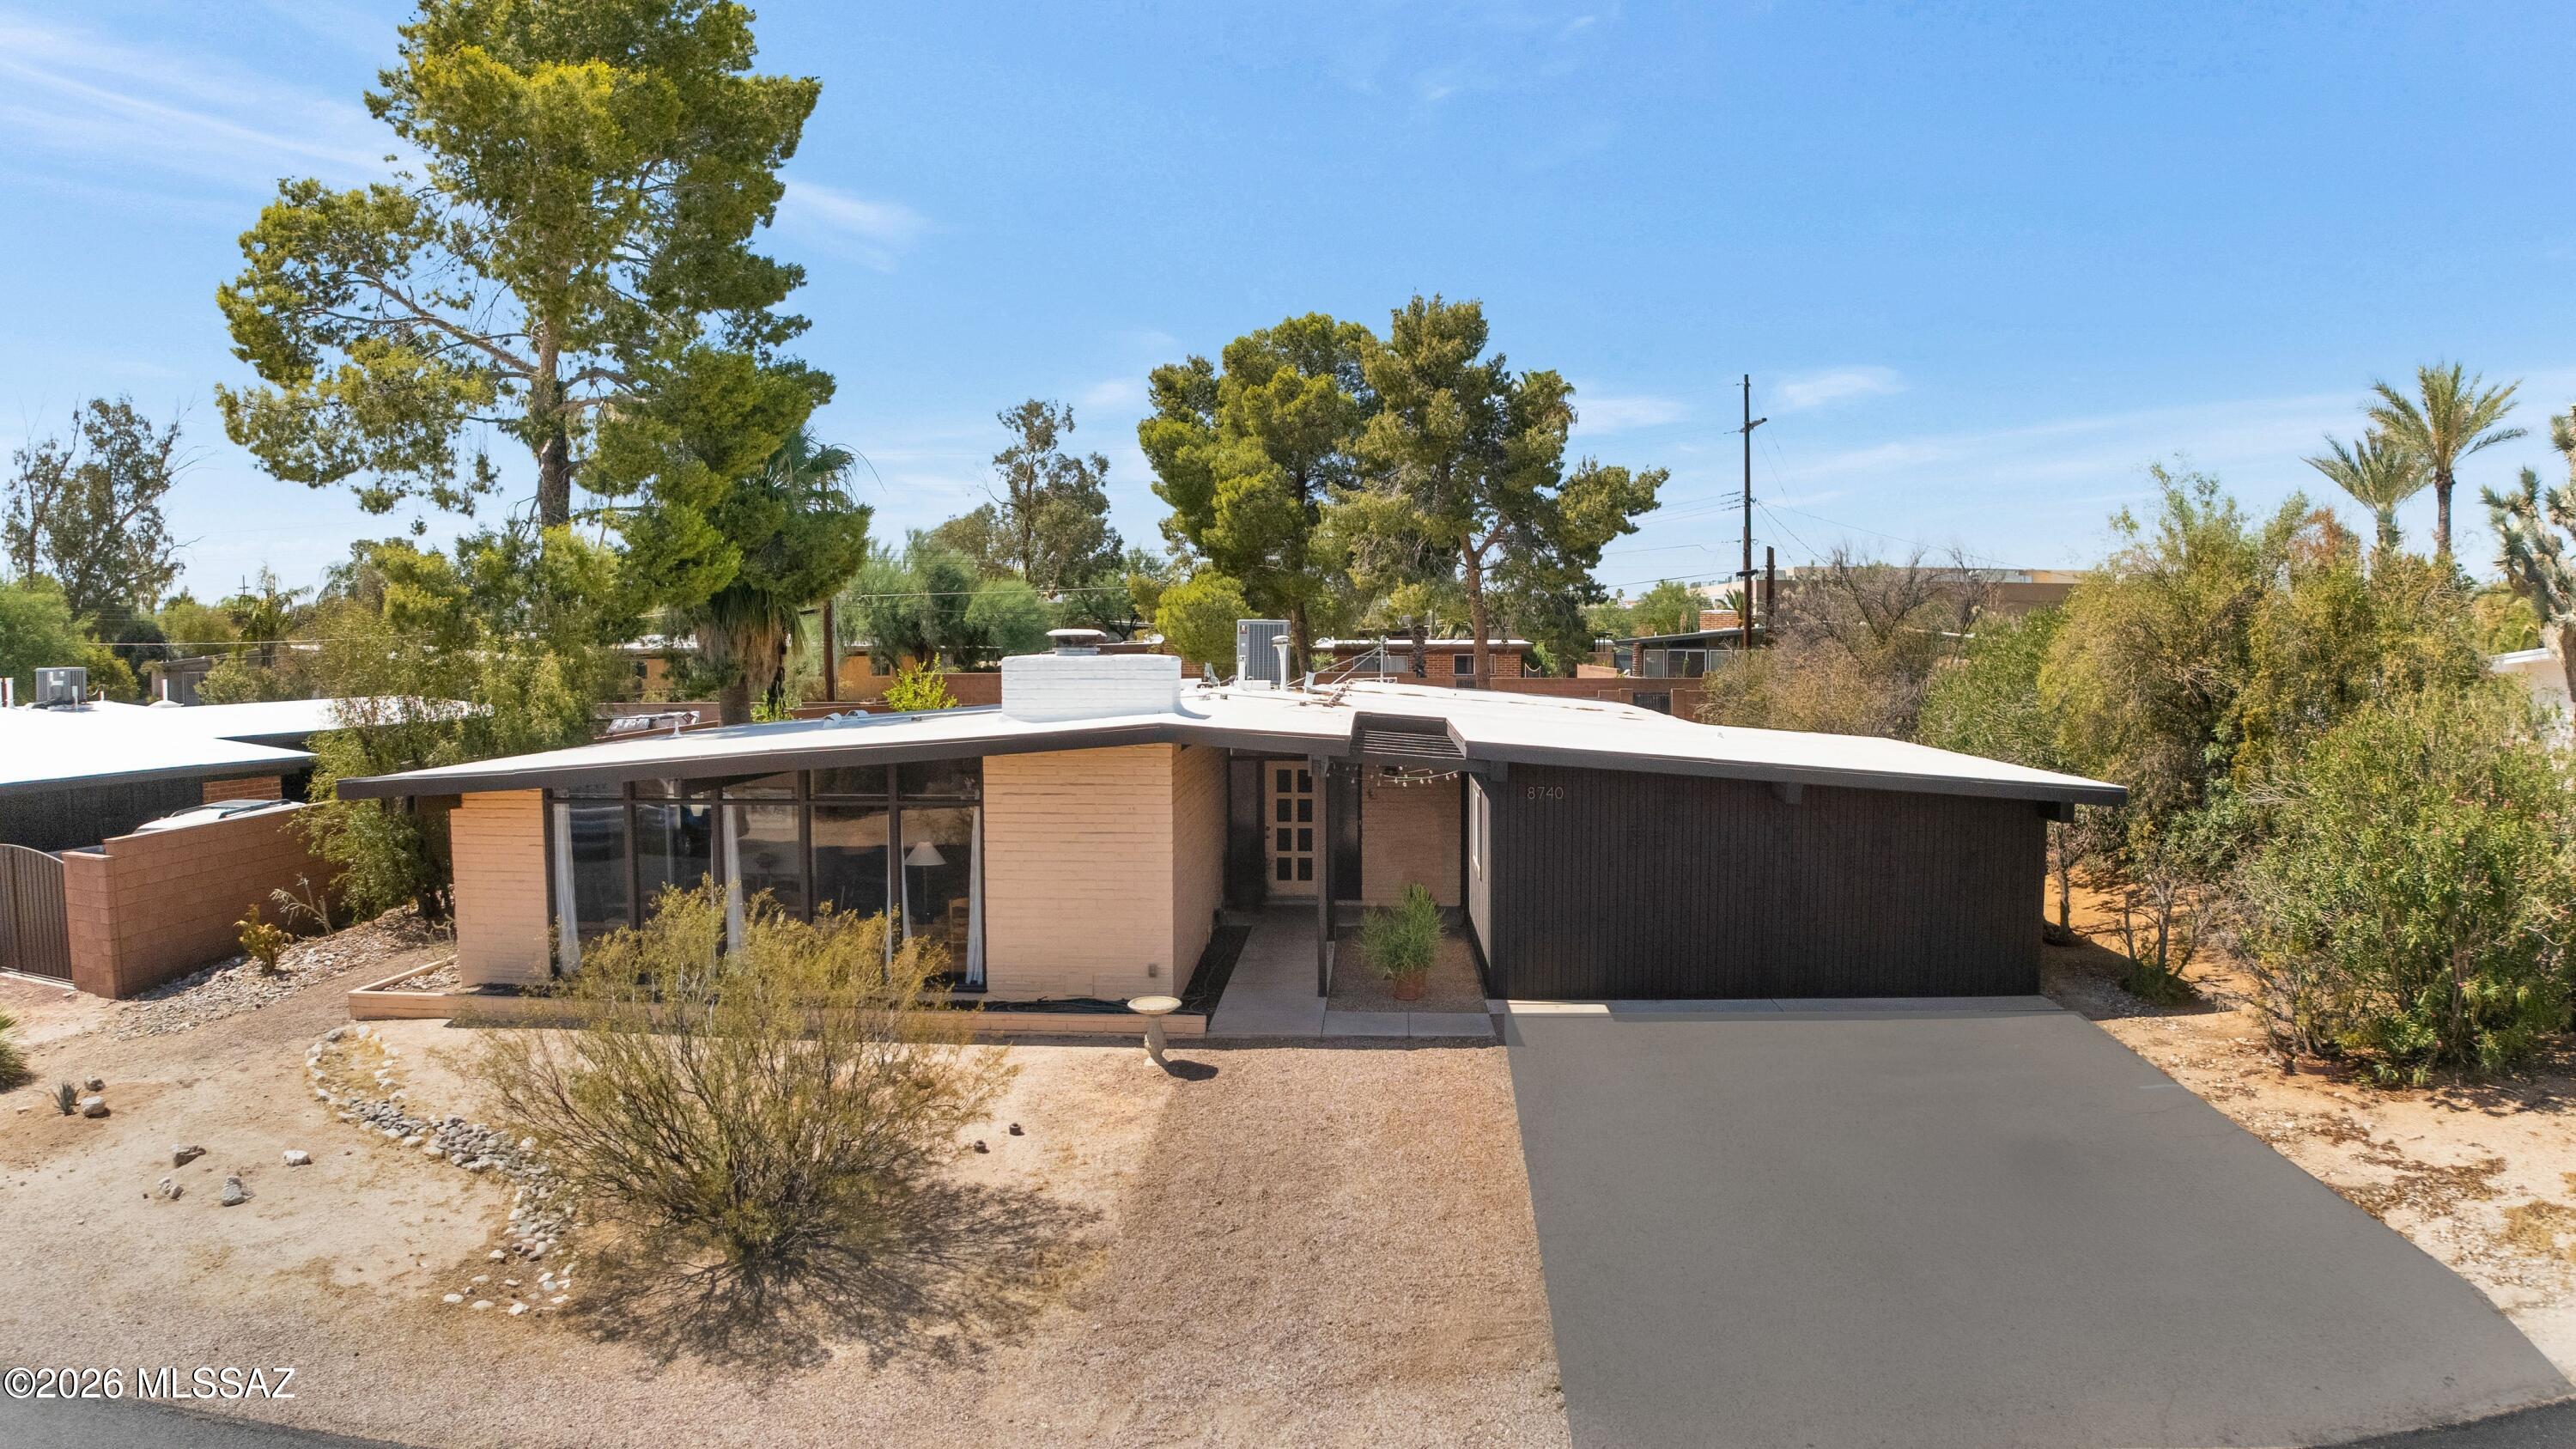
Timeless Mid-Century charm in the historic Windsor Park neighborhood. Distinctive 4-bedroom, 2-bath home filled with original character, featuring dramatic floor-to-ceiling windows, vintage light fixtures, concrete floors, & original Mid-Century kitchen that preserves the home's authentic architectural style. Gas-burning fireplace adds warmth & character to the living space, while expansive windows frame beautiful mountain views. The private backyard is a true retreat, surrounded by mature trees & highlighted by a sparkling pool. A secondary courtyard offers additional outdoor space & can easily function as a dog run. The home also includes a huge storage room that can be converted back into a double garage. A rare opportunity to own a character-filled Mid-Century home.
#22624982

Tucson

8740 E Dexter Drive

4 Beds

2 Baths

1,886 Sq.Ft.

$450,000

MLS#: 22624982

Open floor plan with an RV Garage! Enjoy the charming curb appeal, a welcoming covered front porch and a peaceful setting within an intimate community of just 36 homes. The spacious foyer offers a skylight creating a bright and inviting entrance.
The expansive great room and dining area feature soaring ceilings, two large skylights and a corner gas fireplace with tile surround. The Pella sliding glass door leads you to the oversized wraparound covered patio in the backyard.  The flexible den area located at the front of the house makes an excellent home office!
Unique to this home is the incredible three-car garage configuration, including a single-car bay AND an RV garage with hook ups. The versatile RV space has a 13' tall door and can accommodate an RV, boat or trailer, two vehicles parked tandem, or use as an oversized workshop that you've always wanted! The garage also features: Built in cabinetry, utility sink, additional cabinets and countertop workspace, storage closet, dedicated workshop area, and overhead storage above the workshop.
Gather around this large kitchen featuring a gas range, built-in microwave, side-by-side refrigerator and abundant cabinetry--many with convenient pullout shelving. An oversized breakfast bar provides plenty of seating and opens directly to the great room, with views of the backyard.
The oversized primary bedroom offers ample space for large furniture and a comfortable sitting area. Additional features include a ceiling fan, access to the patio with a sliding glass door featuring a custom, decorative wrought-iron security door. The primary bathroom offers a walk-in shower, a soaking tub with a built-in bench, executive-height dual sink vanity with drawers and pull-out shelving plus a walk-in closet. 
The second bedroom includes a custom built-in Murphy bed with a solid-wood desk--ideal for guests or hobbies. The room also features a ceiling fan and a closet with built-in shelving on both ends.
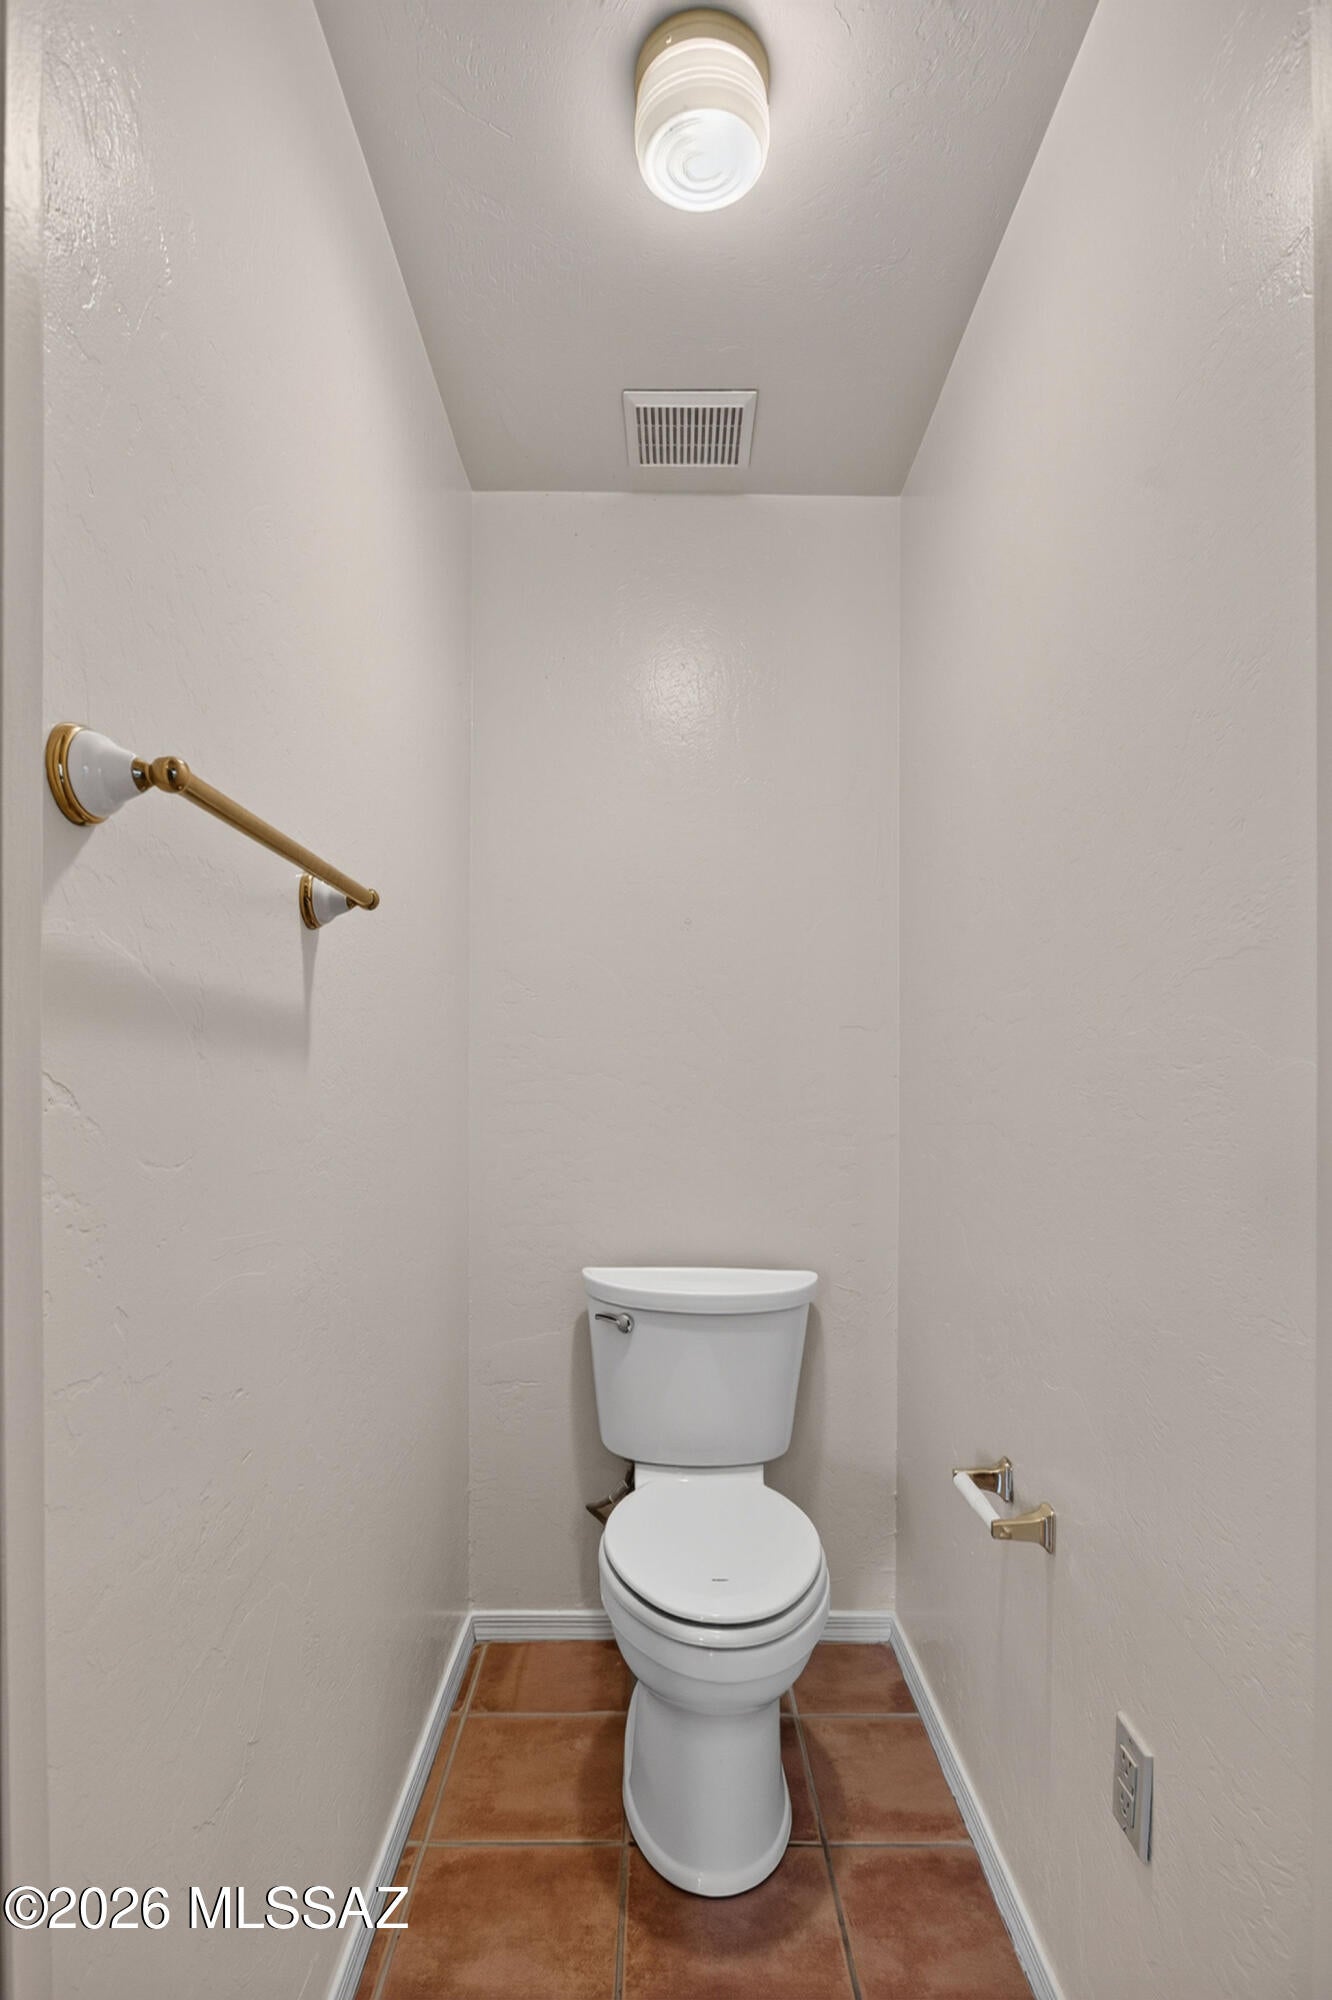
The spacious hall bathroom offers a tub-and-shower combination and a dual-sink vanity. A separate hall linen closet provides additional storage.
Outdoor living on this oversized wraparound covered patio is the perfect place to lounge and relax anytime of the day!  A gas line is already available for a future outdoor kitchen, and the low-care landscaping makes outdoor living easy to enjoy.
Additional features include Custom decorative wrought iron on all doors, water softener, reverse-osmosis system, ceiling fans in every room, tile flooring throughout- NO carpet, dimmer switches throughout and recessed lighting in kitchen.

9300 N Moon View Place

Message successfully sent.

I agree to receive email communication and understand I can unsubscribe at any time.

I agree to be contacted by Realhub DEV via call, email, and text for real estate services. To opt out, you can reply 'stop' at any time or reply 'help' for assistance. You can also click the unsubscribe link in the emails. Message and data rates may apply. Message frequency may vary. Privacy Policy

Send a message

Message successfully sent.

Reason for contacting?

I agree to receive email communication and understand I can unsubscribe at any time.

I agree to be contacted by Realhub DEV via call, email, and text for real estate services. To opt out, you can reply 'stop' at any time or reply 'help' for assistance. You can also click the unsubscribe link in the emails. Message and data rates may apply. Message frequency may vary. Privacy Policy

Sign In Sign Out

Virtual Assistant

Would you like to take the next step with this property? We can help you schedule a showing or virtual tour, or send you more details.

Yes, I would like more information.

Thank You for Your Reply, One of Our Agents will contact you as soon as possible

No, maybe later.

Thank you, you can always contact me via email, phone number or through the contact form.

Realhub AI

Lucy - Your AI-Powered Realtor

Update Your Temporary Password

Personalize your search

Enter your email and we'll notify you immediately when new listings match what you're looking for.

or enter email address

Already have an account ? Login here

Continue your home search

I agree to receive communications and understand I can unsubscribe at any time.

I agree to be contacted by Realhub DEV via call, email, and text for real estate services. To opt out, you can reply 'stop' at any time or reply 'help' for assistance. You can also click the unsubscribe link in the emails. Message and data rates may apply. Message frequency may vary. Privacy Policy

Already have an account ? Login here

We use cookies

We use cookies primarily for analytics to enhance your experience. By accepting, you agree to our use of these cookies. You can manage your preferences or learn more about our cookies policy.