
140 Suwannee Drive
Watersound, FL 32461
About
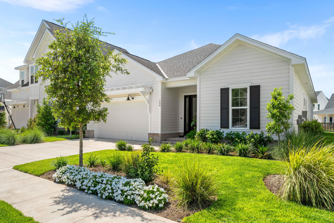
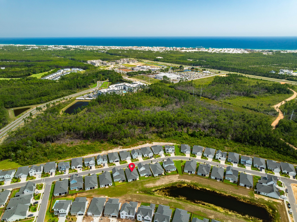
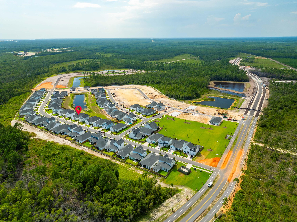
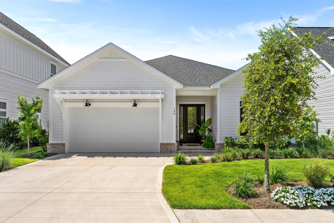
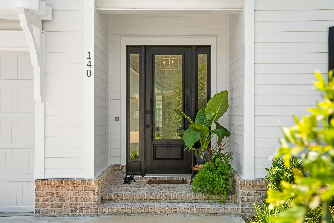
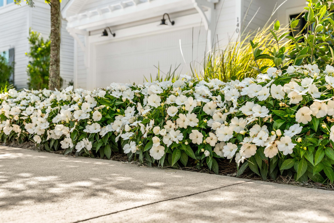
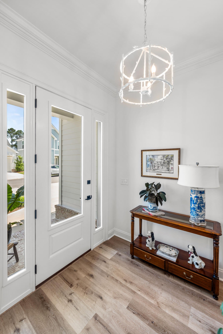
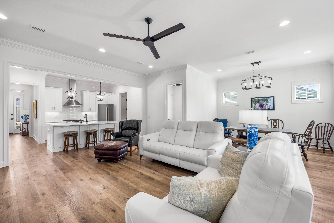
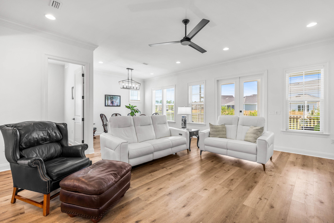
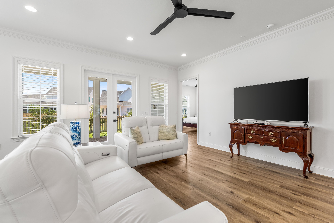
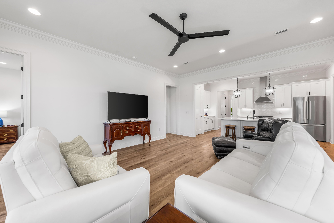
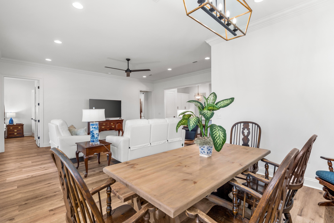
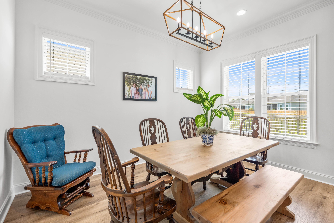
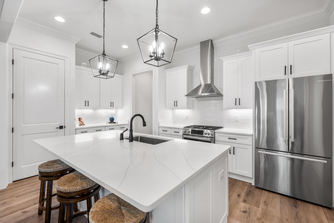
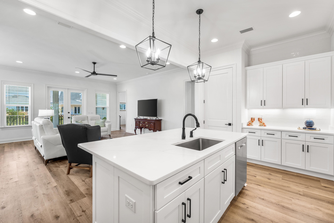
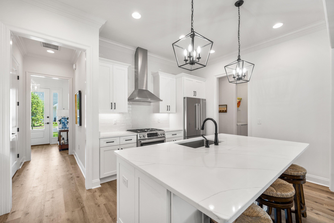
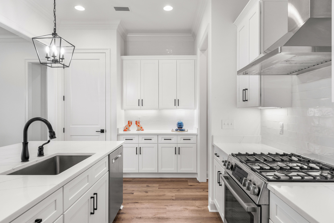
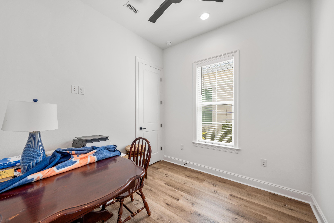
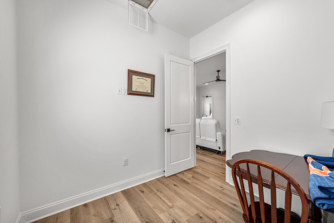
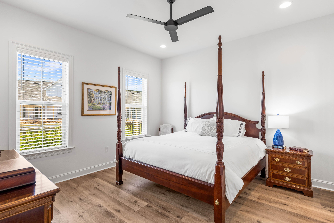
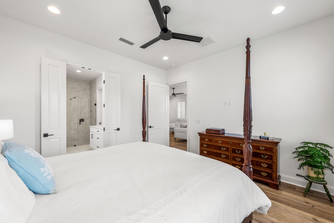
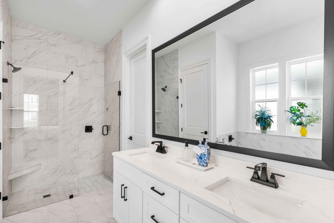
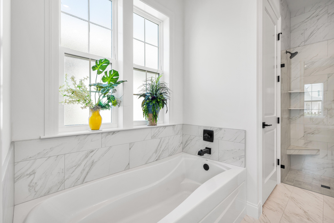
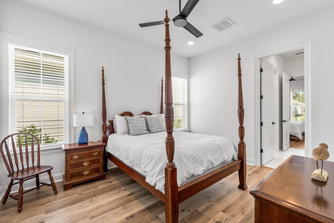
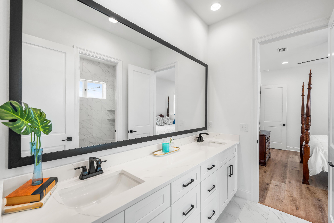
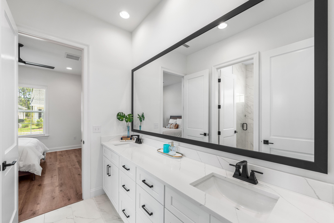
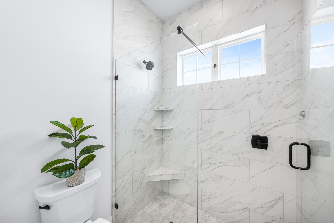
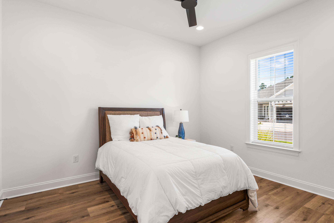
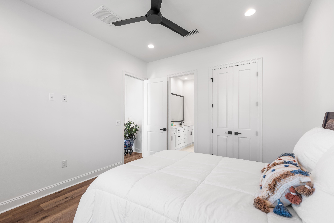
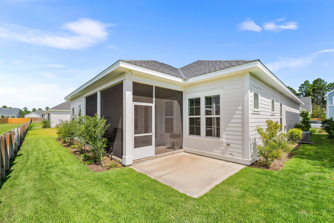
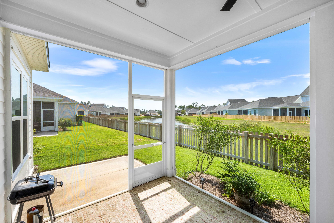
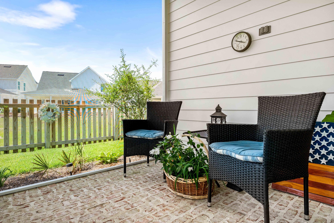
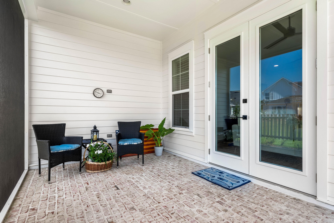
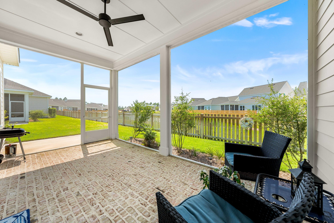
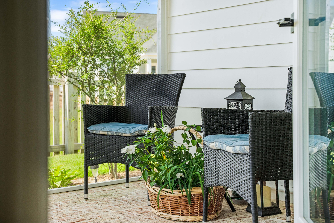
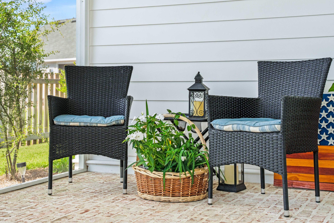
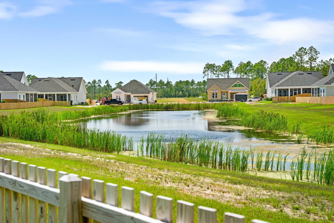
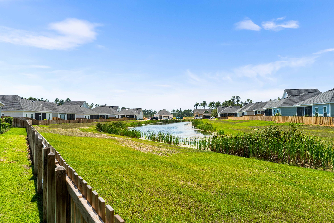
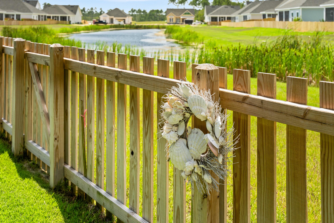
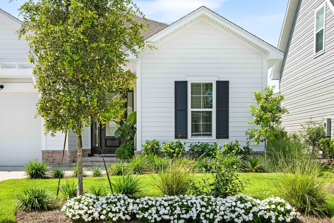
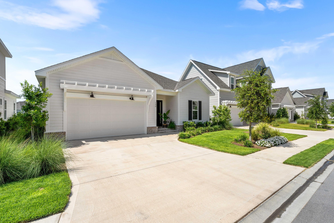
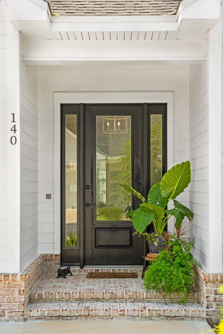
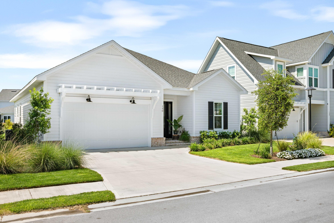
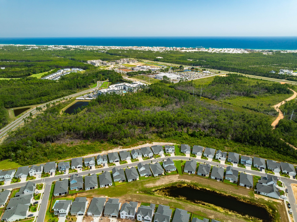
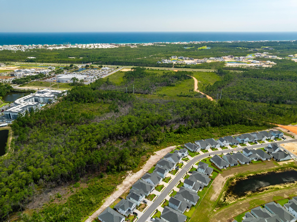
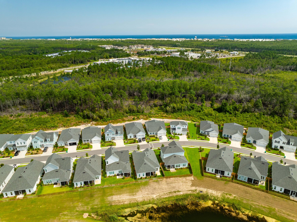
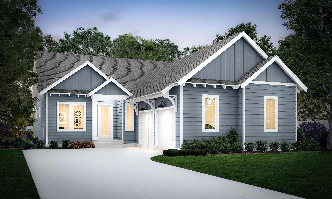
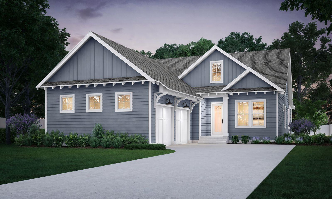
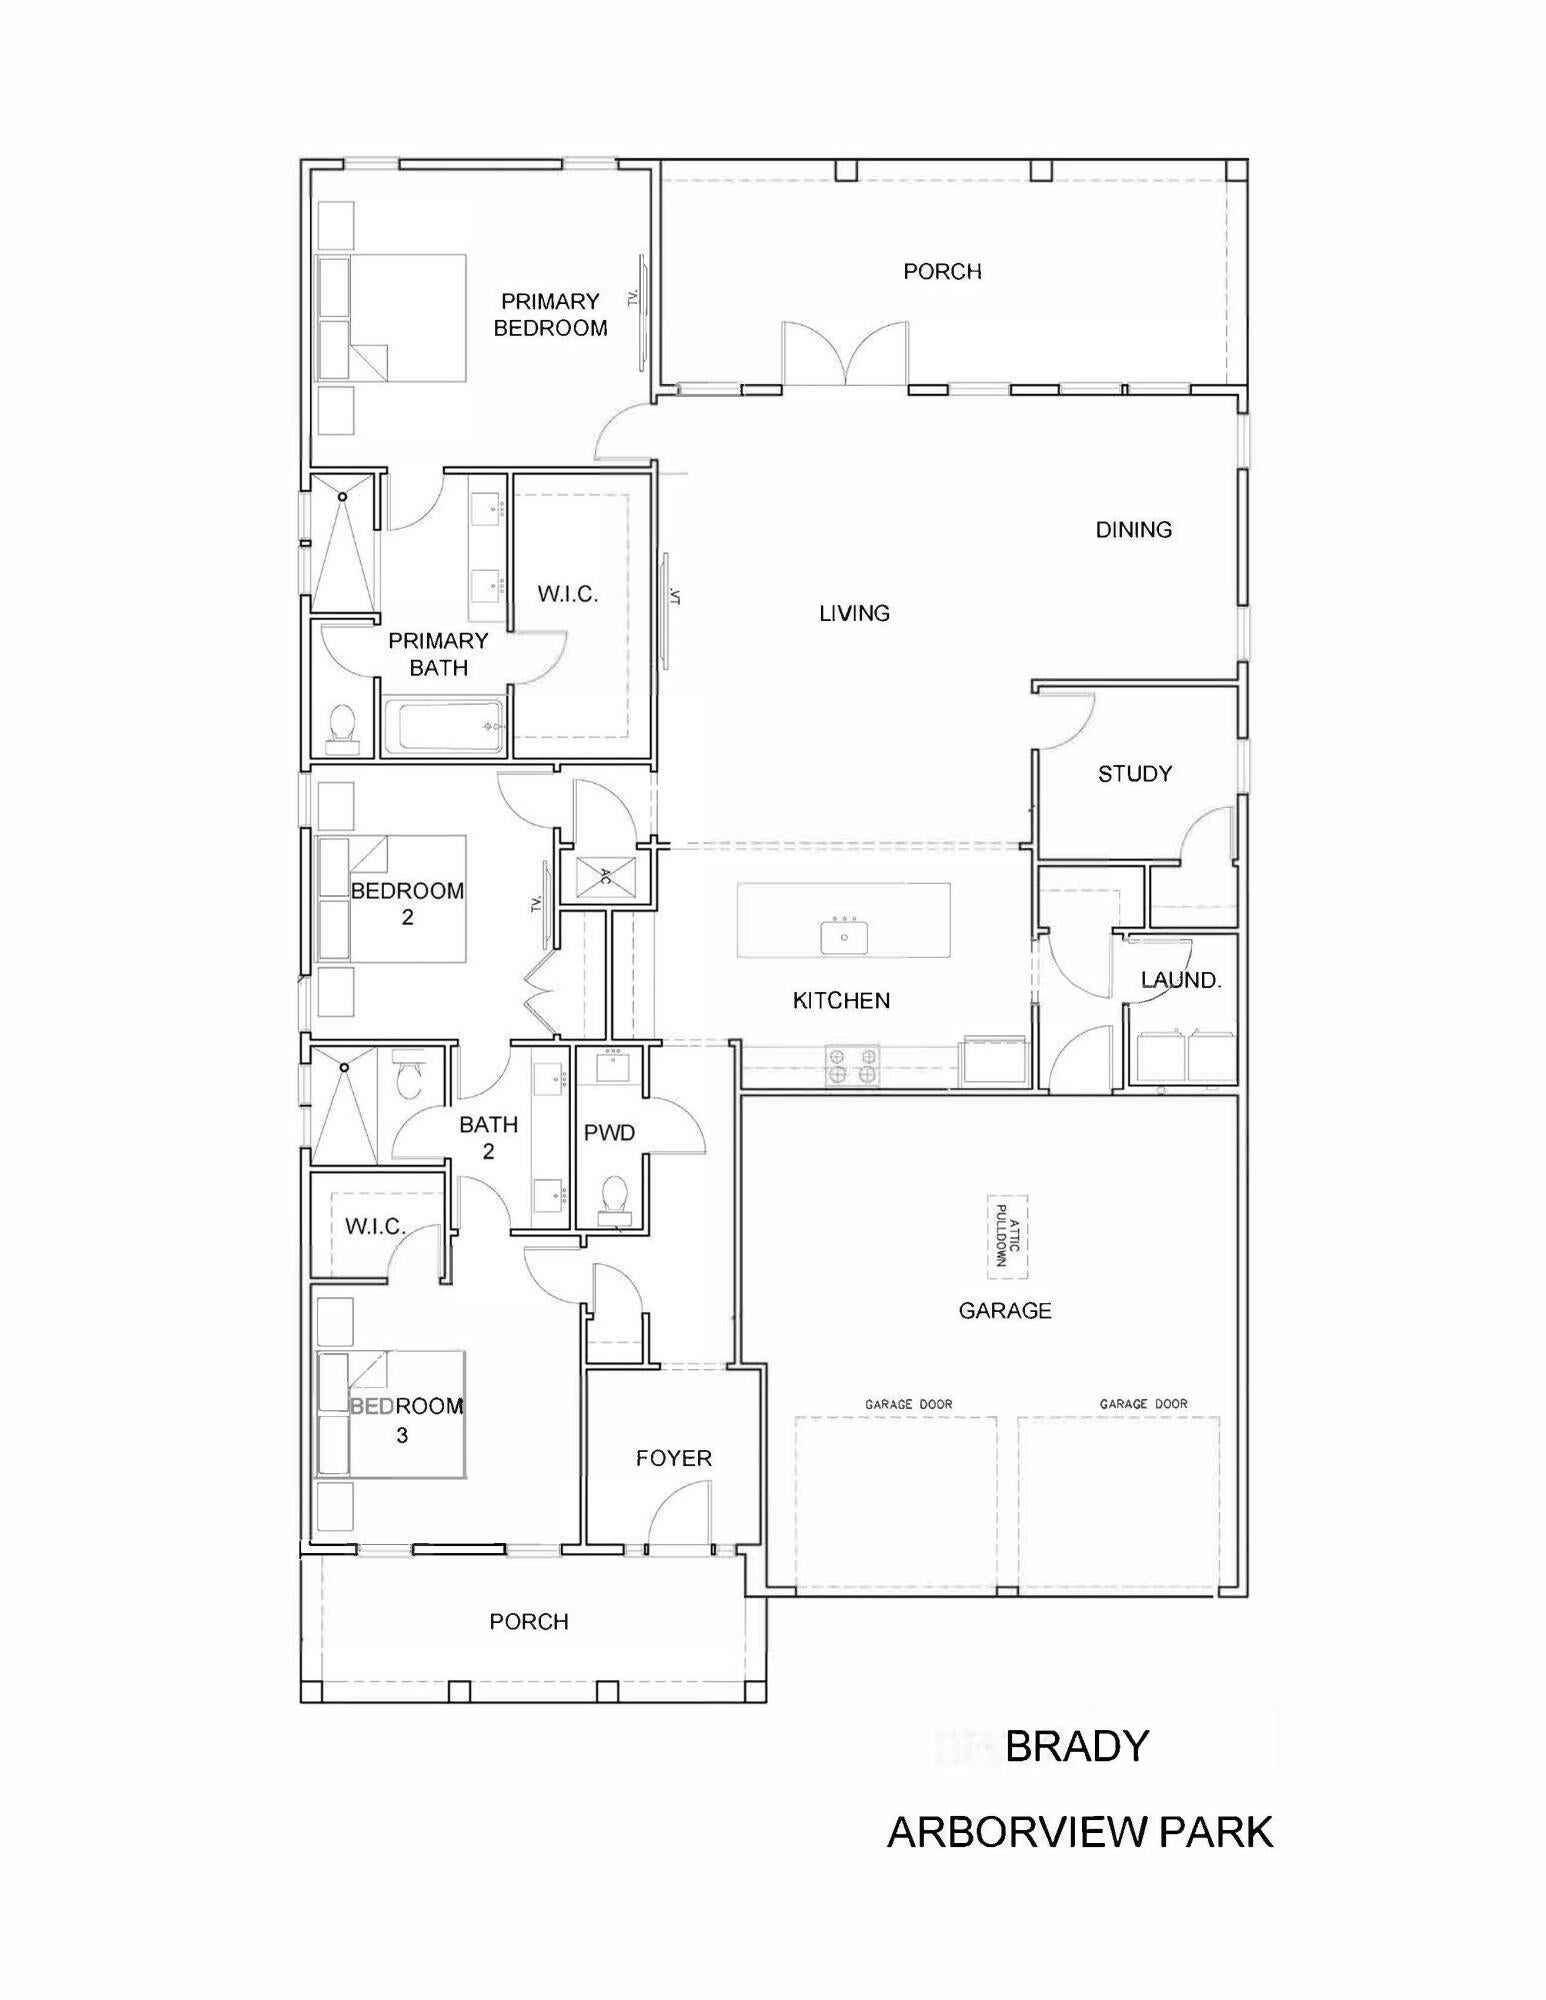
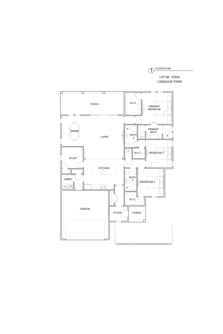
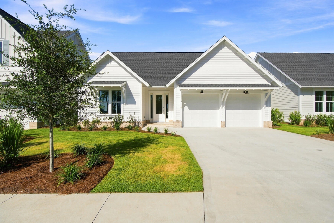
Nestled in the sought-after Longleaf Park neighborhood within the Watersound Origins community this stunning Brady Plan offers a single-level, open floor plan with abundant windows making it light, bright and welcoming. It features 3 bedrooms, 2.5 baths, an additional flex room which can be used as an office, study, or nursery, with a large 2-car garage with ample space for vehicles and storage. Placed on a north-south facing lot which backs up to a community pond this location provides wonderful sunsets from the brick pavered back screen porch. At the end of a long day this house warmly invites you to ''Come in and make yourself at home''! This home is packed with an abundance of features and upgrades! The home boasts 10' ceilings, 8' raised panel interior doors, and luxury plank flooring throughout. The upgraded gas appliance package includes a tankless water heater, stainless steel Bosch appliances with a 30'' Dual Fuel Range, an exhaust vent hood, and a microwave drawer conveniently nestled in the kitchen island. The kitchen also features a tiled backsplash, under-cabinet lighting, wood cabinetry with soft-close features, and crown molding in the main living area. All full bathrooms have tiled showers. Exterior features include an extended, screened-in rear porch off the living room, and a gas stub for outdoor grilling. Longleaf Park is conveniently located near the front of the community, providing easy access to the Watersound Town Center, which features the largest Publix in the area, a seasonal farmers market, restaurants, and more! The Watersound Origins community is one of South Walton's most coveted neighborhoods, known for its exceptional amenities, beautiful new homes, and prime location. Amenities include the Village Commons pool and fitness center, sports courts for tennis and pickleball, miles of nature trails, dock access to Lake Powell, unlimited golf, and plenty of green space for outdoor play. The new Watersound Town Center adds a new level of excitement and convenience to the community with a Publix Super Market, delicious restaurants, healthcare facilities, a seasonal weekly farmers market, and more, all right at the entrance to the neighborhood!
Property
Beds
3
Full Baths
2
1/2 Baths
1
Year Built
2023
Sq.Footage
1,960
Features
Features & Amenities
Interior
-
Other Interior Features
Vaulted Ceiling(s), Kitchen Island
-
Total Bedrooms
3
-
Bathrooms
2
-
1/2 Bathrooms
1
-
Cooling YN
YES
-
Cooling
Central Air, Ceiling Fan(s), Electric
-
Heating YN
YES
-
Heating
Central, Electric
-
Pet friendly
Yes
Exterior
-
Garage
Yes
-
Garage spaces
2
-
Construction Materials
Brick
-
Parking
Garage Door Opener, Attached, Garage
-
Patio and Porch Features
Porch, Screened
-
Pool
Yes
-
Pool Features
Community
Area & Lot
-
Property Type
Residential
-
Property Sub Type
Single Family Residence
-
Architectural Style
Florida Cottage
Price
-
Sales Price
$780,000
-
Zoning
Resid Single Family
-
Sq. Footage
1,960
-
Price/SqFt
$397
HOA
-
Association
YES
-
Association Fee
$585
-
Association Fee Frequency
Quarterly
-
Association Fee Includes
N/A
School District
-
Elementary School
Dune Lakes
-
Middle School
Emerald Coast
-
High School
South Walton
Property Features
-
New Construction
NO
-
Sewer
Public Sewer
-
Water Source
Public
Schedule
Schedule a Showing
Showing scheduled successfully.
Mortgage calculator
Estimate your monthly mortgage payment, including the principal and interest, property taxes, and HOA. Adjust the values to generate a more accurate rate.
Your payment
Principal and Interest:
$
Property taxes:
$
HOA fees:
$
Total loan payment:
$
Total interest amount:
$
Location
-
County
Walton
-
Elementary School
Dune Lakes
-
Middle School
Emerald Coast
-
High School
South Walton

Listing Courtesy of Ann B Mosely, Berkshire Hathaway HomeServices
RealHub Information is provided exclusively for consumers' personal, non-commercial use, and it may not be used for any purpose other than to identify prospective properties consumers may be interested in purchasing. All information deemed reliable but not guaranteed and should be independently verified. All properties are subject to prior sale, change or withdrawal. RealHub website owner shall not be responsible for any typographical errors, misinformation, misprints and shall be held totally harmless.

Will Smith
AGENT
Call Will today to schedule a private showing.

* Listings on this website come from the FMLS IDX Compilation and may be held by brokerage firms other than the owner of this website. The listing brokerage is identified in any listing details. Information is deemed reliable but is not guaranteed. If you believe any FMLS listing contains material that infringes your copyrighted work please click here to review our DMCA policy and learn how to submit a takedown request.© 2024 FMLS.
Properties
Related properties
Watersound
TBD E Seabrook Way Lot 14
3 Beds
3 Baths
2,213 Sq.Ft.
$834,200
MLS#: 1012683
Watersound
TBD E Seabrook Way Lot 12
4 Beds
4 Baths
2,484 Sq.Ft.
$897,750
MLS#: 1012682
Watersound
TBD Suwannee Drive Lot 7
3 Beds
2 Baths
2,130 Sq.Ft.
$926,650
MLS#: 1011415
Watersound
TBD Green Heron Street Lot 68
3 Beds
3 Baths
1,950 Sq.Ft.
$799,900
MLS#: 1008229
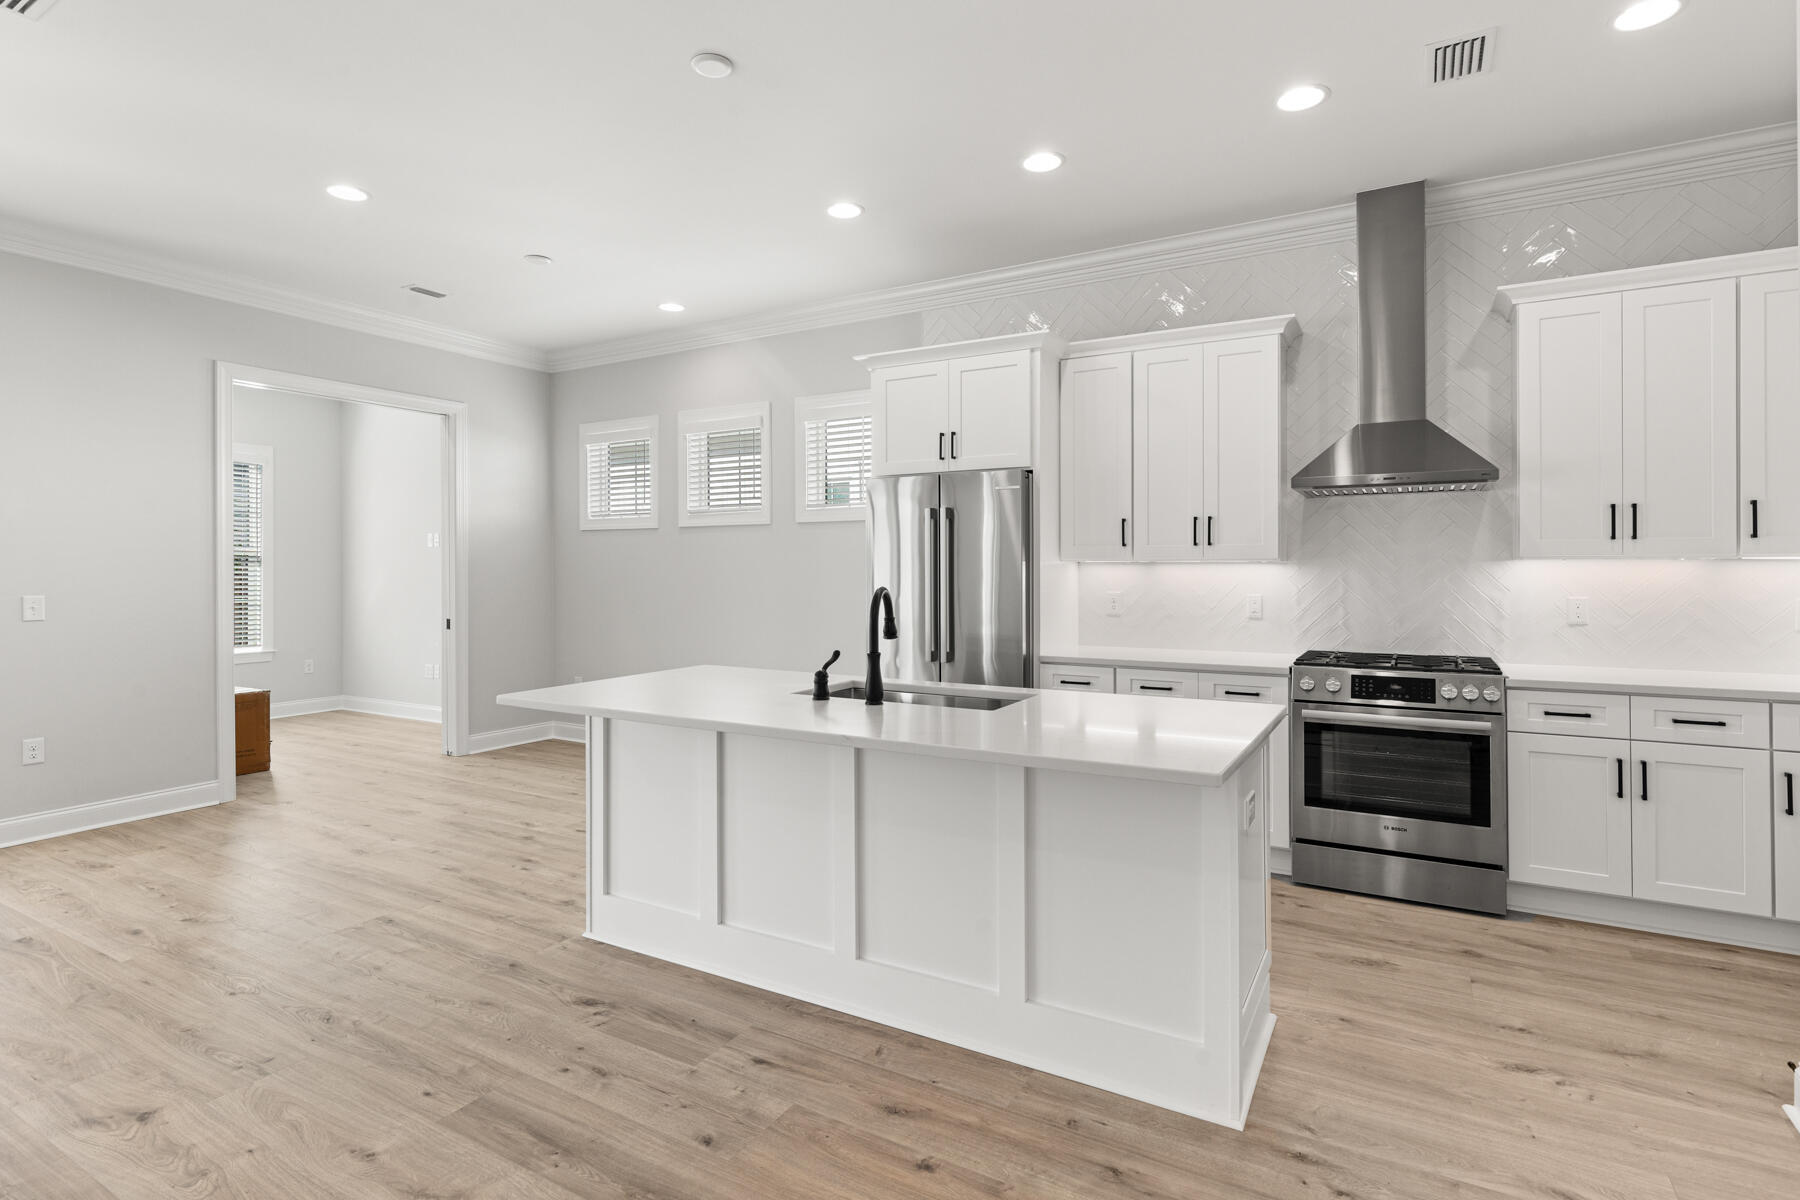
Watersound
131 Green Heron Street Lot 65
2 Beds
2 Baths
1,690 Sq.Ft.
$664,900
MLS#: 1008240
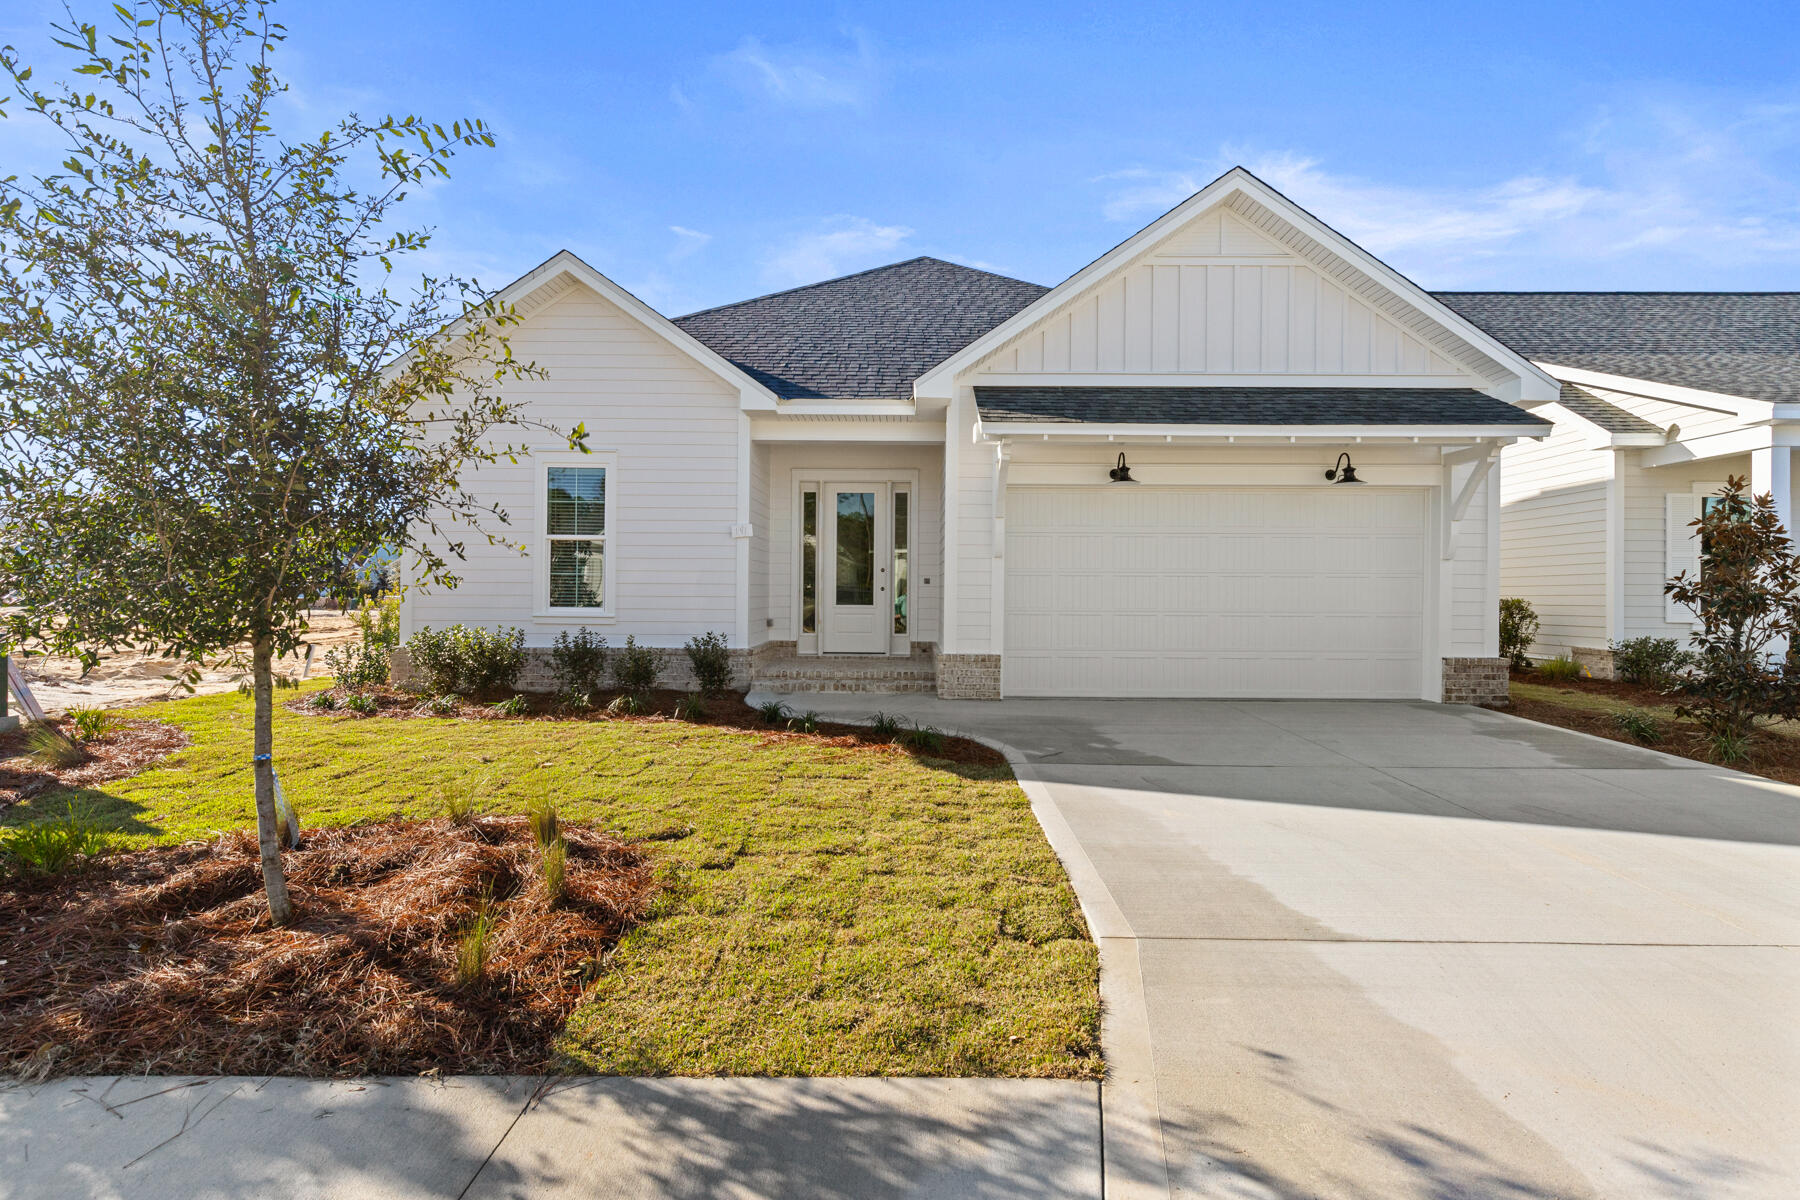
Watersound
121 Green Heron Street Lot 64
2 Beds
2 Baths
1,570 Sq.Ft.
$649,900
MLS#: 1005862
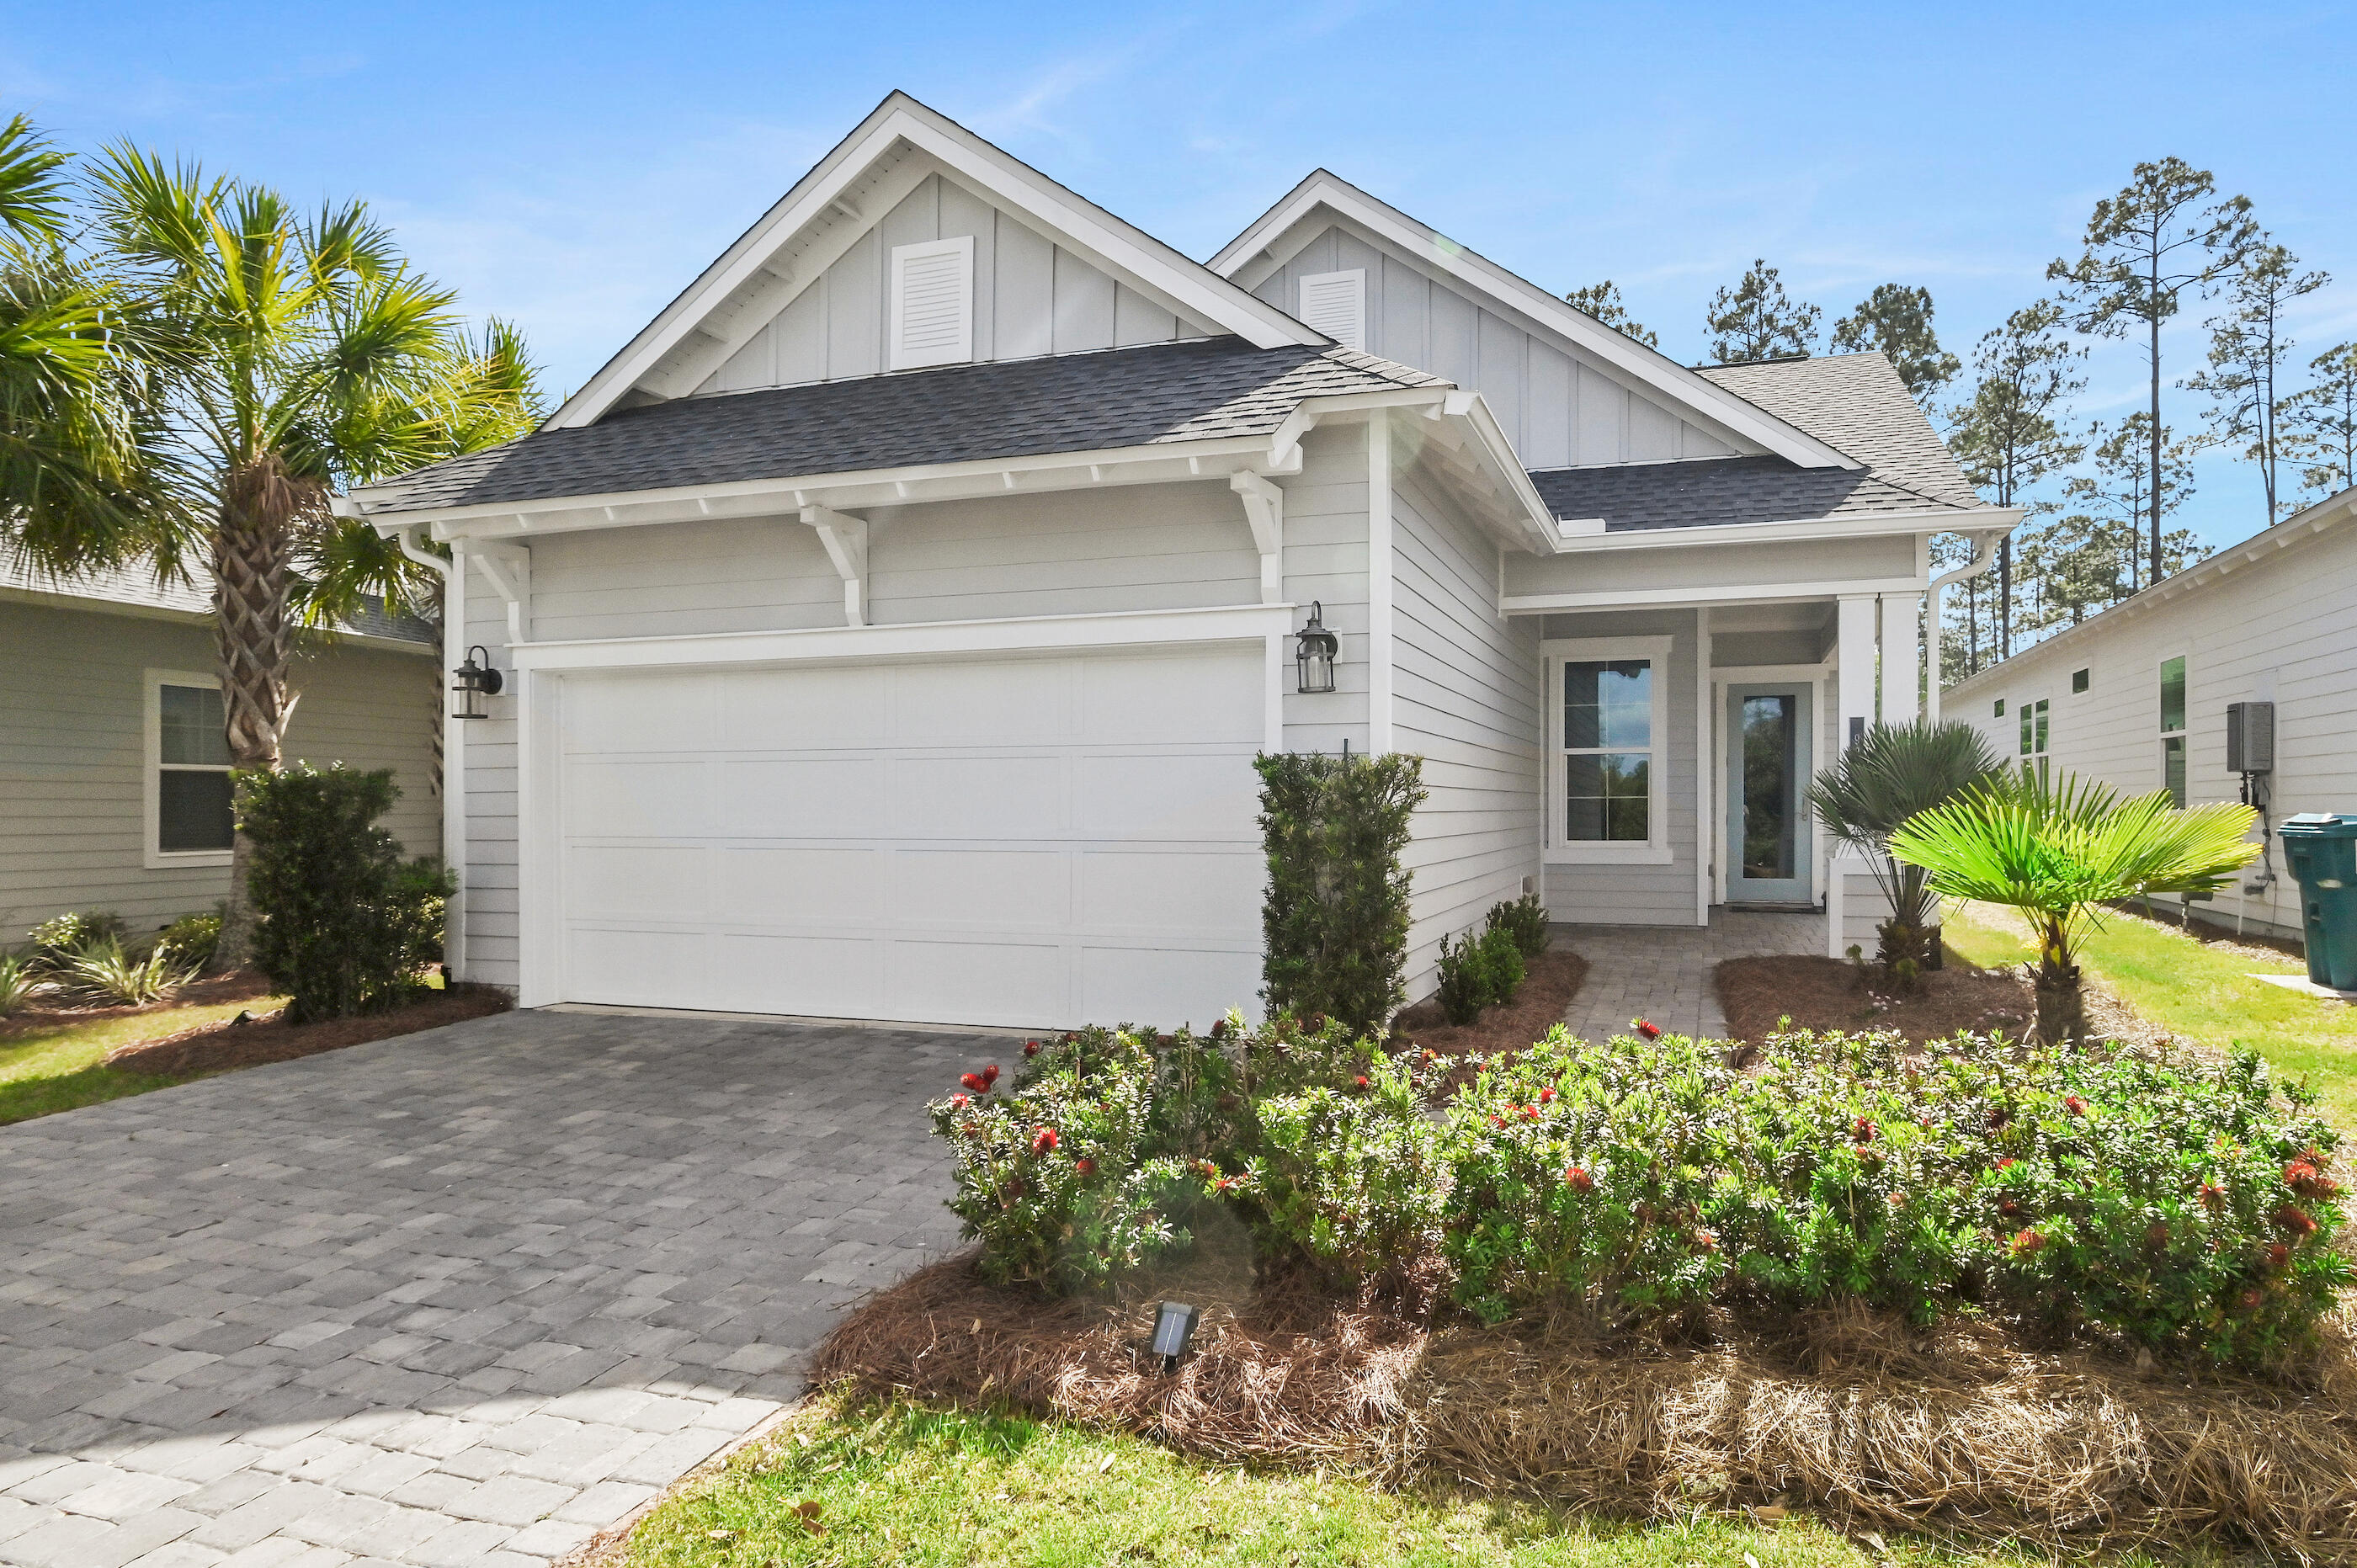
Watersound
92 E Lafayette Road
2 Beds
2 Baths
1,855 Sq.Ft.
$785,000
MLS#: 1000933
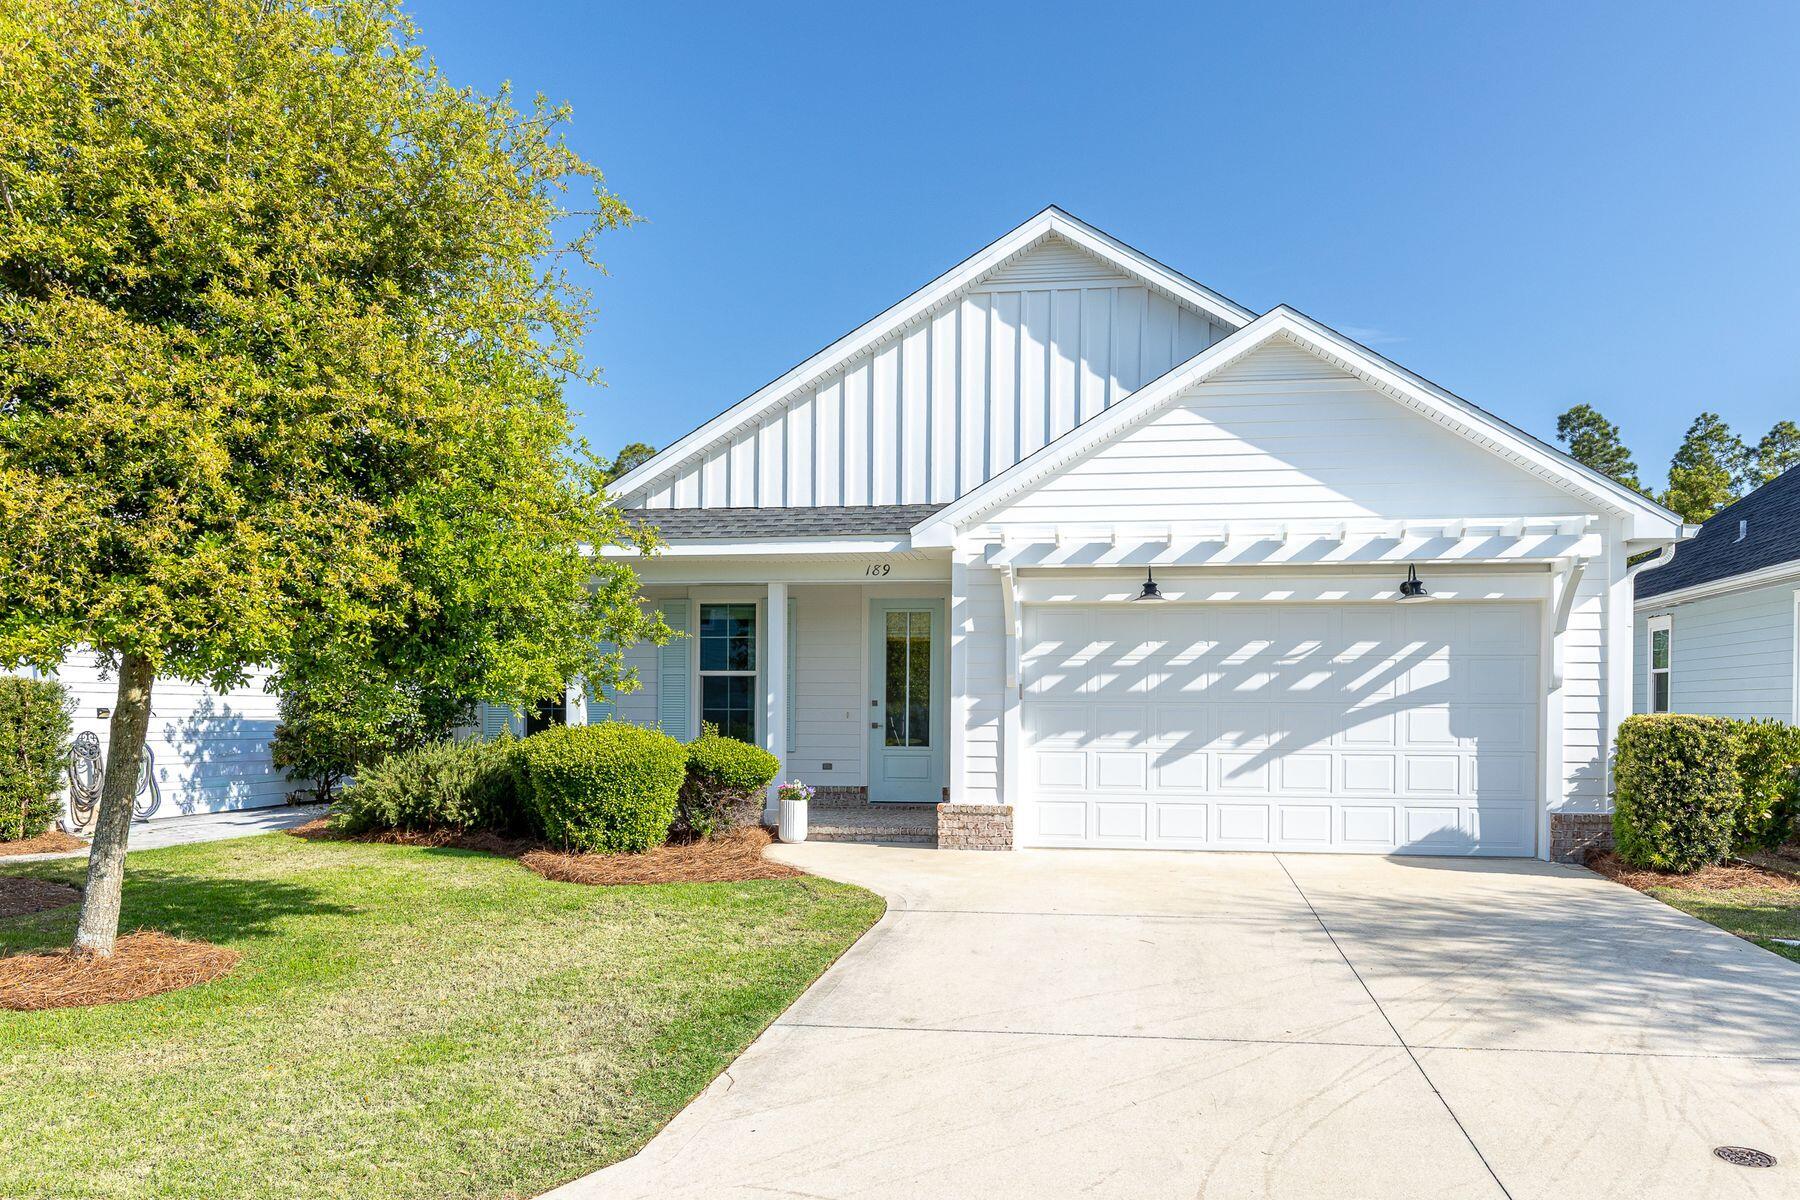
Watersound
189 Windrow Way
3 Beds
2 Baths
1,708 Sq.Ft.
$649,900
MLS#: 999402
Watersound
189 Windrow Way
3 Beds
2 Baths
1,708 Sq.Ft.
$649,900
MLS#: 999402
Watersound
1009 Suwannee Drive Lot 2
3 Beds
2 Baths
2,100 Sq.Ft.
$879,080
MLS#: 997857
