
321 Concert Court
Freeport, FL 32439
About
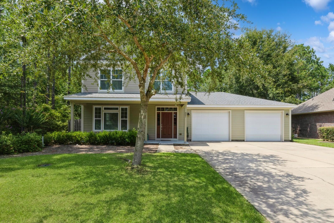
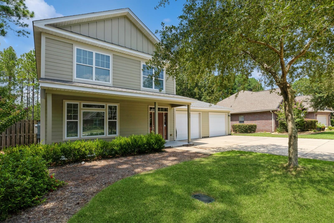
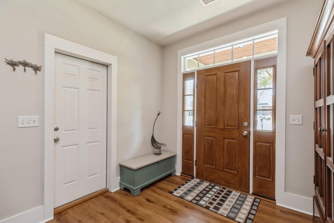
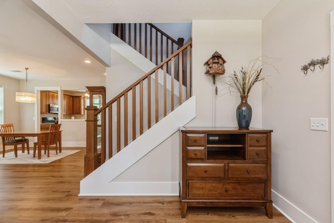
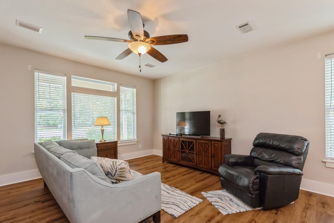
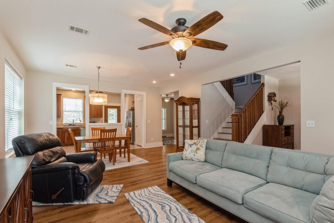
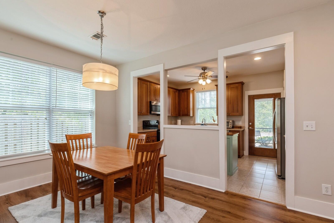
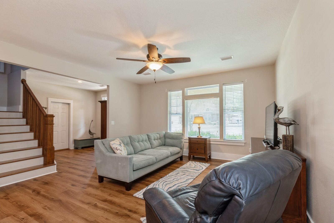
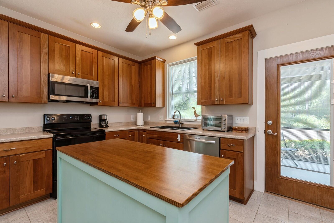
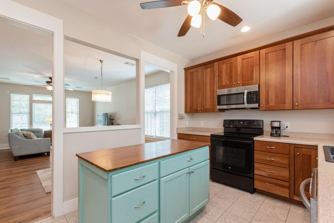
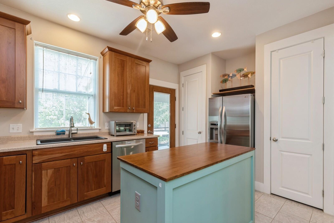
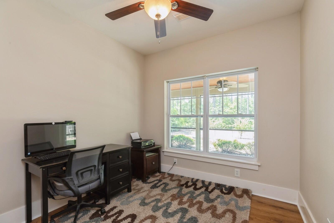
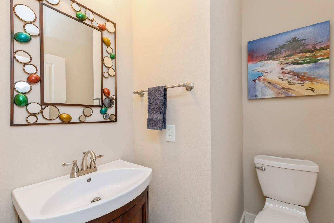
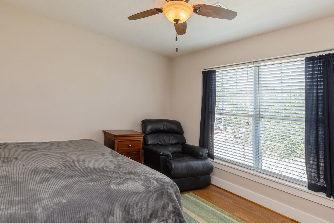
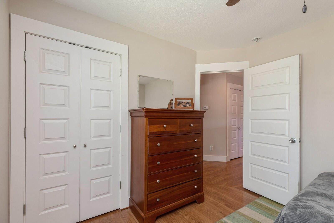
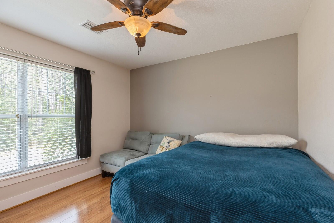
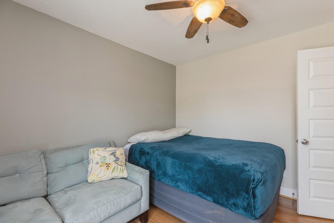
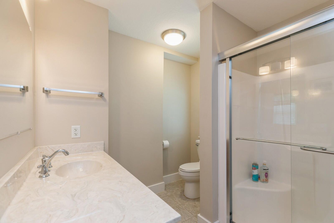
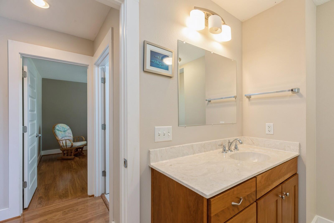
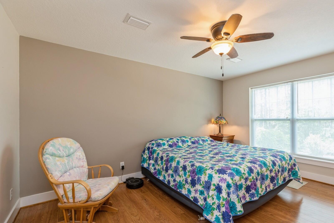
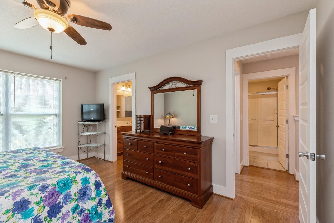
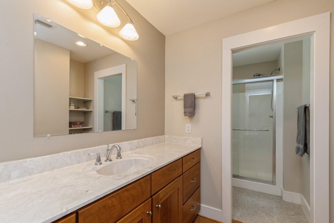
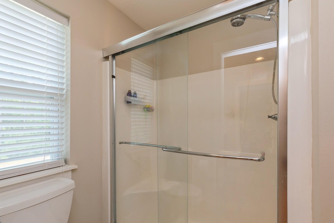
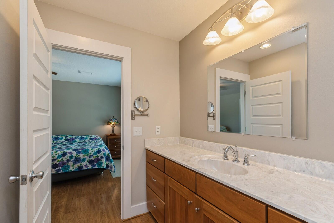
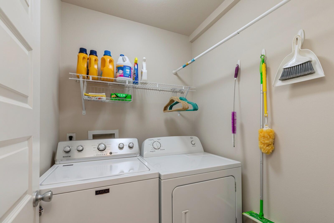
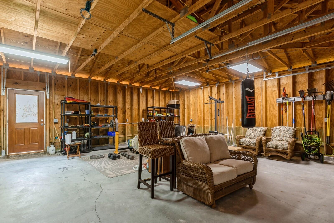
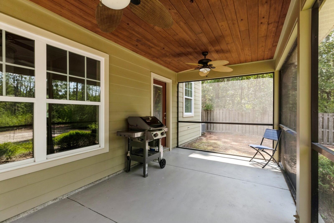
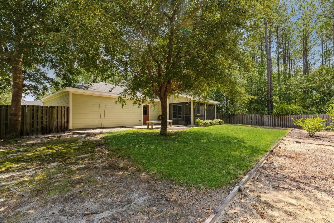
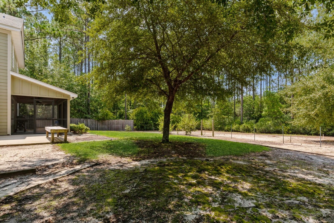
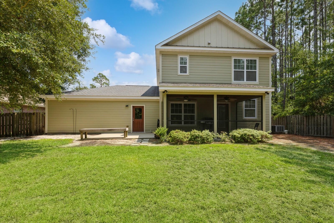
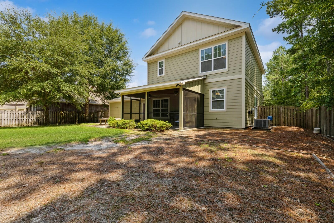
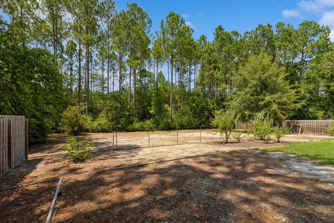
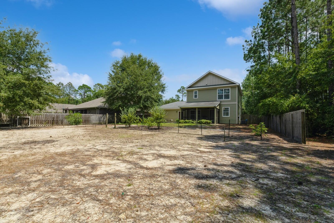
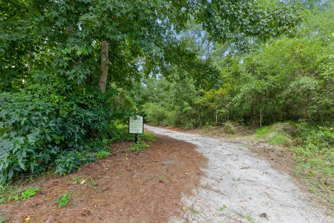
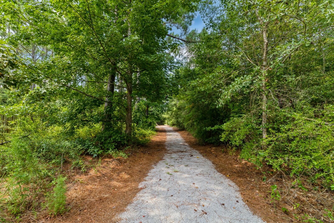
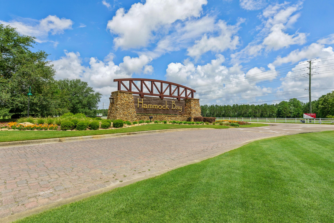
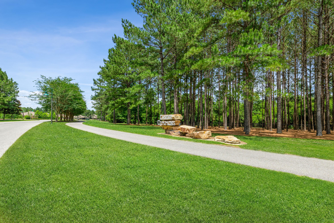
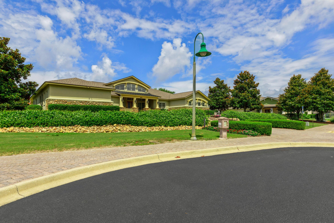
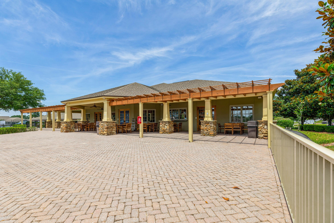
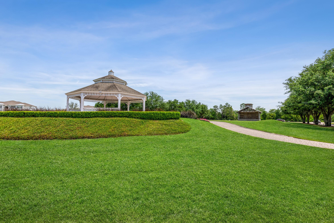
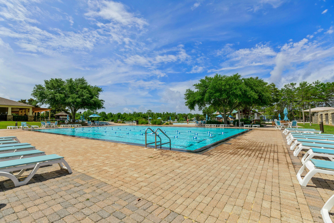
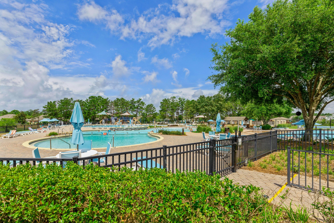
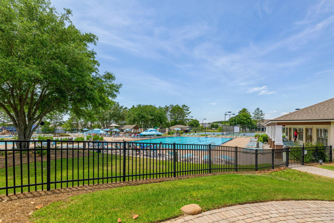
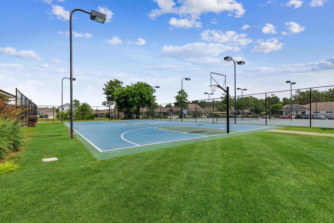
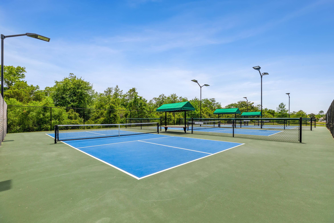
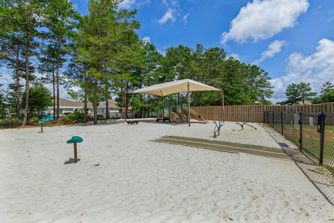
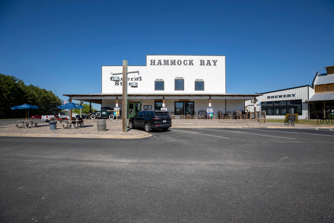
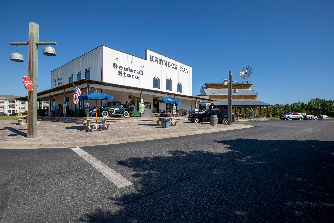
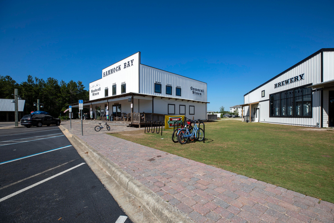
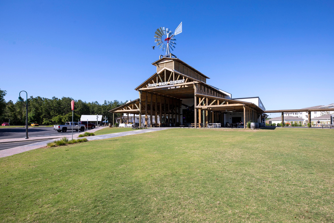
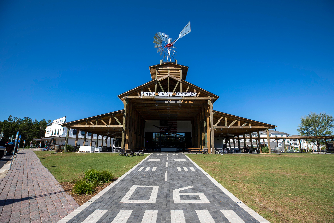
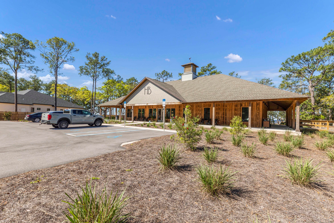
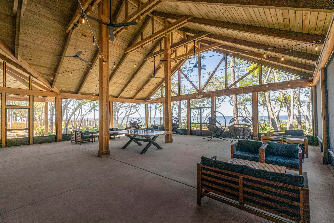
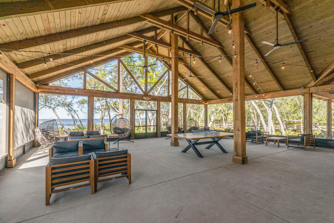
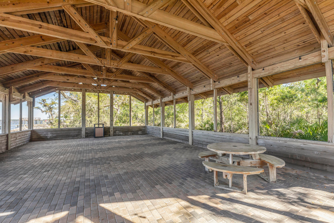
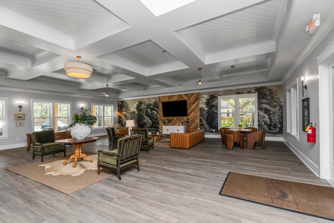
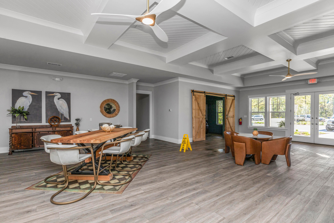
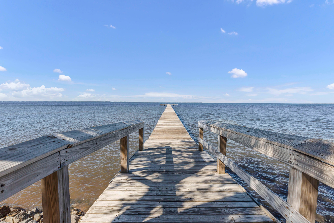
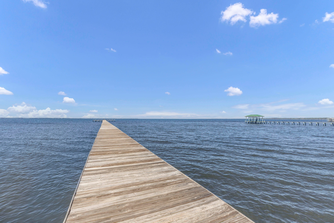
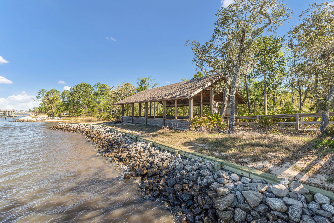
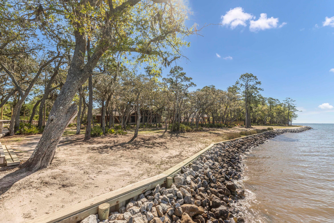
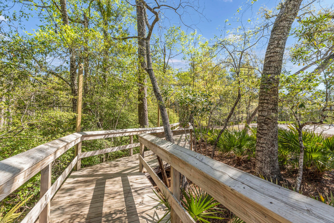
This 3-bedroom, 2.5-bathroom home with a flex space in the Symphony neighborhood of Hammock Bay is a must-see! Symphony is known for its mature trees that shade the sidewalks, and with homes from different builders, the neighborhood stands out for its unique and varied designs. Nestled on a cul-de-sac on Concert Court, this custom built two-story home is just steps away from the Hammock Bay Trail system, offering miles of beautiful, shaded hiking and biking trails. The property spans over 1/3 of an acre, with plenty of room to spread out, and it backs up to a tranquil nature preserve. As you arrive, you'll notice the freshly painted exterior and lush green lawn. The front porch, with its stained wood ceiling and recessed lighting, provides a warm and welcoming entrance. Inside, the spacious living area features newly installed vinyl plank flooring, oversized baseboards, and recessed lighting. The open-concept layout is perfect for entertaining. The kitchen is equipped with beautiful wooden cabinetry, soft-close drawers, stainless steel microwave, refrigerator, and dishwasher, a large island, and not one, but two pantries! The kitchen flows seamlessly onto a large screened-in back porch, overlooking the expansive backyard with fruit producing trees and part of Hammock Bay's preserve. Downstairs also includes a versatile flex room, a convenient half bathroom for guests, and a large storage area under the stairs for added convenience. As you head upstairs, a charming window allows soft light to filter in, casting a stained-glass effect. Upstairs, you'll find the primary, two additional bedrooms, an additional full bathroom with a large shower, and a laundry area for added convenience. The primary bedroom is spacious and includes a large walk-in closet with additional attic storage access. The en-suite bathroom features a large vanity area for dressing and a separate toilet and shower area. The spacious garage offers plenty of room for cars, storage, a workout space, or a hangout area. There's also a loft space for extra storage, and a door to the backyard allows for a refreshing breeze to cool the space. Schedule a showing today and experience living within the sought-after Hammock Bay community, where comfort, style, and functionality harmoniously converge. Hammock Bay is a one-of-a-kind master planned community located less than 20 miles north of the white sand beaches of the Emerald Coast. Hammock Bay offers quite the list of amenities for owners to enjoy with more being constructed as we speak! Some of the current amenities include a 6,000 square foot clubhouse with meeting rooms and professional caterer's kitchen, events room, workout and fitness facilities, competition lap pool, additional 3 Resort-style pools, tennis court, pickleball courts, basketball court, putting green, large playground, movie theatre, outdoor kitchen and barbeque areas, dog parks, catch and release stocked ponds, walking trails, General Store and Brewery and more to come! For a list of this month's community events, please feel free to contact us. The Jay Odom Group's mission statement for Hammock Bay reads as follows: our mission for Hammock Bay is offering a premier residential development that provides a comfortable, convenient lifestyle, with a wide array of amenities for all ages. Together, these add to a higher quality of life, while creating a home and community that uplifts and enriches the human spirit. Residents at Hammock Bay will enjoy a host of amenities, including onsite recreational activities, year-round social events as well as a vibrant and active Town Center being designed for the near future. With something for everyone, Hammock Bay strives to deliver a sense of community reminiscent of yesteryear. Buyer to verify any and all information deemed important to them.
Property
Beds
3
Full Baths
2
1/2 Baths
1
Year Built
2014
Sq.Footage
1,688
Features
Features & Amenities
Interior
-
Other Interior Features
Kitchen Island, Recessed Lighting, Pantry
-
Total Bedrooms
3
-
Bathrooms
2
-
1/2 Bathrooms
1
-
Cooling YN
YES
-
Cooling
Central Air, Ceiling Fan(s), Electric
-
Heating YN
YES
-
Heating
Central, Electric
-
Pet friendly
Yes
Exterior
-
Garage
Yes
-
Garage spaces
2
-
Construction Materials
Frame
-
Parking
Garage
-
Patio and Porch Features
Porch, Screened
-
Pool
No
Area & Lot
-
Lot Features
Cul-De-Sac
-
Lot Size(acres)
0.35
-
Lot Size(square feet)
15,246
-
Property Type
Residential
-
Property Sub Type
Single Family Residence
-
Architectural Style
Craftsman
Price
-
Sales Price
$433,000
-
Tax Amount
$2,338.7
-
Zoning
Resid Single Family
-
Sq. Footage
1,688
-
Price/SqFt
$256
HOA
-
Association
YES
-
Association Fee
$531.45
-
Association Fee Frequency
Quarterly
-
Association Fee Includes
N/A
School District
-
Elementary School
Freeport
-
Middle School
Freeport
-
High School
Freeport
Property Features
-
New Construction
NO
-
Sewer
Public Sewer
-
Water Source
Public
Schedule
Schedule a Showing
Showing scheduled successfully.
Mortgage calculator
Estimate your monthly mortgage payment, including the principal and interest, property taxes, and HOA. Adjust the values to generate a more accurate rate.
Your payment
Principal and Interest:
$
Property taxes:
$
HOA fees:
$
Total loan payment:
$
Total interest amount:
$
Location
-
County
Walton
-
Elementary School
Freeport
-
Middle School
Freeport
-
High School
Freeport

Listing Courtesy of Amelia K Garrett, Coldwell Banker Realty
RealHub Information is provided exclusively for consumers' personal, non-commercial use, and it may not be used for any purpose other than to identify prospective properties consumers may be interested in purchasing. All information deemed reliable but not guaranteed and should be independently verified. All properties are subject to prior sale, change or withdrawal. RealHub website owner shall not be responsible for any typographical errors, misinformation, misprints and shall be held totally harmless.

Will Smith
AGENT
Call Will today to schedule a private showing.

* Listings on this website come from the FMLS IDX Compilation and may be held by brokerage firms other than the owner of this website. The listing brokerage is identified in any listing details. Information is deemed reliable but is not guaranteed. If you believe any FMLS listing contains material that infringes your copyrighted work please click here to review our DMCA policy and learn how to submit a takedown request.© 2024 FMLS.
Properties
Related properties
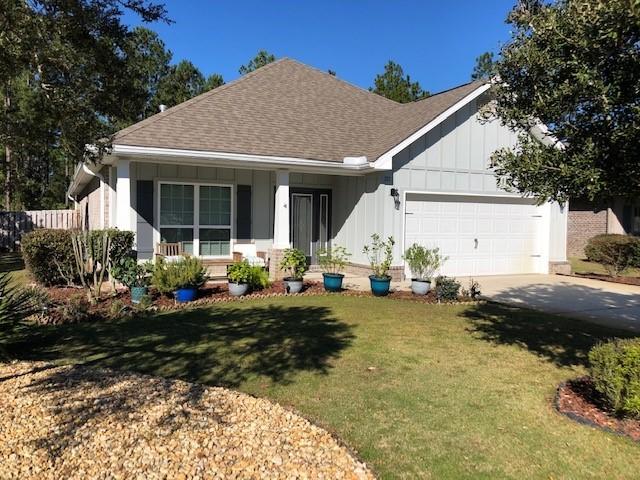
Freeport
233 Whitman Way
3 Beds
2 Baths
1,979 Sq.Ft.
$399,900
MLS#: 1012685
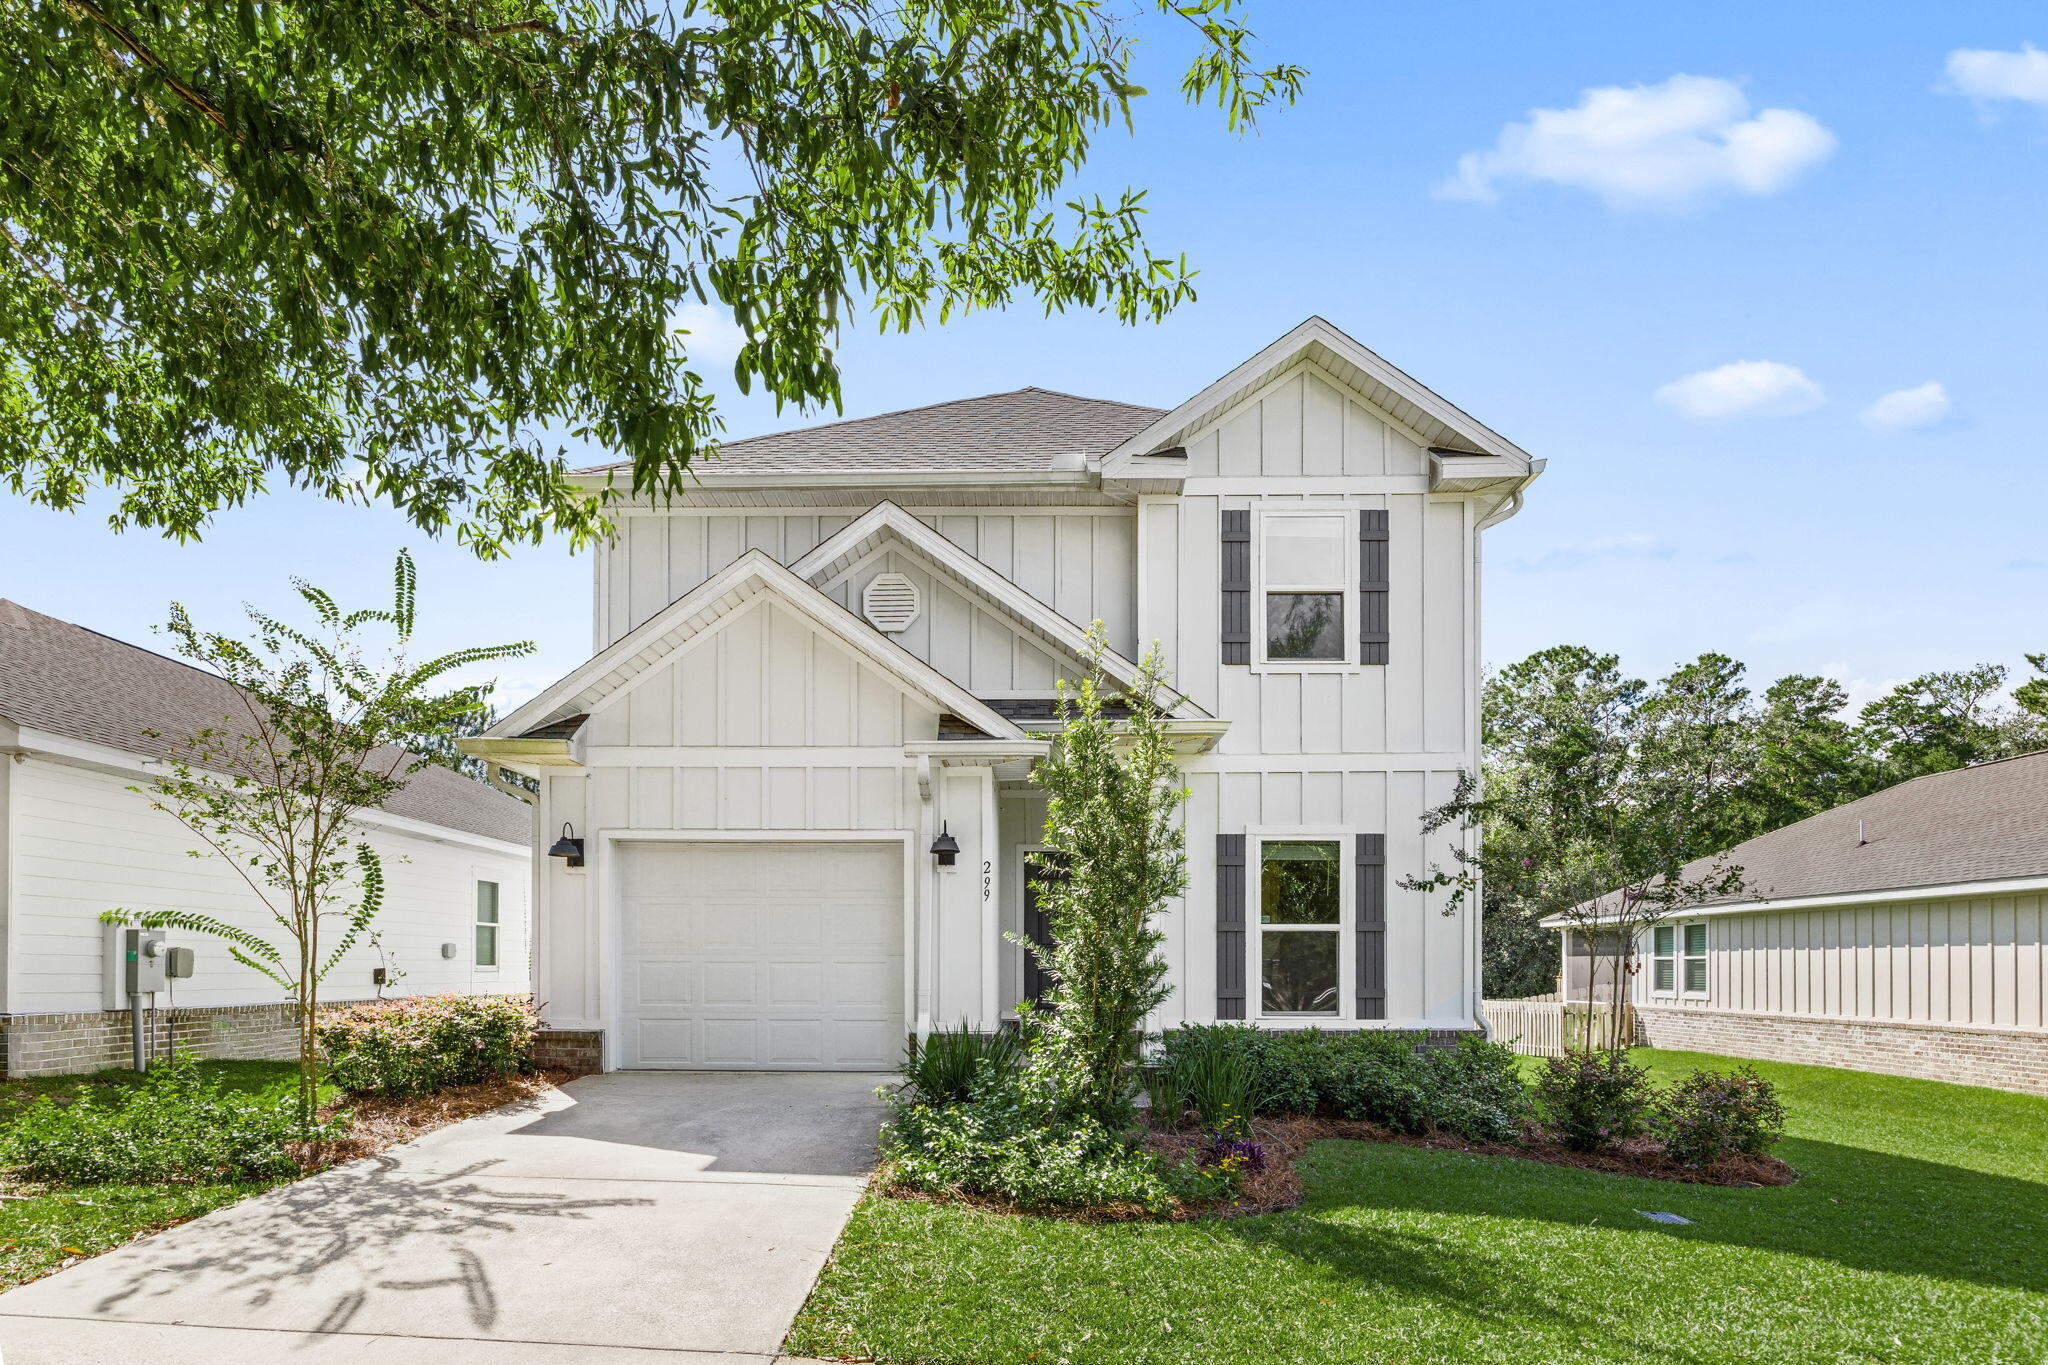
Freeport
299 S Marsh Landing
4 Beds
3 Baths
2,348 Sq.Ft.
$385,000
MLS#: 1012629
Freeport
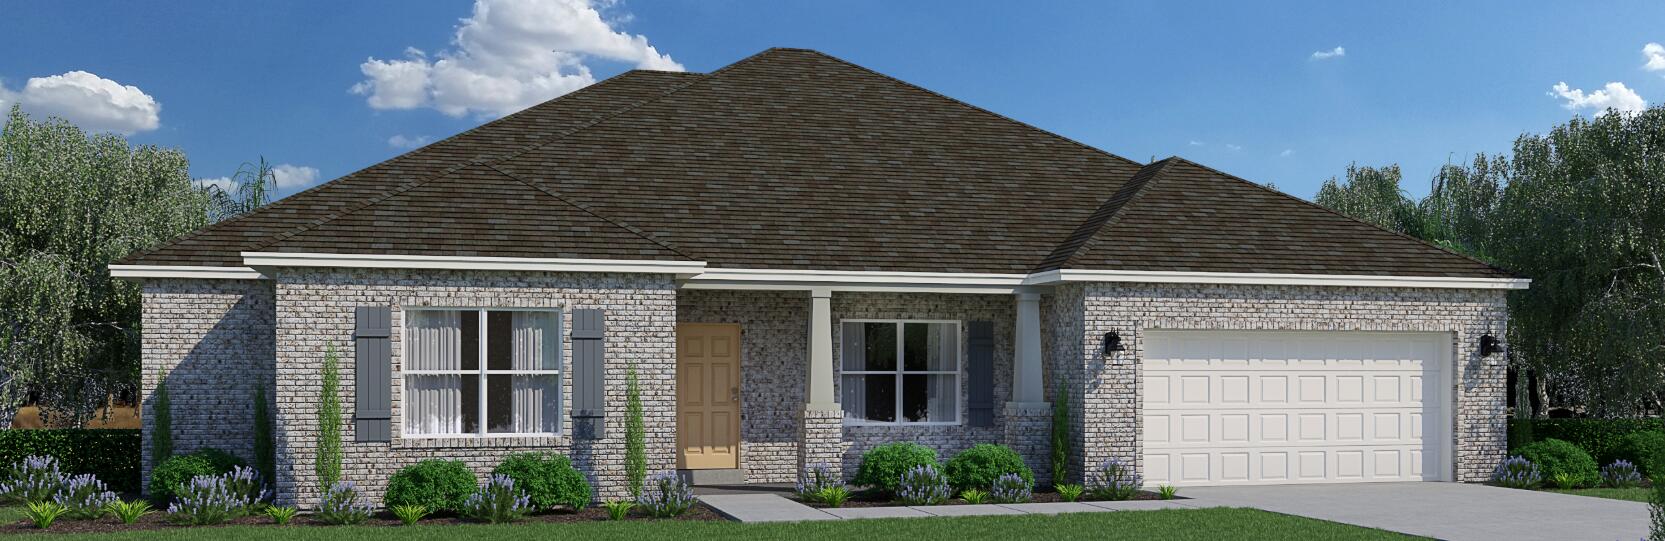
123 Butterfly
4 Beds
3 Baths
2,605 Sq.Ft.
$482,746
MLS#: 1012583
Freeport
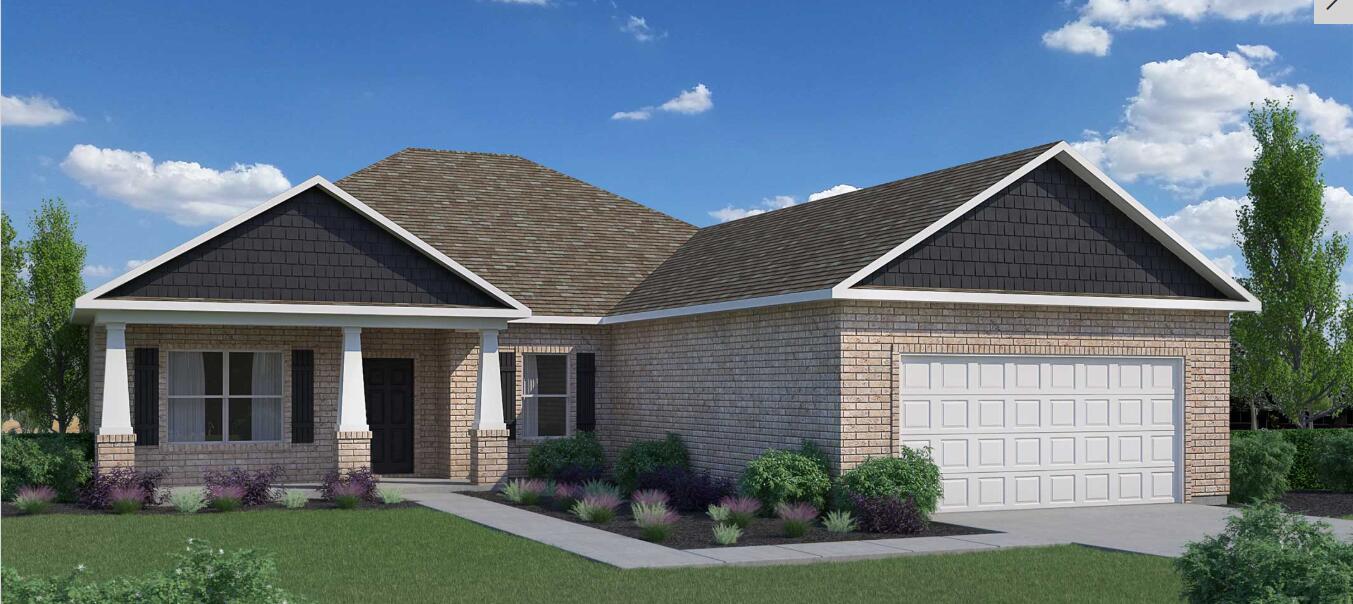
63 E Fawn
3 Beds
2 Baths
2,187 Sq.Ft.
$435,990
MLS#: 1012580
Freeport
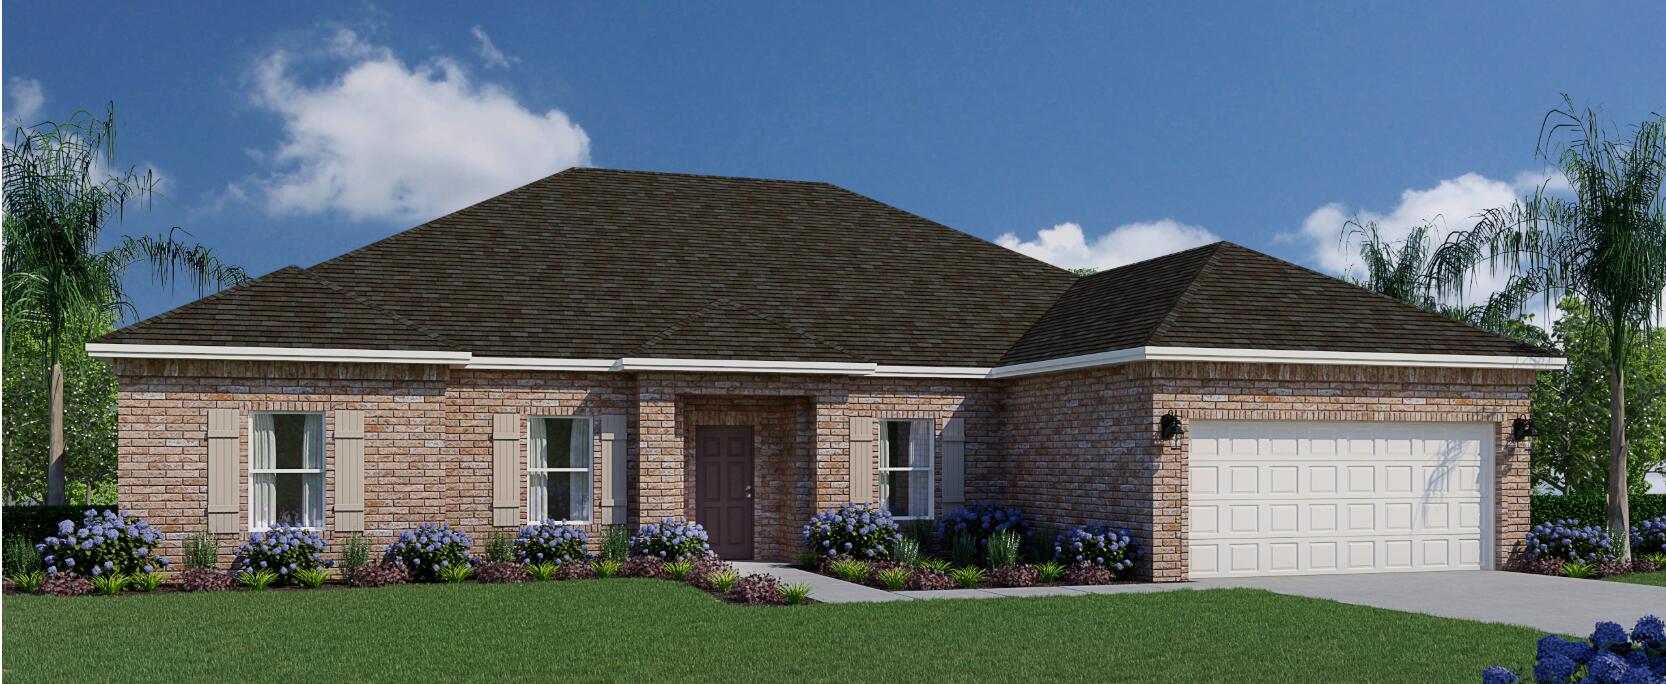
75 E Fawn Run
4 Beds
3 Baths
2,355 Sq.Ft.
$457,990
MLS#: 1012582
Freeport
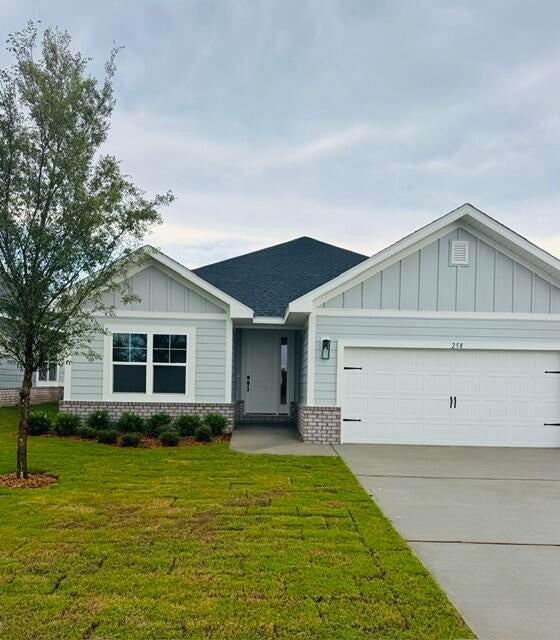
162 Riverwalk Circle Lot 36
3 Beds
2 Baths
1,620 Sq.Ft.
$347,330
MLS#: 1012373
Freeport
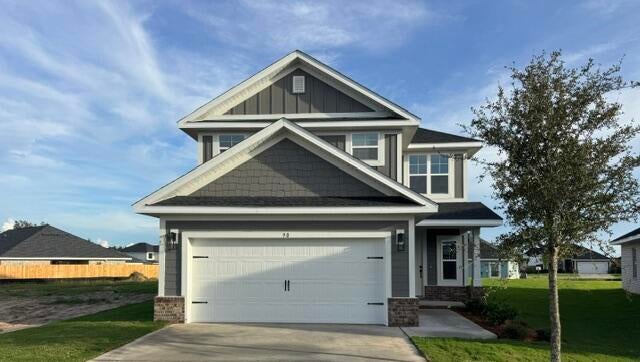
90 Bonne Vue Circle Lot 100
5 Beds
3 Baths
2,525 Sq.Ft.
$414,600
MLS#: 1012378
Freeport
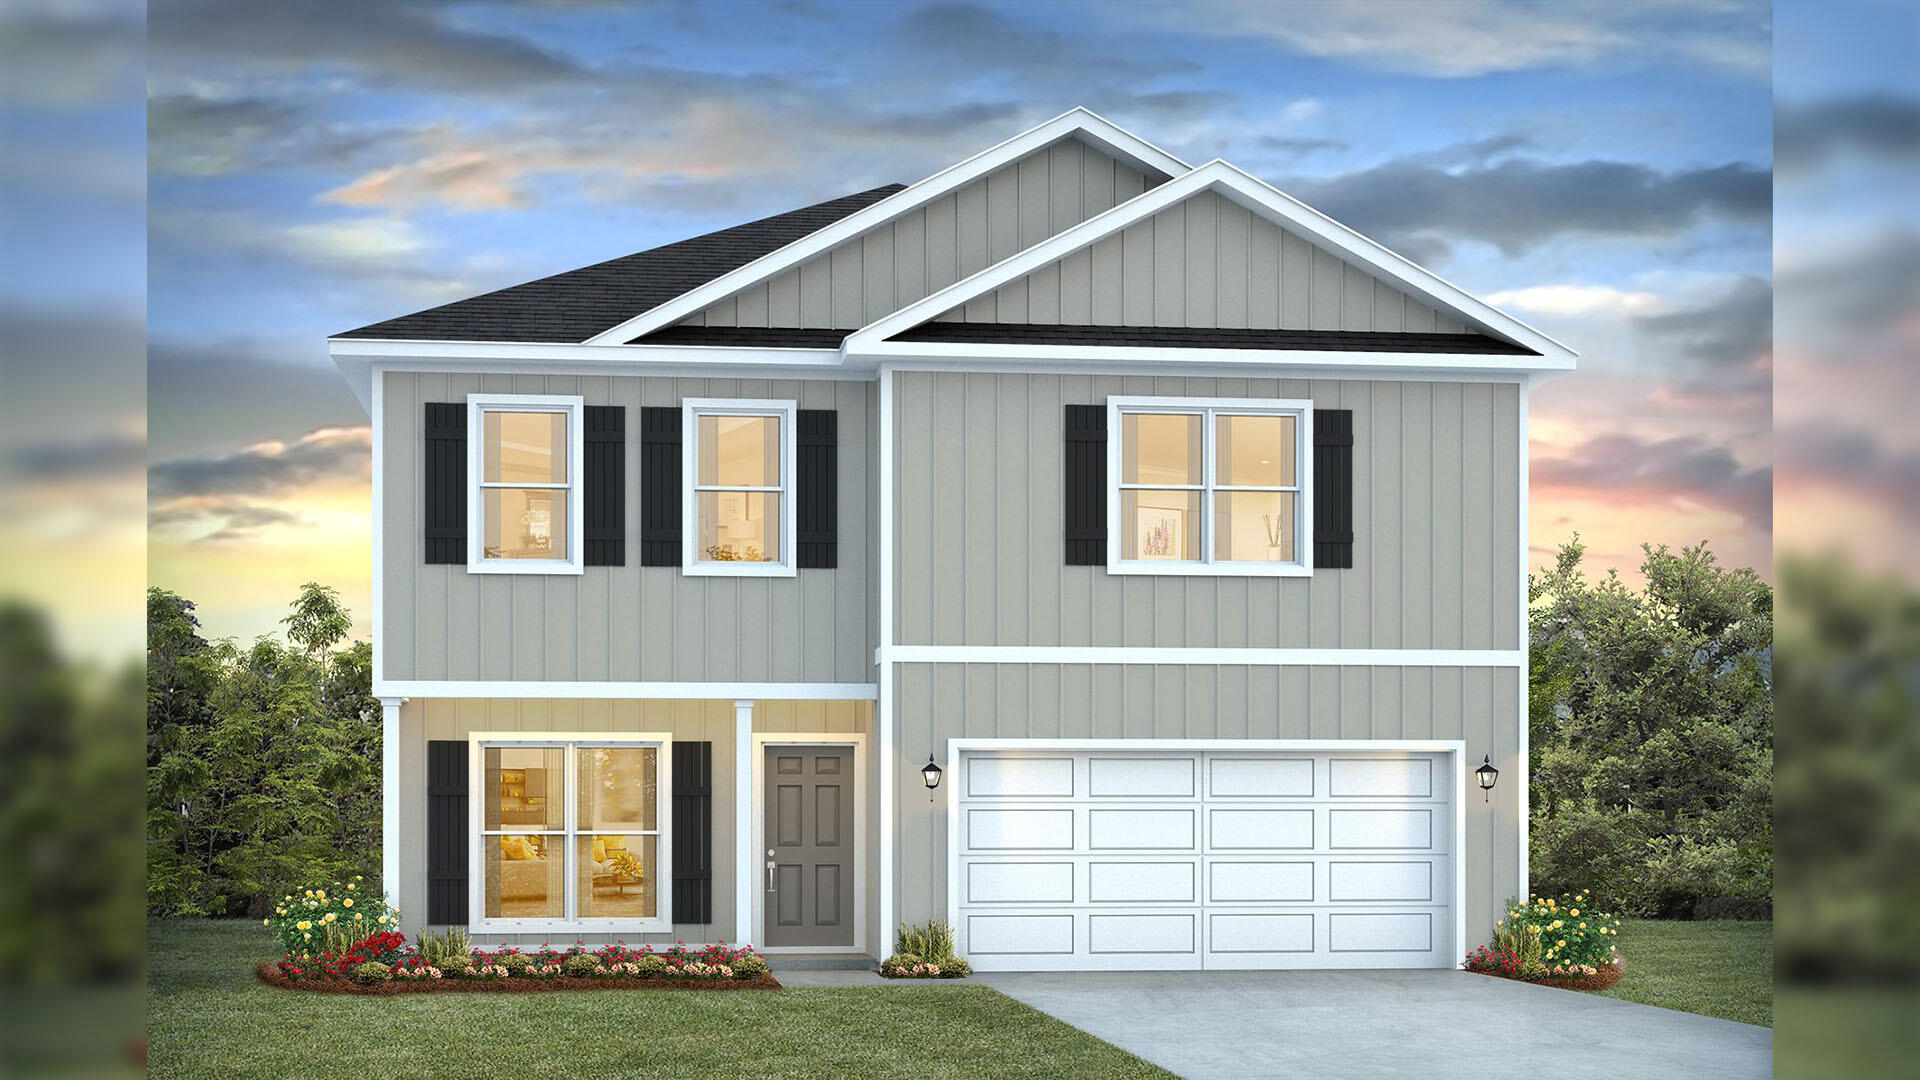
86 Dockside Road
4 Beds
2 Baths
2,200 Sq.Ft.
$365,900
MLS#: 1012274
Freeport
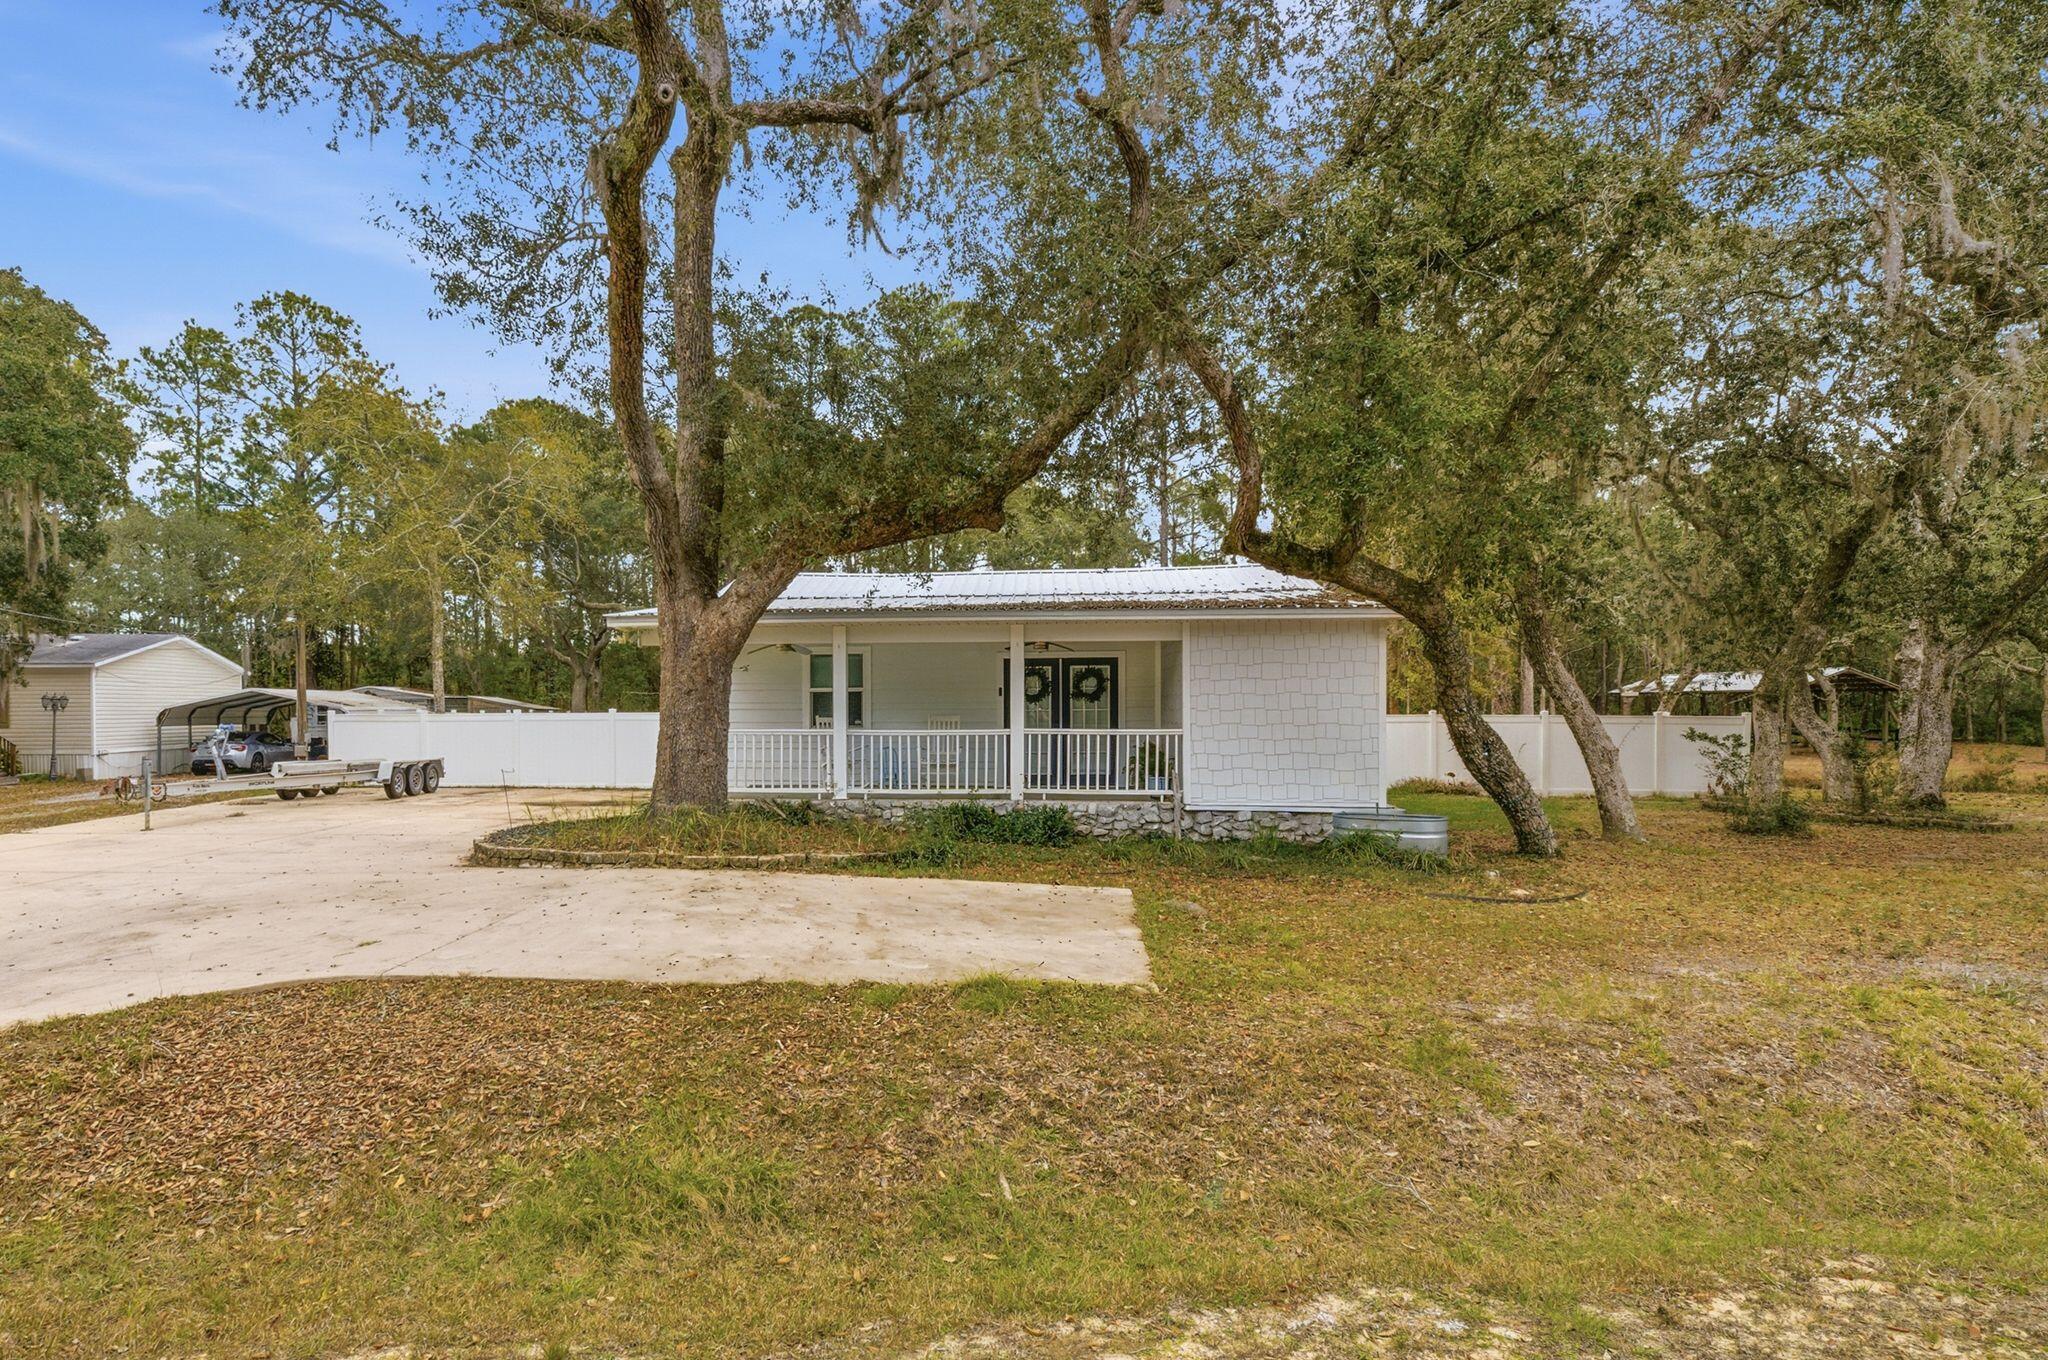
85 Marsh Drive
3 Beds
2 Baths
1,312 Sq.Ft.
$409,900
MLS#: 993845
Freeport
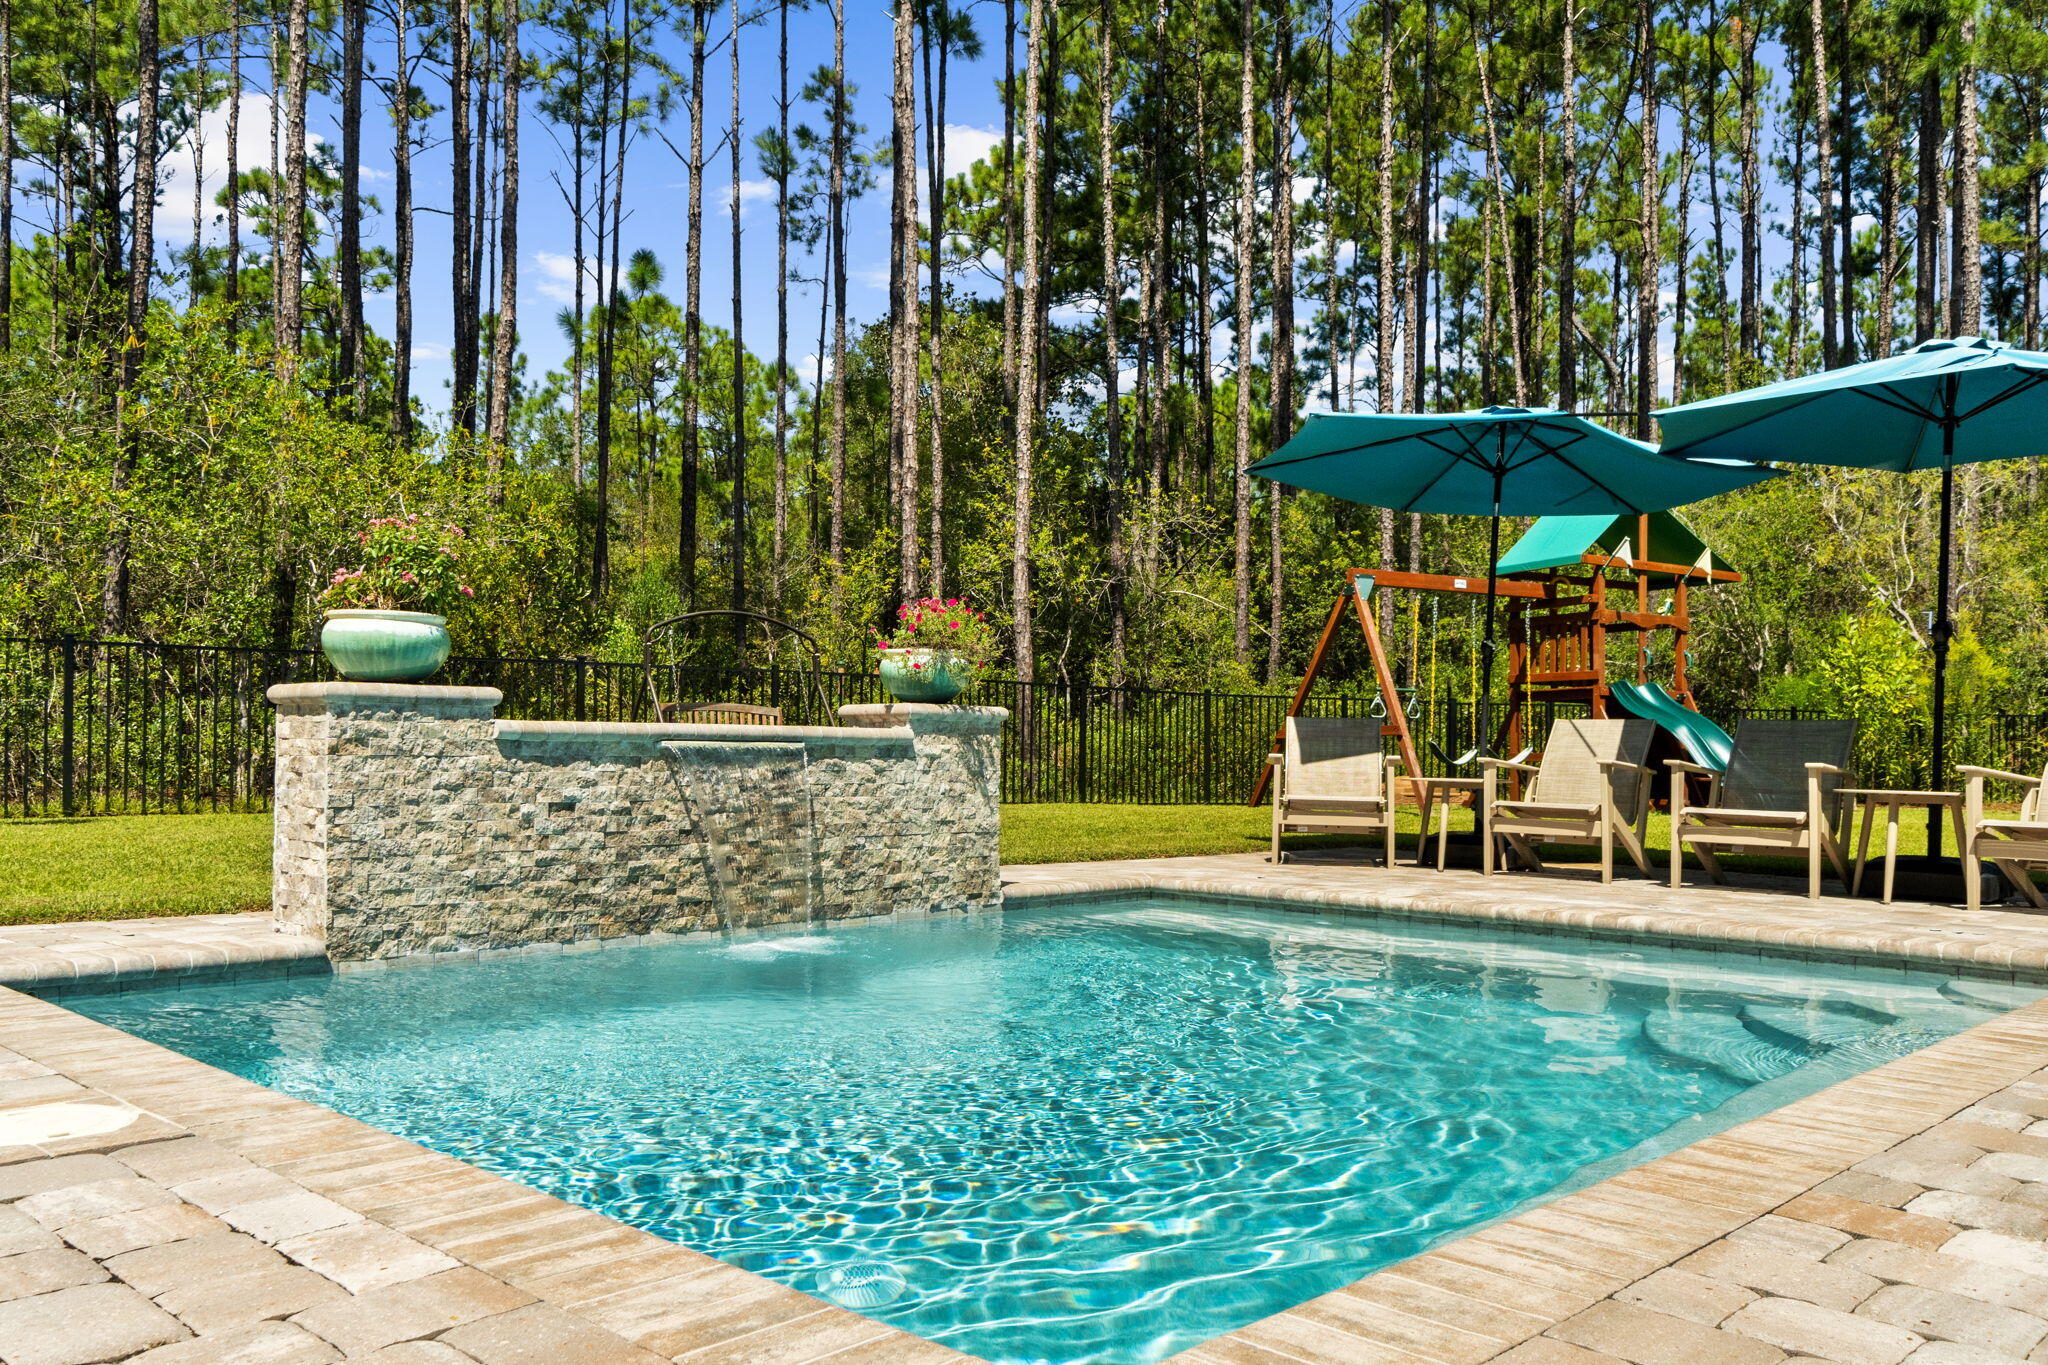
36 Cozy Cove
3 Beds
2 Baths
1,848 Sq.Ft.
$497,000
MLS#: 1012286
