103 St Simon Circle

Miramar Beach, FL 32550
Beach House

Miramar Beach, FL 32550
103 St Simon Circle

$1,749,000

MLS#: 996919

Status: Active

Listing provided by: EXP Realty LLC

Listing agent phone: None

Last update: 30 days ago

On site: 6 months ago

EMERALD WATERS VILLAGE - Residential

About

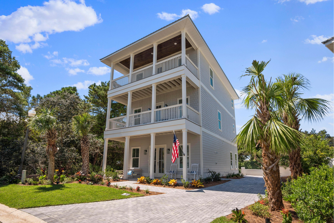
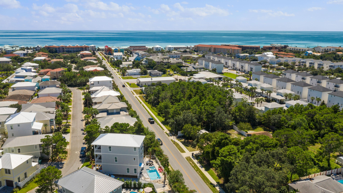
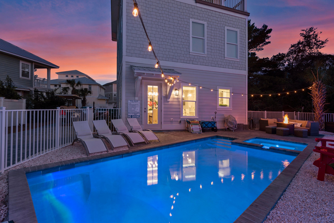
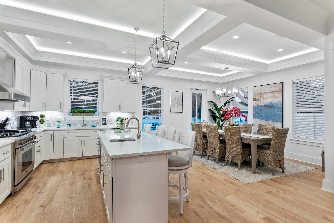
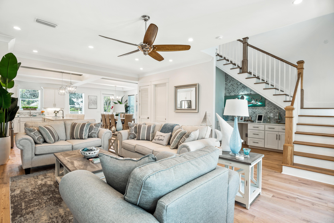
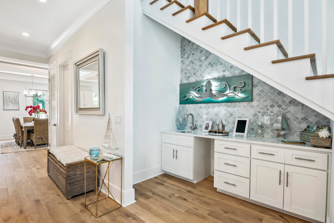
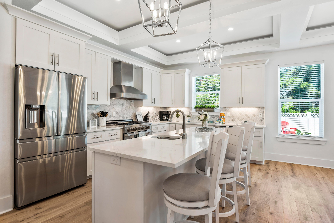
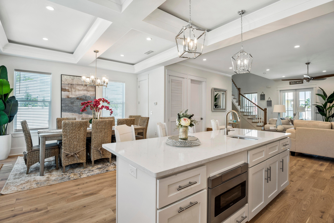
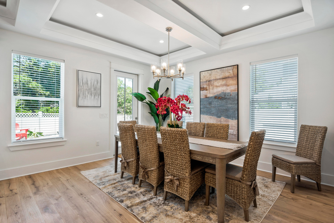
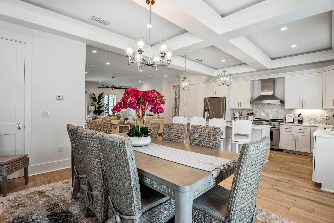
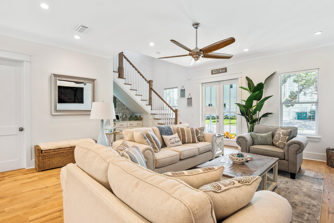
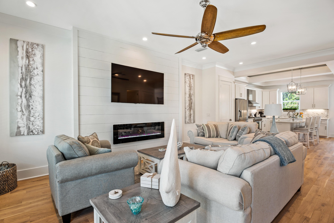
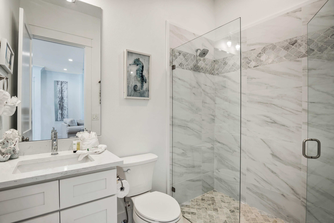
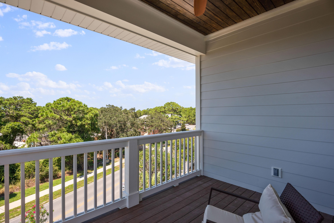
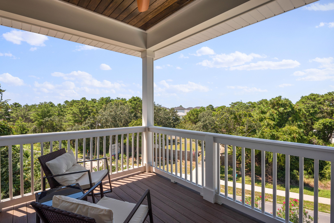
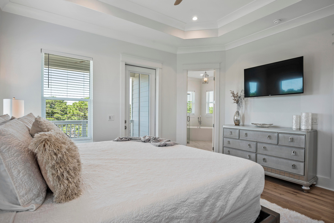
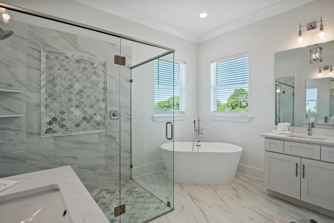
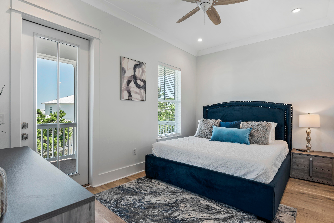
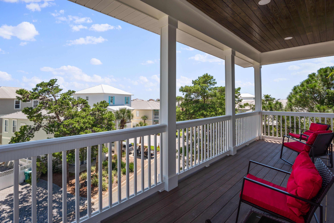
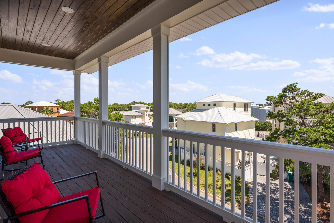
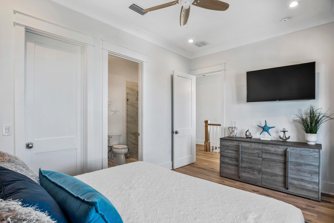
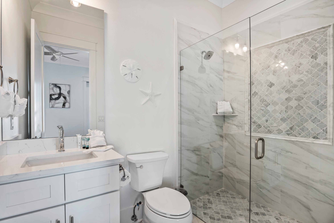
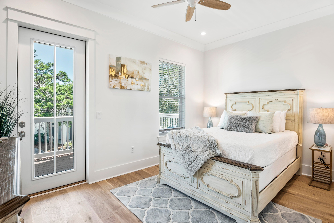
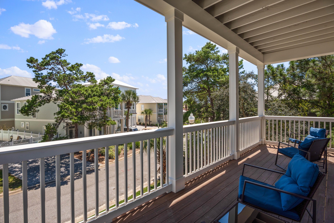
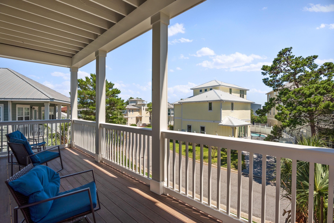
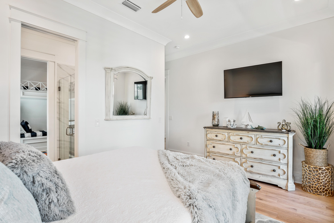
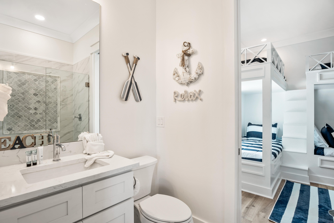
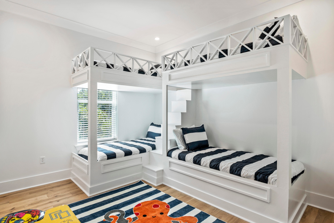
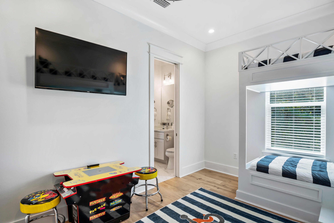
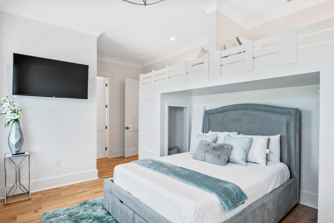
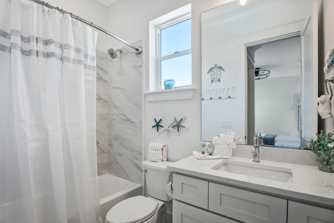
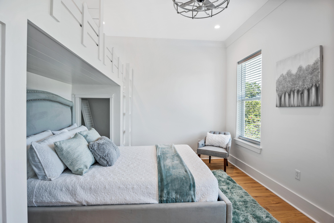
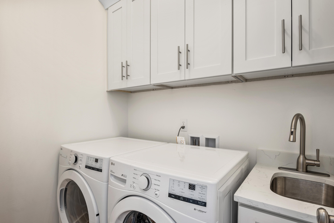
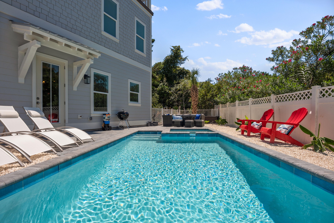
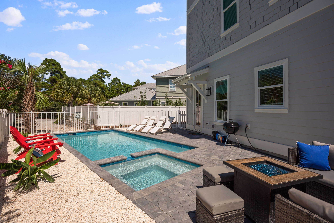
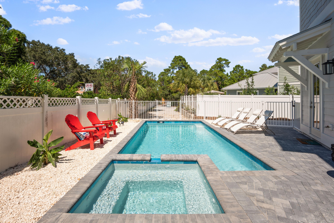
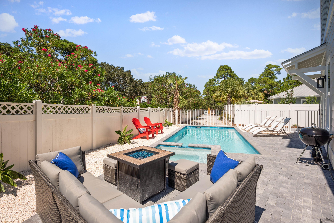
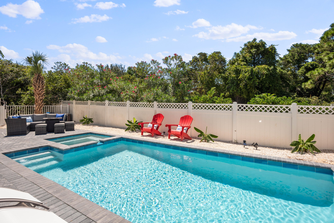
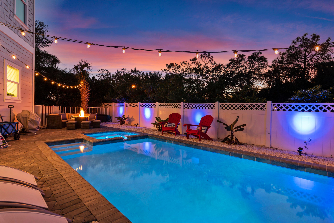
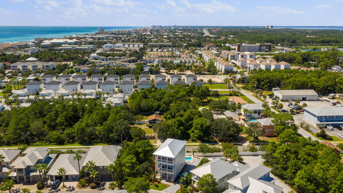
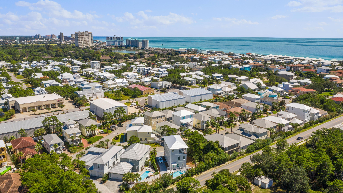
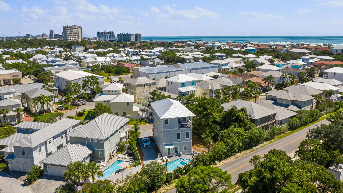
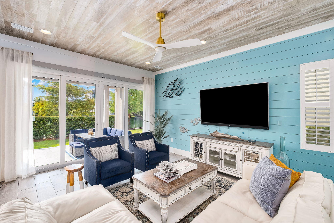
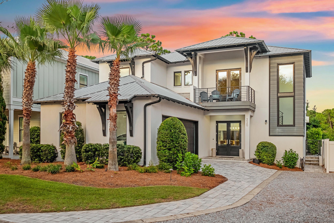
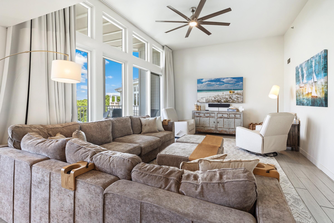
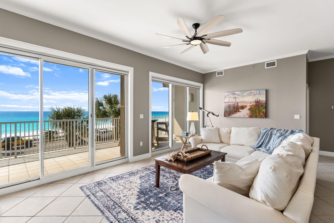
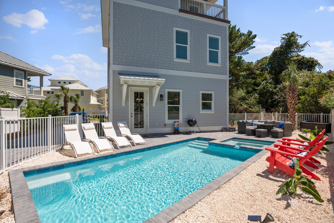
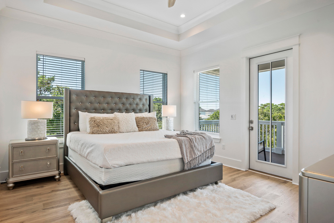
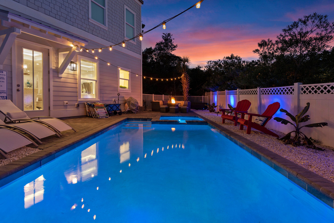
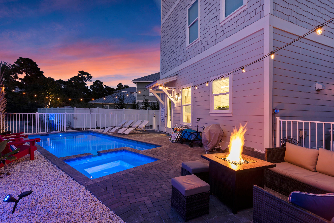
Experience the charm of 103 St Simon, a luxurious 5 bedroom, 4.5 bath getaway in Miramar Beach, built with comfort and style in mind. Spanning three levels and over 2,900 square feet, this beautifully appointed home is just a quick walk or golf cart ride from the pristine white sands of the Emerald Coast and includes a private beach access for Emerald Waters Village. **This home is being sold fully furnished with a golf cart.. Turnkey ready for your family vacations** As you step inside, you're welcomed by an open living space designed for both comfort and entertaining. The living room features a striking shiplap accent wall with a cozy fireplace to enjoy your evenings. Just off the main living area, a stylish wet bar complete with a sink and wine cooler makes hosting effortless. In the kitchen, elegant quartz countertops provide both beauty and durability, while coffered ceilings add architectural detail and character. The quartz island serves as both a prep space and gathering spot, featuring a built-in sink, microwave built into the island, and comfortable bar seating for casual dining or morning coffee convos. The kitchen is also equipped with stainless steel appliances, a professional-grade gas range, and a vented range hood perfect for cooking in. Step outside to your own private resort-style retreat! The fenced in backyard features a heated saltwater pool paired with a waterfall spa. A fire pit lounge with comfortable seating invites late-night conversations, while the gas grill and outdoor dining area make it easy to enjoy meals in the open air. Framed by palm trees and lush landscaping, the space offers a peaceful, tropical backdrop perfect for both lively gatherings and quiet afternoons by the water. On the second floor, two queen bedrooms and a custom-designed bunk room (with pacman machine) are well-suited for families or groups. The laundry is conveniently located near all of the bedrooms. Home comes with a tankless gas Ranai for unlimited hot water for large groups. On the third floor, there are two spacious king suites which include private ensuite bathrooms and covered porches. The main master bath features a clean, modern design with high-end finishes throughout. A freestanding soaking tub is positioned beneath two windows, bringing in natural light and offering a relaxing place to unwind. Next to it, a frameless glass walk-in shower includes marble-look porcelain tile, a built-in niche for storage, and a mosaic accent wall for added detail. The bathroom also offers separate his and her sinks with quartz countertops. 103 Saint Simon is the perfect second home for families with great rental numbers and projections. Schedule your showing today! **Furnishings may have a few slight differences than the photos (I.e. bed coverings, etc) **

Property

Beds

5

Full Baths

4

1/2 Baths

1

Year Built

2021

Sq.Footage

2,904

Features

Features & Amenities

Interior

  • Other Interior Features

    Tray Ceiling(s)

  • Total Bedrooms

    5

  • Bathrooms

    4

  • 1/2 Bathrooms

    1

  • Cooling YN

    YES

  • Cooling

    Central Air, Ceiling Fan(s), Electric

  • Fireplace YN

    YES

  • Heating YN

    YES

  • Heating

    Central, Natural Gas, Electric

  • Pet friendly

    N/A

Exterior

  • Garage

    No

  • Other Exterior Features

    Private Yard, Outdoor Shower

  • Patio and Porch Features

    Porch

  • Pool

    No

Area & Lot

  • Lot Features

    Interior Lot

  • Lot Size(acres)

    0.1

  • Lot Size(square feet)

    4,356

  • Property Type

    Residential

  • Property Sub Type

    Single Family Residence

  • Architectural Style

    Beach House

Price

  • Sales Price

    $1,749,000

  • Tax Amount

    $9,874.16

  • Zoning

    Resid Single Family

  • Sq. Footage

    2,904

  • Price/SqFt

    $602

HOA

  • Association

    YES

  • Association Fee

    $560

  • Association Fee Frequency

    Quarterly

  • Association Fee Includes

    N/A

School District

  • Elementary School

    Van R Butler

  • Middle School

    Emerald Coast

  • High School

    South Walton

Property Features

  • New Construction

    NO

  • Sewer

    Public Sewer

  • Water Source

    Public

Schedule

Schedule a Showing

Showing scheduled successfully.

What is 3 + 4 ?


Change time

Mortgage calculator

Estimate your monthly mortgage payment, including the principal and interest, property taxes, and HOA. Adjust the values to generate a more accurate rate.

Your payment

Principal and Interest:

$

Property taxes:

$

HOA fees:

$

Total loan payment:

$

Total interest amount:

$

Location

  • County

    Walton

  • Elementary School

    Van R Butler

  • Middle School

    Emerald Coast

  • High School

    South Walton

Listing Courtesy of Abbott Martin Group, EXP Realty LLC

RealHub Information is provided exclusively for consumers' personal, non-commercial use, and it may not be used for any purpose other than to identify prospective properties consumers may be interested in purchasing. All information deemed reliable but not guaranteed and should be independently verified. All properties are subject to prior sale, change or withdrawal. RealHub website owner shall not be responsible for any typographical errors, misinformation, misprints and shall be held totally harmless.

Agent Will Smith

Will Smith

AGENT

Call Will today to schedule a private showing.


* Listings on this website come from the FMLS IDX Compilation and may be held by brokerage firms other than the owner of this website. The listing brokerage is identified in any listing details. Information is deemed reliable but is not guaranteed. If you believe any FMLS listing contains material that infringes your copyrighted work please click here to review our DMCA policy and learn how to submit a takedown request.© 2024 FMLS.

Properties

Related properties

New on site 1 day ago
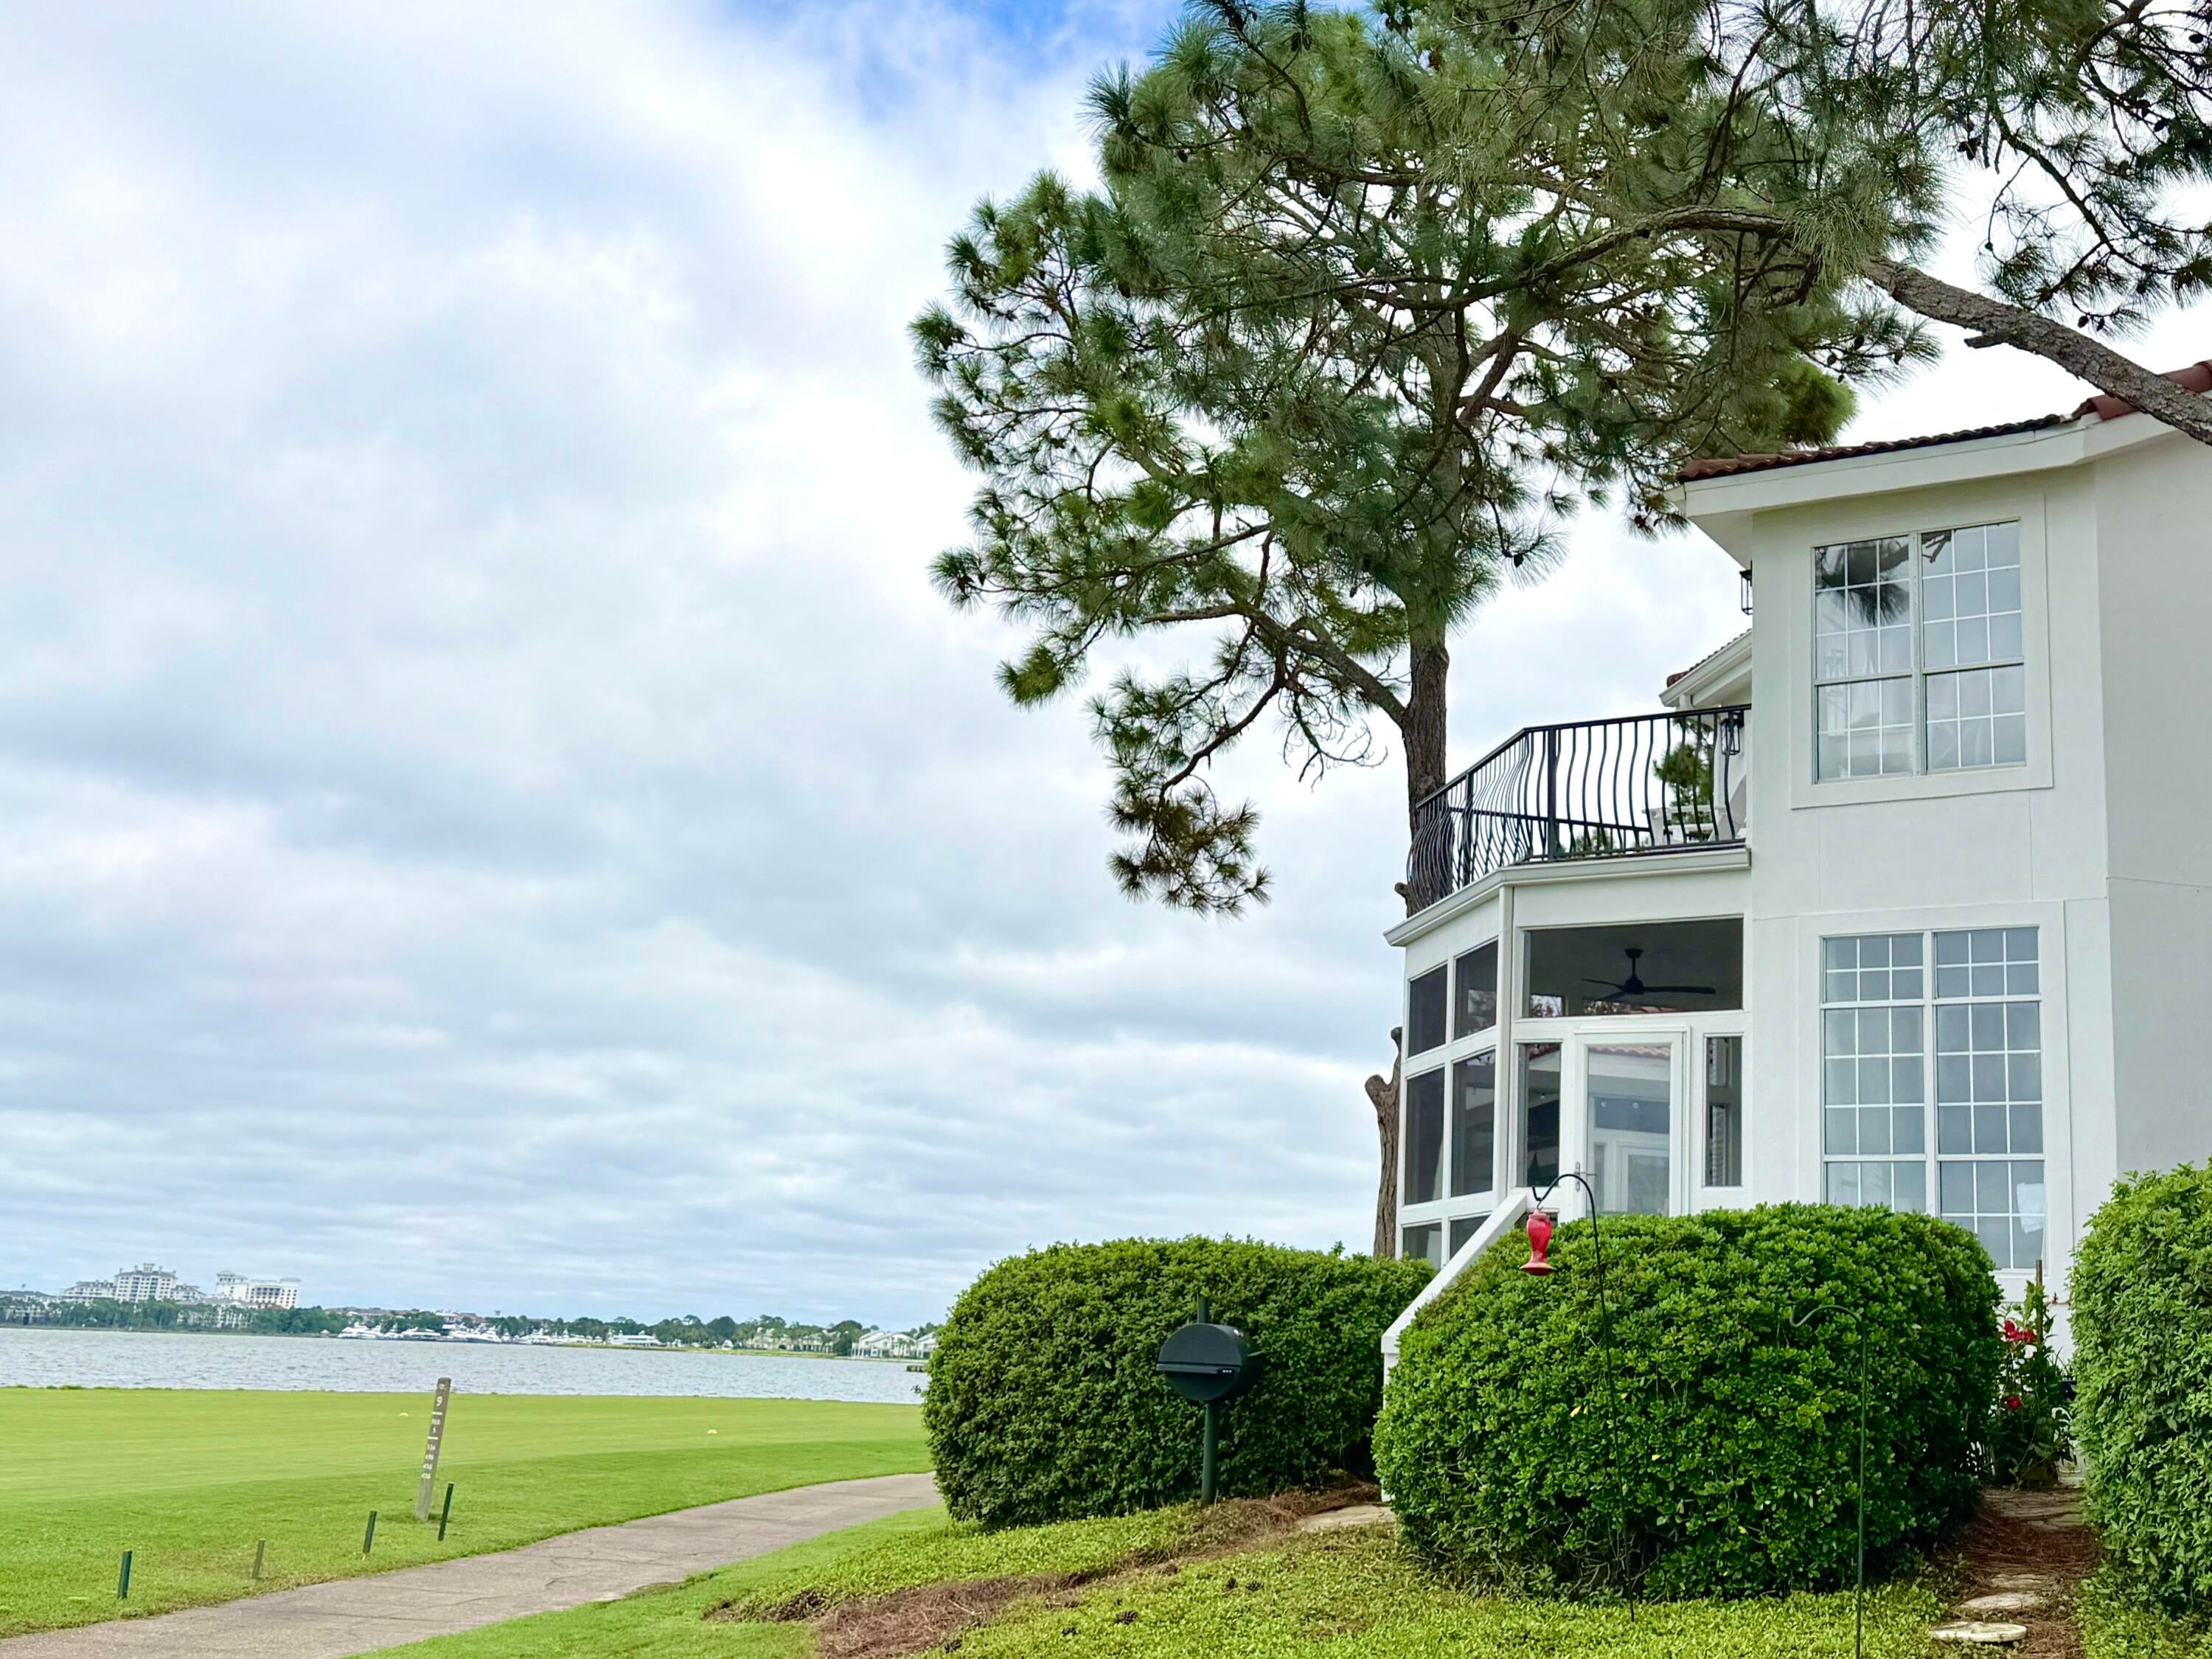
A rare 5/5 remodeled townhome with beautiful location and water views! Situated on the 9th hole of ''The Links'' golf course, this spacious unit offers incredible views and a relaxed coastal lifestyle with privacy! Entering 1st floor, on left is a large ensuite bedroom, moving towards laundry room and half bath following up with a well equipped chef's kitchen and breakfast bar that seats 5. The open floor plan creates the perfect setting for entertaining and everyday comfort. Floor-to-ceiling bay windows fill the home with natural light and showcase expansive water AND golf views. Sit on the screened in porch with new BBQ grill outside the door and Trex patio furniture. The 2nd floor offers a huge primary suite, opening to private balcony also with incredible 180 degree views along with two additional guest bedrooms and bathroom. The loft (top floor)provides plenty of sleeping space with three stacked bunk beds, a queen bed, and a full bathroom.  With new LVP flooring throughout, remodeled bathrooms, new kitchen with S/S appliances, this rental paradise is ready to go!  All furnishings convey with comfortable beds, multiple TVs, updated furniture, and 2 golf carts included (4 seater and 6 seater). This particular villa sits further out towards the water than others, which enables spectacular sunrise to sunset experiences. Conveniently located near all the wonderful numerous amenities that Baytowne and Sandestin have to offer, this property makes a fantastic rental property!
#1012778

Miramar Beach

32 Vantage Point

5 Beds

4 Baths

2,558 Sq.Ft.

$1,499,000

MLS#: 1012778

New on site 4 days ago
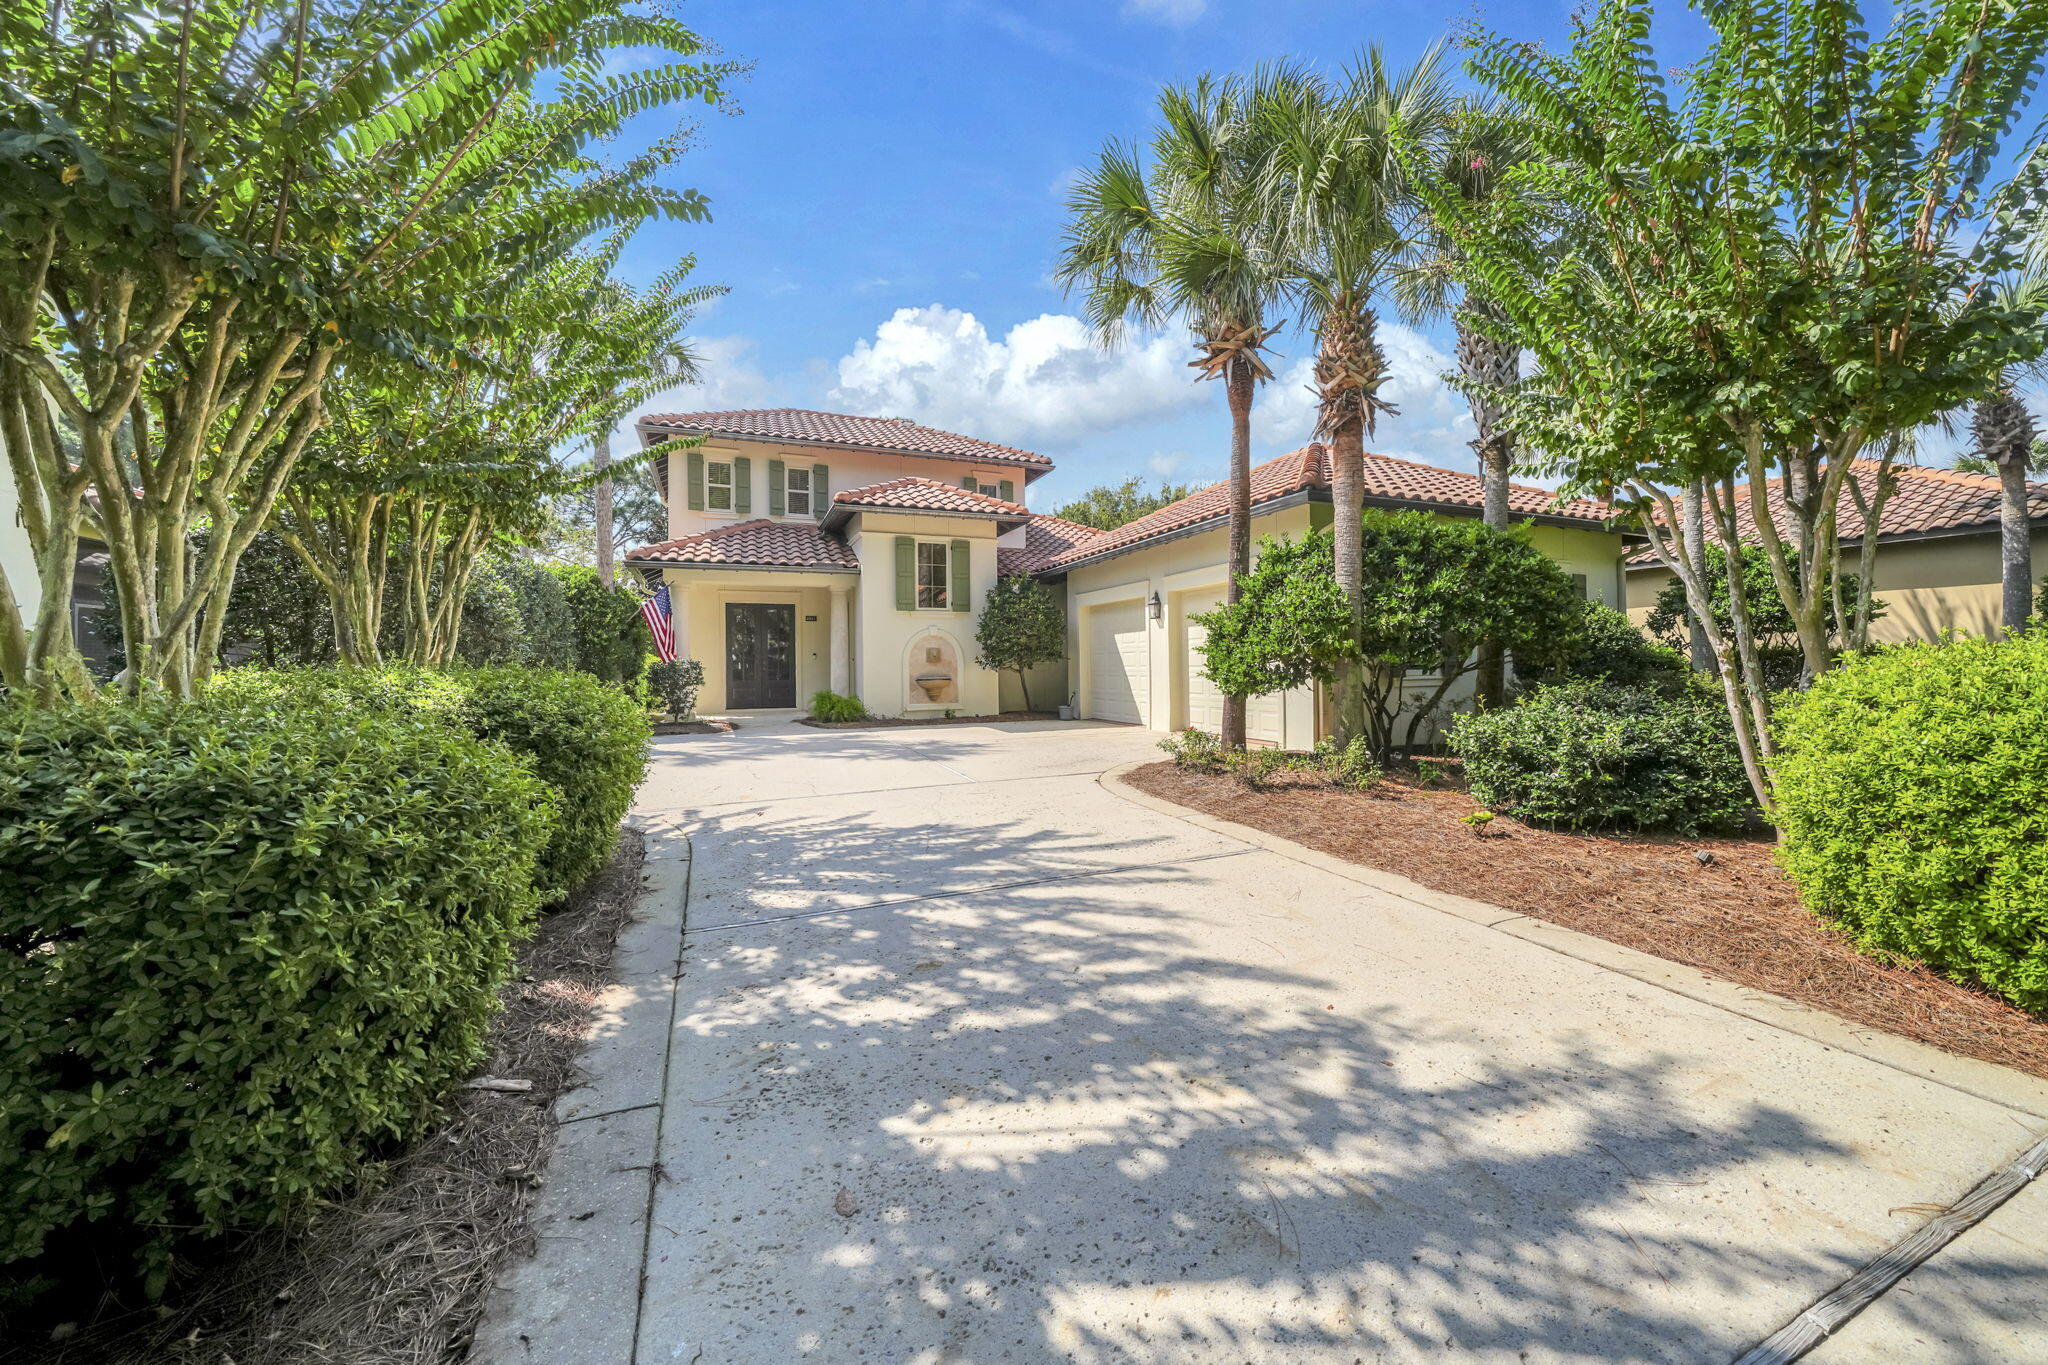
Look at this rare find in Sandestin's exclusive, sought-after The Vineyard community! A beautifully positioned 4-bedroom, 4-bath golf course residence on an oversized lot overlooking the fairway of Raven Golf Course's 7th hole. Recently painted interior and exterior, spacious two-car garage, and exceptional indoor-outdoor living space create a home that is as functional as it is impressive.
Inside, a generous living area flows into an open-concept kitchen designed for gathering, featuring a single-level marble topped island with seating for six, and connects to the gorgeous fireplace and built-in book cased living area for everyone's enjoyment! The thoughtfully designed floor plan has the primary suite located on the main level, complete with direct access to the lanai--your own private retreat. An additional bedroom or home office and bath are also on the first floor, while two large upstairs bedrooms, each with their own baths, provide the perfect setup for family or guests.
Step outside to an expansive screened lanai with dedicated dining, lounging, and grilling areas--and unwind in the luxurious hot tub, perfectly positioned to take in the peaceful golf course setting. The oversized lot offers exceptional outdoor potential, with plenty of room to create an even more private backyard retreat and pool area. Located in one of Sandestin's coveted non-rental communities, Vineyard offers a quieter, more residential atmosphere with no transient rental traffic. Whether you're looking for a primary residence, refined second home, or a place to create your own Sandestin retreat, 2521 Vineyard delivers space, privacy, views, and lifestyle flexibility rarely found inside the resort.

And the lifestyle is unmistakably Sandestin: seven miles of pristine beaches and bayfront, four championship golf courses, 15 tennis courts, a 226-slip marina, fitness center, spa, exceptional dining, and The Village of Baytowne Wharf. Miles of interconnected paths make it easy to explore the resort by golf cart or bicycle--putting the best of the Emerald Coast right outside your door.
#1012504

Miramar Beach

2521 Vineyard Lane

4 Beds

4 Baths

3,023 Sq.Ft.

$1,595,000

MLS#: 1012504

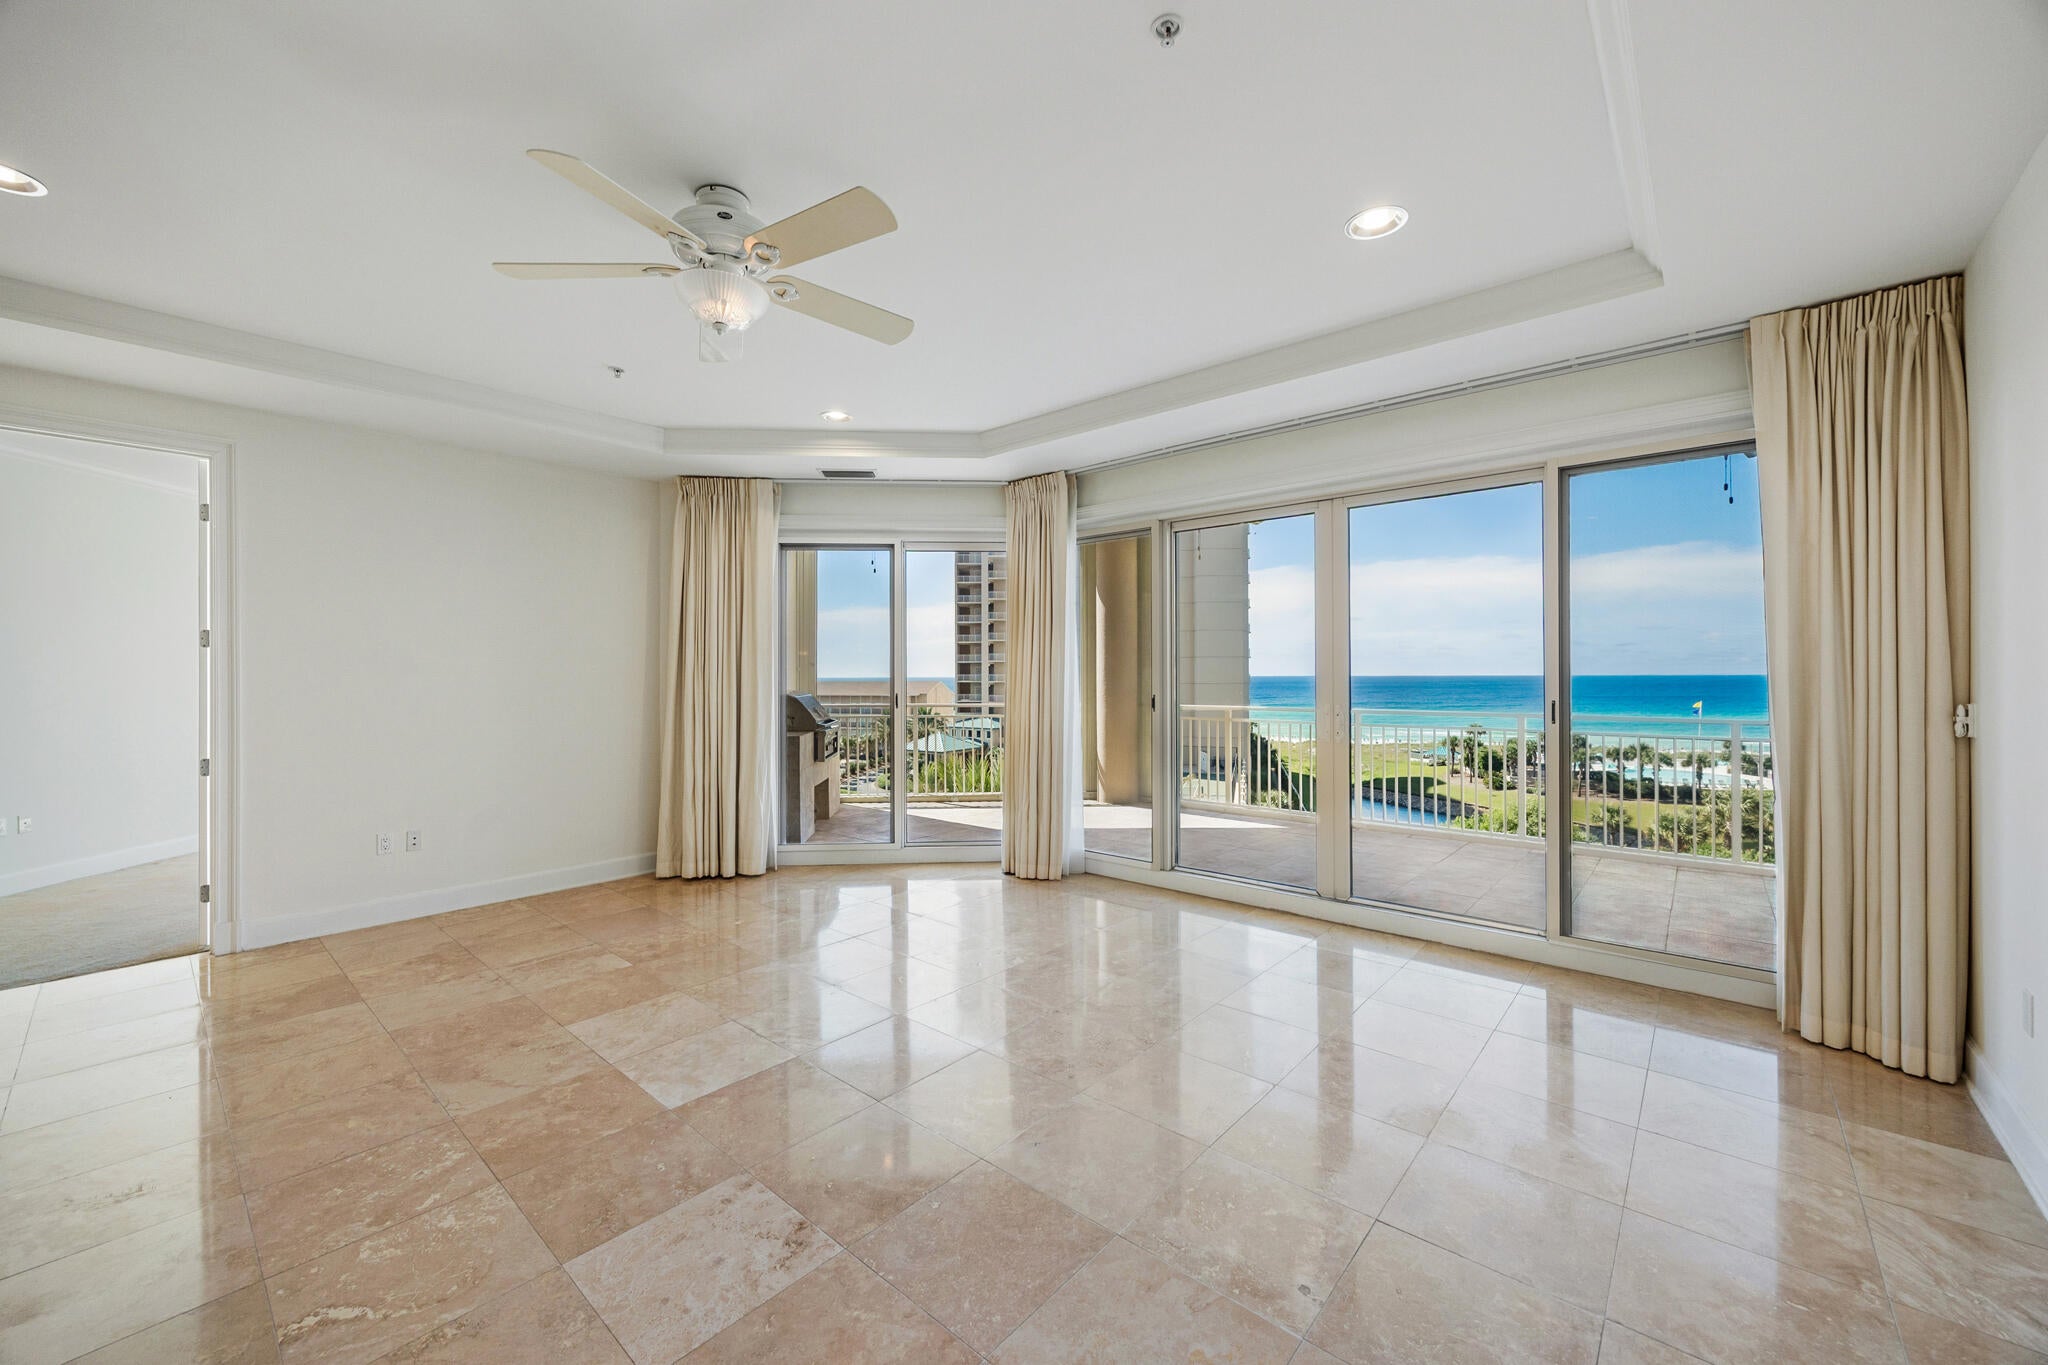
Discover an exceptional opportunity at Grand Dunes with the best-priced residence currently offered in this exclusive Gulf-front community. Designed for luxury primary and second-home living, Grand Dunes does not allow short-term rentals, preserving a more private and refined residential atmosphere. This spacious 3-bedroom, 3-bath residence showcases sweeping Gulf views, polished travertine floors, a desirable split floor plan, and semi-private elevator access directly to the residence.

The open living and dining areas feature elegant trayed ceilings and flow seamlessly into the chef's kitchen, where Gulf views complement abundant cabinetry, stainless steel appliances, gas range, ice maker, pantry, breakfast bar, and generous island. Beyond, an expansive tiled balcony creates an incredible extension of the living space with ceiling fans, hurricane shutters, and the rare luxury of built-in gas grills.

Wake to Gulf views from the spacious primary suite, complete with two walk-in closets and direct balcony access for morning coffee overlooking the water. The ensuite offers a granite vanity, tiled walk-in shower, and Jacuzzi tub to unwind in. Two additional bedrooms offer privacy for guests, including a Gulf-view suite with private bath.

Grand Dunes offers an exceptional collection of resort-style amenities, including two pools - one directly Gulf-front, two hot tubs, a Gulf-view fitness center & an elegant owner's lounge. The owners' lounge is complete with a kitchen and pool table, while a commercial ice maker on the pool deck makes beach days effortless. Grand Dunes is a private, gated community offering covered garage parking with two spaces per residence, overflow parking, beautifully landscaped grounds with cascading waterfalls, tennis and pickleball courts, two overflow guest suites, and deeded beach access. Seasonal beach service is also available, with the option for custom beach chairs.
From shimmering white sands and emerald-green waters to unforgettable sunsets, Grand Dunes delivers an elevated Gulf-front experience in the heart of Miramar Beach.
#1012165

Miramar Beach

221 Scenic Gulf Drive 330

3 Beds

3 Baths

2,490 Sq.Ft.

$1,895,000

MLS#: 1012165

Discover effortless luxury in this newer-construction 4-bedroom, 3.5-bath single-family home, perfectly situated in a small, rental restricted, private neighborhood within Sandestin Golf and Beach Resort. Designed for low-maintenance living, this beautifully appointed residence offers the ideal combination of comfort, style, and resort living in a peaceful atmosphere.

The chef's kitchen features premium Viking appliances and a thoughtfully designed layout perfect for both everyday living and entertaining. The freshly painted interior provides a clean, move-in-ready feel, while the home's low-maintenance design allows you to spend more time enjoying everything the resort has to offer.

Step outside to your private paver patio, where outdoor entertaining comes naturally. The space features a built-in gas grill, landscape lighting, and upgraded landscaping, creating a beautiful setting for relaxed evenings and gatherings with family and friends.

A neighborhood pool is also being added soon, further enhancing the community's appeal. Whether you're searching for a full-time residence or your own private getaway, this home delivers an exceptional coastal lifestyle.

Enjoy easy access to the best of Sandestin, including the beach, marina, golf, tennis, pickleball, community pools, dining, shopping, and an array of resort amenities. The 4-seater golf cart is included, making it even easier to explore the resort and enjoy everything this exceptional destination has to offer. Discover effortless luxury in this newer-construction 4-bedroom, 3.5-bath single-family home, perfectly situated in a small, private neighborhood within Sandestin Golf and Beach Resort. Designed for low-maintenance living, this beautifully appointed residence offers the ideal combination of comfort, style, and resort living.
The chef's kitchen is a true centerpiece, featuring premium Viking appliances and a thoughtfully designed layout perfect for both everyday living and entertaining. The freshly painted interior provides a clean, move-in-ready feel, while the home's low-maintenance design allows you to spend more time enjoying everything the resort has to offer.

Step outside to your private paver patio, where outdoor entertaining comes naturally. The space features a built-in gas grill, landscape lighting, and upgraded landscaping, creating a beautiful setting for relaxed evenings and gatherings with family and friends.

A neighborhood pool is also being added soon, further enhancing the community's appeal. Whether you're searching for a full-time residence, a vacation retreat, or your own private getaway, this home delivers an exceptional coastal lifestyle.

Enjoy easy access to the best of Sandestin, including the beach and marina, golf, tennis, community pools, dining, shopping, and an array of resort amenities. A 4-seater golf cart is included, making it even easier to explore the resort and enjoy everything this exceptional destination has to offer.

Best of all, this home is nestled within a small, private neighborhood where short-term rentals are not allowed, providing a peaceful residential atmosphere and a true sense of community.

This is more than a home--it's an opportunity to enjoy the Sandestin resort lifestyle in a beautifully maintained, low-maintenance setting.
#1011978

Miramar Beach

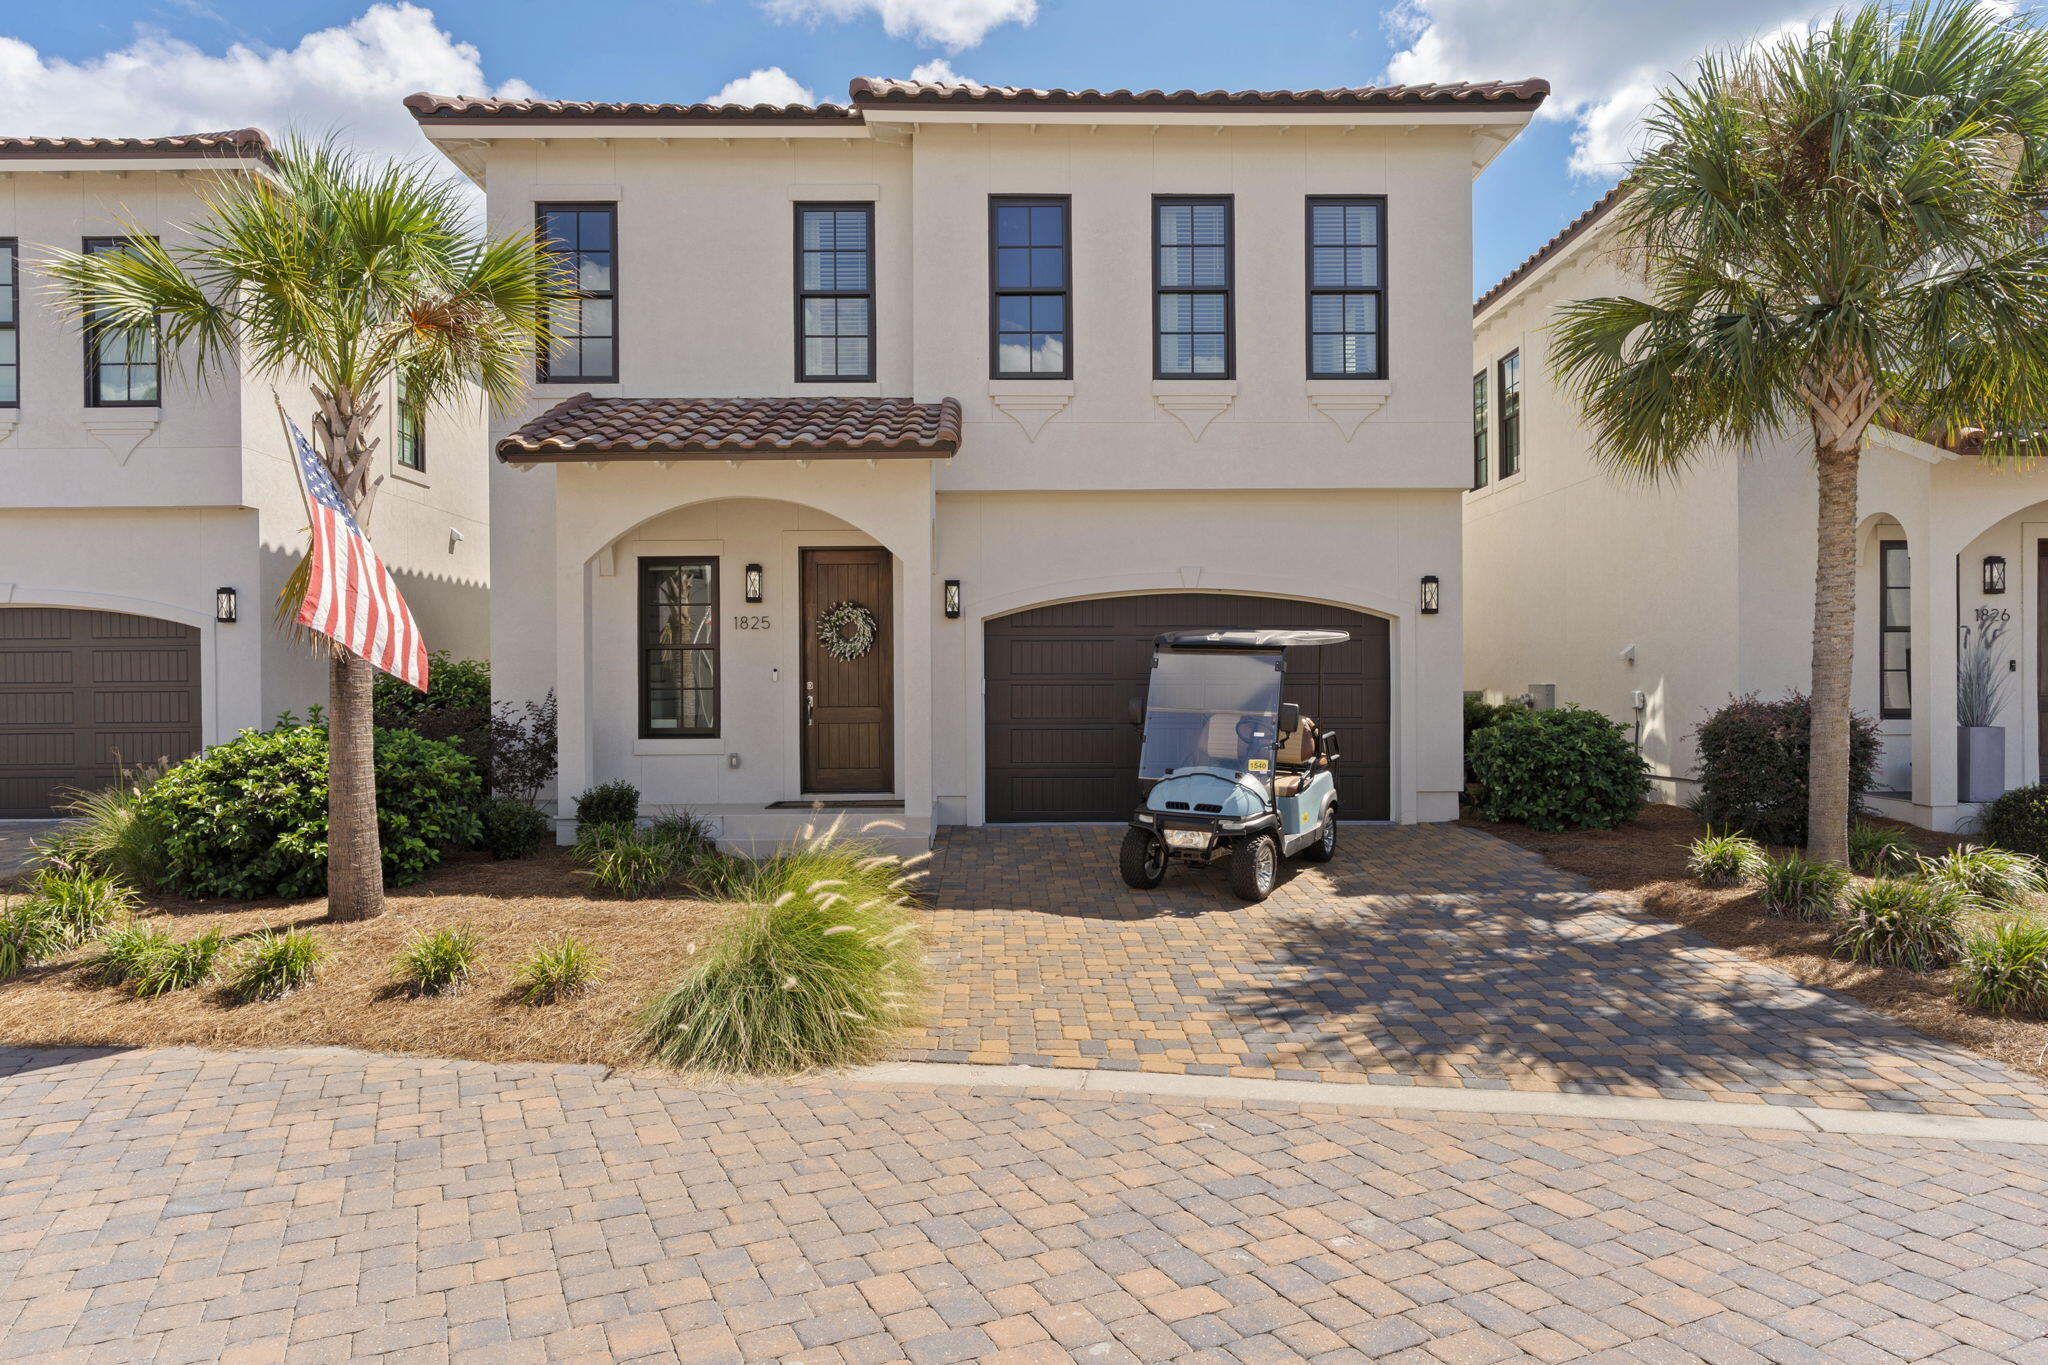
1825 Tuscana Place

4 Beds

3 Baths

2,469 Sq.Ft.

$1,399,990

MLS#: 1011978

SANDESTIN- SINGLE STORY WITH LOFT/FLEX ROOM- PRIVATE POOL
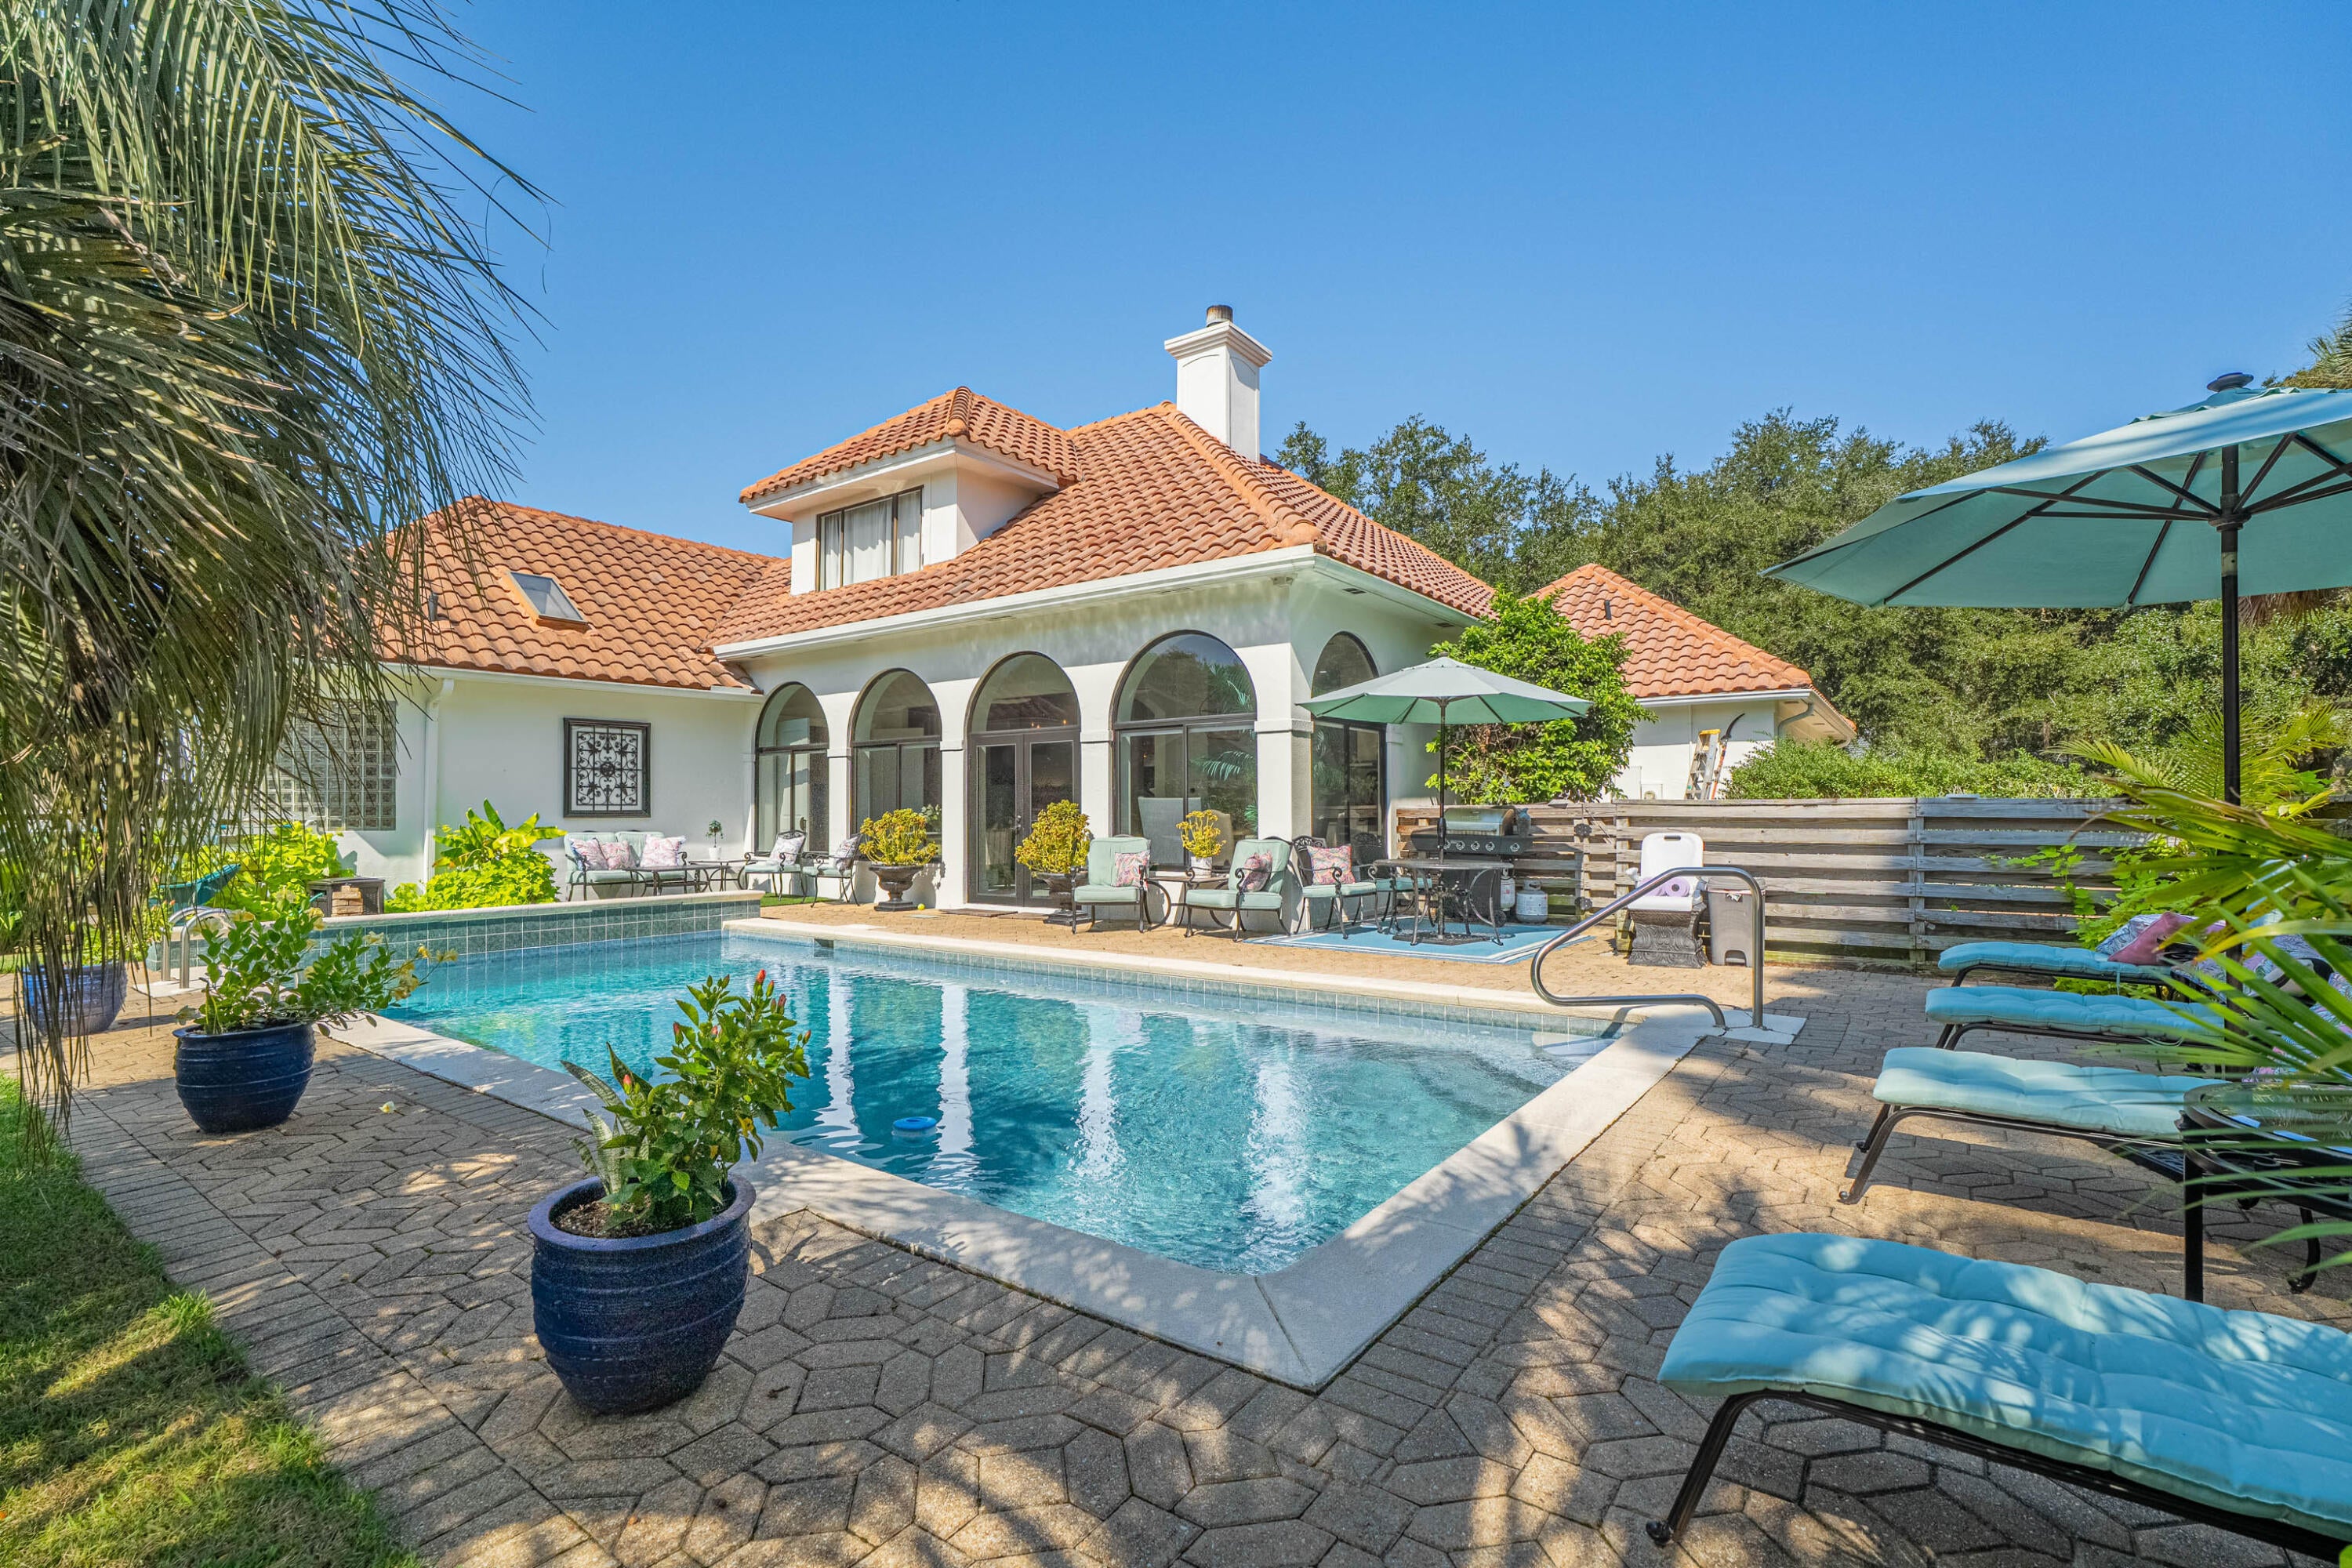
Located in Sandestin Beach and Golf Resort, this stylishly updated home offers a spacious master bedroom suite, two additional bedrooms with jack & jill bath, kitchen, living, and formal dining area on the main level. A versatile upstairs loft provides extra space for an office, lounge area, or bedroom.  Step outside into your private backyard oasis-  beautifully landscaped yard and patio with a private pool, ideal for relaxing or entertaining guests!  An expanded driveway allows for ample parking, along with a 2 car garage and climate controlled workroom.  Additionally, there is a generator that can power the entire home.  Beaches, shopping, dining, golf, tennis, pickleball, and marina are accessible via golf cart!  This home is a 'must see' to appreciate all it has to offer!  Don't miss the opportunity to make this your NextHome! Schedule a private showing today!
#1011880

Miramar Beach

1401 Baytowne Avenue

3 Beds

2 Baths

2,883 Sq.Ft.

$1,725,000

MLS#: 1011880

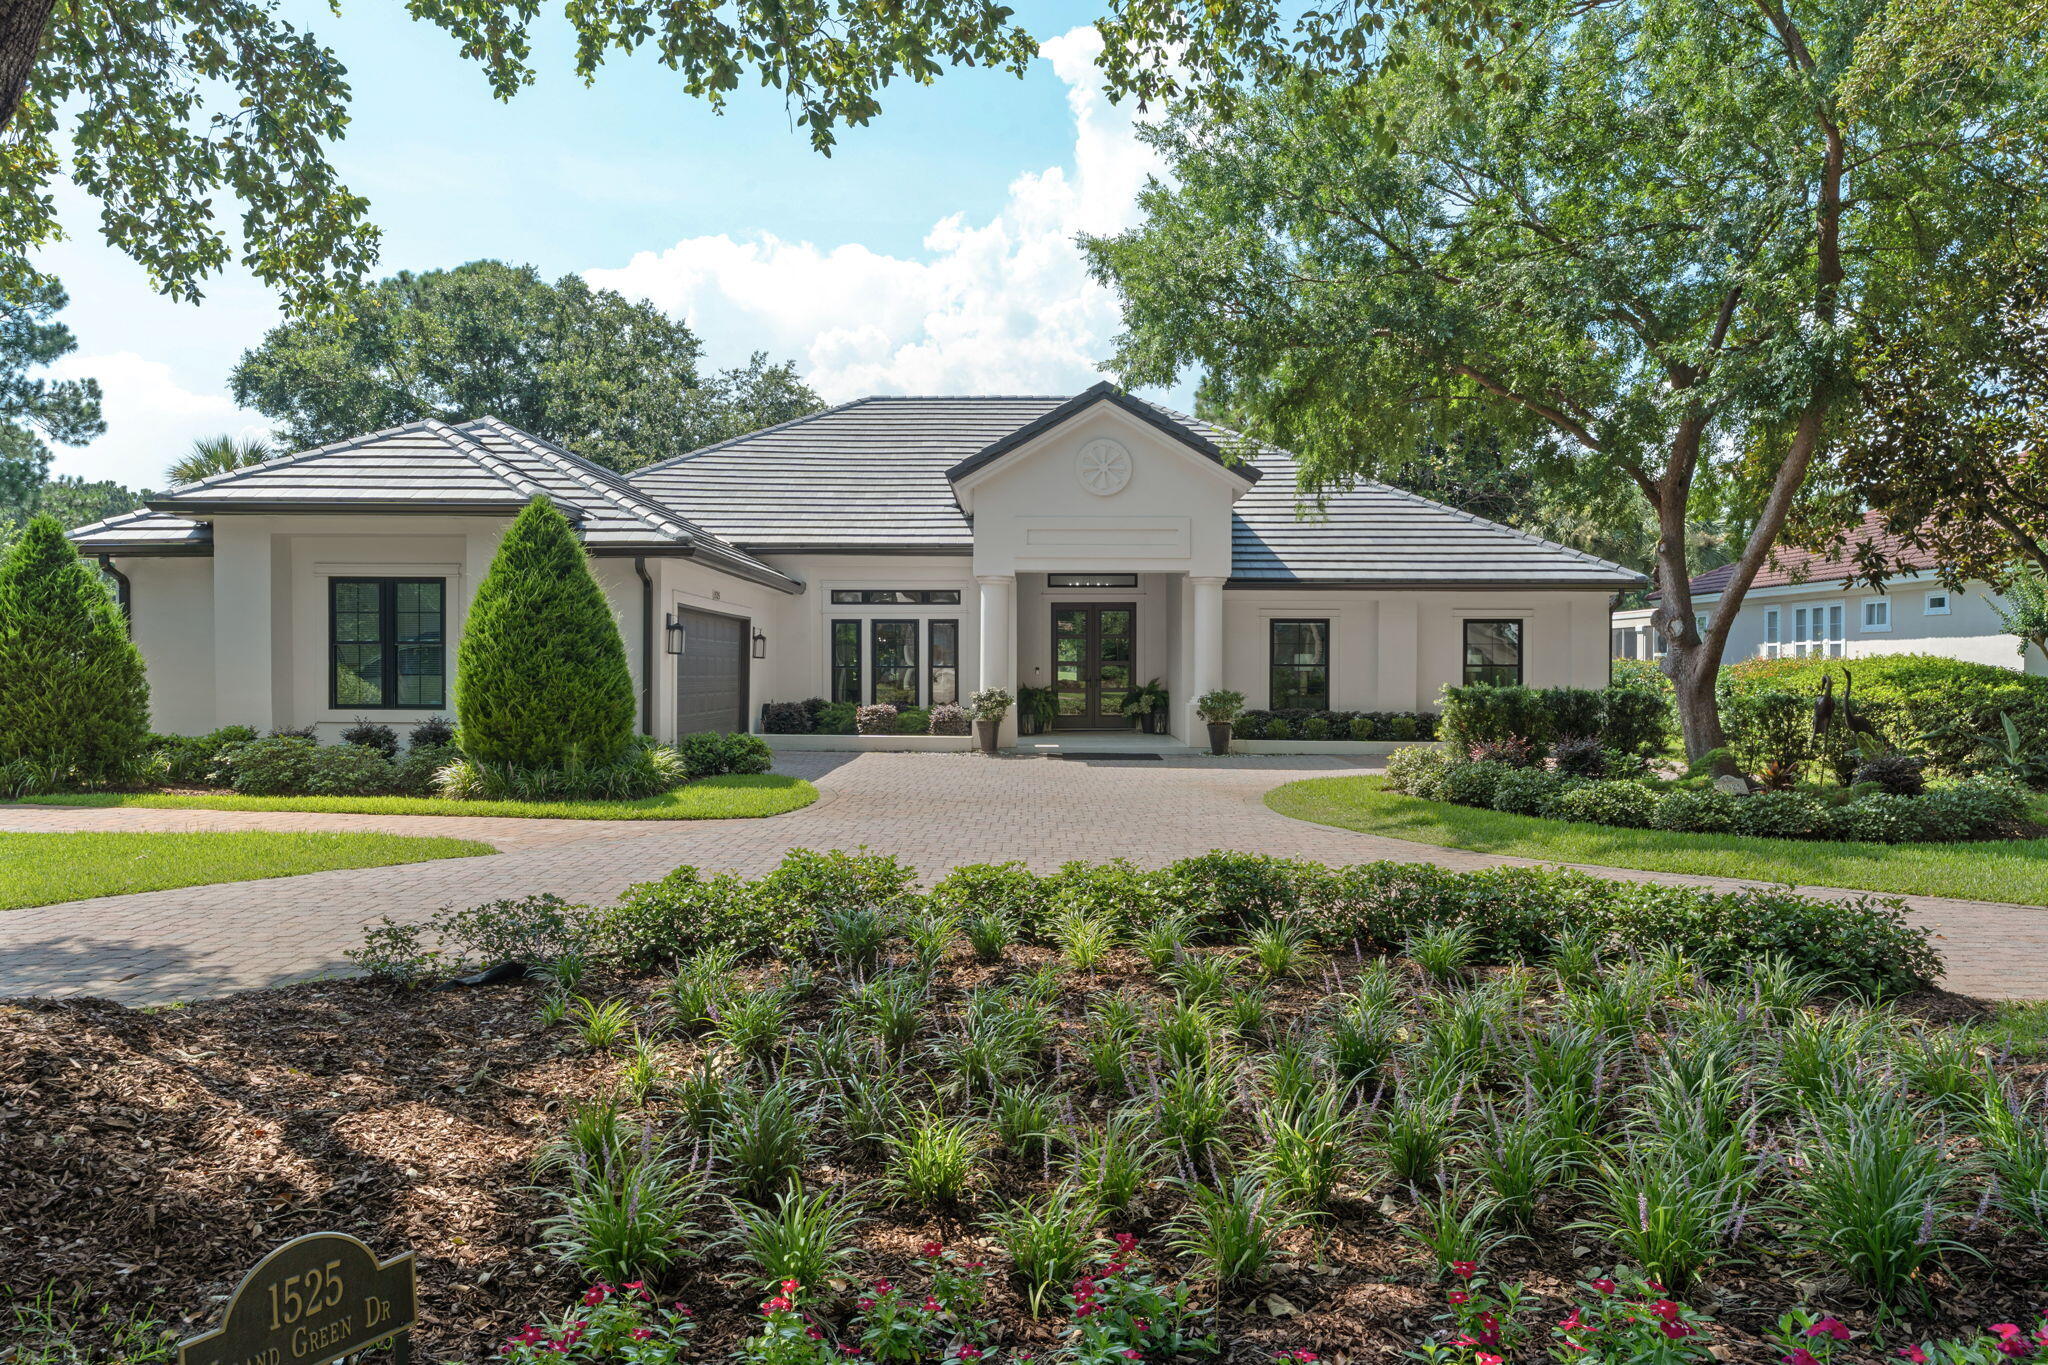
Welcome to 1525 Island Green, a beautifully reimagined home nestled along the fifth fairway of the Raven Golf Course within Sandestin Golf & Beach Resort. Perfectly positioned on an expansive nearly half-acre homesite overlooking the golf course and lake, this exceptional single-level home offers the ideal blend of elegance, privacy, and resort-style living.
Completely renovated with meticulous attention to detail, this 3-bedroom, 3.5-bath residence showcases timeless finishes, an open and inviting floor plan, and seamless indoor-outdoor living. New impact glass windows and doors flood the home with natural light while framing picturesque golf course and water views.
Designed for both everyday comfort and effortless entertaining, the home features two fireplaces--one indoors and one on the covered outdoor patio--along with a custom summer kitchen added in 2023. The spacious fenced backyard offers ample room for a future pool, with professionally designed pool plans already available for the next owner. The luxurious primary suite includes a private office or sitting room, creating the perfect retreat for working from home or unwinding at the end of the day.
Additional highlights include a new roof (2023), HVAC system (2021), gas water heater (2021), whole-home generator, oversized two-car garage plus a dedicated golf cart garage, abundant parking, and a golf cart that conveys with the property.
Offering refined finishes, thoughtful upgrades, and one of the most desirable golf course settings within Sandestin Golf & Beach Resort, this extraordinary home presents a rare opportunity to enjoy luxury resort living at its finest.
#1006692

Miramar Beach

1525 Island Green Drive

3 Beds

3 Baths

3,100 Sq.Ft.

$2,050,000

MLS#: 1006692

Offering 4,234 square feet and the largest floor plan in The Retreat at Miramar, 23 Calla Way is an exceptionally spacious seven-bedroom, six-and-a-half-bath coastal home positioned within one of Miramar Beach's gated, short-term-rental-friendly communities. With a desirable setting overlooking the community pond and convenient access to the resort-style pool, this three-story home is equally suited for memorable family getaways, a second-home retreat, or a high-capacity vacation rental.

The main living level immediately sets the tone with an open, inviting layout accented by wood-plank ceilings, coastal finishes, plantation shutters, recessed lighting, and abundant natural light. Designed with large groups in mind, the spacious kitchen offers extensive cabinetry, a substantial center island with generous seating, a pantry, and ample prep and storage space. The adjoining dining and living areas flow together naturally, while a dedicated wet bar provides an additional space for entertaining.

Sliding doors extend the living area onto the covered rear patio, creating an easy connection between indoor and outdoor living and taking advantage of the home's pond-side setting. The community pool and pavilion are just steps away, giving owners and guests resort-style amenities without the upkeep of a private pool.

The upper levels provide an impressive amount of additional living and sleeping space. A spacious secondary gathering area serves as an arcade and entertainment zone, allowing multiple groups to enjoy the home comfortably at the same time. Generously sized bedrooms and baths are distributed throughout the second and third floors, along with a dedicated bunk room that adds flexible sleeping capacity for larger groups. The primary suite is located on the third level for additional privacy.

The home is also equipped with Ecobee smart thermostats, integrated security and camera features, and remote-access controls, making ownership and management especially convenient when away from the property.

Parking is another significant advantage. In addition to the attached garage, the property offers driveway parking for four vehicles as well as access to guest parking, an especially valuable feature for a seven-bedroom vacation home.

The Retreat at Miramar offers an amenity package designed for the beach lifestyle, including a 90-foot heated community pool, expansive covered pavilion with lounge and dining areas, multiple Big Green Egg grilling stations, large-screen televisions, and a catch-and-release fishing pond with a walking path. The neighborhood is also just a short walk or approximately a two-minute golf-cart ride from one of Miramar Beach's largest public beach accesses, making days along the sugar-white sand and emerald waters of the Gulf exceptionally convenient.

Beyond the beach, 23 Calla Way is ideally positioned near the dining, shopping, and entertainment of Miramar Beach, Sandestin, and Destin. Short-term rentals are permitted within the community, adding another compelling dimension for buyers seeking both personal enjoyment and income potential.

The property has demonstrated strong rental performance even with substantial owner use, while professional vacation-rental projections indicate meaningful additional upside with greater availability. Rental history and projections are available for review.

23 Calla Way is being offered exceptionally turnkey. Furnishings and contents convey with the sale, including the golf cart, two stand-up paddleboards mounted in the garage, maintenance items stored in the garage, and the contents of the owner's lock-off closet located off the first-floor powder room.

With its largest-in-the-community floor plan, seven-bedroom configuration, pond setting, immediate access to resort-style amenities, exceptional parking, included golf cart, and proximity to the Gulf, 23 Calla Way presents a rare combination of space, convenience, and income-producing potential in the heart of Miramar Beach.
#1011145

Miramar Beach

23 Calla Way

7 Beds

6 Baths

4,234 Sq.Ft.

$1,775,000

MLS#: 1011145

A private courtyard pool anchors this fully furnished contemporary residence in gated Emerald Waters Village, bringing resort-style outdoor living to the center of the home. Built in 2019 and spanning approximately 3,155 square feet across two levels, the residence offers seven sleeping rooms and four baths, a two-car garage, and accommodations for up to 16 guests.  Deeded beach access, easily reached through the footpath and gate from the community to ''Old 98''. 

Rather than placing the pool behind the house, the architecture wraps around it, with floor-to-ceiling black-framed glass along two sides and a covered loggia on the third. The kitchen, living and dining areas open directly to the courtyard, keeping the water in view throughout much of the main level. The result is a pool that functions as a second living room rather than a separate outdoor amenity.

Under the covered loggia, a plank wood ceiling, recessed lighting and ceiling fan create a comfortable gathering space with a mounted television, built-in grill and dining area. Travertine pavers, river-rock borders, mosaic waterline tile and color-changing pool lighting complete the courtyard, extending its use from afternoons by the water to dinner and night swimming.

Inside, raised ceilings, hardwood and tile flooring, designer lighting and warm wood accents give the contemporary interiors texture and depth. The kitchen centers on a waterfall-edge island and Thermador appliances, while a linear gas fireplace A private courtyard pool anchors this fully furnished contemporary residence in gated Emerald Waters Village, bringing resort-style outdoor living to the center of the home. Built in 2019 and spanning approximately 3,155 square feet across two levels, the residence offers seven sleeping rooms and four baths, a two-car garage, and accommodations for up to 16 guests. Deeded beach access, easily reached through the footpath and gate from the community to "Old 98". 

Under the covered loggia, a plank wood ceiling, recessed lighting and ceiling fan create a comfortable gathering space with a mounted television, built-in grill and dining area. Travertine pavers, river-rock borders, mosaic waterline tile and color-changing pool lighting complete the courtyard, extending its use from afternoons by the water to dinner and night swimming.

Inside, raised ceilings, hardwood and tile flooring, designer lighting and warm wood accents give the contemporary interiors texture and depth. The kitchen centers on a waterfall-edge island and Thermador appliances, while a linear gas fireplace anchors a wood-clad feature wall. The first-floor primary suite includes a sitting area and walk-in closet. 

Upstairs,  a wet bar and a second family room provides the perfect gathering space and creates separation among the sleeping areas, while bunk accommodations contribute to the home's guest capacity. Built-in shelving, a wet bar and an owner's closet add functionality for both personal stays and rental use.

The property is offered fully furnished with a two-car garage and additional driveway parking. Emerald Waters Village is a gated, short-term-rental-friendly community with two community pools, including one just steps from the home. Positioned on a cul-de-sac and steps from the beach pedestrian gate to the deeded beach access. The golf-cart-friendly location sits between Destin and 30A, with Grand Boulevard, Baytowne Wharf, Silver Sands and the restaurants, shopping and entertainment of the Emerald Coast within easy reach.

With a private pool at the heart of the architecture, accommodations for up to 16 and an established rental setup, the home combines the features of a coastal retreat with the practical advantages of a turnkey second home or investment property.
#1009982

Miramar Beach

220 N Saint Francis Drive

6 Beds

4 Baths

3,155 Sq.Ft.

$1,750,000

MLS#: 1009982

Experience elevated coastal living in this exceptional fifth-floor penthouse at Bahia in Sandestin Golf and Beach Resort. Offering expansive Choctawhatchee Bay views from two covered balconies and nearly every room, this spacious residence combines refined interiors with the relaxed luxury of resort living.
Inside, an inviting open-concept living area features soaring ceilings, abundant natural light, and beautiful bay views. The chef's kitchen is appointed with quartz countertops, a tiled backsplash, stainless steel appliances, and custom cabinetry, while the adjacent wet bar is enhanced by a new wine refrigerator and ice machine--perfect for entertaining. The residence has been thoughtfully refreshed with new furnishings throughout, updated lighting and bathroom fixtures, and stylish new vanity mirrors.
The primary suite offers breathtaking bay views, private balcony access, and a spa-inspired bathroom with an oversized walk-in shower and custom walk-in closet. Two additional bedrooms each feature their own bay views and private bathrooms, while the den/4th bedroom provides additional flexibility for guests or family. One bedroom also features custom-built bunk beds, offering a versatile sleeping arrangement for family and guests.
With its impressive views, generous living spaces, thoughtful updates, and prime location within Sandestin Golf and Beach Resort, this spectacular Bahia penthouse offers an exceptional opportunity to enjoy the best of the Emerald Coast.
#1009772

Miramar Beach

9700 Grand Sandestin Boulevard 4504

4 Beds

4 Baths

2,393 Sq.Ft.

$1,475,000

MLS#: 1009772

The Empress is gated and secure and the epitome of sophisticated coastal living.  With 2675 square feet on one level and glass on every wall, your mind is blown taking in the panorama views of blue skies, aqua waters and white sandy beach. Corner unit with over 450 feet of front and rear private balconies, luxury abounds with an open floor plan.Elevator takes you to your semi-private foyer shared by only you and one other owner.  As you enter, the condo is totally open viewing front to back. Not your typical condo plan, with only 4 units per floor your expansive frontage to the gulf has dramatic views. Featuring high ceilings,tile flooring, fresh paint, remodeled bathrooms and sold fully furnished. Spacious kitchen with double pantry, granite countertops, breakfast bar and quality cabinetry. The first gulf facing master suite has doors leading to the balcony. Grand master bathroom with large soaking tub with window bringing light into the room. A separate shower, double vanity, and multiple walk in closets perfect for year round living. Your second gulf facing master features a king bed, walk in closet, dual vanities and tub/shower combo. Your second living area is set up as a fireside family room viewing the pool, lake and fitness center. Off the family room is a separate wing for the private third bedroom suite with two sets of bunks and floor to ceiling windows. Two water heaters and two HVAC systems guarantee your comfort.
#1009609

Miramar Beach

1272 Scenic Gulf Drive 304

3 Beds

3 Baths

2,675 Sq.Ft.

$1,650,000
MLS#: 1009609

Experience the charm of 103 St Simon, a luxurious 5 bedroom, 4.5 bath getaway in Miramar Beach, built with comfort and style in mind. Spanning three levels and over 2,900 square feet, this beautifully appointed home is just a quick walk or golf cart ride from the pristine white sands of the Emerald Coast and includes a private beach access for Emerald Waters Village. **This home is being sold fully furnished with a golf cart.. Turnkey ready for your family vacations** As you step inside, you're welcomed by an open living space designed for both comfort and entertaining. The living room features a striking shiplap accent wall with a cozy fireplace to enjoy your evenings. Just off the main living area, a stylish wet bar complete with a sink and wine cooler makes hosting effortless. In the kitchen, elegant quartz countertops provide both beauty and durability, while coffered ceilings add architectural detail and character. The quartz island serves as both a prep space and gathering spot, featuring a built-in sink, microwave built into the island, and comfortable bar seating for casual dining or morning coffee convos. The kitchen is also equipped with stainless steel appliances, a professional-grade gas range, and a vented range hood perfect for cooking in. 

Step outside to your own private resort-style retreat! The fenced in backyard features a heated saltwater pool paired with a waterfall spa. A fire pit lounge with comfortable seating invites late-night conversations, while the gas grill and outdoor dining area make it easy to enjoy meals in the open air. Framed by palm trees and lush landscaping, the space offers a peaceful, tropical backdrop perfect for both lively gatherings and quiet afternoons by the water.

On the second floor, two queen bedrooms and a custom-designed bunk room (with pacman machine) are well-suited for families or groups. The laundry is conveniently located near all of the bedrooms. Home comes with a tankless gas Ranai for unlimited hot water for large groups. 

On the third floor, there are two spacious king suites which include private ensuite bathrooms and covered porches. The main master bath features a clean, modern design with high-end finishes throughout. A freestanding soaking tub is positioned beneath two windows, bringing in natural light and offering a relaxing place to unwind. Next to it, a frameless glass walk-in shower includes marble-look porcelain tile, a built-in niche for storage, and a mosaic accent wall for added detail. The bathroom also offers separate his and her sinks with quartz countertops. 

103 Saint Simon is the perfect second home for families with great rental numbers and projections. Schedule your showing today!


**Furnishings may have a few slight differences than the photos (I.e. bed coverings, etc) **

103 St Simon Circle

Message successfully sent.

I agree to receive email communication and understand I can unsubscribe at any time.

I agree to be contacted by Realhub DEV via call, email, and text for real estate services. To opt out, you can reply 'stop' at any time or reply 'help' for assistance. You can also click the unsubscribe link in the emails. Message and data rates may apply. Message frequency may vary. Privacy Policy

Send a message

Message successfully sent.

Reason for contacting?

I agree to receive email communication and understand I can unsubscribe at any time.

I agree to be contacted by Realhub DEV via call, email, and text for real estate services. To opt out, you can reply 'stop' at any time or reply 'help' for assistance. You can also click the unsubscribe link in the emails. Message and data rates may apply. Message frequency may vary. Privacy Policy

Sign In Sign Out

Virtual Assistant

Would you like to take the next step with this property? We can help you schedule a showing or virtual tour, or send you more details.

Yes, I would like more information.

Thank You for Your Reply, One of Our Agents will contact you as soon as possible

No, maybe later.

Thank you, you can always contact me via email, phone number or through the contact form.

Realhub AI

Lucy - Your AI-Powered Realtor

Update Your Temporary Password

Personalize your search

Enter your email and we'll notify you immediately when new listings match what you're looking for.

or enter email address

Already have an account ? Login here

Continue your home search

I agree to receive communications and understand I can unsubscribe at any time.

I agree to be contacted by Realhub DEV via call, email, and text for real estate services. To opt out, you can reply 'stop' at any time or reply 'help' for assistance. You can also click the unsubscribe link in the emails. Message and data rates may apply. Message frequency may vary. Privacy Policy

Already have an account ? Login here

We use cookies

We use cookies primarily for analytics to enhance your experience. By accepting, you agree to our use of these cookies. You can manage your preferences or learn more about our cookies policy.