4450 N Buckskin Way

Tucson, AZ 85750
Contemporary

Tucson, AZ 85750
4450 N Buckskin Way
$1,150,000
MLS#: 22625147

Status: Active

Listing provided by: Long Realty

Listing agent phone: None

Last update: 17 hours ago

New on site today

Rockcliff (1-57) - Residential

About

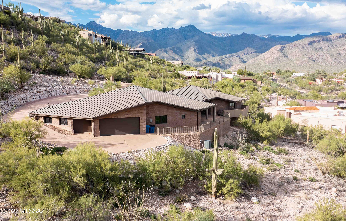
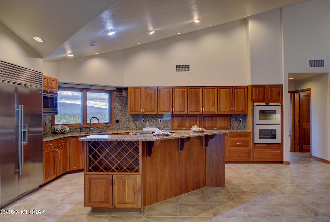
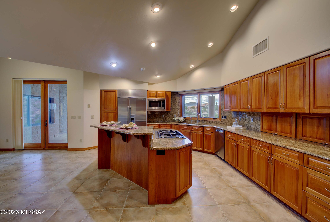
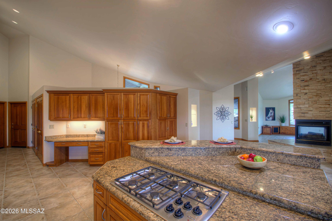
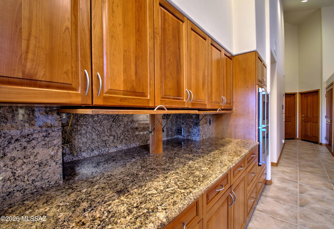
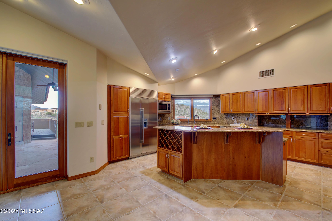
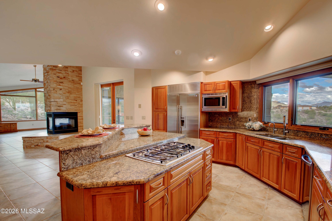
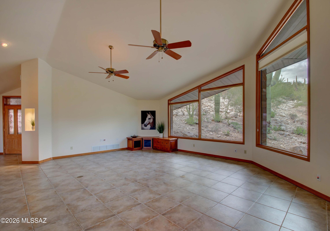
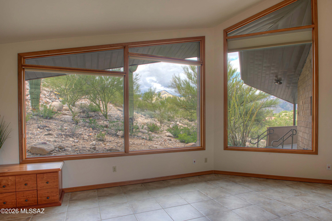
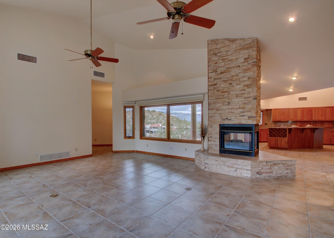
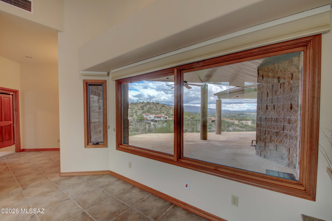
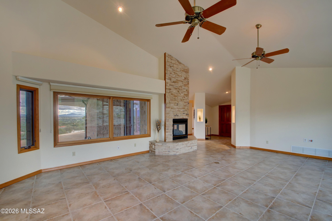
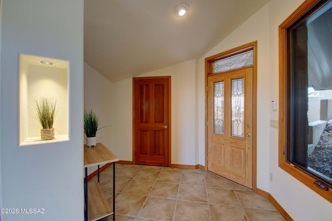
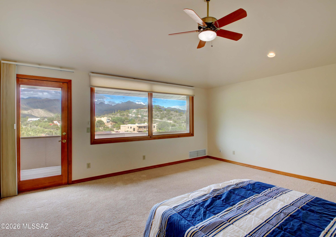
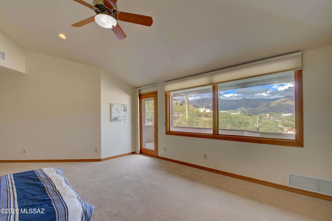
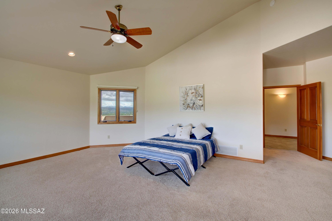
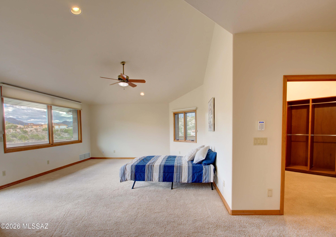
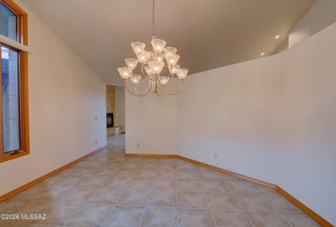
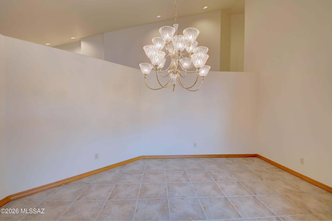
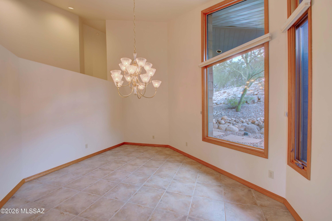
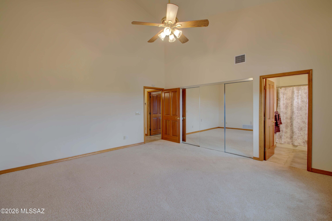
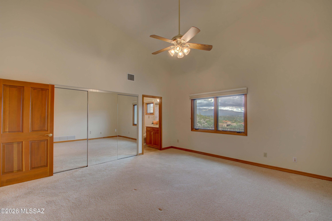
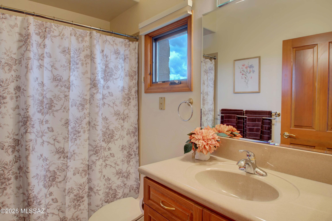
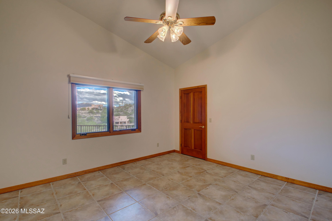
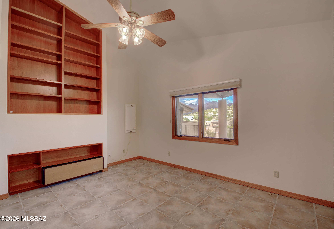
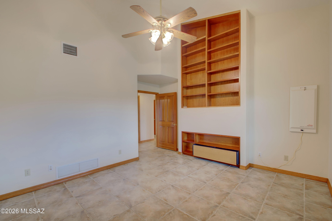
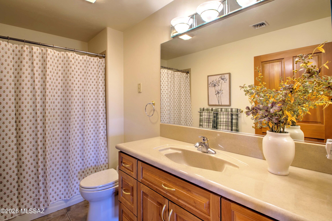
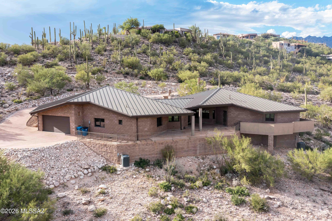
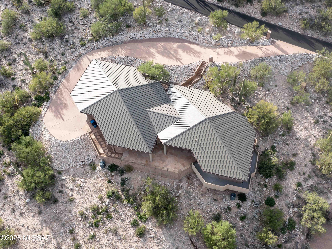
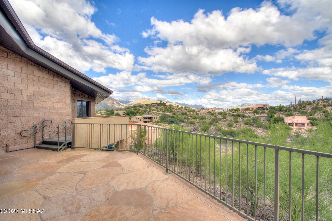
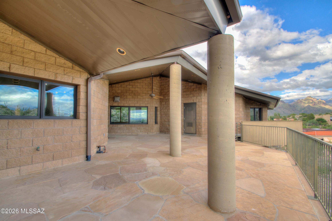
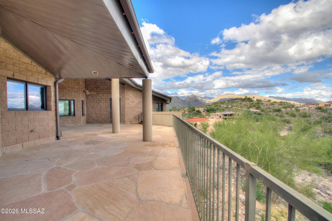
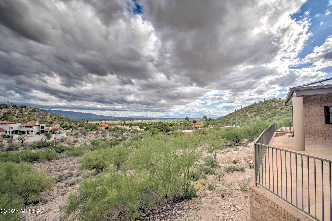
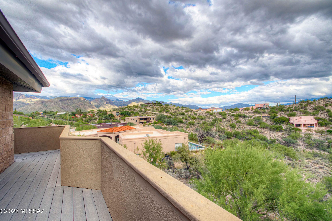
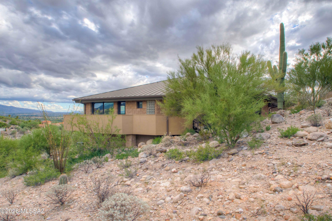
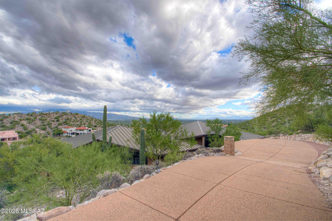
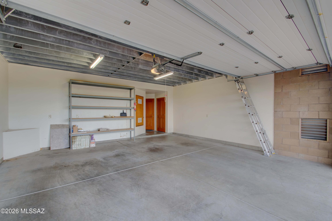
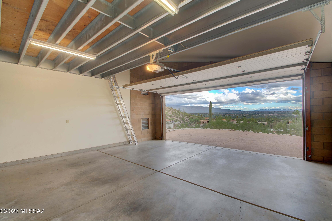
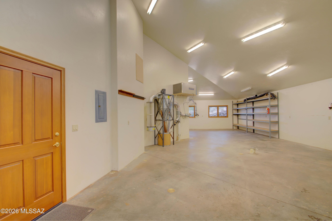
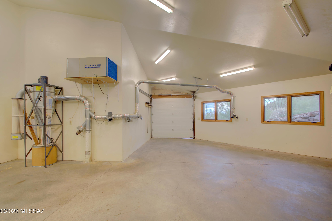
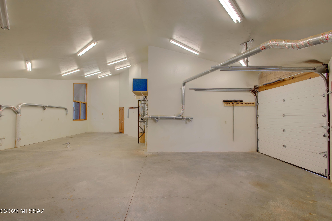
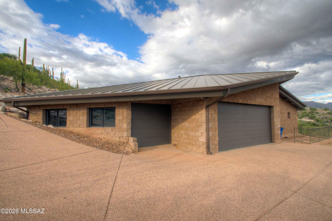
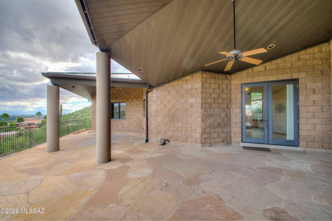
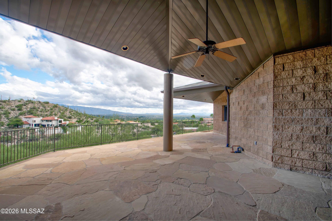
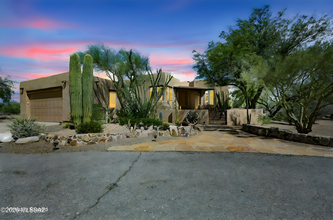
VIEWS, VIEWS, VIEWS of Catalina, Rincon and Santa Rita Mountains along with City views from every room in this beautiful home. Split floor plan with spacious living areas. Steps at the front entrance but otherwise a one level home with so many special features. A forever metal roof, steel construction, triple pane windows and foam insulation to mention only a few. Step outside and tour the wrap around patio/walkway and take in the surroundings. The third car garage is a workshop paradise. Plenty of room for cars or set up your ultimate wood working shop with built in vacuum system and lots of lighting. This home is so special in its design with angles that accentuate the space and make you want to call it home! Be sure to look at the virtual tours.

Property

Beds

3

Full Baths

3

1/2 Baths

None

Year Built

2002

Sq.Footage

3,078

Features

Features & Amenities

Interior

  • Other Interior Features

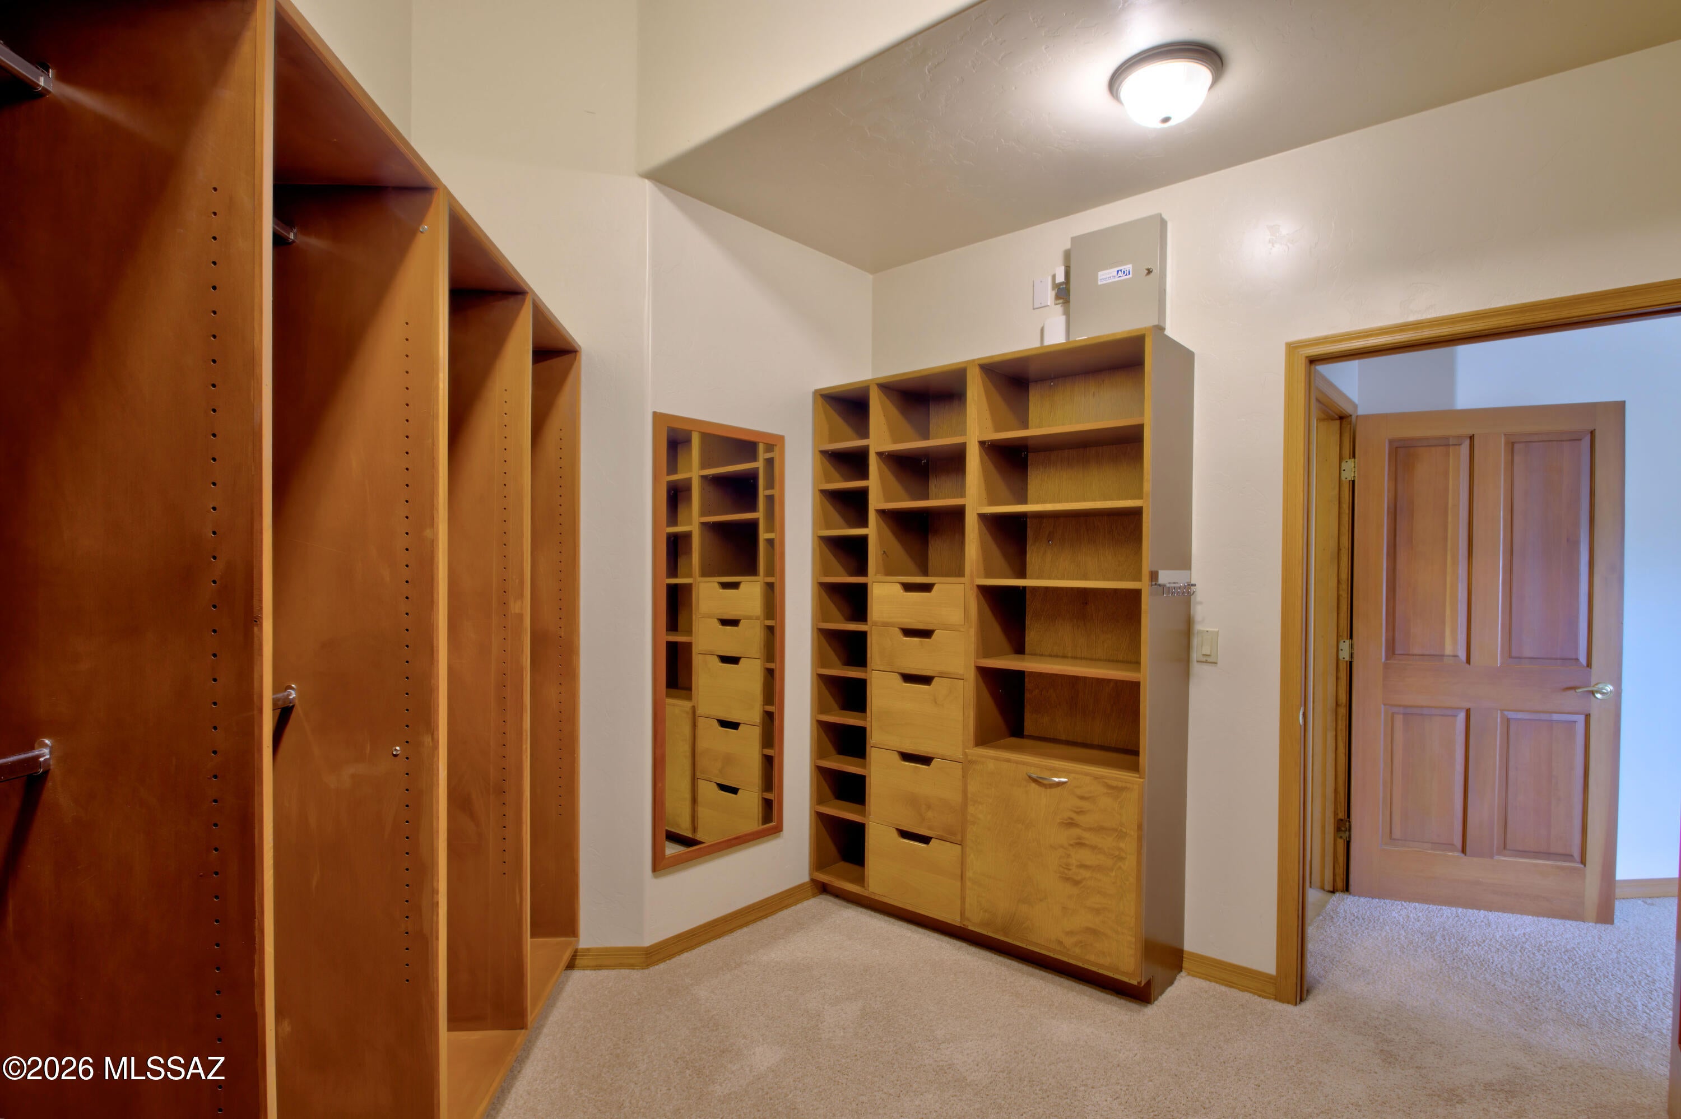
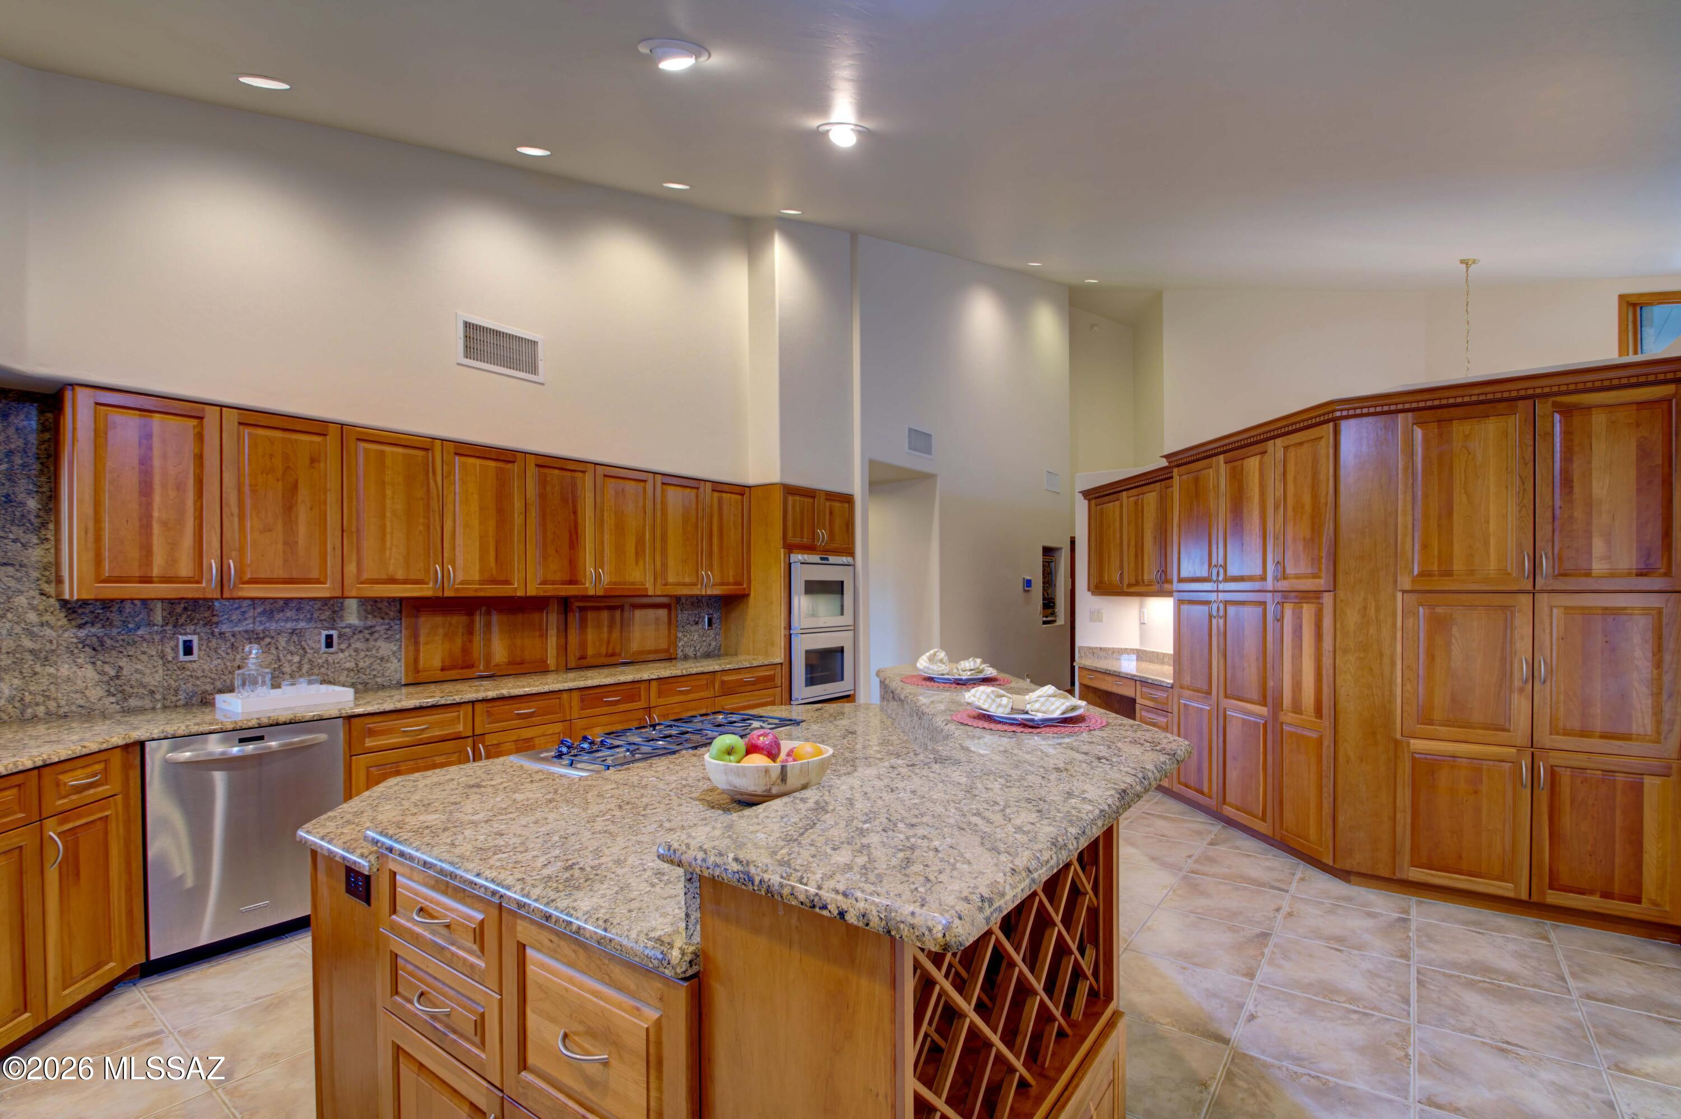
    Kitchen Island, Vaulted Ceiling(s), Walk-In Closet(s), Granite Counters, Pantry

  • Total Bedrooms

    3

  • Bathrooms

    3

  • Basement YN

    NO

  • Cooling YN

    YES

  • Cooling

    Zoned, Central Air, Ceiling Fan(s), Dual

  • Fireplace YN

    YES

  • Heating YN

    YES

  • Heating

    Heat Pump, Natural Gas, Zoned, Exhaust Fan

  • Pet friendly

    N/A

Exterior

  • Garage

    Yes

  • Garage spaces

    3

  • Construction Materials

    Metal Siding

  • Other Exterior Features

    Balcony

  • Parking

    Garage Door Opener, Oversized, Workshop in Garage, Attached, Garage

  • Patio and Porch Features

    Covered, Deck, Wrap Around

  • Pool

    No

  • View

    Mountain(s), City, Panoramic

Area & Lot

  • Lot Features

    Subdivided, Level

  • Lot Size(acres)

    1.1

  • Lot Size(square feet)

    48,090

  • Property Type

    Residential

  • Property Sub Type

    Single Family Residence

  • Architectural Style

    Contemporary

Price

  • Sales Price

    $1,150,000

  • Tax Amount

    $8,695.98

  • Financing Options

    FHA, VA Loan, Conventional, Cash, 1031 Exchange

  • Sq. Footage

    3,078

  • Price/SqFt

    $373

HOA

  • Association

    YES

  • Association Fee Includes

    N/A

Property Resources

  • Horse Property

    NO

School District

  • Elementary School

    Fruchthendler

  • Middle School

    Magee

  • High School

    Sabino

Property Features

  • Accessibility Features

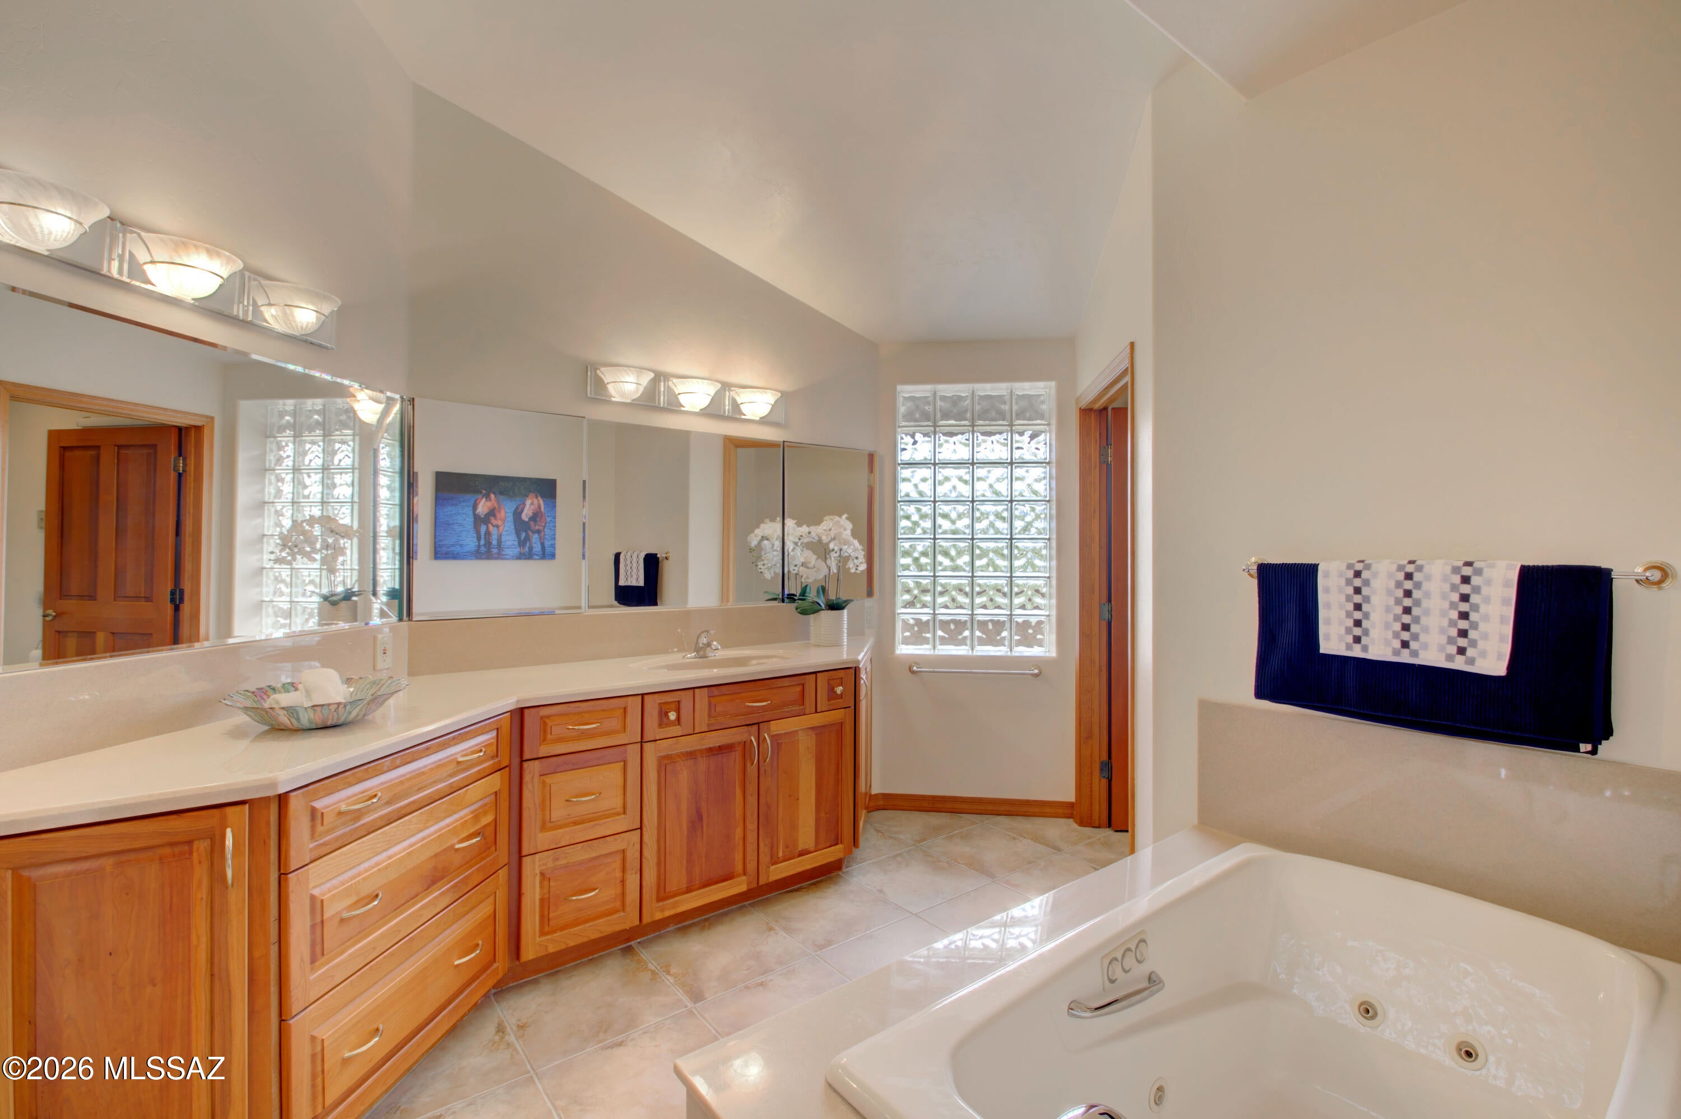
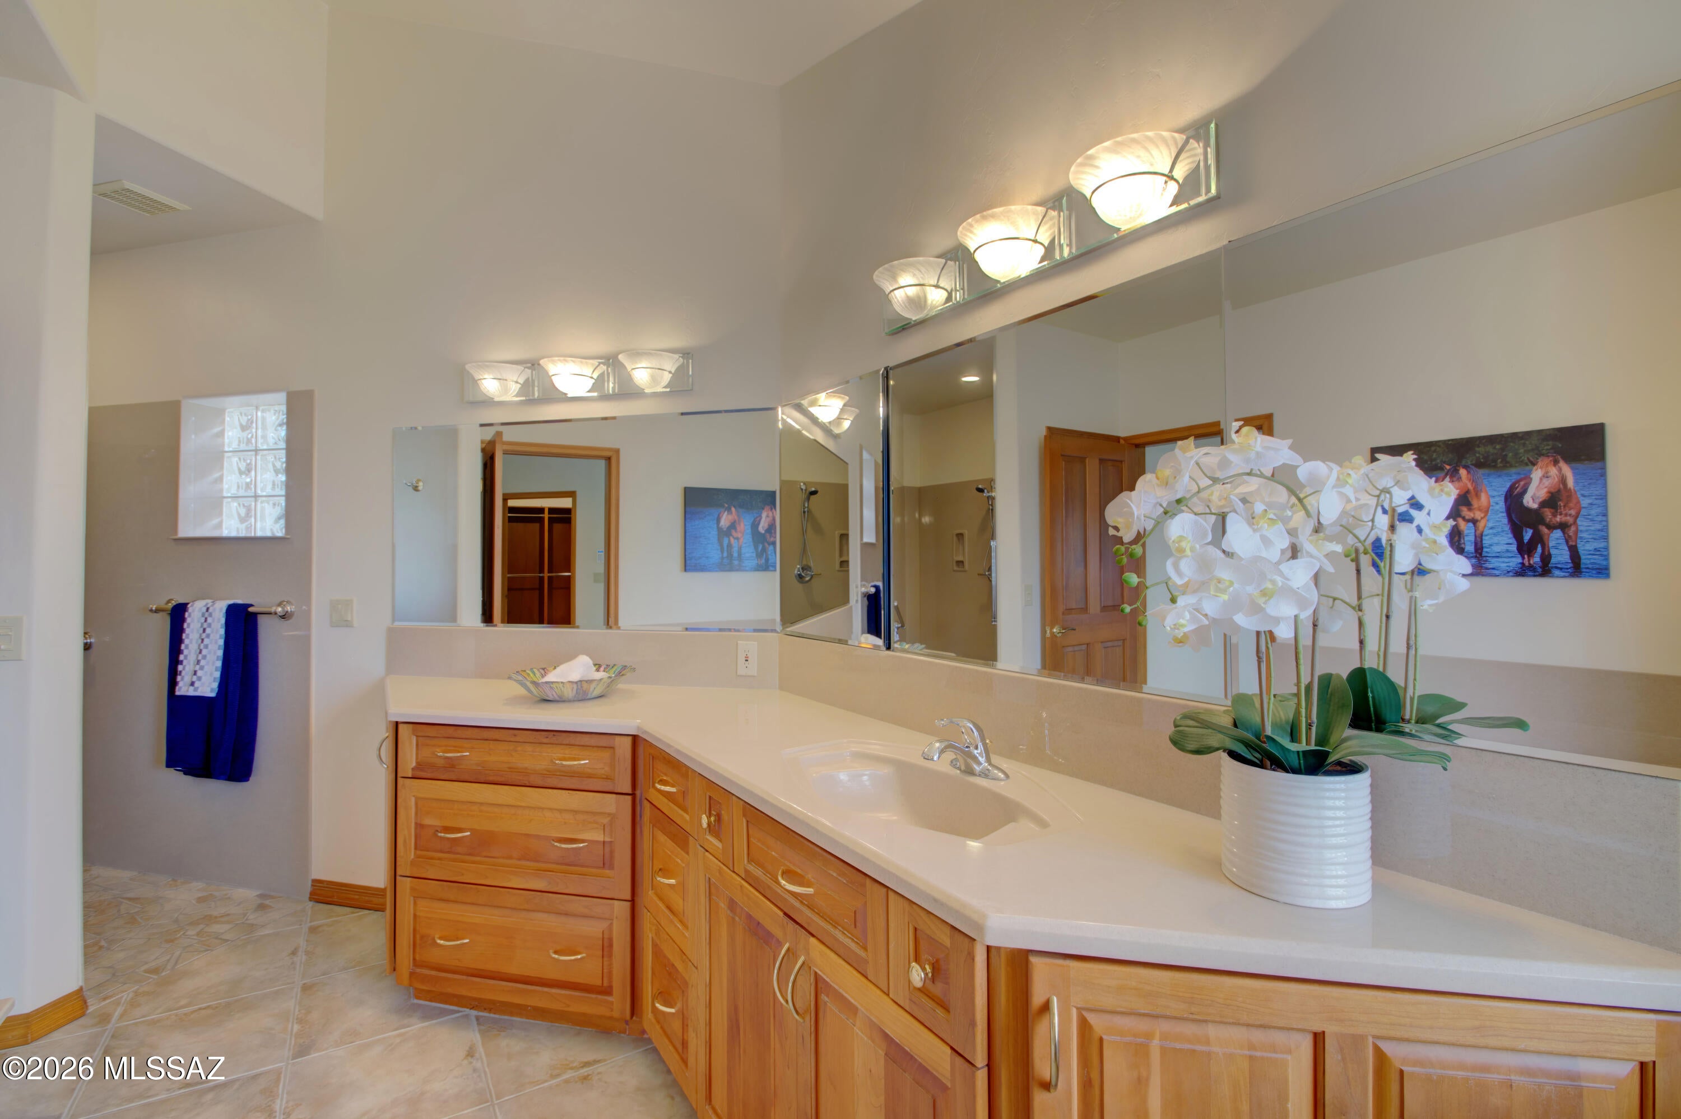
    Accessible Full Bath, Accessible Doors, Accessible Hallway(s)

  • Senior Community YN

    NO

  • Water Source

    Public

Schedule

Schedule a Showing

Showing scheduled successfully.

What is 3 + 4 ?


Change time

Mortgage calculator

Estimate your monthly mortgage payment, including the principal and interest, property taxes, and HOA. Adjust the values to generate a more accurate rate.

Your payment

Principal and Interest:

$

Property taxes:

$

HOA fees:

$

Total loan payment:

$

Total interest amount:

$

Location

  • County

    Pima

  • Elementary School

    Fruchthendler

  • Middle School

    Magee

  • High School

    Sabino

Listing Courtesy of Faye W Gandolfi, Long Realty

RealHub Information is provided exclusively for consumers' personal, non-commercial use, and it may not be used for any purpose other than to identify prospective properties consumers may be interested in purchasing. All information deemed reliable but not guaranteed and should be independently verified. All properties are subject to prior sale, change or withdrawal. RealHub website owner shall not be responsible for any typographical errors, misinformation, misprints and shall be held totally harmless.

Agent Will Smith

Will Smith

AGENT

Call Will today to schedule a private showing.


* Listings on this website come from the FMLS IDX Compilation and may be held by brokerage firms other than the owner of this website. The listing brokerage is identified in any listing details. Information is deemed reliable but is not guaranteed. If you believe any FMLS listing contains material that infringes your copyrighted work please click here to review our DMCA policy and learn how to submit a takedown request.© 2024 FMLS.

Properties

Related properties
New on site today
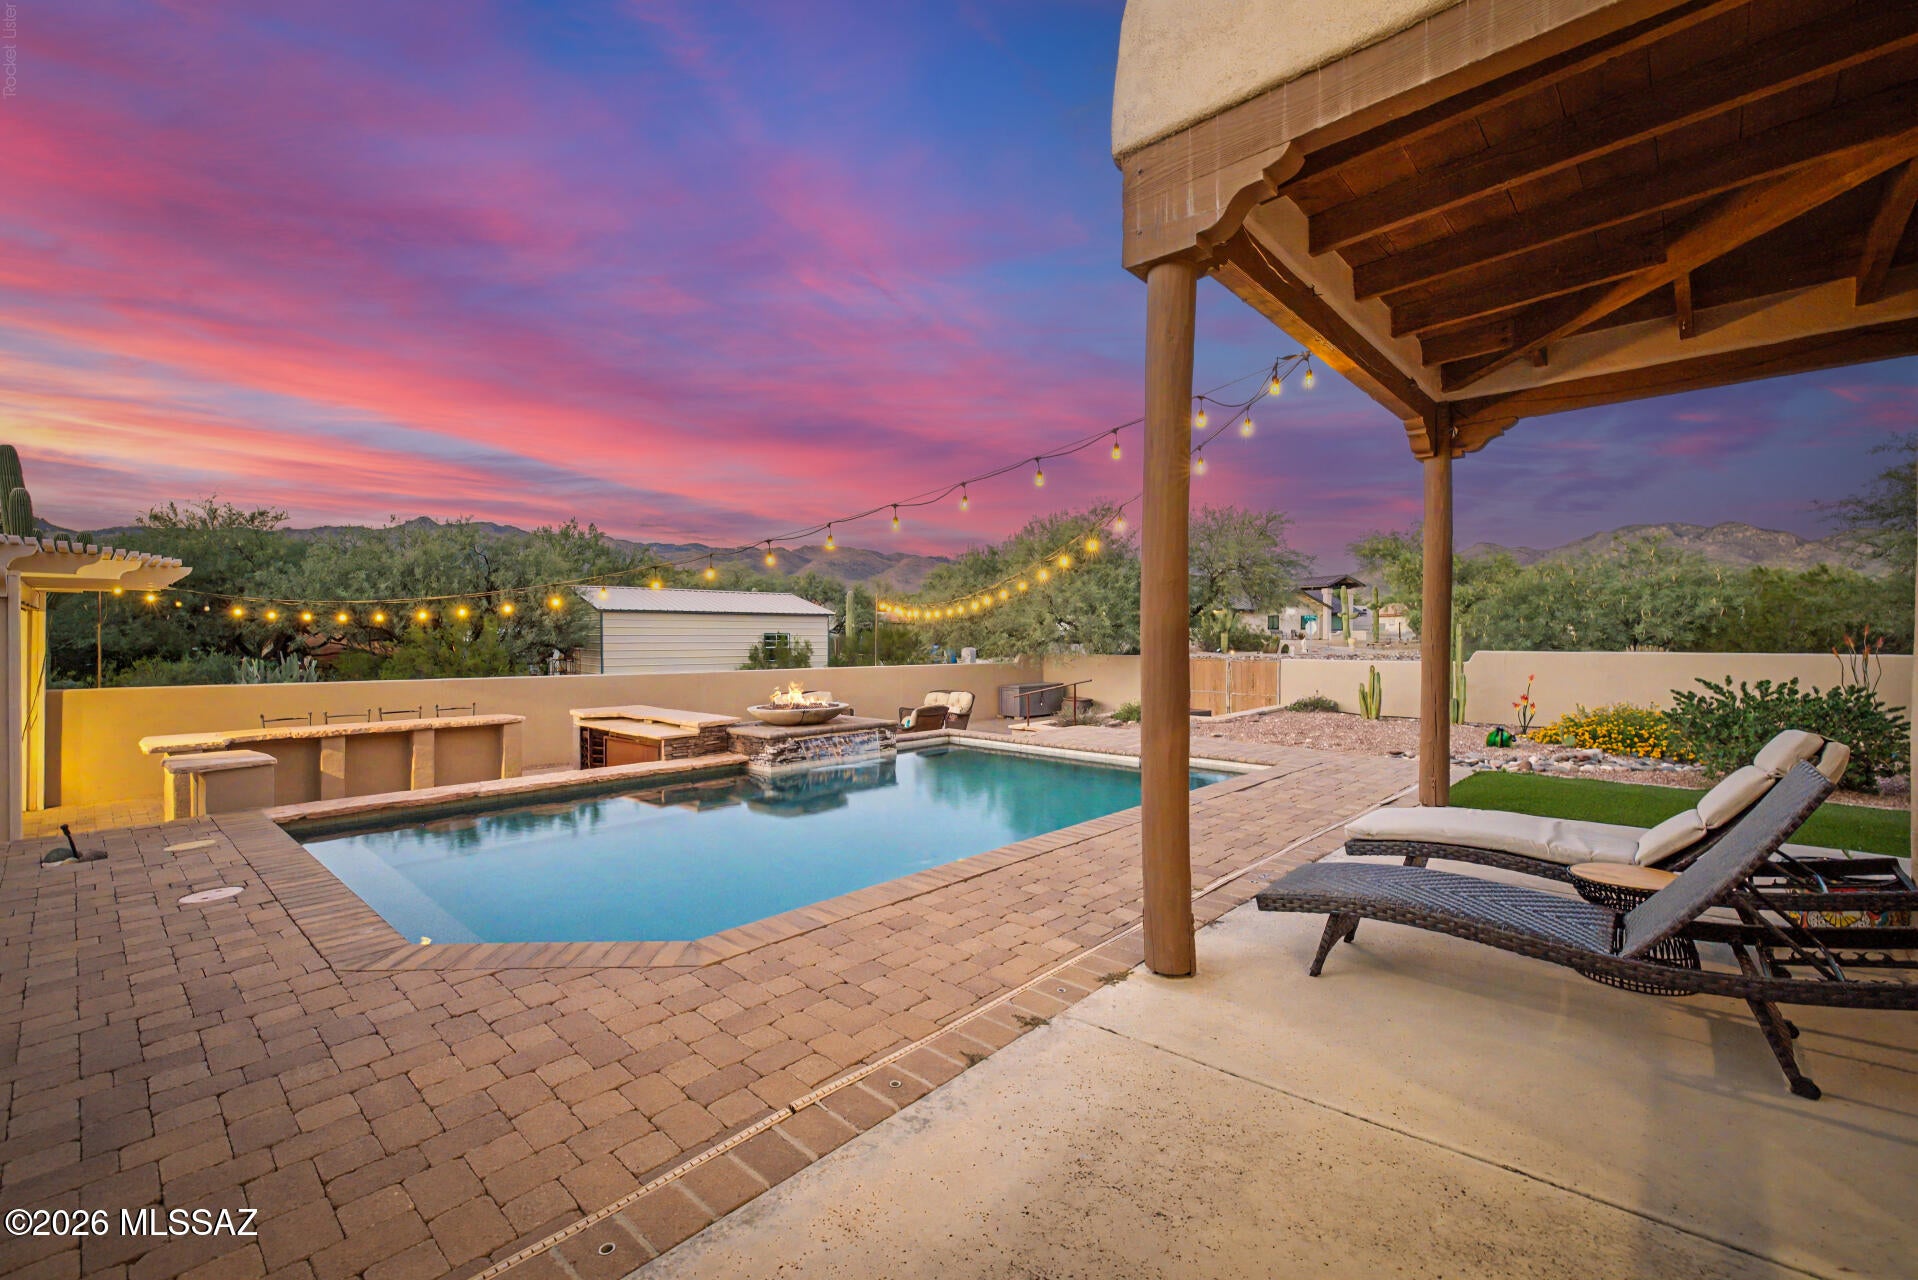
Phenomenal Santa Fe-style home offering near-panoramic views of the Catalina and Rincon Mountains! This stunning 5-bedroom, 3.5-bath residence features 3,002 sq. ft. of living space on 1.23 acres, with separate-entry guest quarters, no HOA, and ample room for RV parking. Custom brushed-wood double doors open to an inviting floor plan showcasing soaring exposed log-pole beam ceilings, a beehive-style gas fireplace, and spectacular mountain views. The fabulous kitchen features chiseled-edge black granite countertops, oak cabinetry, GE Profile stainless steel appliances, a JennAir gas cooktop, and a large walk-in pantry. The split-bedroom layout offers privacy, while the spacious primary suite boasts a luxurious bath with a jetted tub, separate shower, executive-height double vanity, Talavera tile accents, and an enormous walk-in closet. The separate guest quarters include an en suite bathroom and kitchenette, ideal for guests, multigenerational living, or live-in assistance, with two additional guest bedrooms providing added flexibility. Step outside to a private oasis featuring double verandas overlooking a PebbleTec saltwater pool with a swim-up bar, built-in stools, and LED lighting. Mature landscaping surrounds the exceptional outdoor living space, complete with an outdoor kitchen and gas BBQ, gas firepit, and misting system, perfect for entertaining or relaxing while enjoying breathtaking mountain views. Additional features include leased solar panels for energy efficiency and potential energy savings, along with no polybutylene plumbing. This one-of-a-kind property combines privacy, space, incredible views, and exceptional indoor-outdoor living.
#22625051

Tucson

11740 E Calle Del Valle

5 Beds

3 Baths

3,002 Sq.Ft.

$1,000,000

MLS#: 22625051
New on site today
A secluded, beautifully remodeled Arizona contemporary nestled among lush desert vegetation with magnificent mountain views in
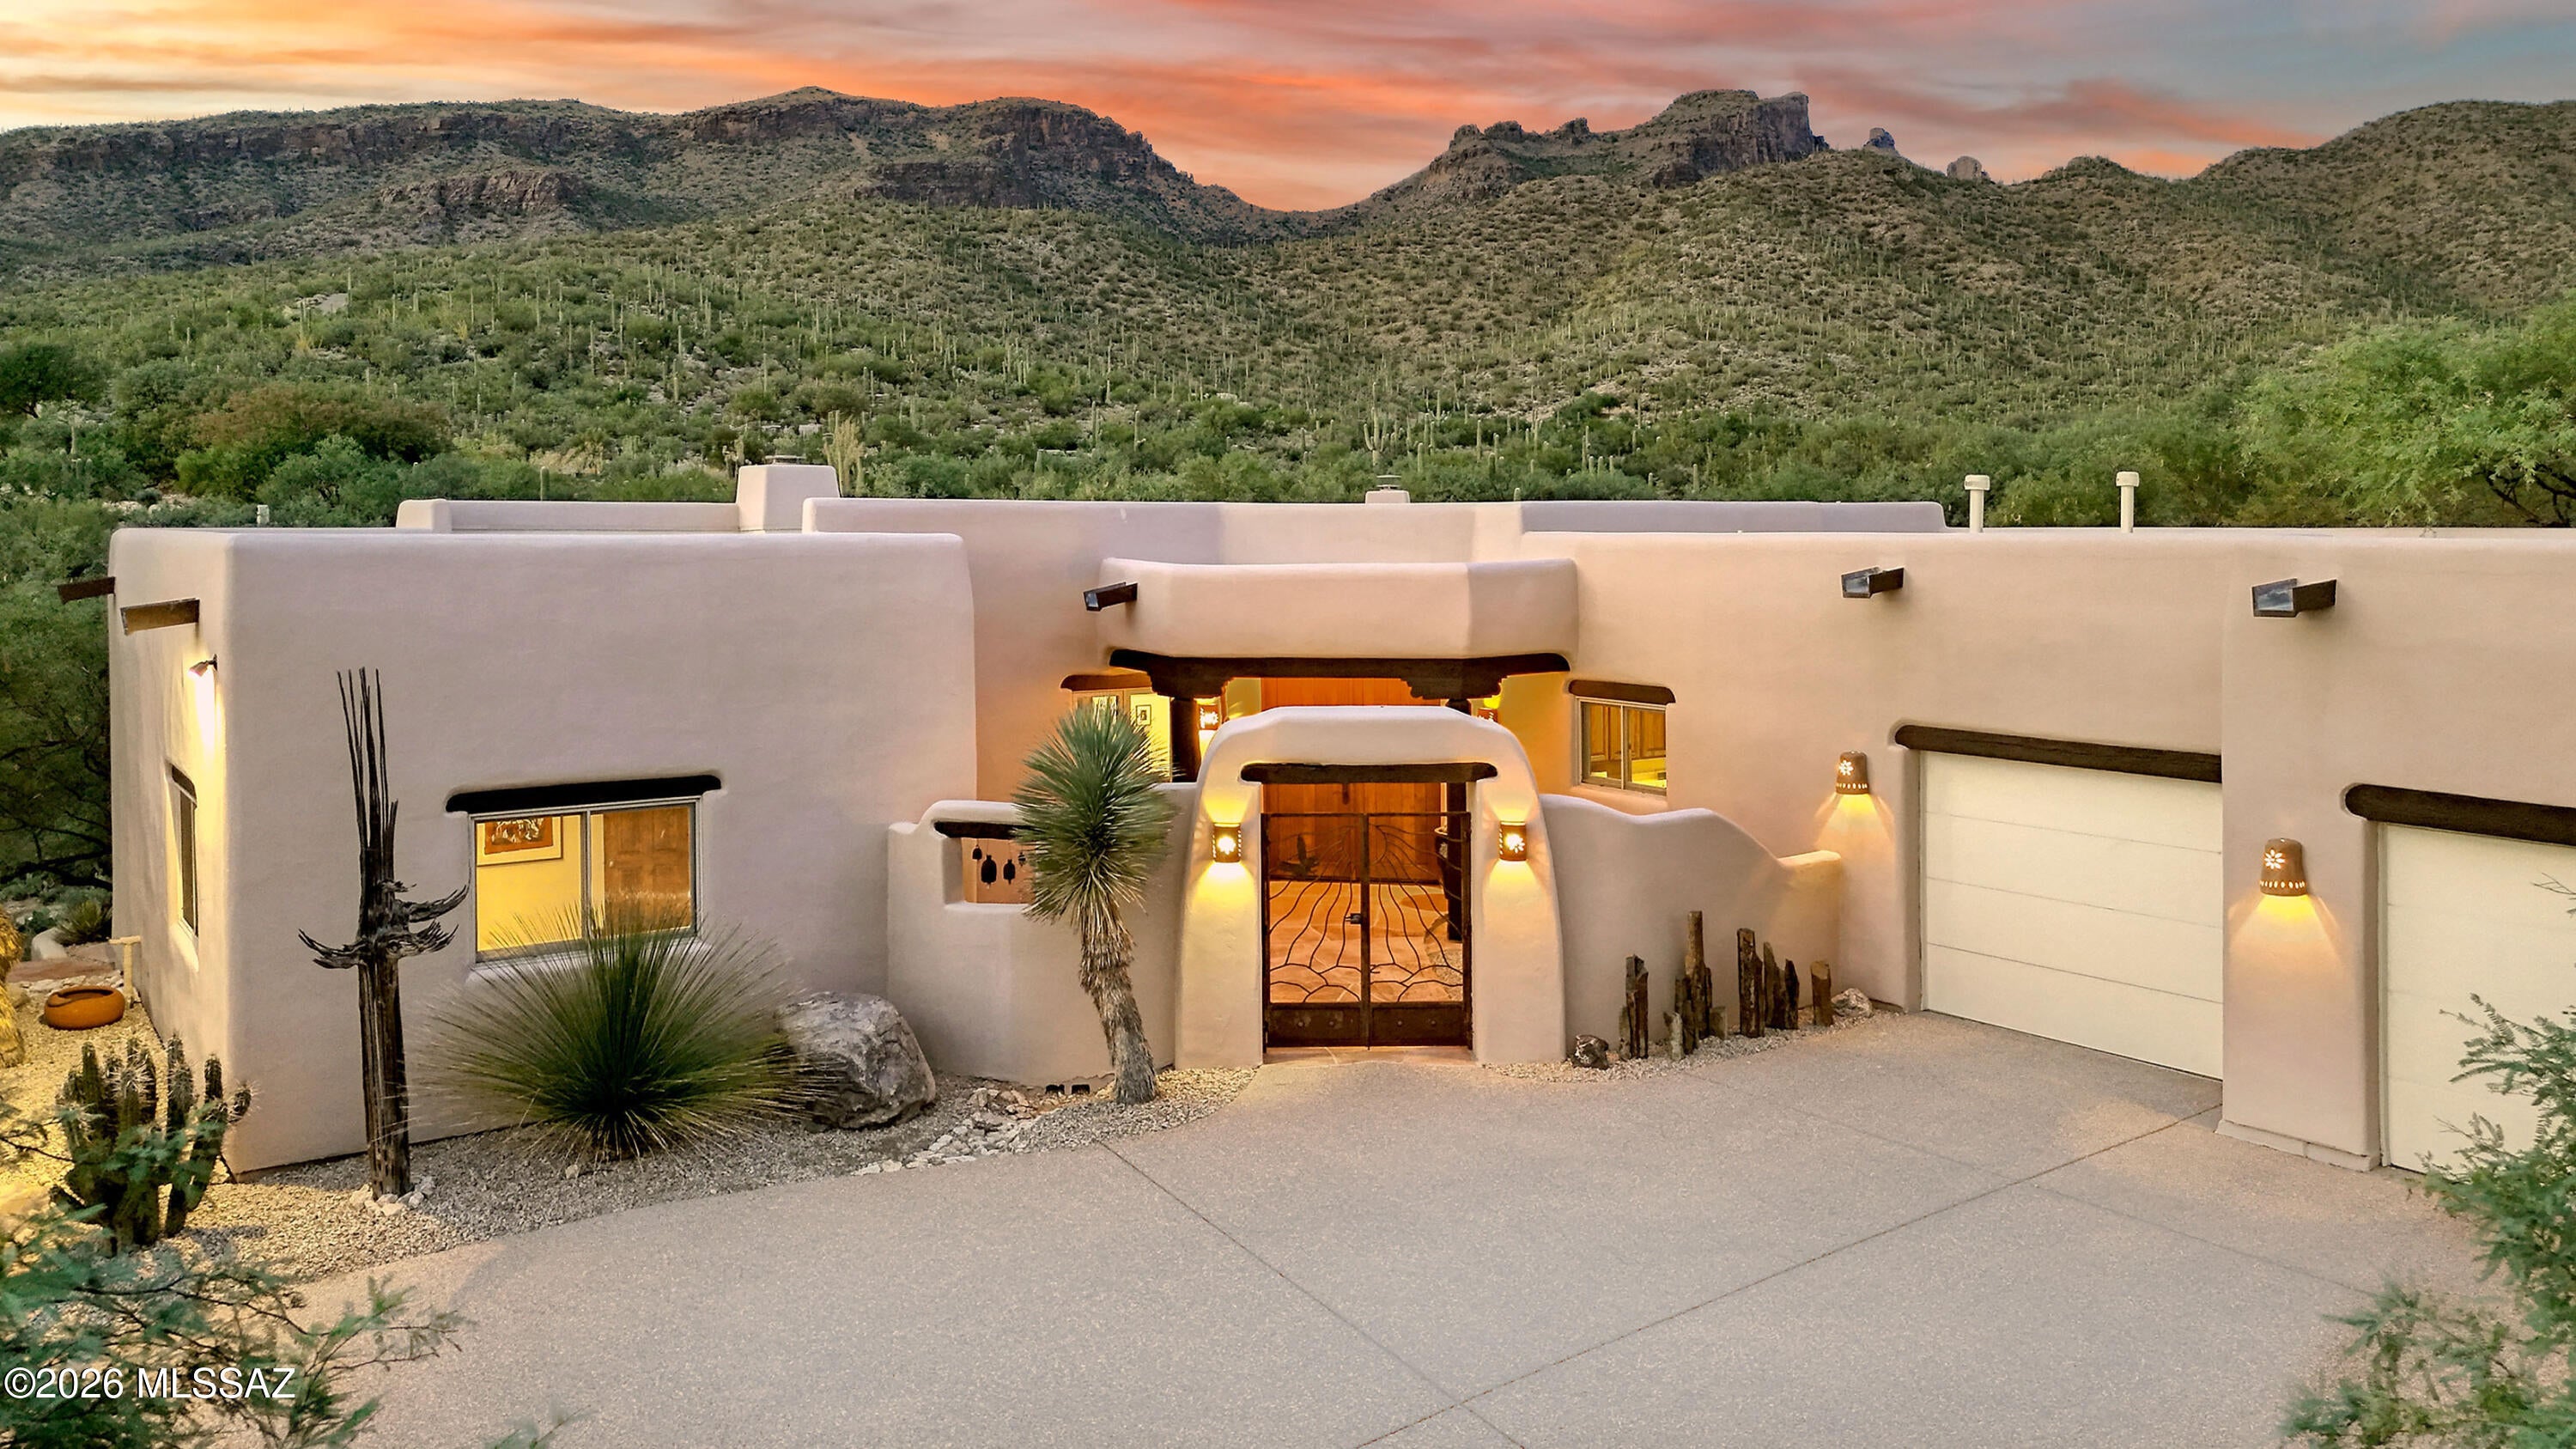
a private, gated 9-home community. A gates flagstone courtyard entry invites you into 2,916+ SF featuring a sophisticated Great Room with beamed ceilings, fireplace, built-ins, wet bar with wine cooler, French doors to the veranda, formal dining, & walls of windows. The gourmet island kitchen offers teak cabinetry, Corian counters, Miele 6-burner gas range, Fisher & Paykel refrigerator, pantry, Mexican tile floors & custom wood doors throughout. 3BR + study or 4BR & 2.5 baths. The primary suite features a fireplace, Talavera tiled counters, dual vanities, jetted tub, large shower, walk-in closet, & patio access..... continued...... Additional features include 2 HVAC units, laundry with sink, large storeroom, and 3-car garage with epoxy floors. Enjoy 3 separate patios, a fountain, lush desert landscaping, & breathtaking mountain views.

Offered at $1,350,000
#22625178

Tucson

9397 Sanctuary Place

4 Beds

2 Baths

2,916 Sq.Ft.

$1,350,000

MLS#: 22625178

New on site today
Perched on a hilltop in Tucson's Western Foothills, this custom Santa Fe-style retreat captures majestic mountain views. The 4 bedroom main home can live like a single level w/the primary suite plus guest suite w/private exterior entrance on the main floor. Authentic Southwest character w/ saguaro-rib kitchen cabinetry, wooden beams & extensive upgrades, $100K primary bath remodel with soaking tub, walk in shower & 2 huge closets. Upstairs has a large den, two additional bedrooms, bathroom & balcony. Outdoors is a private pool, kitchen & low-maintenance grounds. A separate guest house has custom cabinetry & hide a bed offers space for guests or a successful STR. 3 car garage has epoxy floor, built in cabinets & brand new openers and NO mandatory HOA. Perfect for multi-generational living.
#22622520

Tucson

4320 N Paseo De Los Rancheros

5 Beds

4 Baths

4,060 Sq.Ft.

$1,325,000

MLS#: 22622520
New on site today
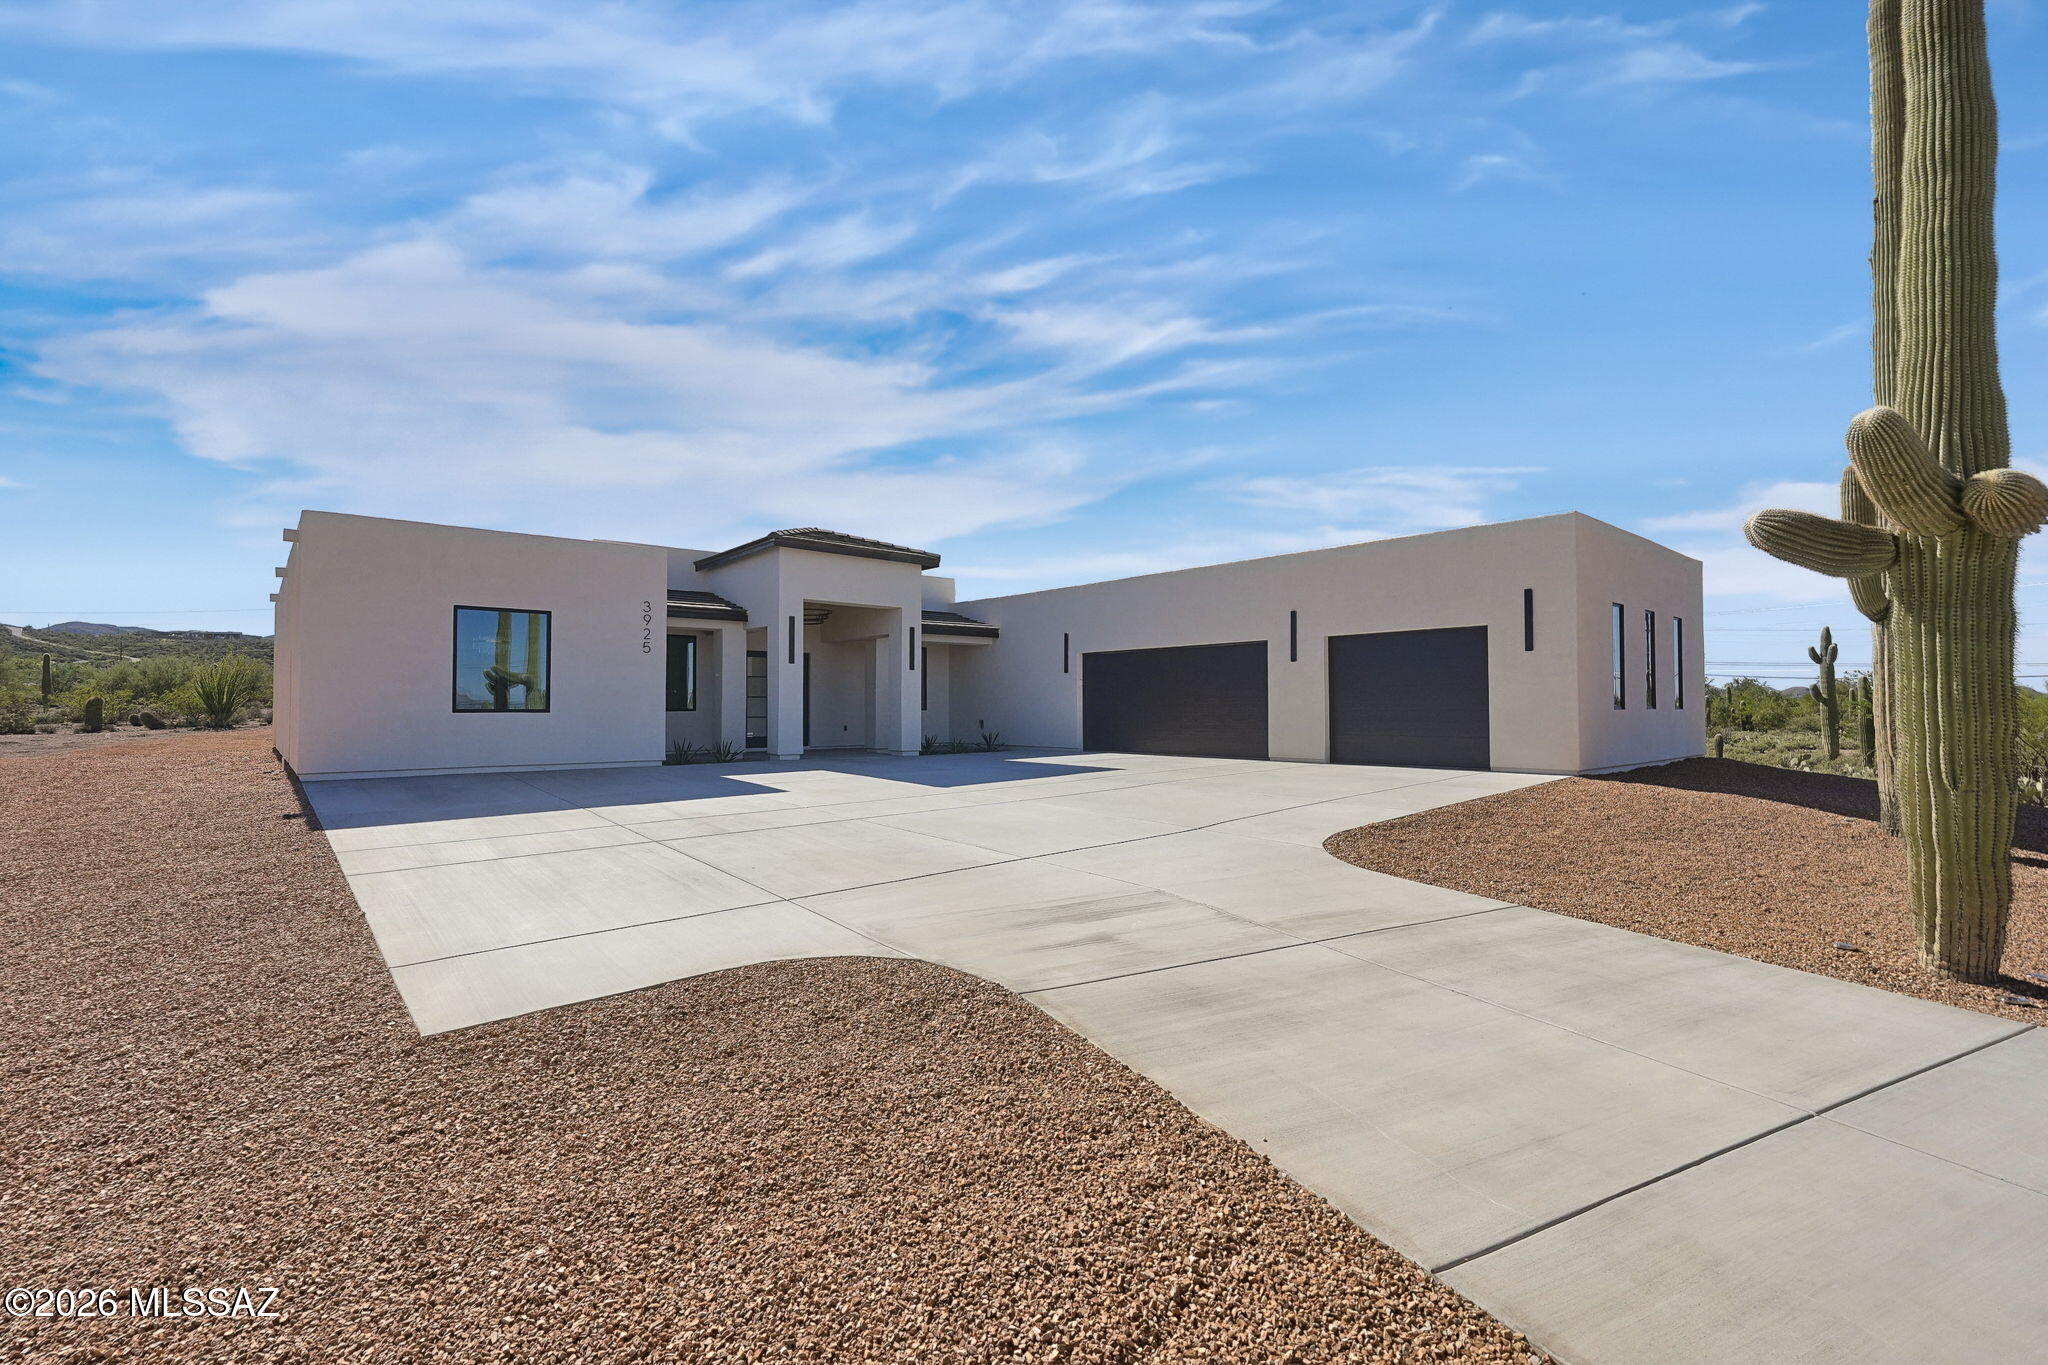
An exceptional offering in the West Tucson Mountain foothills - a newly completed modern estate offering 3,061 sqft of living space (4,823 total under roof), where every detail was chosen with intention. The chef's kitchen is appointed with premium Z-Line appliances, luminous white quartz countertops, a commanding 48-inch gas range. The primary suite is a private spa retreat, with a sculptural freestanding soaking tub and an expansive shower framed in glass. The home includes a guest living en-suite for family or friends. Set on 3.44 pristine acres, with sufficient space to create your own private retreat, all wrapped in unobstructed mountain views -- yet minutes from premier shopping and golf. Seller concessions offered with an acceptable offer. Agent/Owner
#22624683

Tucson

3925 W Ironwood Hill Drive

4 Beds

3 Baths

3,061 Sq.Ft.

$989,000

MLS#: 22624683
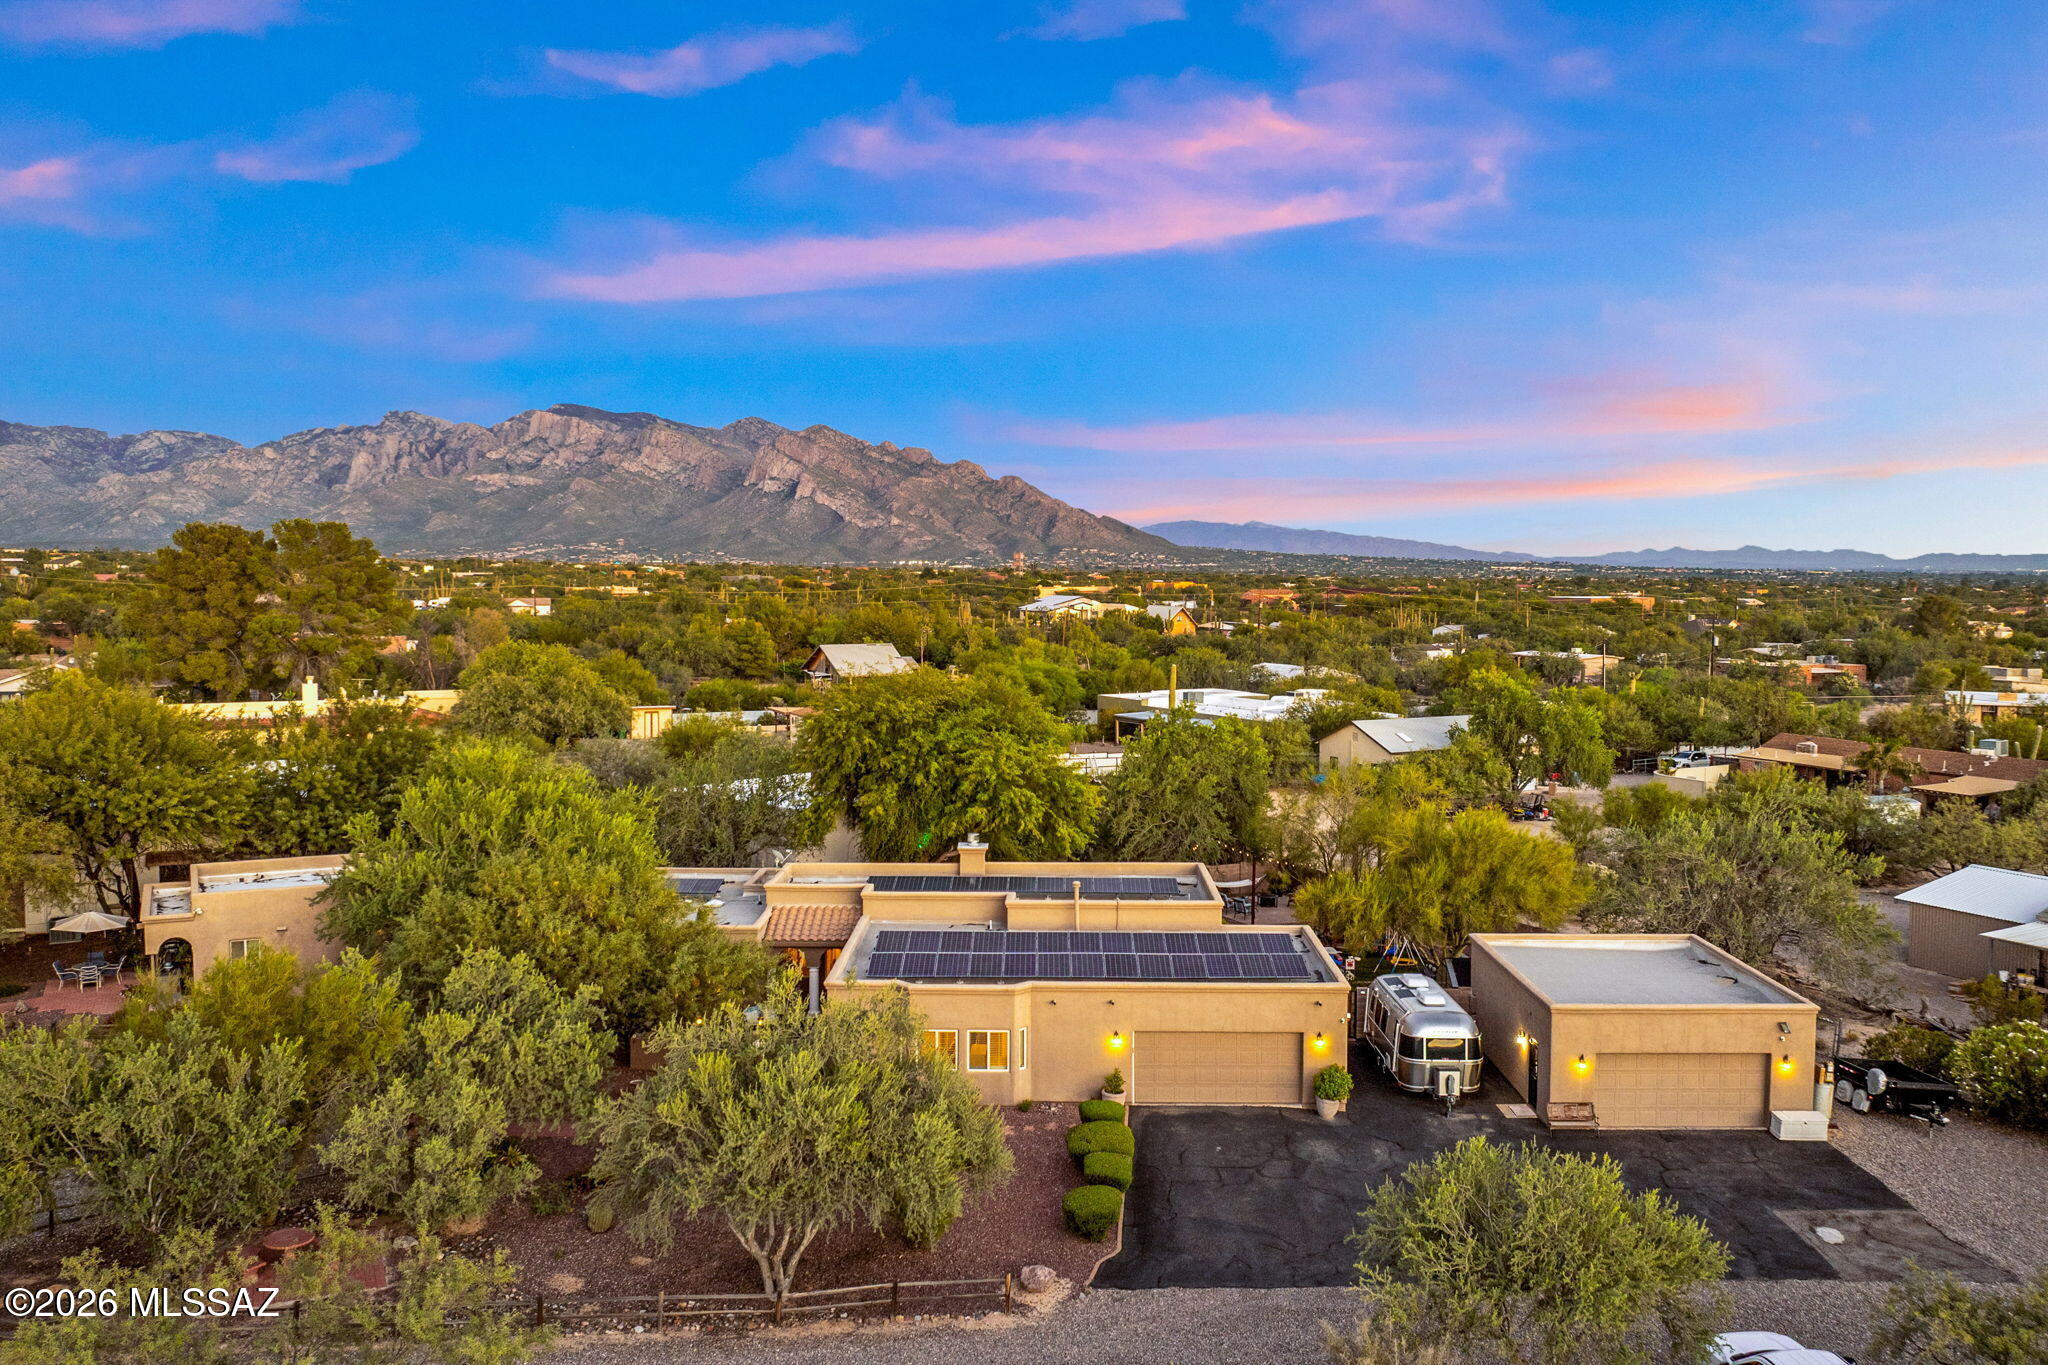
New on site 1 day ago
This beautiful hidden gem is a 1.31-acre estate offering complete privacy and unlimited potential. Located in the highly desirable Northwest area of Tucson, the custom Mediterranean-style home is sure to impress with a total of 5 bedrooms and 4.5 baths. It also has a true den/office, open living areas, solid custom doors, insulated interior walls throughout and so much more. As you enter the property you will see the unlimited parking, including a circular gravel driveway. You will enjoy privacy with a mature natural landscape and no HOA restrictions. Stepping inside the gated front courtyard, perfect for your morning coffee, you enter the main home. 2,738 sqft with beautiful solid hardwood flooring and carpet in the sleeping areas. Inside you will see the formal living/dining area with walls of windows letting in the natural light and views of the beautiful landscaping and patios. This room flows nicely into the open concept great room which is truly the heart of the home. With a stacked stone gas/wood burning fireplace and surround sound it is perfect for entertaining. Leading into the exquisite custom kitchen, you'll find gorgeous granite tile, a large extended island with seating, a double composite sink, reverse osmosis, mocha-stained 42-inch cabinets with crown molding and convenient pull-outs and a gas range. Additional dining area/breakfast nook includes bench seating and built-in storage cabinets, and also access to the rear patio and backyard. The owner's suite is your private sanctuary featuring a French door to a private patio, double vanity, soaking tub, and a stand-alone double shower. Relax with the attention to detail from the plantation shutters & decorative molding to the oil-rubbed bronze fixtures & modern lighting.The home has a split floor plan for privacy, featuring three additional guest bedrooms (all with walk-in closets) and a full guest bath with dual vanities and a shower/tub combo located in the hall for your convenience. Stepping outside you will find a luscious, fully landscaped and fenced backyard that includes smart drip irrigation, a 3-tier water fountain, garden beds & lush green grass, a greenhouse, a play area, and an extended patio with a gas stub. Picture yourself hosting parties in this space or simply relaxing and enjoying Tucson's colorful sunrises and sunsets. At the front of the property is a separate one-bedroom Casita with a living area, full kitchen, bathroom and private patio. The 500sq casita is perfect for a home office, studio, or accommodating overnight guests. With its own Split heating/cooling system it's also ideal for Generational living. The Casita is currently used for income and can generate as much as $30k a year. It is currently being used as an Airbnb. Now let's talk about the garages. The two-car attached garage is extended and extra wide, offering plenty of room for two vehicles (including a long bed truck) and storage, it also houses the home's water softener. Adjacent to this garage is an additional garage/workshop. The detached garage is fully insulated, holds four cars, and comes equipped with 220-amp and 110-amp electric hookups, water, cable, a mini-split, and an evap cooler making it the perfect man cave or work space. The Amazing Property includes an 1800-gallon water cistern tank, a solar electric system ($171/m + $24 to TEP), a water softener (reverse osmosis), RV hookups (electric, water and cable) and separate Christmas light circuits for the home, casita and workshop. Some furniture within the house and garages is available with a separate bill of sale. What are you waiting for? With all these features, high ceilings, skylights, ceiling fans, no HOA, privacy and income potential, this home won't last long!
#22625103

Tucson

3545 W Camino Alto

5 Beds

3 Baths

3,238 Sq.Ft.

$1,050,000

MLS#: 22625103
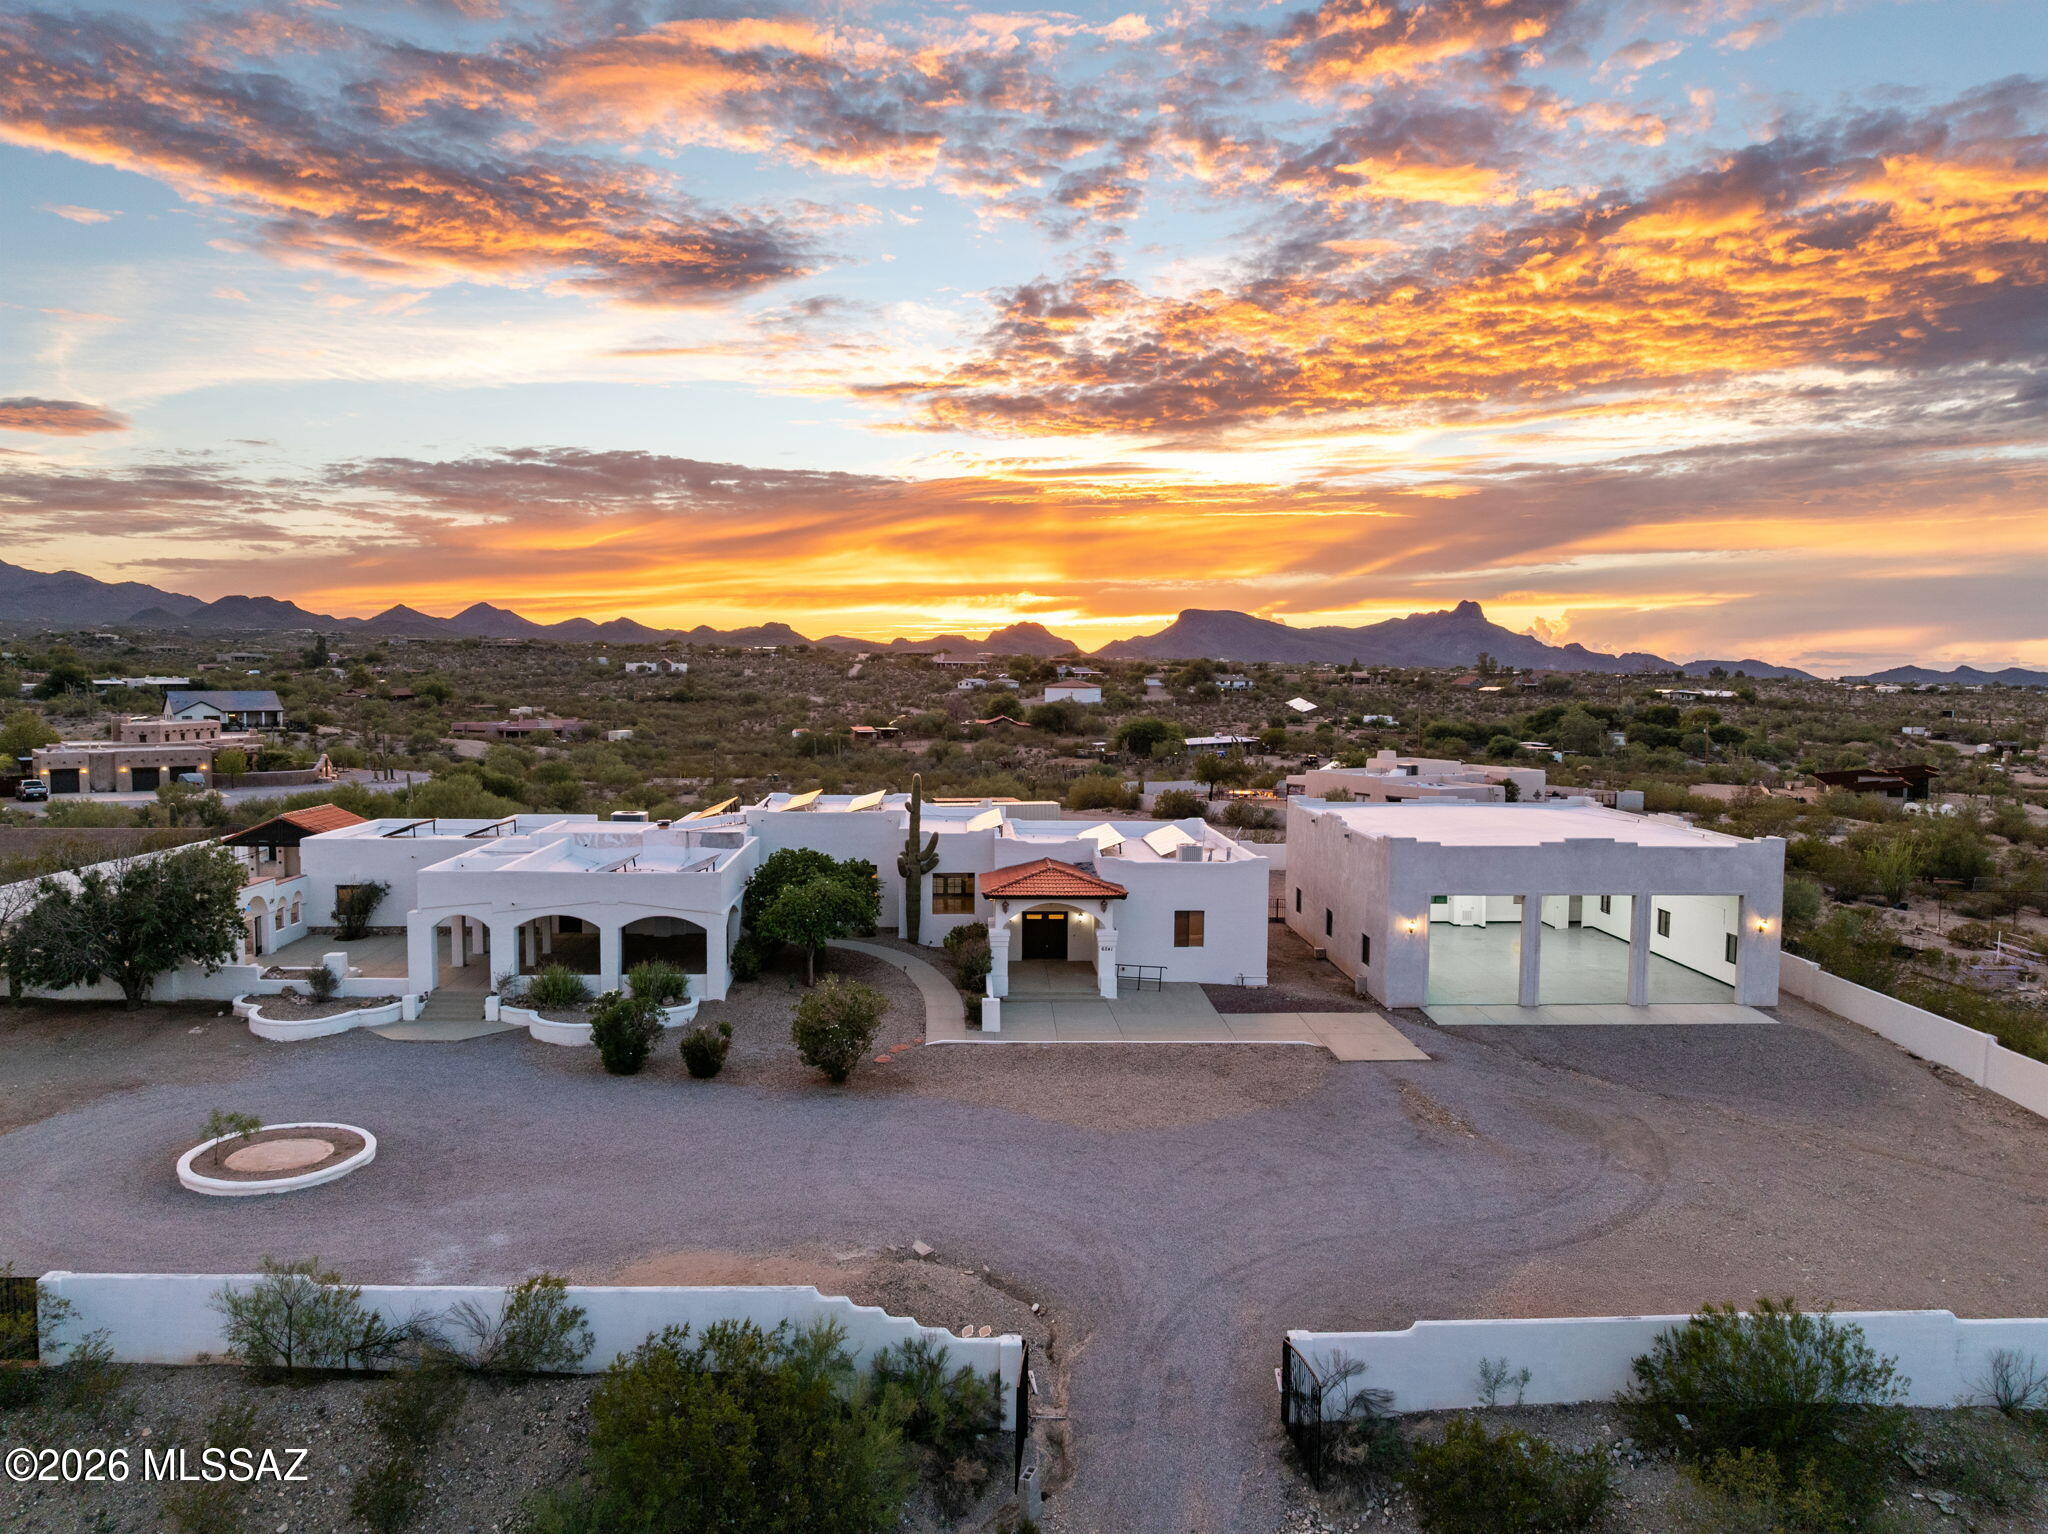
New on site 2 days ago
Sprawling 3.45-acre estate offering privacy, stunning mountain views, and exceptional outdoor living. Two gated entrances lead to detached RV garage with room for up to 10 vehicles, a circular driveway, desert landscaping, covered patio, pool, and gazebo. Inside, enjoy soaring ceilings, marble flooring, stylish fixtures, a cozy fireplace, and an inviting open layout. The kitchen features granite counters, custom cabinetry, stainless-steel appliances, stone backsplash, and breakfast bar. Two primary suites each offer private en suite bathrooms with dual vanities, soaking tubs, and spacious showers. Expansive grounds provide plenty of room for entertaining, relaxing, and enjoying breathtaking Arizona sunsets. A rare opportunity to enjoy space, comfort, and desert living. a soaking tub, a raindrop shower, and a large walk-in closet. Imagine enchanting evenings in the backyard, which offers a charming gazebo and a sparkling pool with a diving board for endless summer fun. Make is incredible gem yours today!
#22622883

Tucson

6241 N Panorama Drive

4 Beds

3 Baths

5,328 Sq.Ft.

$1,300,000

MLS#: 22622883
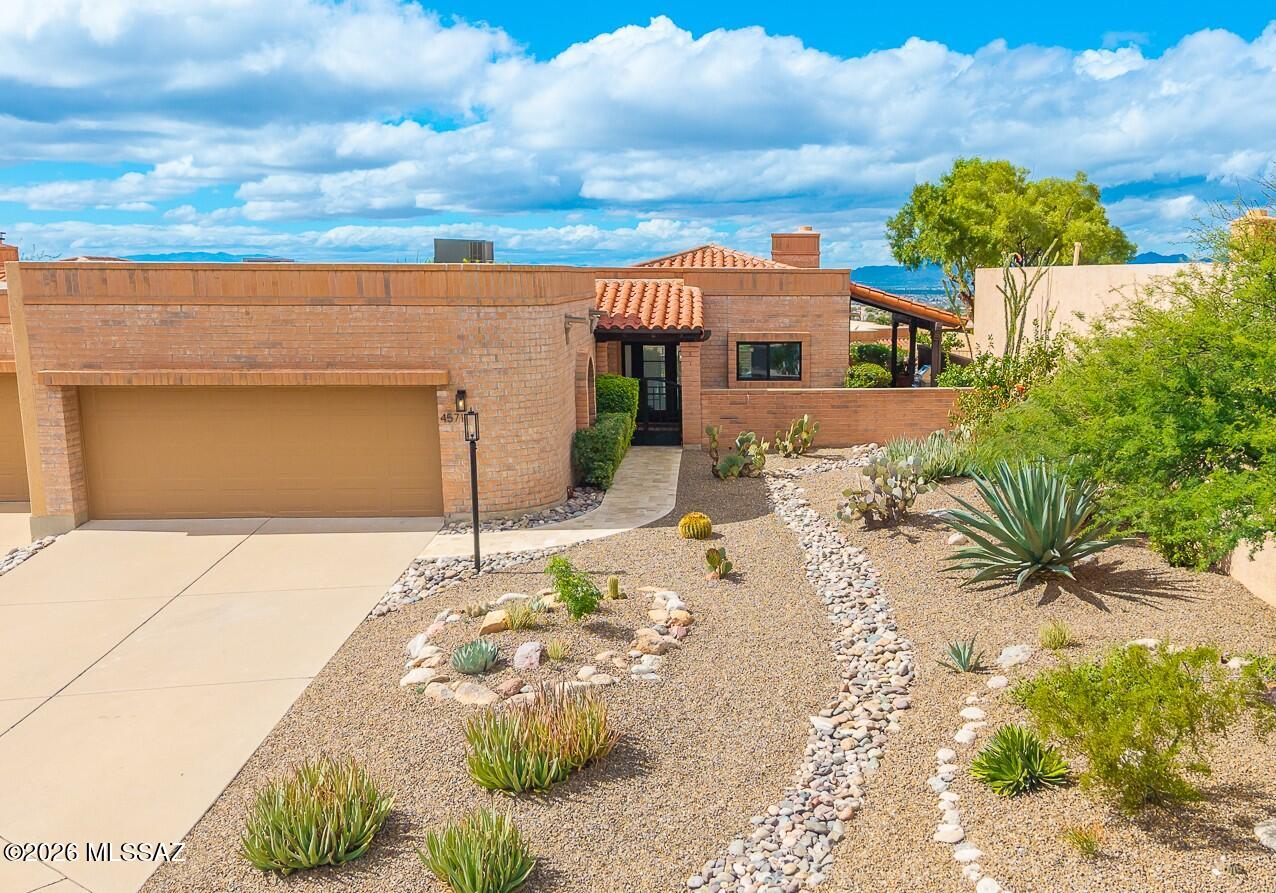
New on site 2 days ago
**Stunning Foothills Contemporary w/ Views!** Completely reimagined with an extraordinary renovation, this sophisticated residence showcases breathtaking mountain and city views, refined finishes and effortless indoor-outdoor living. Gorgeous new large-format tile flooring, expansive windows and a striking modern fireplace complement the open, light-filled design. The spectacular chef's kitchen features custom cabinetry, quartz countertops and premium appliances. Spa-inspired bathrooms impress with designer tile, floating vanities and luxurious finishes. The primary suite offers a freestanding soaking tub, walk-in shower and beautifully appointed custom closet. Enjoy new landscaping, inviting covered patios and panoramic desert vistas. Truly exceptional, turn-key Foothills Opportunity
#22624991

Tucson

4571 N Arroyo Vacio

3 Beds

2 Baths

1,982 Sq.Ft.

$949,000

MLS#: 22624991
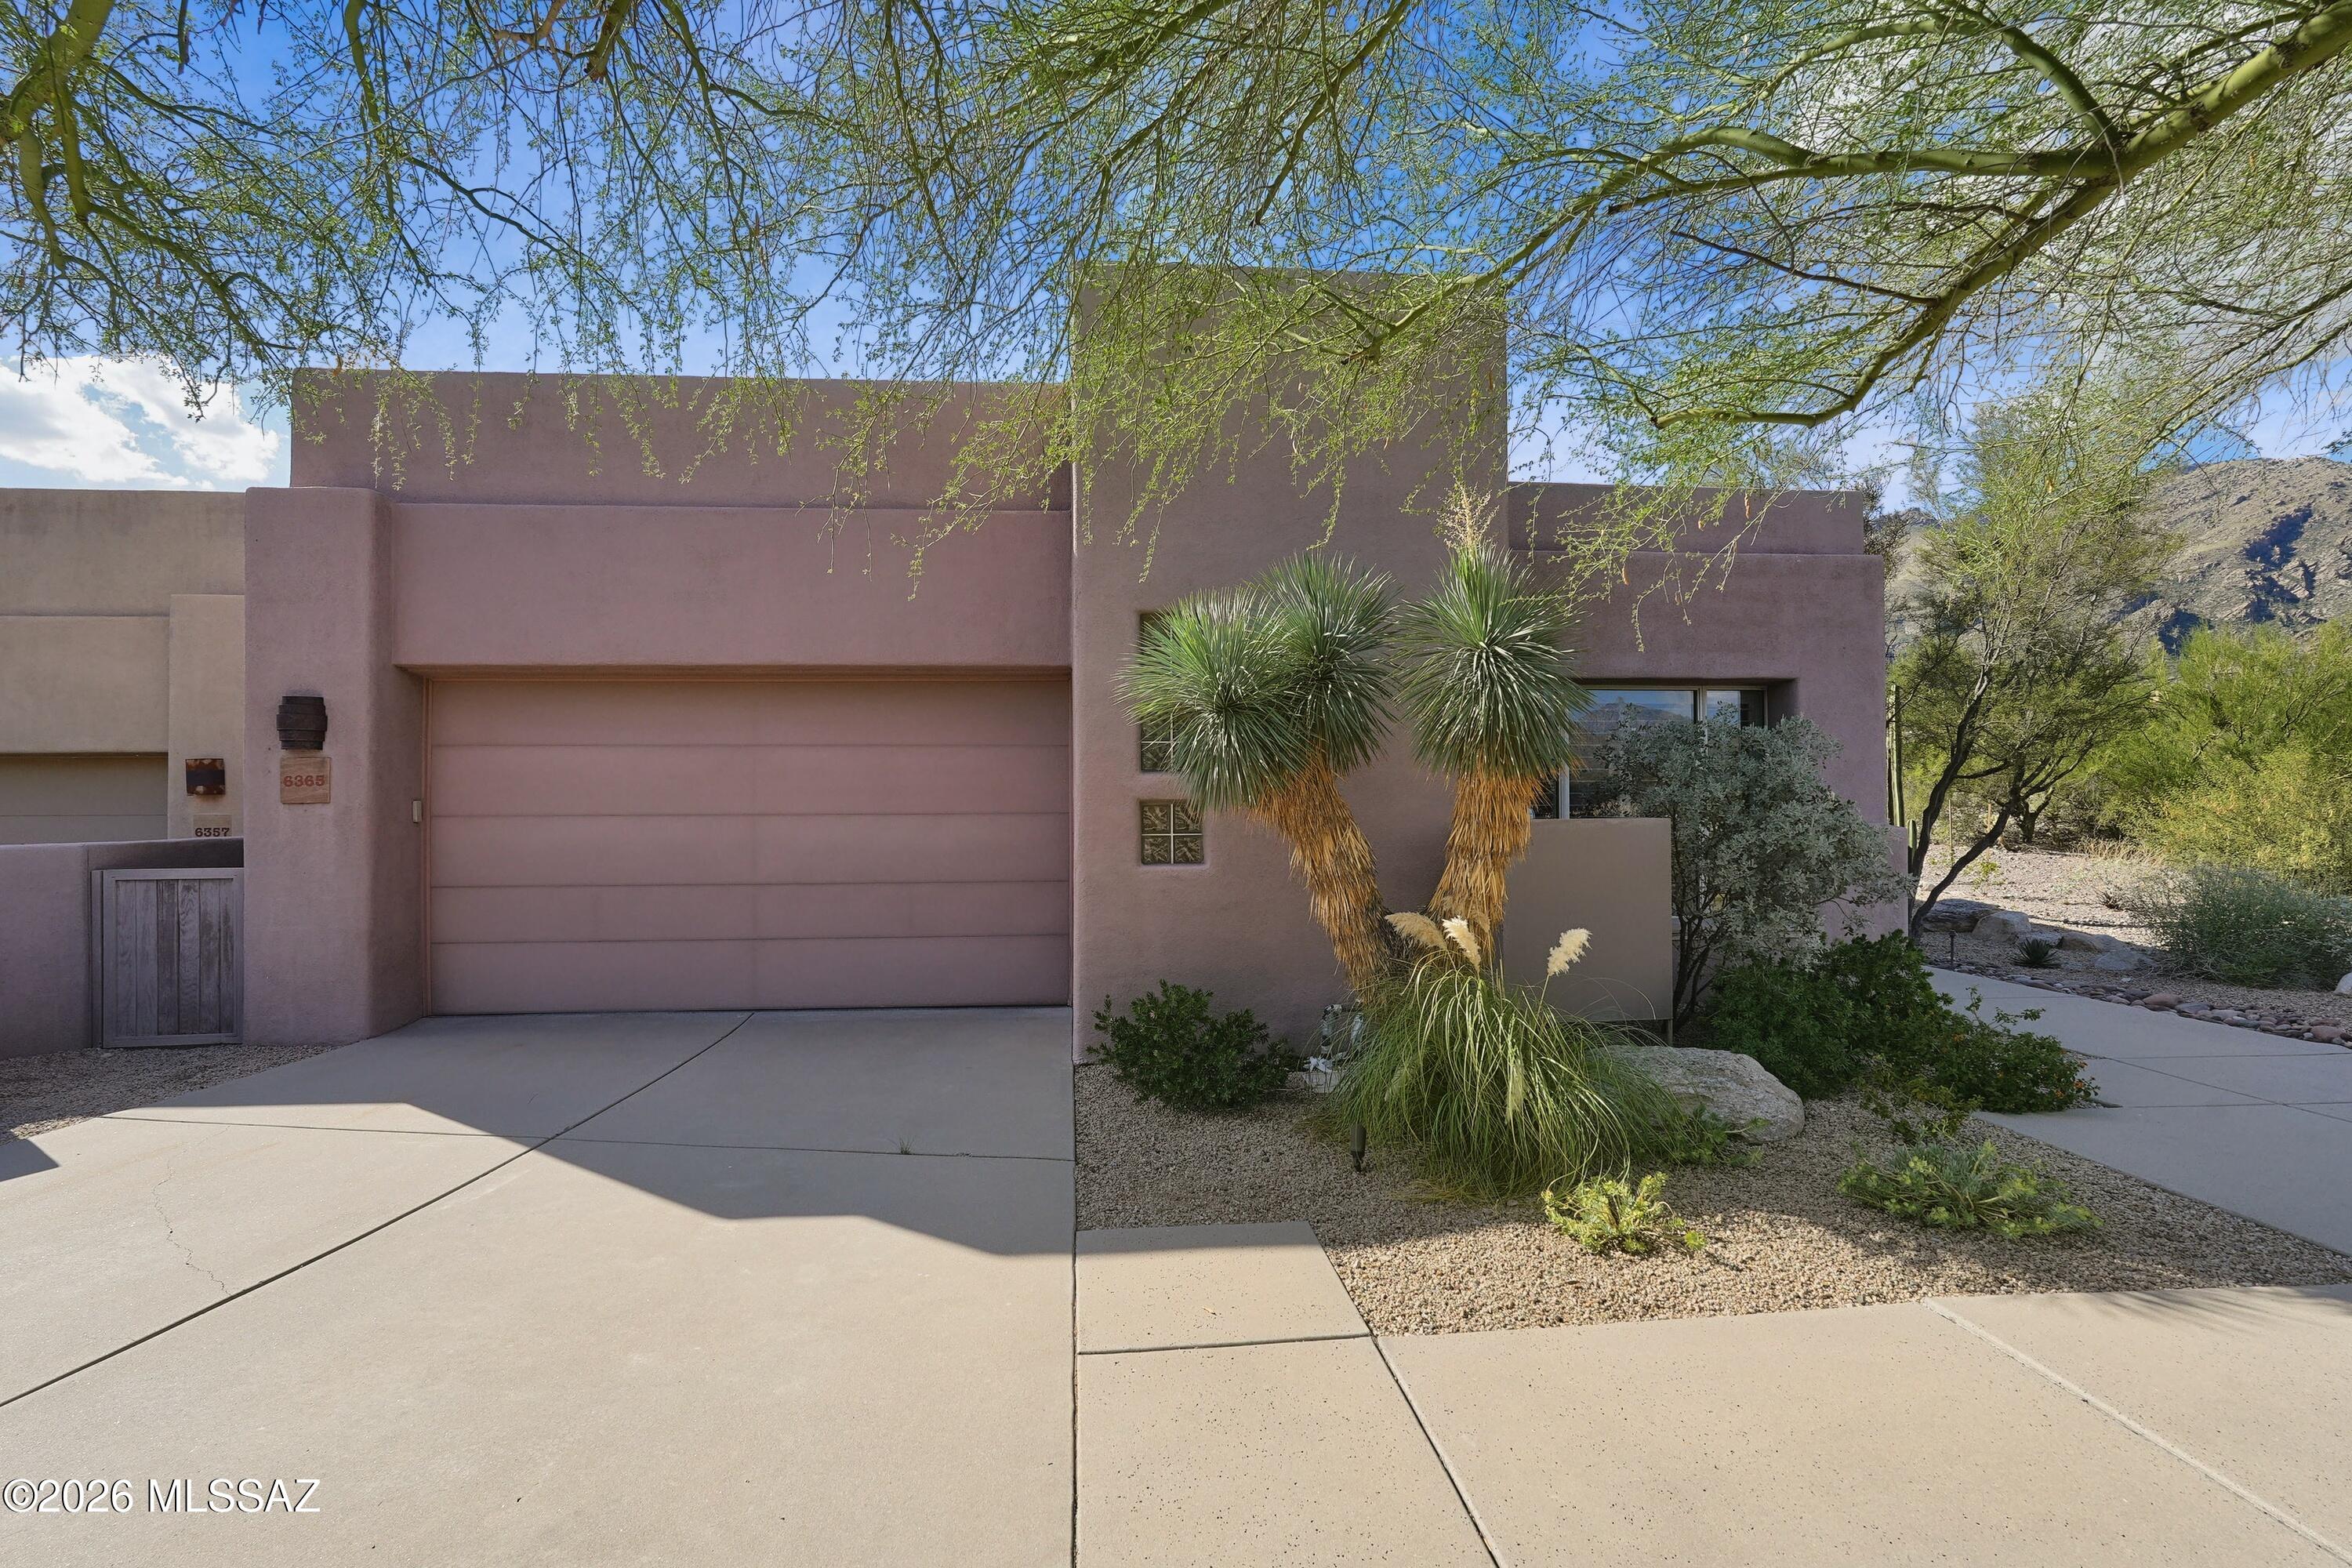
New on site 3 days ago
Set on a premier Ventana Canyon corner cul-de-sac lot, this beautifully updated single-story residence offers exceptional privacy. The bright, open floor plan features fresh interior paint, a spacious great room, and a gourmet kitchen with a large island, mountain views, and stainless appliances. The primary suite includes a custom walk-in closet and large walk-in shower. A second bedroom features a private en-suite bath, while the third serves perfectly as an office. The resort-style backyard boasts an extended covered patio, travertine pavers, built-in BBQ, and a saltwater PebbleTec pool & spa with panoramic canyon views. Fully owned solar panels provide substantial energy savings. Ideally located near premier Foothills dining, shopping and Ventana Canyon Golf Resort.
#22624698

Tucson

6365 N Ventana View Place

3 Beds

3 Baths

2,396 Sq.Ft.

$1,275,000

MLS#: 22624698
The property is a true sanctuary for horses, featuring an immaculate barn with a tack room, five stalls, and a professional-grade 66' x 200' arena. Beyond the arena, a vast network of riding trails awaits, accessible directly from your property. Inside, the custom home blends elegant design with rustic charm. Sandstone floors, rich wood accents, and walls of windows create a seamless connection to the stunning landscape. Relax by the inviting stone-faced fireplace in the living room, or entertain guests with the built-in surround sound system. The gourmet kitchen is a chef's delight, boasting slate countertops and custom wood cabinetry. The formal dining room is the perfect place to enjoy a meal while soaking in the panoramic vistas. The master suite is a private retreat, complete with built-in cabinetry and entertainment center, and, of course, more spectacular views. Step outside to a backyard oasis, where a spacious patio and a cozy outdoor fireplace provide the perfect setting for alfresco dining and evening relaxation under the stars.
#22624842

Tucson

13260 N Teal Blue Trail

3 Beds

2 Baths

2,448 Sq.Ft.

$1,045,000

MLS#: 22624842

VIEWS, VIEWS, VIEWS of Catalina, Rincon and Santa Rita Mountains along with City views from every room in this beautiful home.   Split floor plan with spacious living areas.  Steps at the front entrance but otherwise a one level home with so many special features.   A forever metal roof, steel construction, triple pane windows and foam insulation to mention only a few.  Step outside and tour the wrap around patio/walkway and take in the surroundings.  The third car garage is a workshop paradise.   Plenty of room for cars or set up your ultimate wood working shop with built in vacuum system and lots of lighting.  This home is so special in its design with angles that accentuate the space and make you want to call it home!  Be sure to look at the virtual tours.

4450 N Buckskin Way

Message successfully sent.

I agree to receive email communication and understand I can unsubscribe at any time.

I agree to be contacted by Realhub DEV via call, email, and text for real estate services. To opt out, you can reply 'stop' at any time or reply 'help' for assistance. You can also click the unsubscribe link in the emails. Message and data rates may apply. Message frequency may vary. Privacy Policy

Send a message

Message successfully sent.

Reason for contacting?

I agree to receive email communication and understand I can unsubscribe at any time.

I agree to be contacted by Realhub DEV via call, email, and text for real estate services. To opt out, you can reply 'stop' at any time or reply 'help' for assistance. You can also click the unsubscribe link in the emails. Message and data rates may apply. Message frequency may vary. Privacy Policy

Sign In Sign Out

Virtual Assistant

Would you like to take the next step with this property? We can help you schedule a showing or virtual tour, or send you more details.

Yes, I would like more information.

Thank You for Your Reply, One of Our Agents will contact you as soon as possible

No, maybe later.

Thank you, you can always contact me via email, phone number or through the contact form.

Realhub AI

Lucy - Your AI-Powered Realtor

Update Your Temporary Password

Personalize your search

Enter your email and we'll notify you immediately when new listings match what you're looking for.

or enter email address

Already have an account ? Login here

Continue your home search

I agree to receive communications and understand I can unsubscribe at any time.

I agree to be contacted by Realhub DEV via call, email, and text for real estate services. To opt out, you can reply 'stop' at any time or reply 'help' for assistance. You can also click the unsubscribe link in the emails. Message and data rates may apply. Message frequency may vary. Privacy Policy

Already have an account ? Login here

We use cookies

We use cookies primarily for analytics to enhance your experience. By accepting, you agree to our use of these cookies. You can manage your preferences or learn more about our cookies policy.