
9397 Sanctuary Place
Tucson, AZ 85749
About
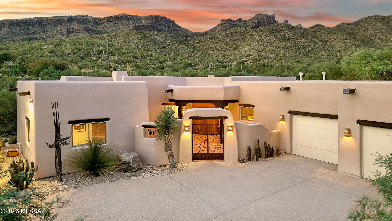
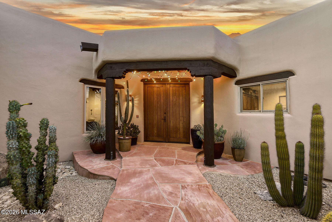
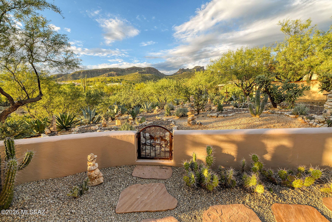
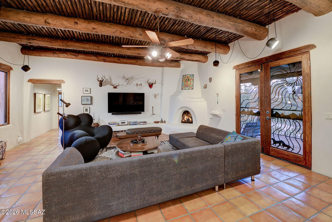
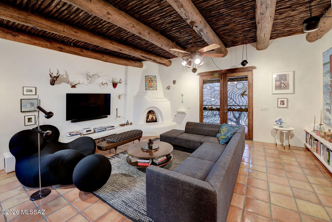
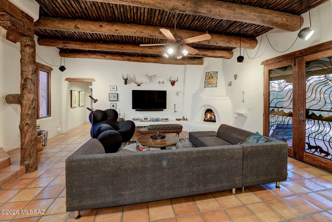
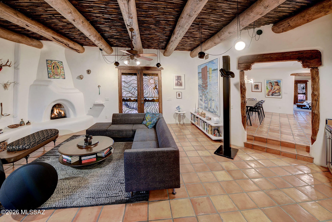
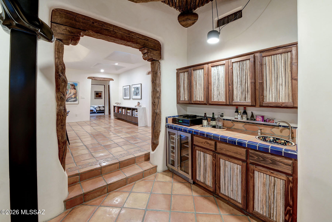
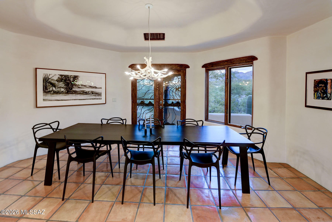
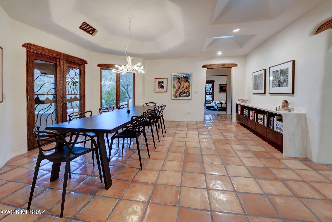
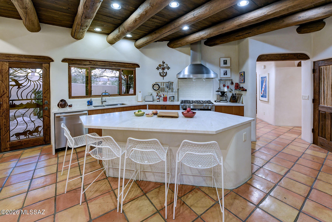
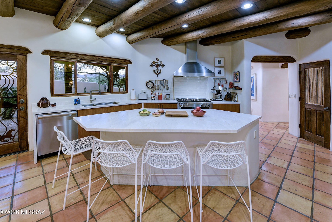
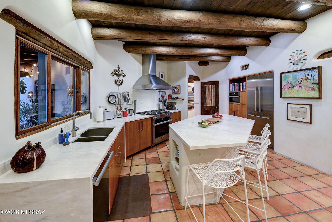
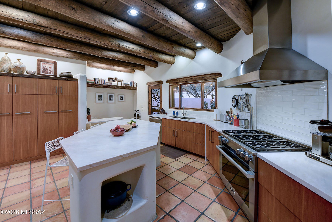
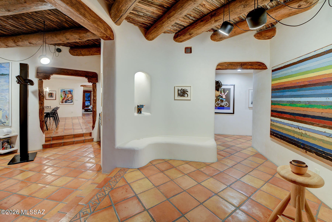
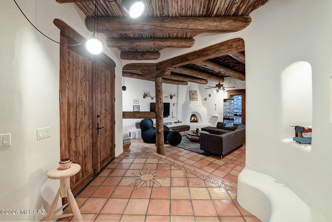
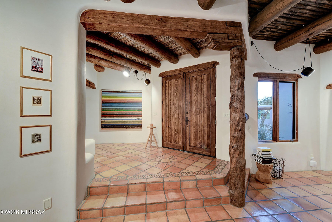
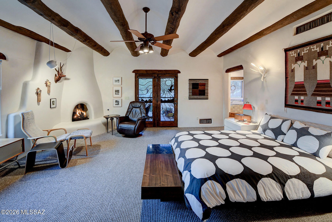
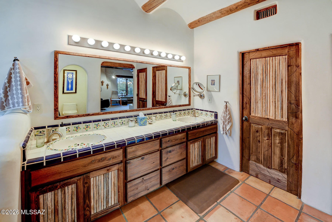
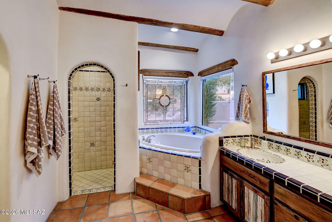
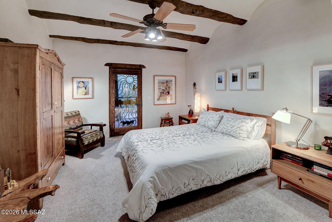
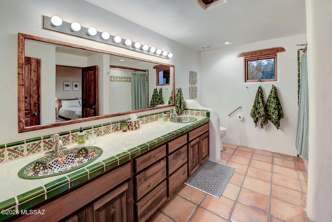
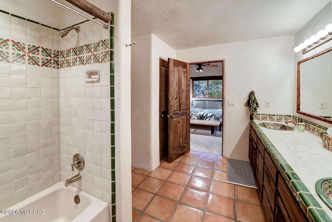
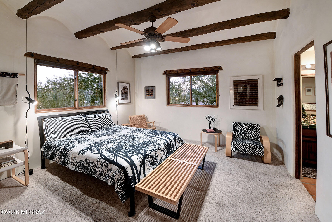
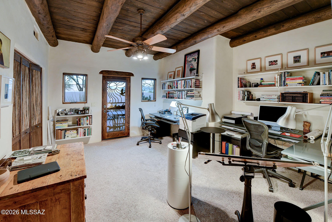
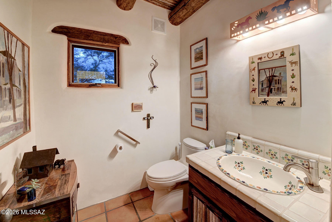
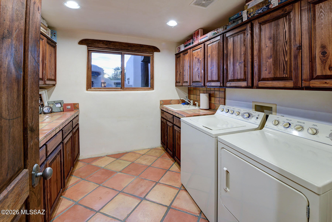
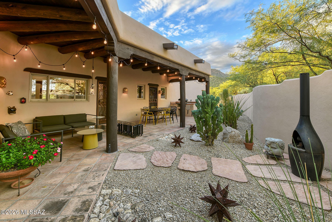
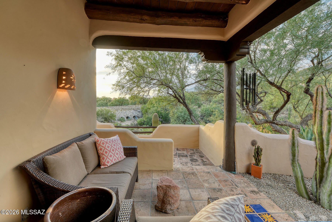
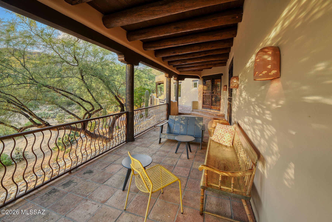
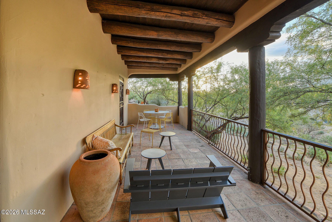
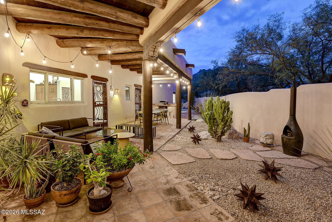
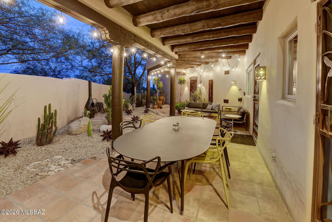
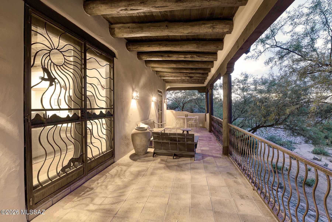
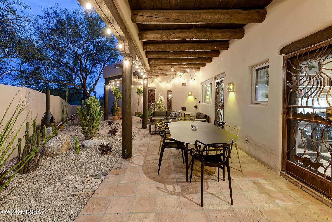
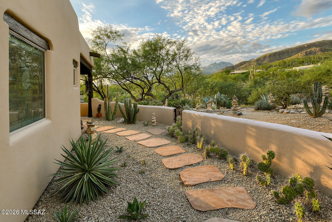
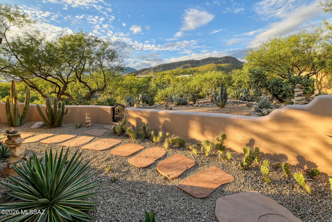
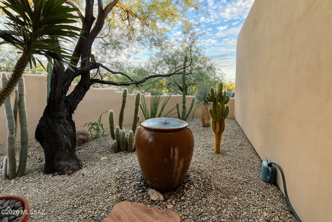
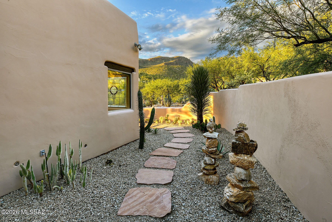
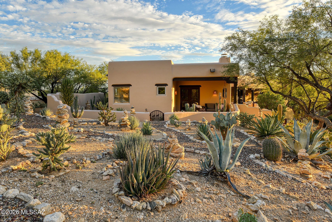
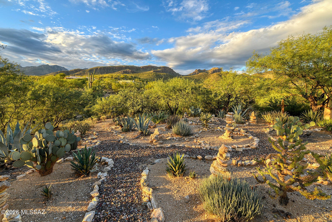
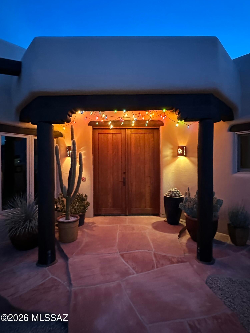
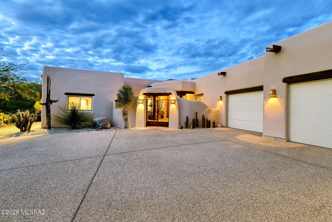
A secluded, beautifully remodeled Arizona contemporary nestled among lush desert vegetation with magnificent mountain views in a private, gated 9-home community. A gates flagstone courtyard entry invites you into 2,916+ SF featuring a sophisticated Great Room with beamed ceilings, fireplace, built-ins, wet bar with wine cooler, French doors to the veranda, formal dining, & walls of windows. The gourmet island kitchen offers teak cabinetry, Corian counters, Miele 6-burner gas range, Fisher & Paykel refrigerator, pantry, Mexican tile floors & custom wood doors throughout. 3BR + study or 4BR & 2.5 baths. The primary suite features a fireplace, Talavera tiled counters, dual vanities, jetted tub, large shower, walk-in closet, & patio access..... continued...... Additional features include 2 HVAC units, laundry with sink, large storeroom, and 3-car garage with epoxy floors. Enjoy 3 separate patios, a fountain, lush desert landscaping, & breathtaking mountain views. Offered at $1,350,000
Property
Beds
4
Full Baths
2
1/2 Baths
1
Year Built
2001
Sq.Footage
2,916
Features
Features & Amenities
Interior
-
Other Interior Features
Kitchen Island, Wet Bar, Beamed Ceilings, Entrance Foyer, Walk-In Closet(s), High Ceilings, Storage, Pantry, Double Vanity, High Speed Internet, Sound System, Smart Thermostat
-
Total Bedrooms
4
-
Bathrooms
2
-
1/2 Bathrooms
1
-
Basement YN
NO
-
Cooling YN
YES
-
Cooling
Zoned, Central Air
-
Fireplace YN
YES
-
Heating YN
YES
-
Heating
Forced Air, Natural Gas, Zoned
-
Pet friendly
N/A
Exterior
-
Garage
Yes
-
Garage spaces
3
-
Construction Materials
Stucco, Frame
-
Other Exterior Features
Built-in Barbecue, Courtyard
-
Parking
Garage Door Opener, Oversized, Electric Vehicle Charging Station(s), Attached, Garage
-
Patio and Porch Features
Covered, Patio
-
Pool
No
-
View
Mountain(s)
Area & Lot
-
Lot Features
Sprinklers In Front, Cul-De-Sac, Few Trees
-
Lot Size(acres)
0.58
-
Lot Size(square feet)
25,634
-
Property Type
Residential
-
Property Sub Type
Single Family Residence
-
Architectural Style
Southwestern
Price
-
Sales Price
$1,350,000
-
Tax Amount
$8,414
-
Financing Options
VA Loan, Conventional, Cash, Submit
-
Sq. Footage
2,916
-
Price/SqFt
$462
HOA
-
Association
YES
-
Association Fee
$41
-
Association Fee Frequency
Annually
-
Association Fee Includes
N/A
Property Resources
-
Horse Property
NO
School District
-
Elementary School
Collier
-
Middle School
Magee
-
High School
Sabino
Property Features
-
Association Amenities
None
-
Senior Community YN
NO
-
Water Source
Public
Schedule
Schedule a Showing
Showing scheduled successfully.
Mortgage calculator
Estimate your monthly mortgage payment, including the principal and interest, property taxes, and HOA. Adjust the values to generate a more accurate rate.
Your payment
Principal and Interest:
$
Property taxes:
$
HOA fees:
$
Total loan payment:
$
Total interest amount:
$
Location
-
County
Pima
-
Elementary School
Collier
-
Middle School
Magee
-
High School
Sabino

Listing Courtesy of Robin Sue Kaiserman, Russ Lyon Sotheby's International Realty
RealHub Information is provided exclusively for consumers' personal, non-commercial use, and it may not be used for any purpose other than to identify prospective properties consumers may be interested in purchasing. All information deemed reliable but not guaranteed and should be independently verified. All properties are subject to prior sale, change or withdrawal. RealHub website owner shall not be responsible for any typographical errors, misinformation, misprints and shall be held totally harmless.
.webp?size=684x933)
Will Smith
AGENT
Call Will today to schedule a private showing.

* Listings on this website come from the FMLS IDX Compilation and may be held by brokerage firms other than the owner of this website. The listing brokerage is identified in any listing details. Information is deemed reliable but is not guaranteed. If you believe any FMLS listing contains material that infringes your copyrighted work please click here to review our DMCA policy and learn how to submit a takedown request.© 2024 FMLS.
Properties
Related properties
Tucson
4450 N Buckskin Way
3 Beds
3 Baths
3,078 Sq.Ft.
$1,150,000
MLS#: 22625147
Tucson
4320 N Paseo De Los Rancheros
5 Beds
4 Baths
4,060 Sq.Ft.
$1,325,000
MLS#: 22622520
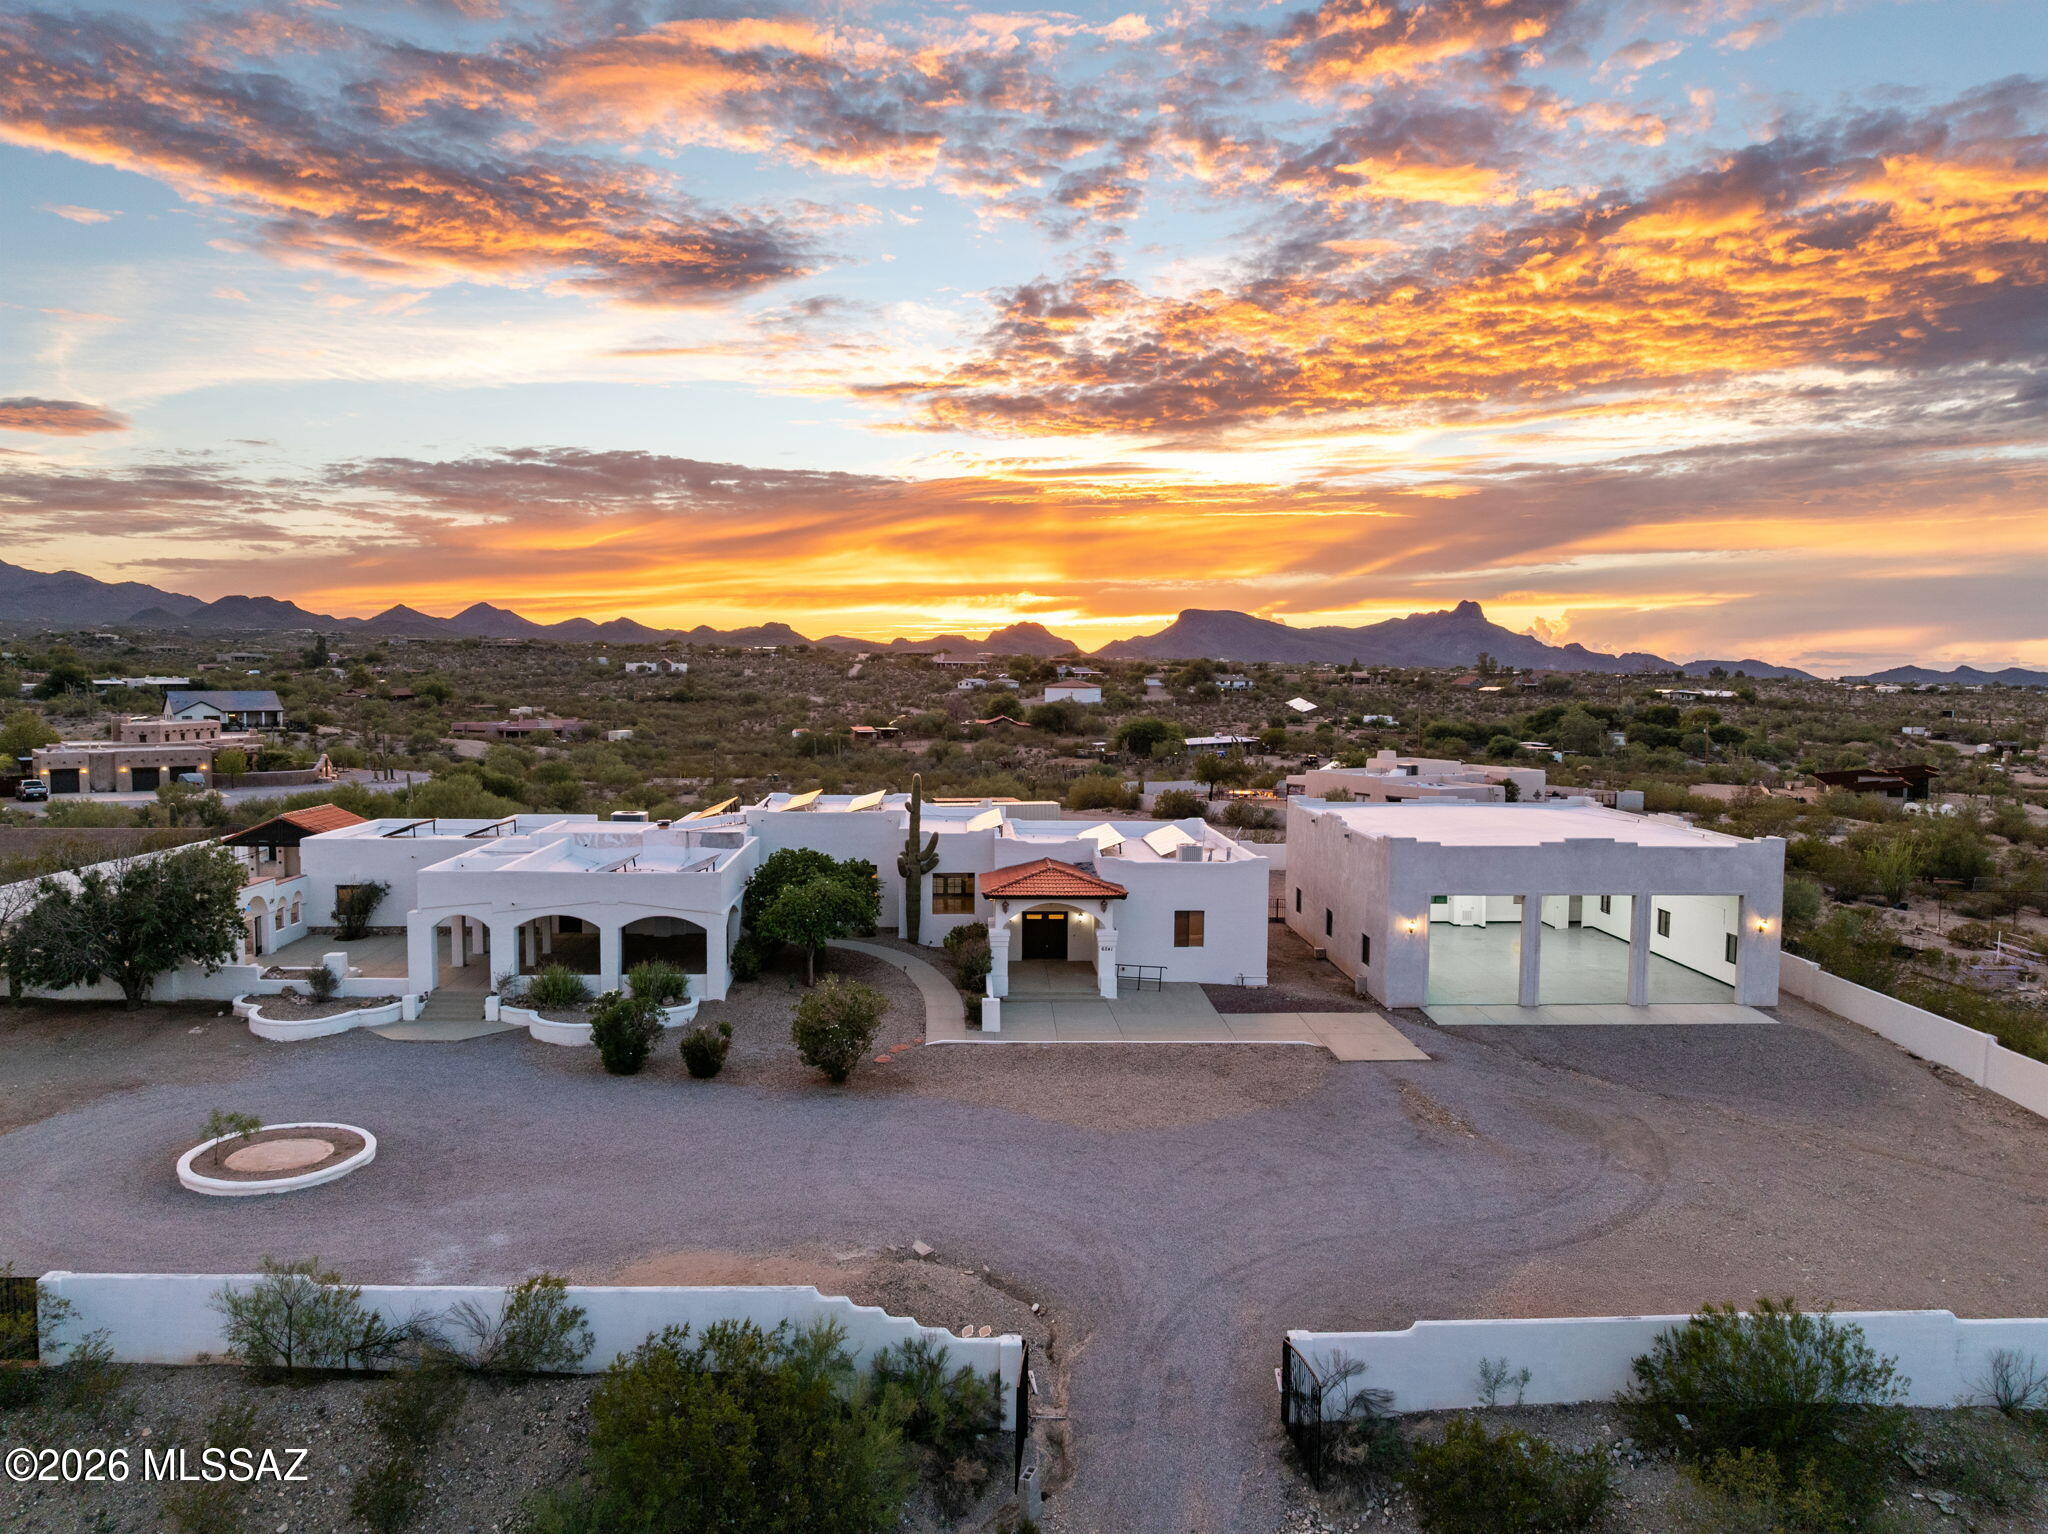
Tucson
6241 N Panorama Drive
4 Beds
3 Baths
5,328 Sq.Ft.
$1,300,000
MLS#: 22622883
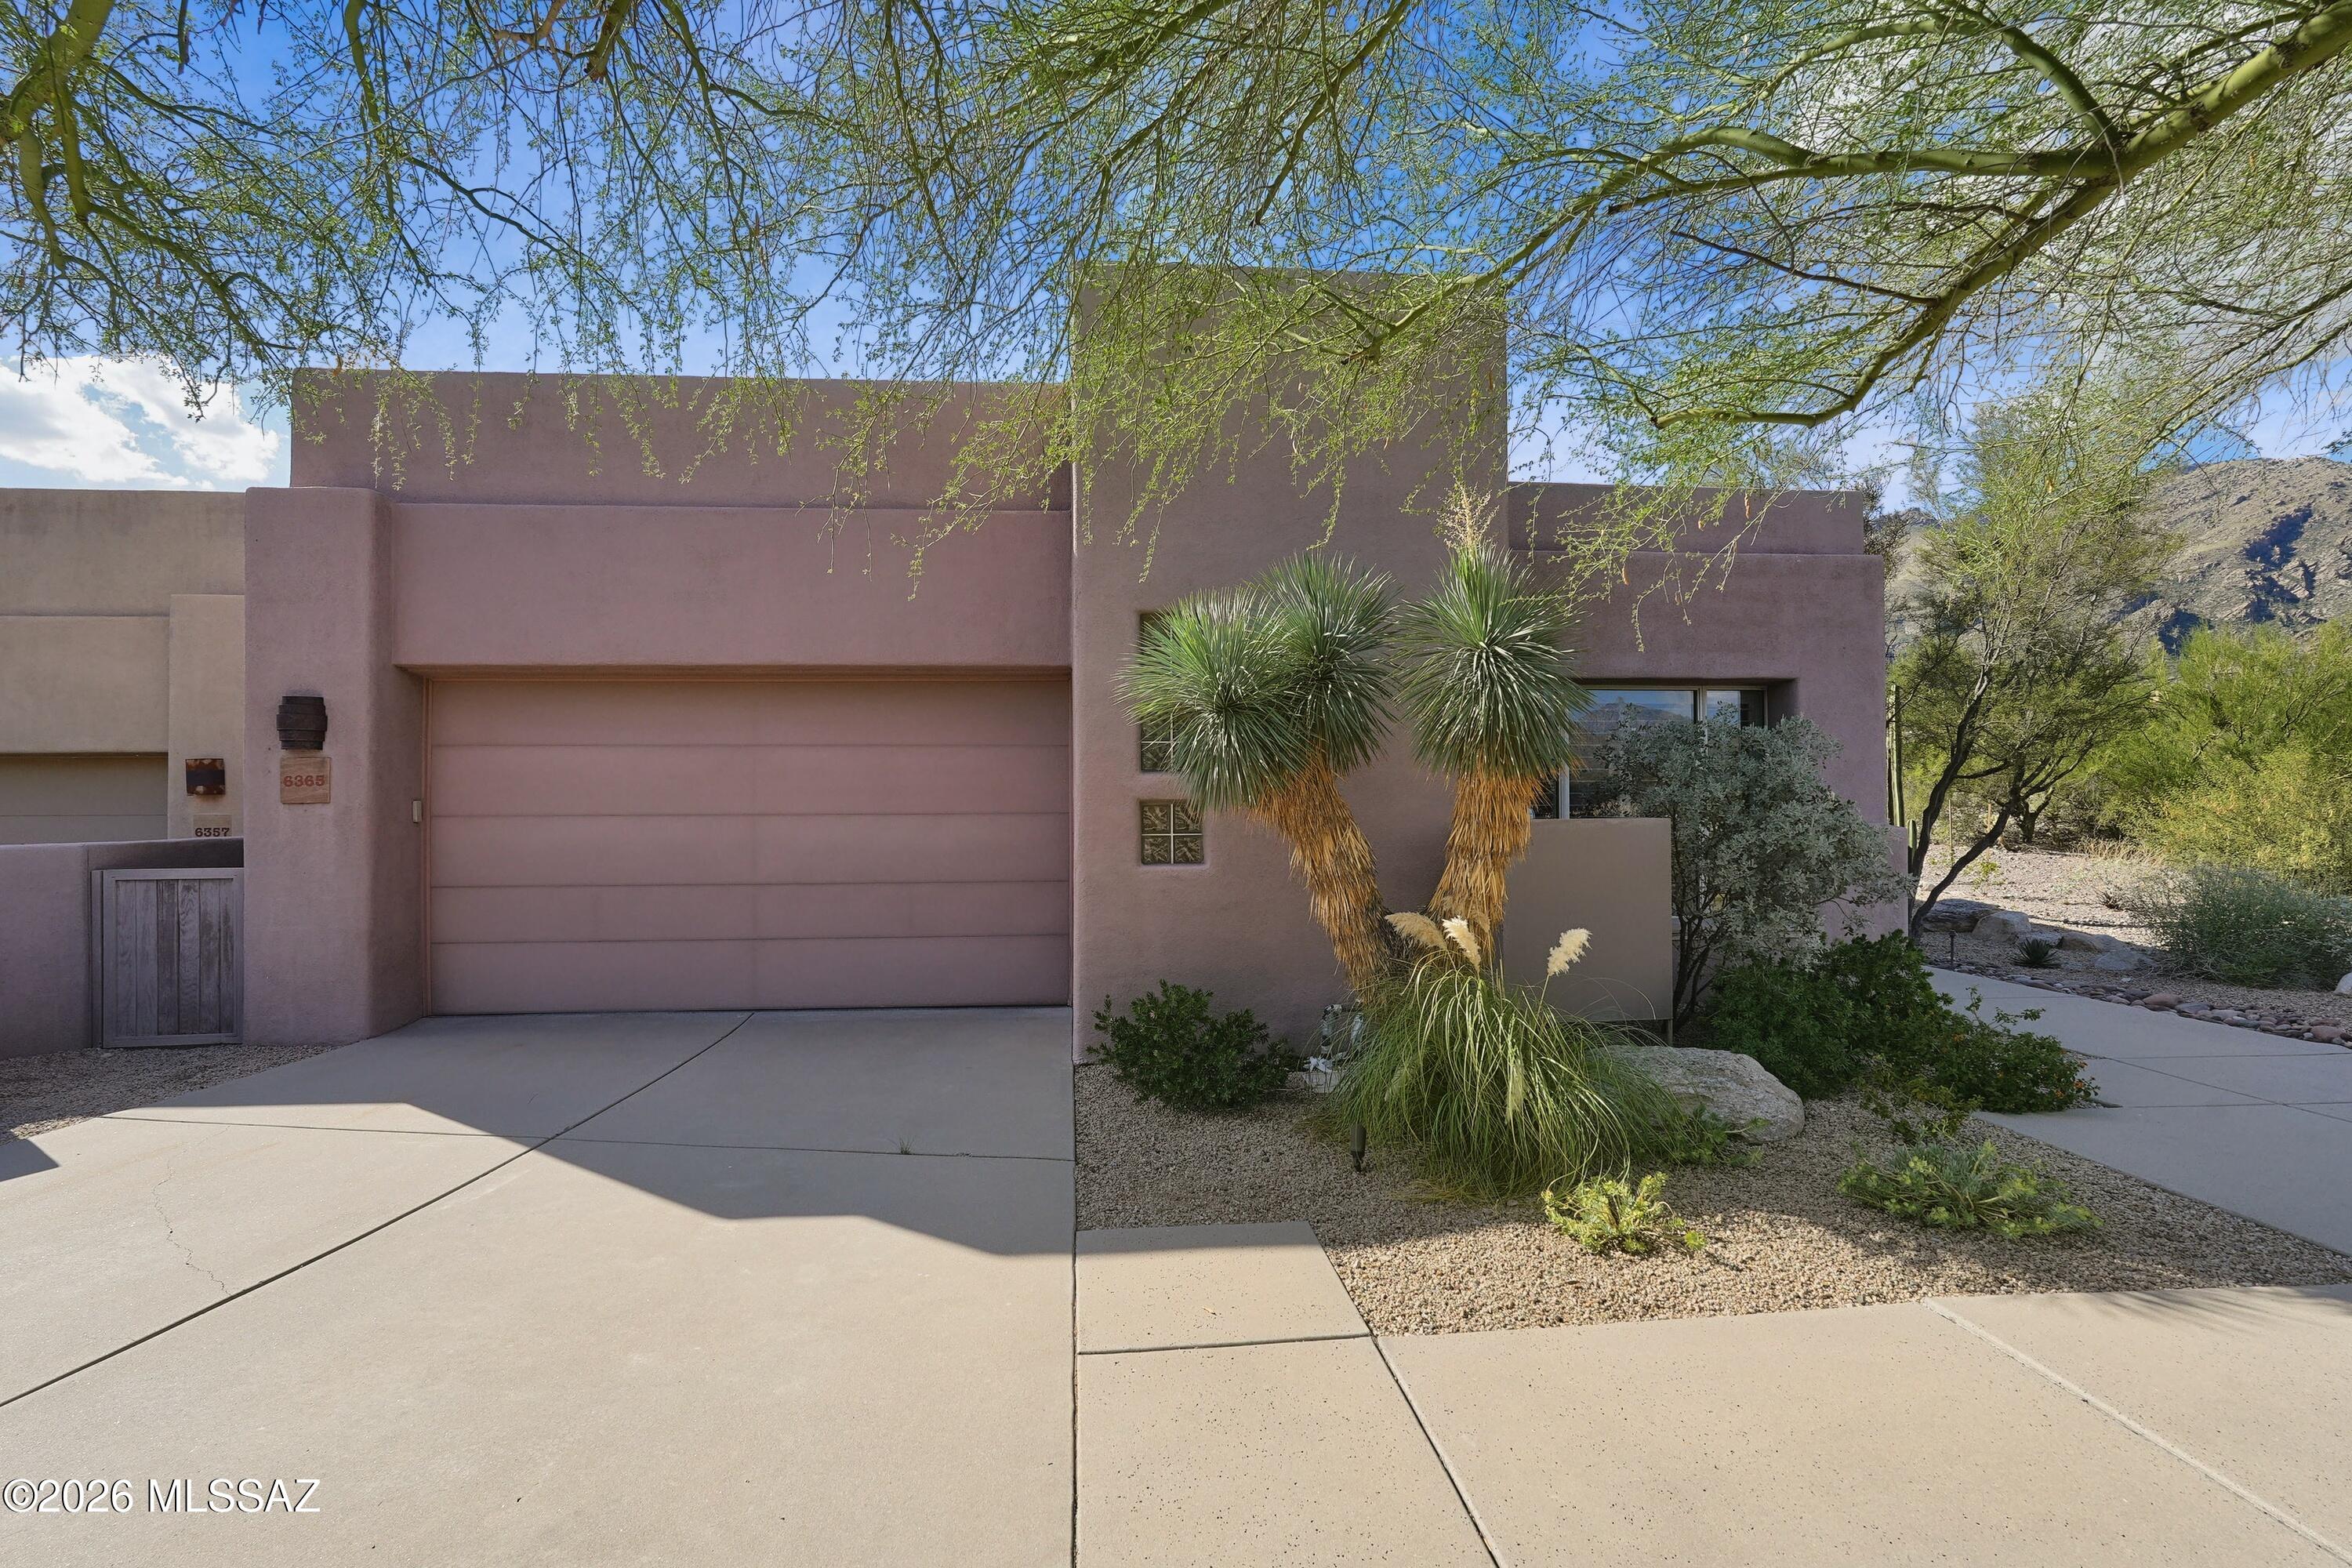
Tucson
6365 N Ventana View Place
3 Beds
3 Baths
2,396 Sq.Ft.
$1,275,000
MLS#: 22624698
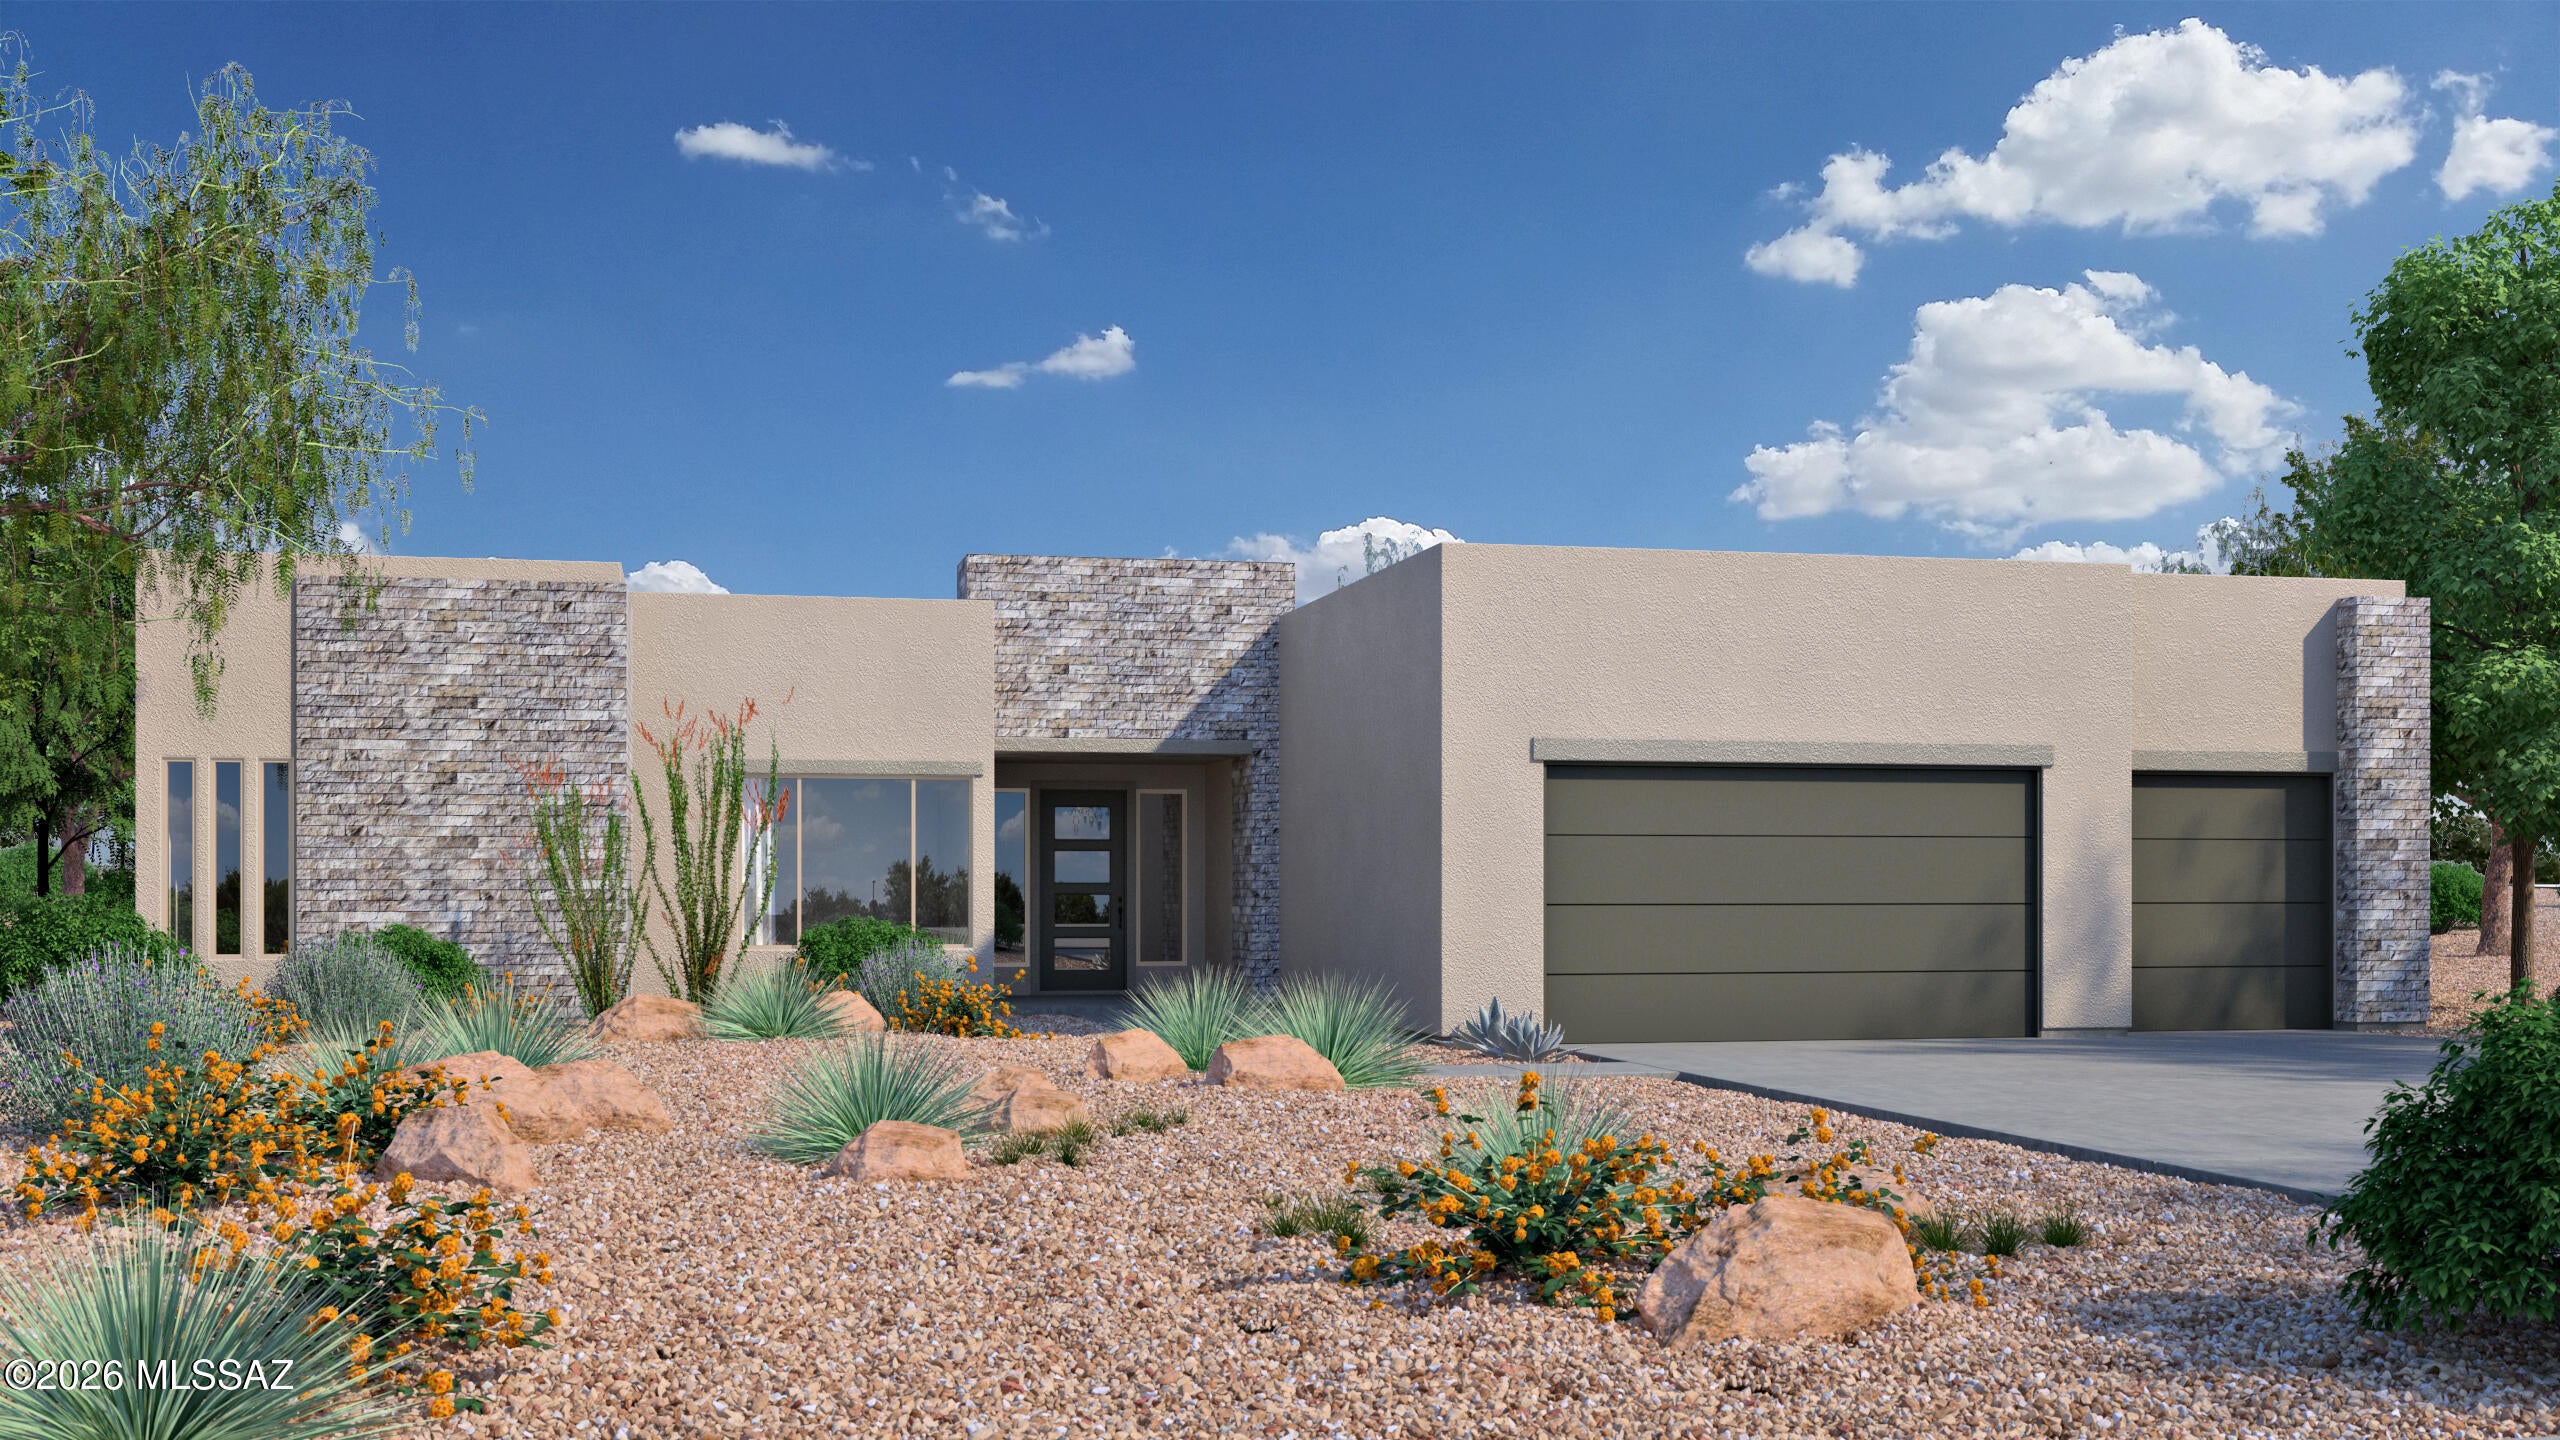
Tucson
12120 E Placita Rancho Soldados #66
4 Beds
3 Baths
3,390 Sq.Ft.
$1,430,923
MLS#: 22624694
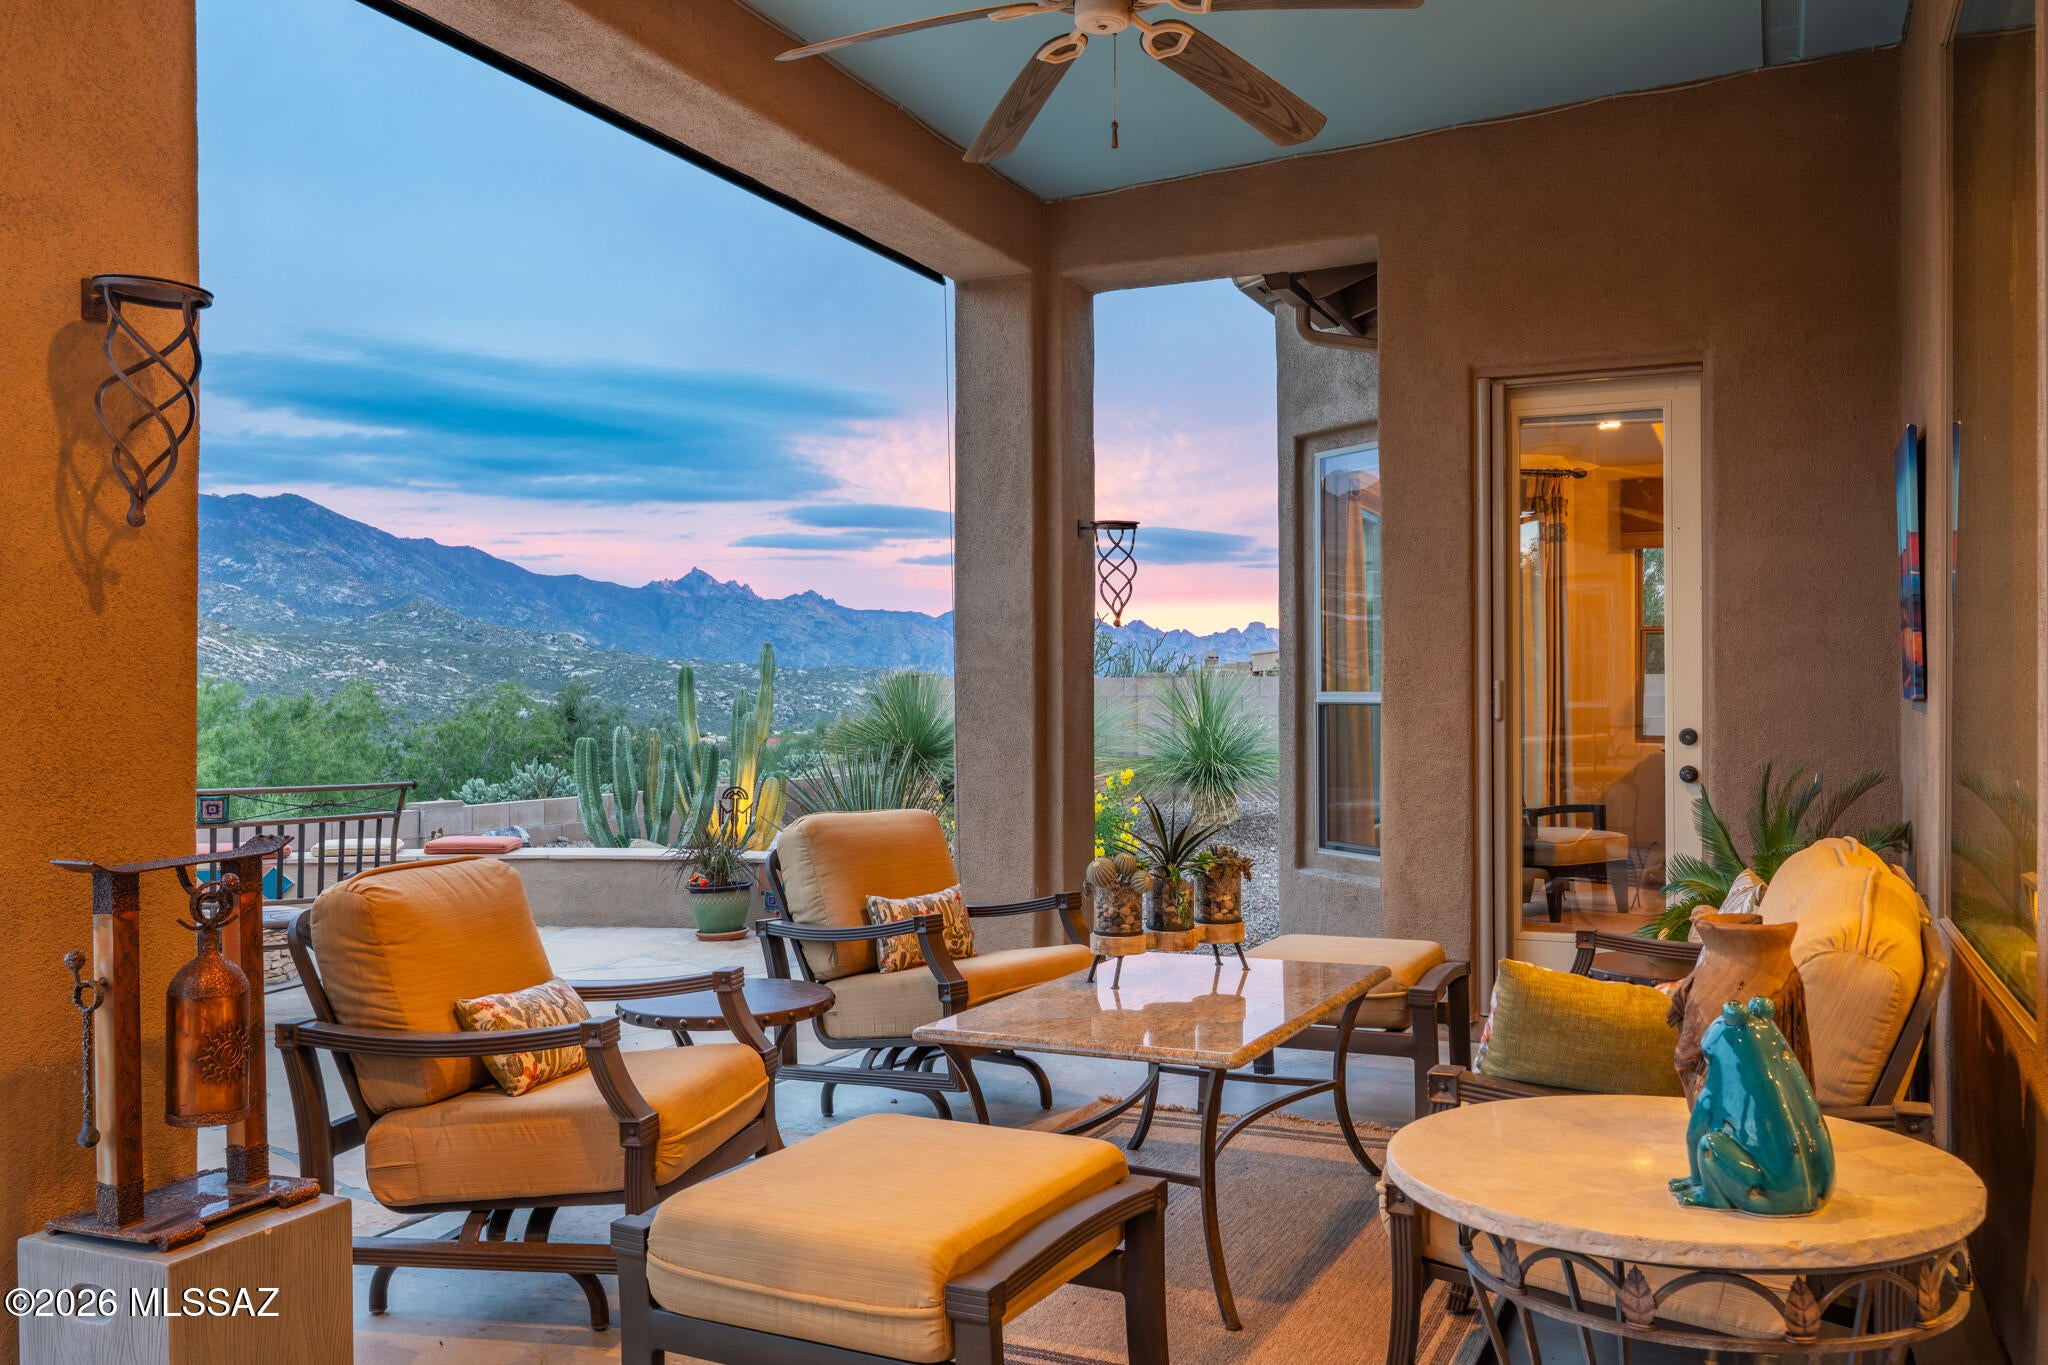
Tucson
36759 S Ocotillo Canyon Drive
3 Beds
3 Baths
2,876 Sq.Ft.
$1,125,000
MLS#: 22624516
Tucson
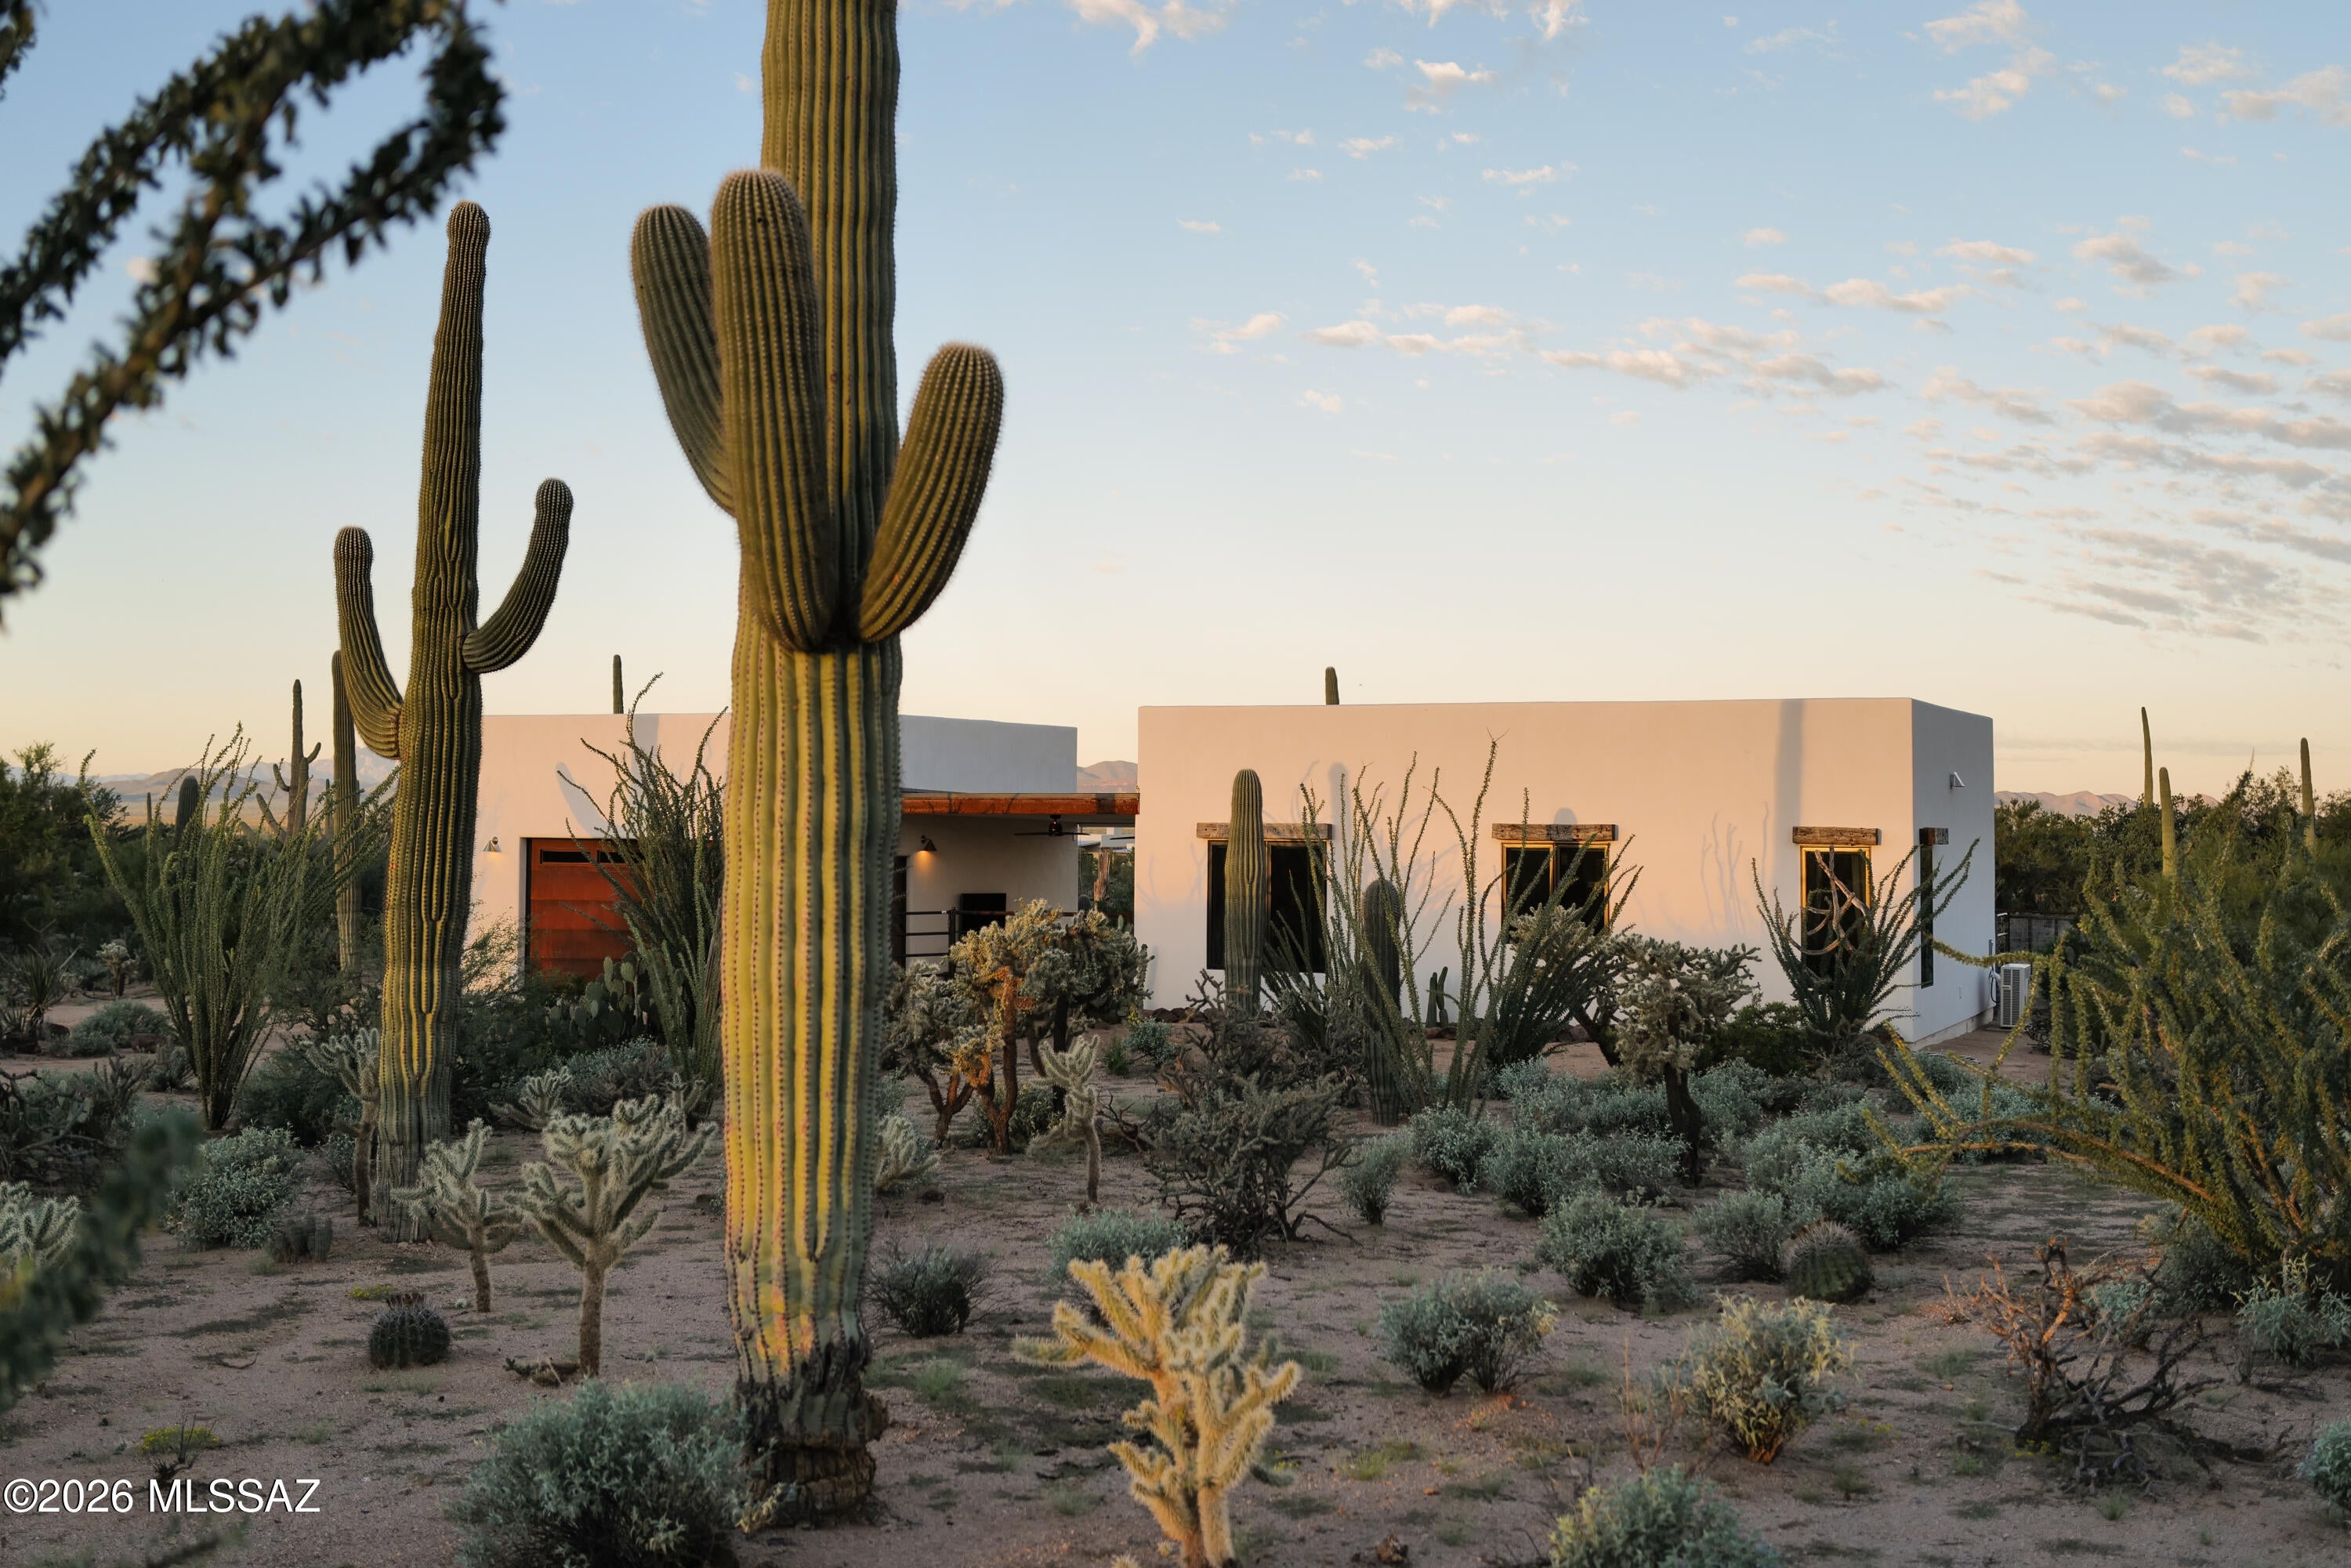
12175 W Dancing Raven Road
4 Beds
3 Baths
3,198 Sq.Ft.
$1,395,000
MLS#: 22624566
Tucson
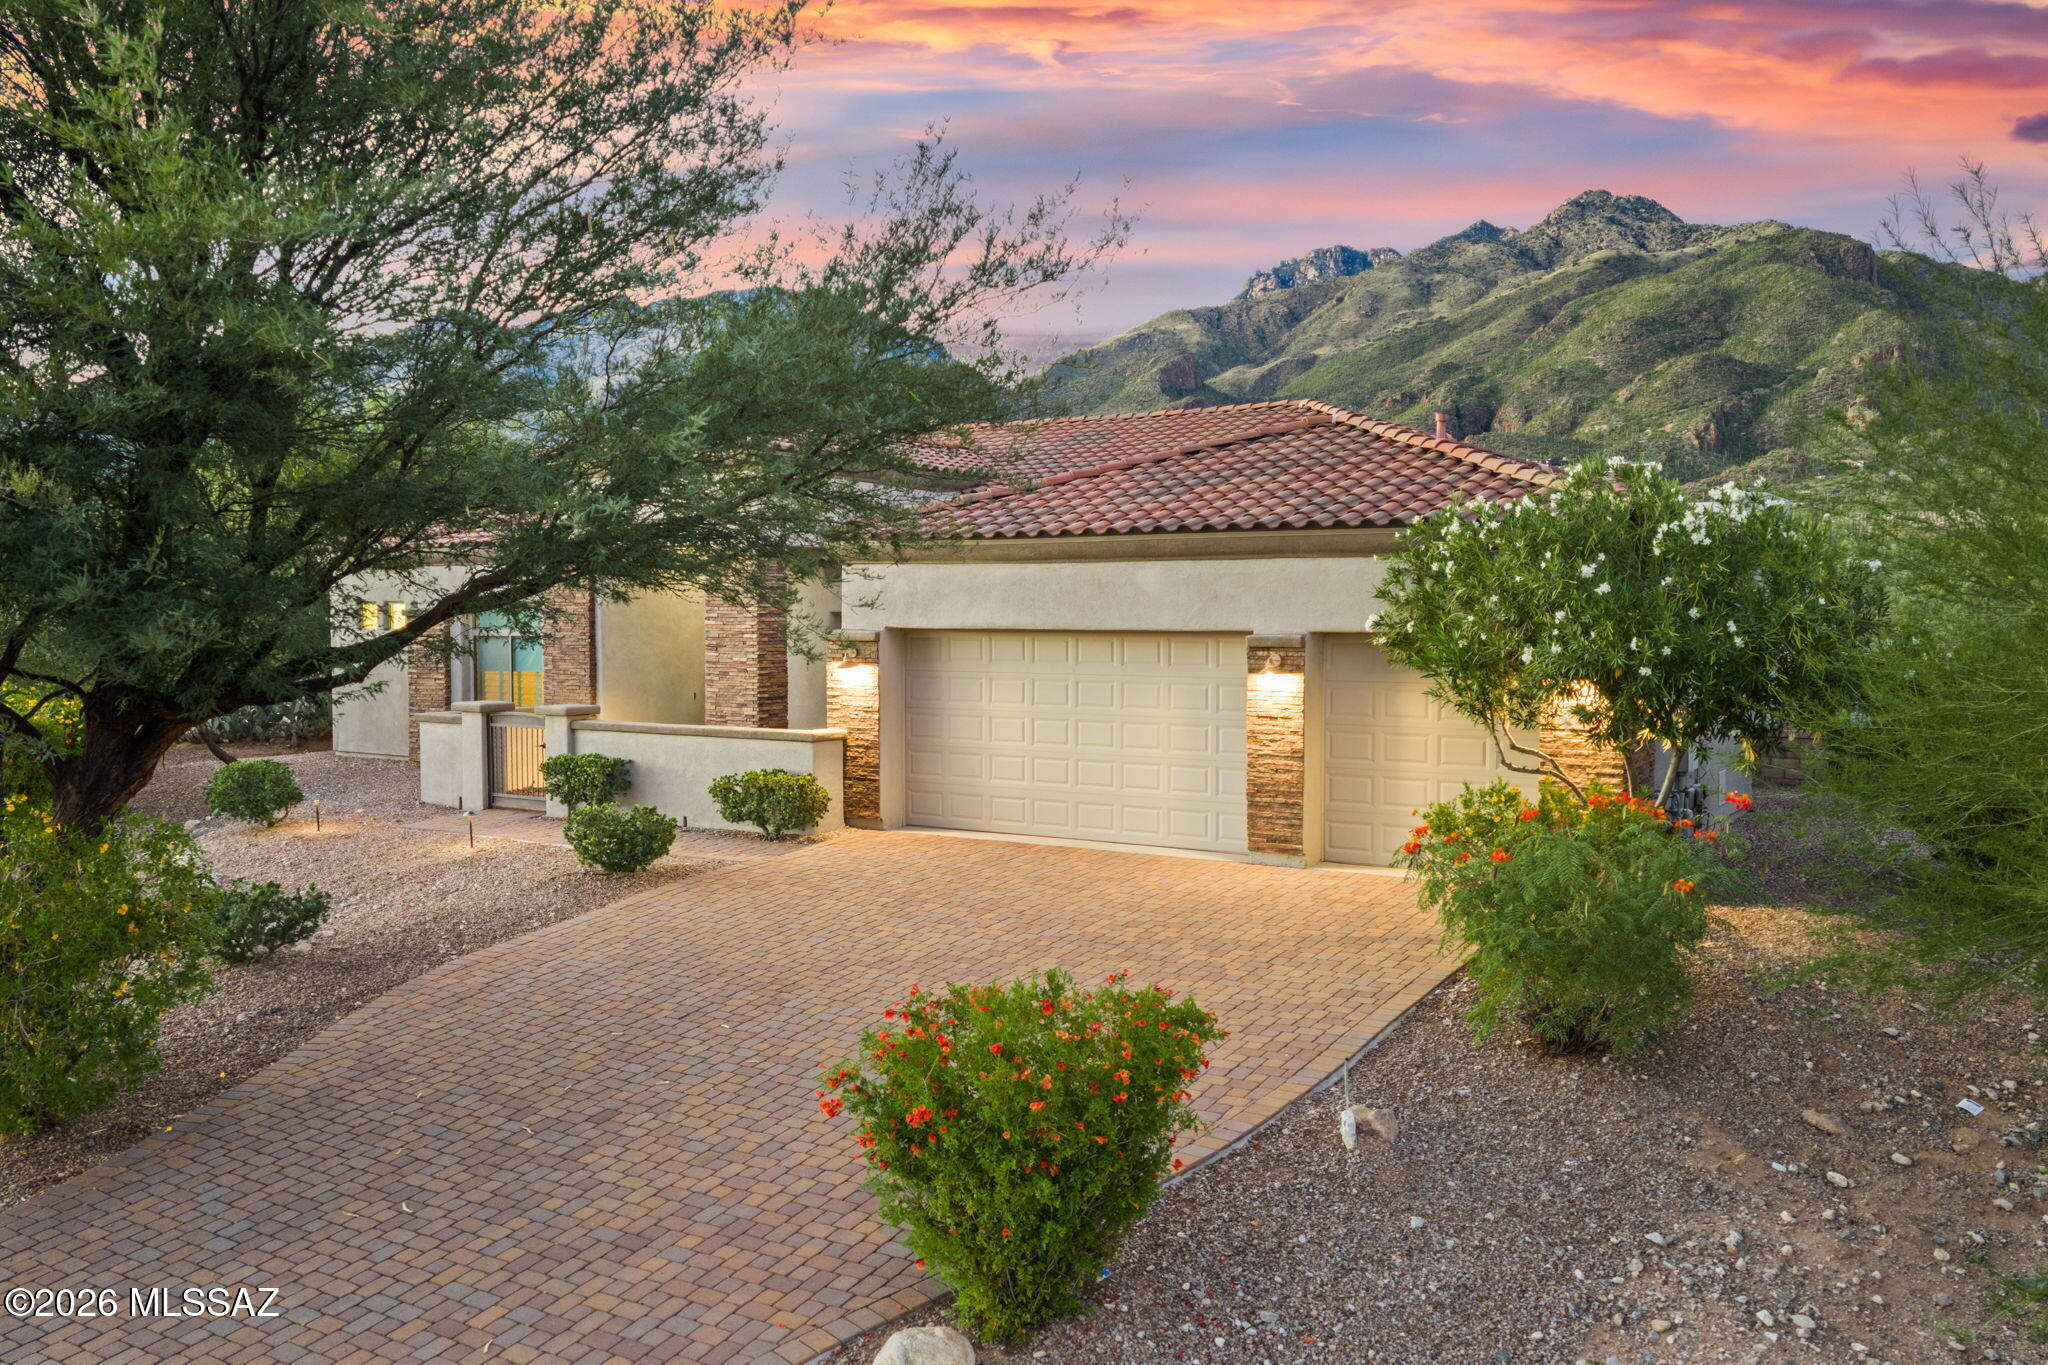
7355 E Quiet Mountain Place
5 Beds
3 Baths
3,052 Sq.Ft.
$1,315,000
MLS#: 22624611
Tucson
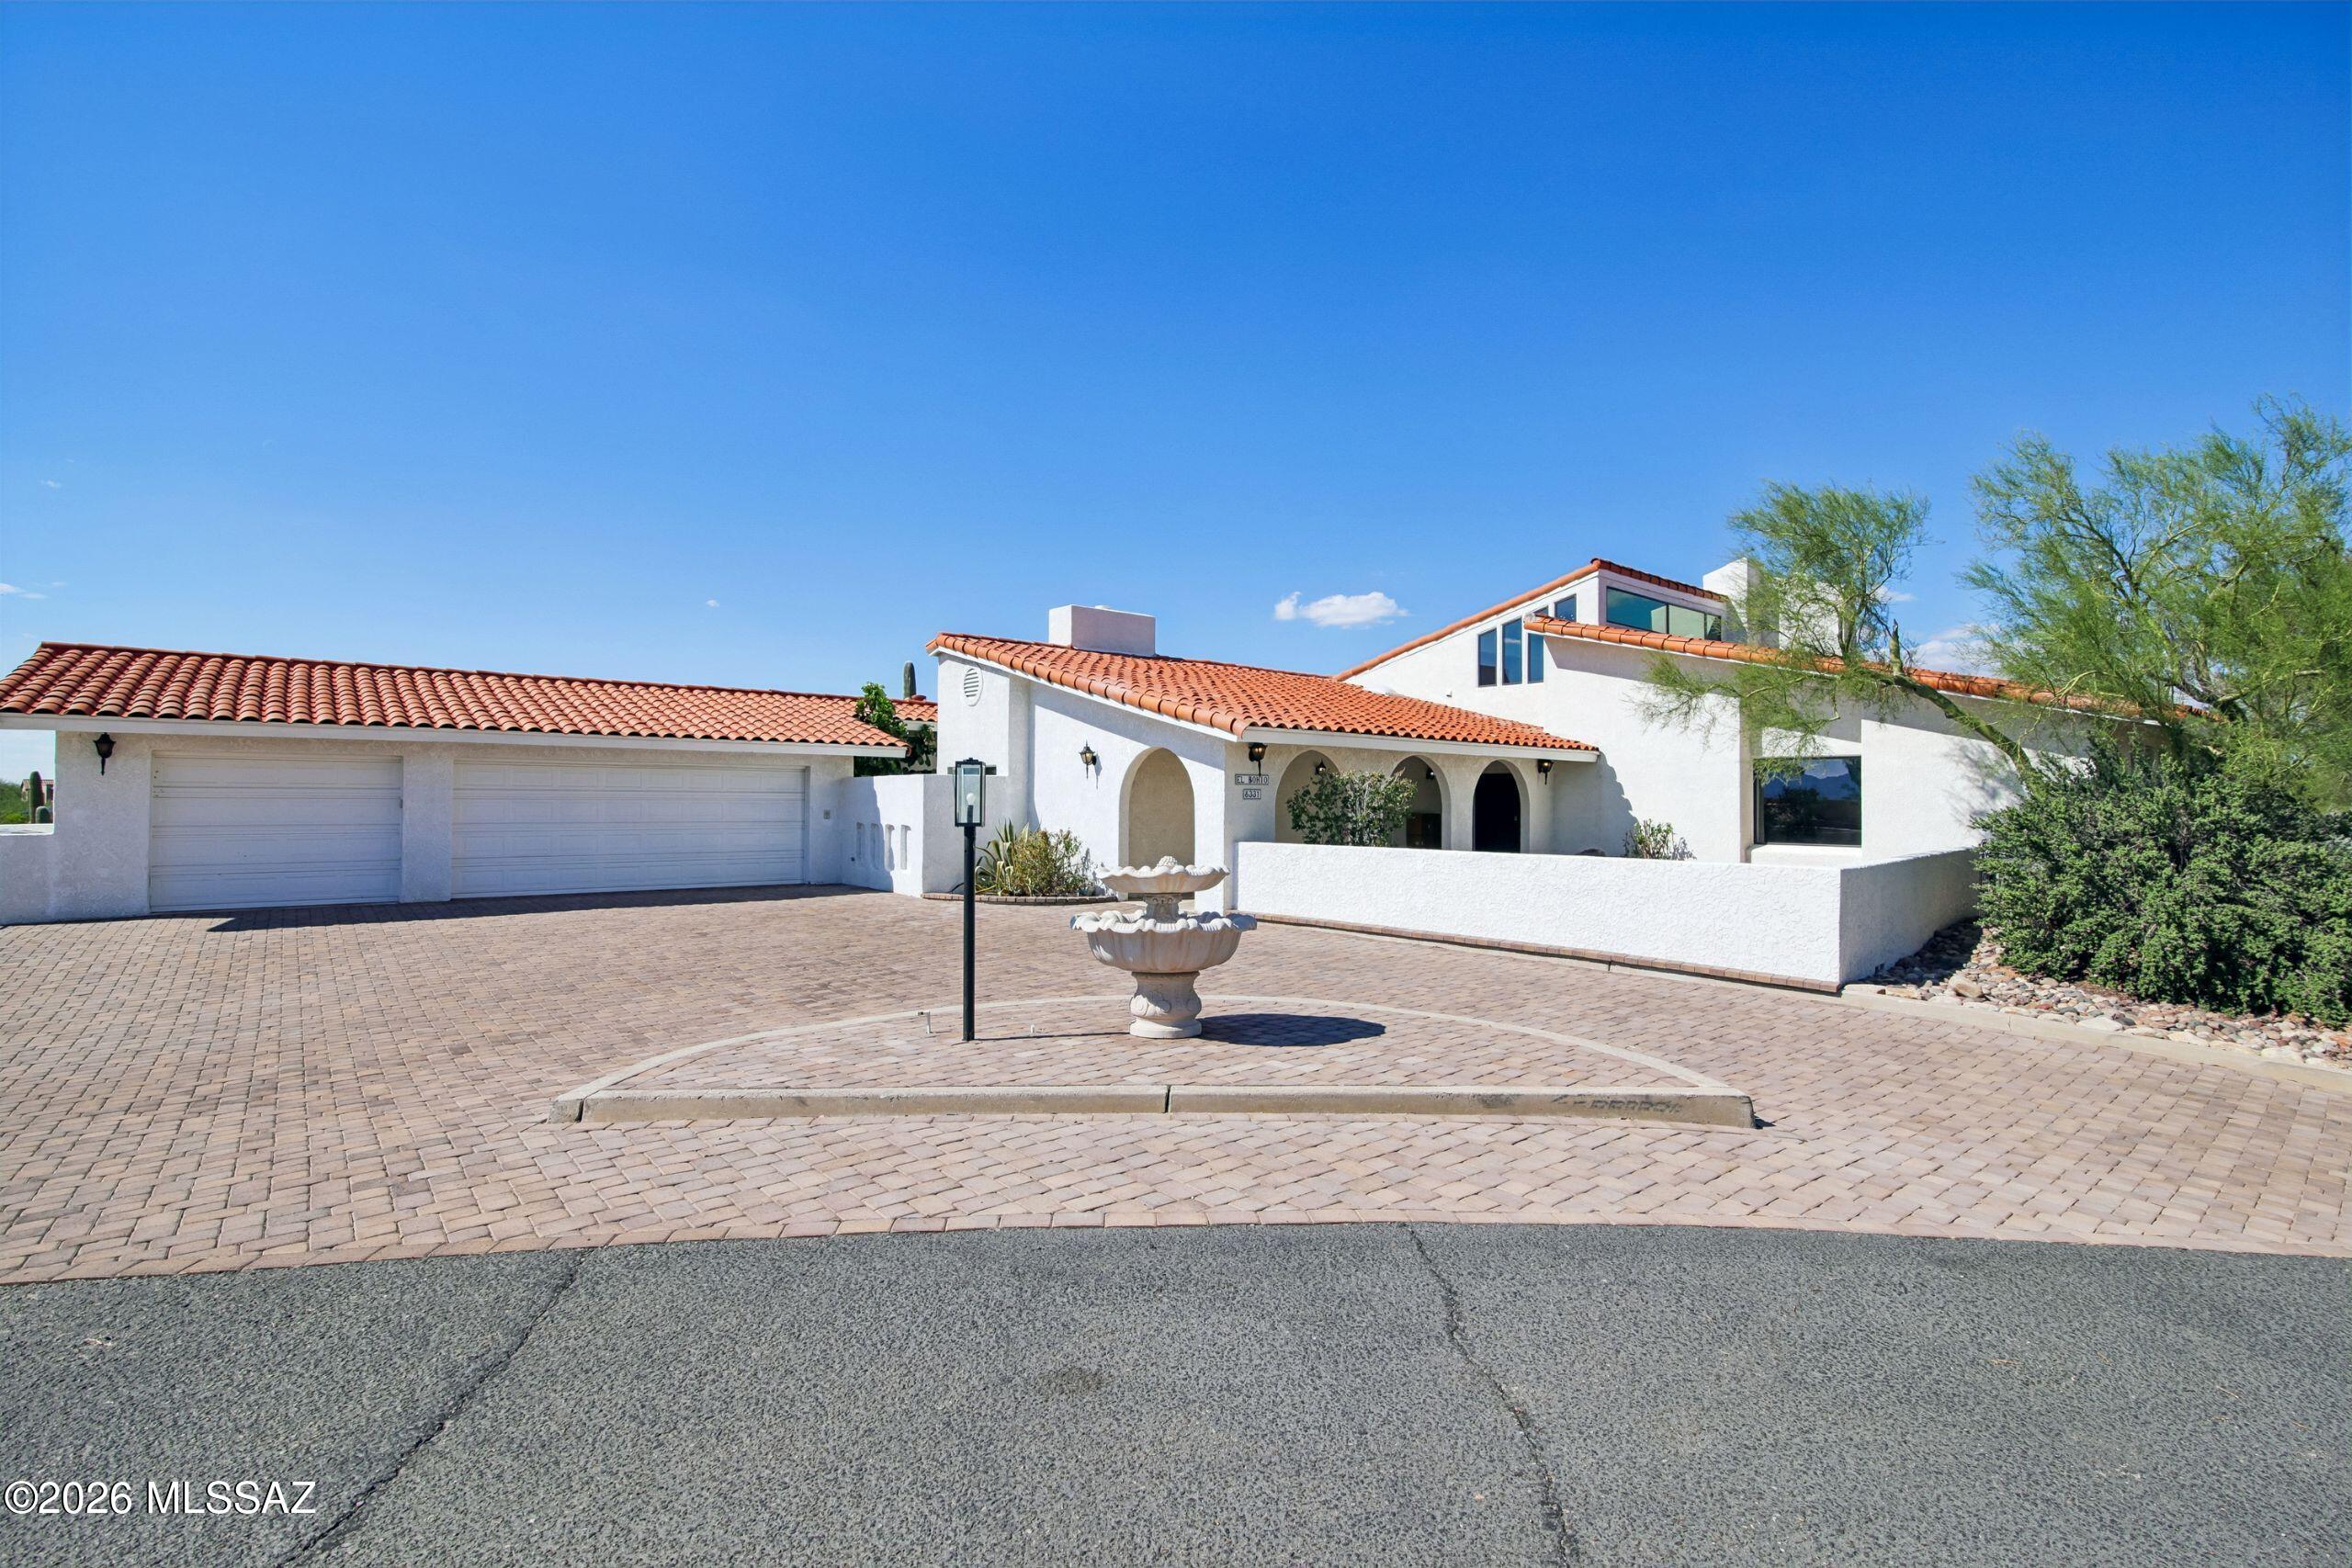
8331 N Rose Marie Lane
4 Beds
4 Baths
4,193 Sq.Ft.
$1,295,000
MLS#: 22624416
