40 N Sierra Vista Drive

Tucson, AZ 85719
Ranch

Tucson, AZ 85719
40 N Sierra Vista Drive

$1,679,000

MLS#: 22625261

Status: Active

Listing provided by: Long Realty

Listing agent phone: None

Last update: 16 hours ago

New on site 2 days ago

Catalina Vista - Residential

About

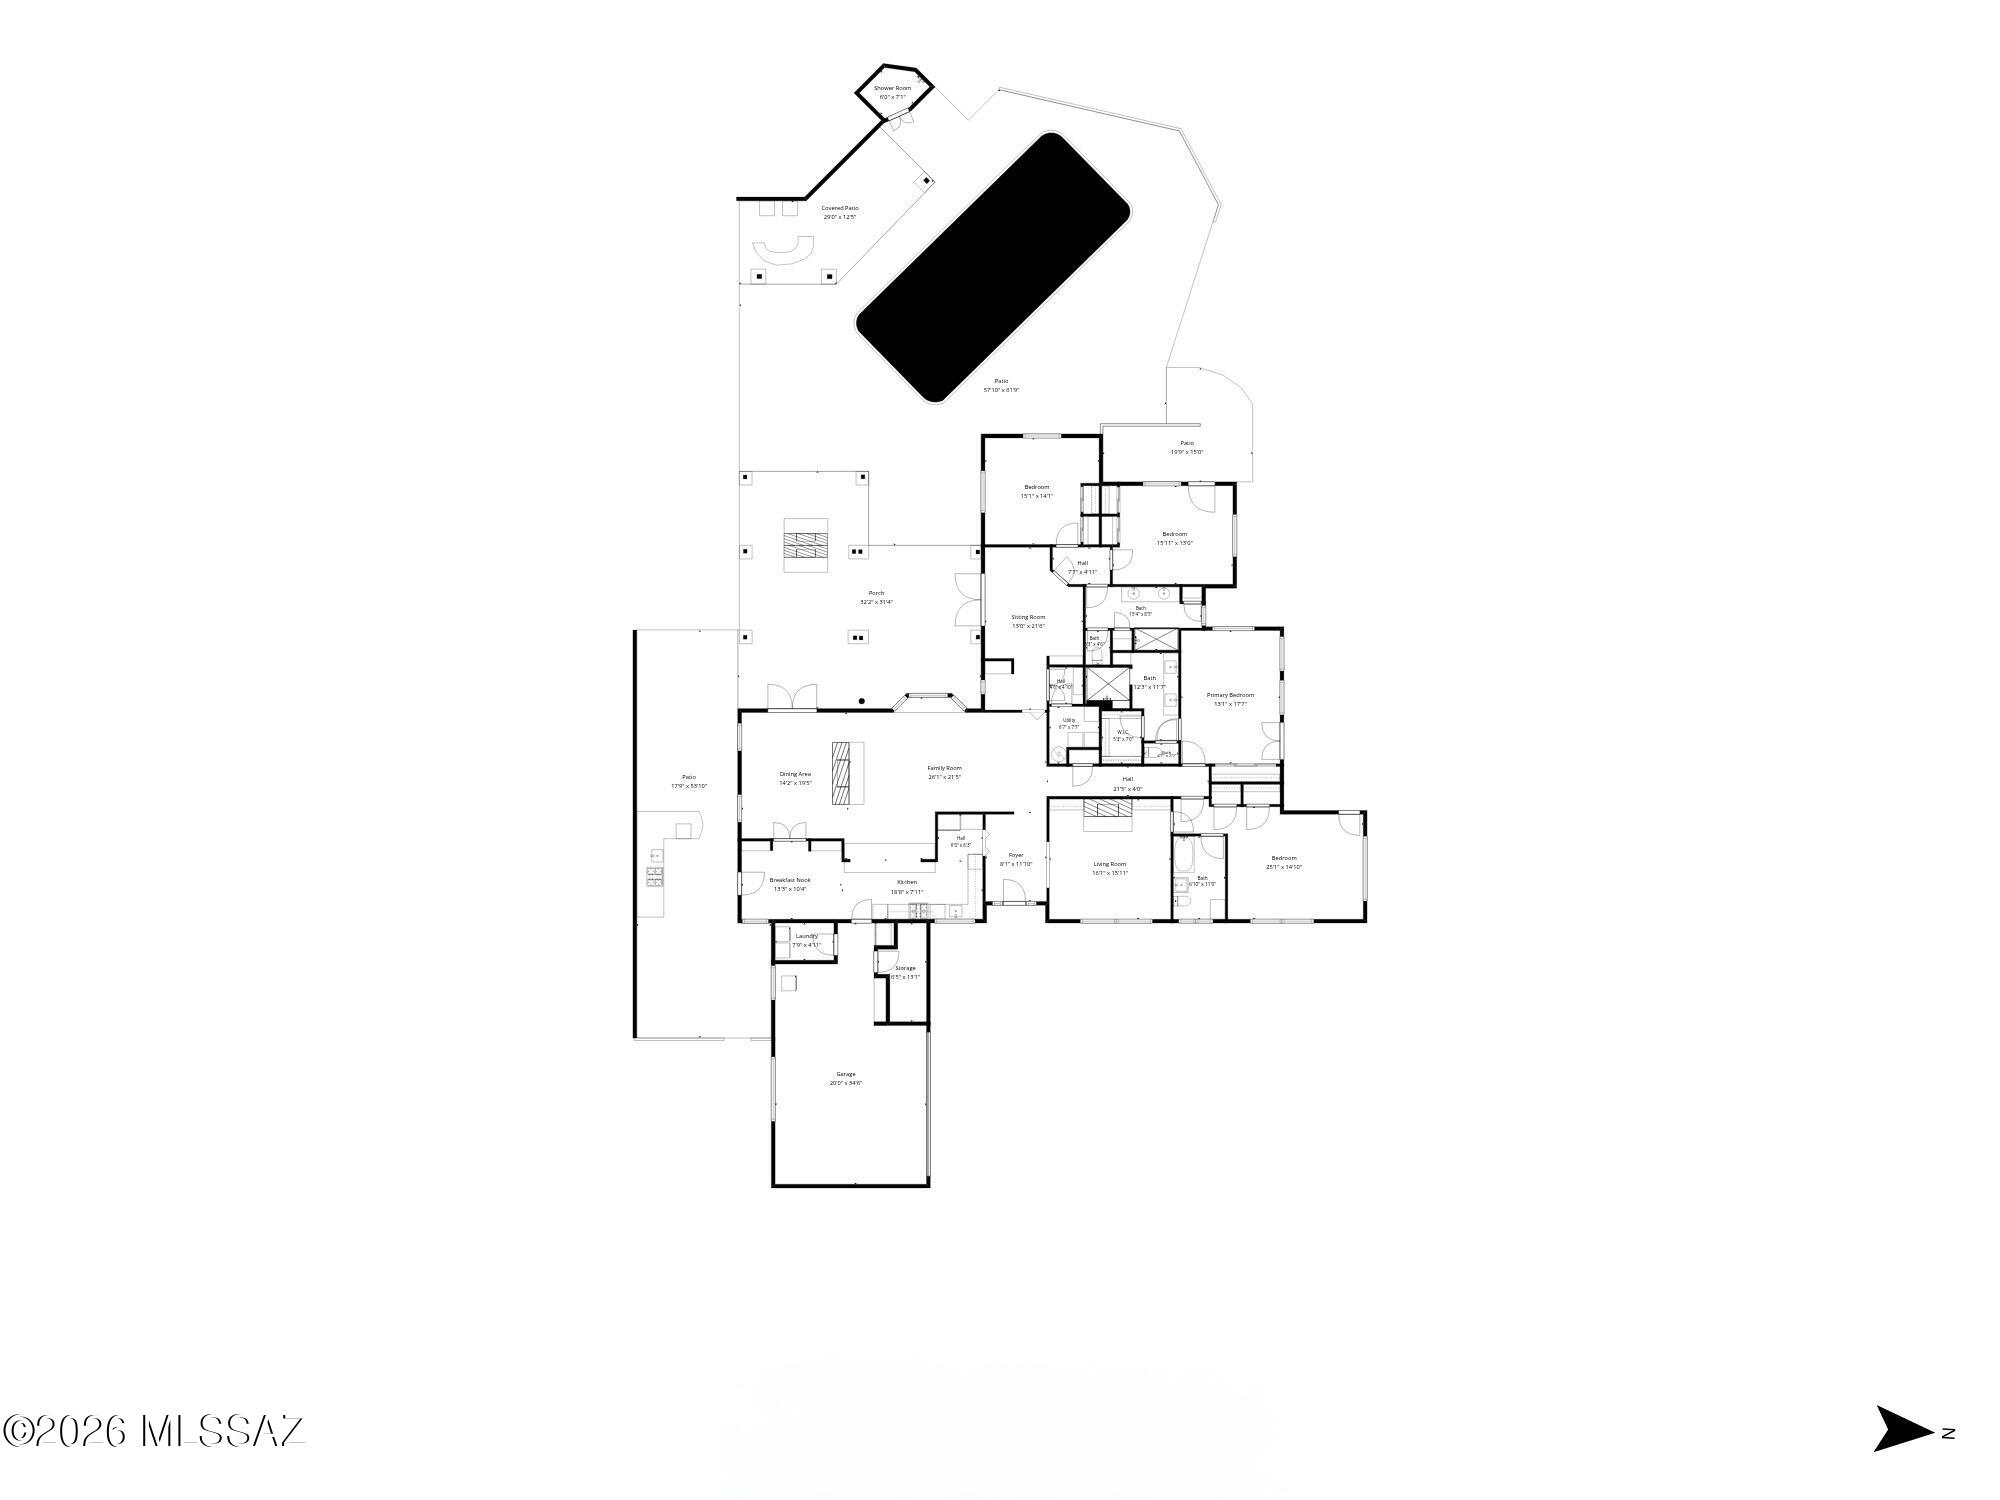
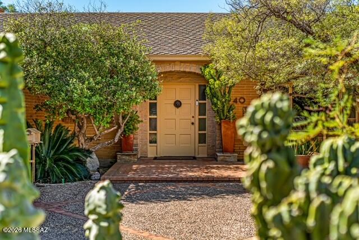
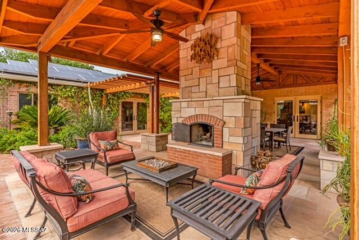
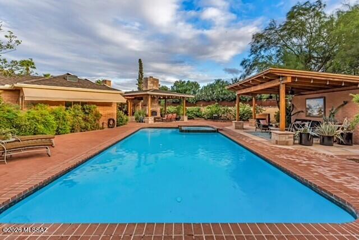
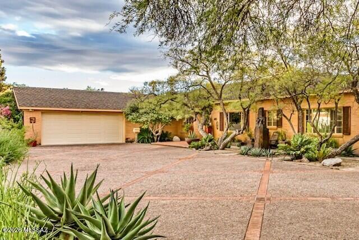
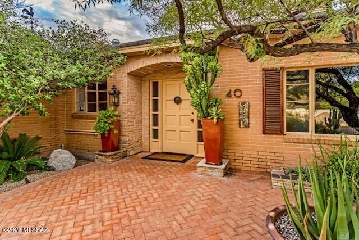
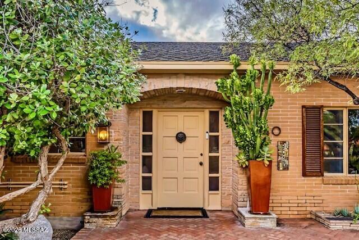
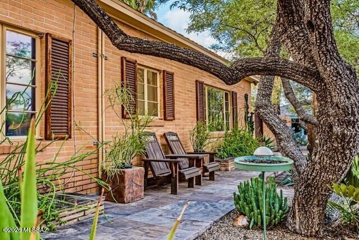
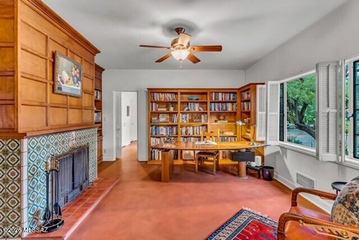
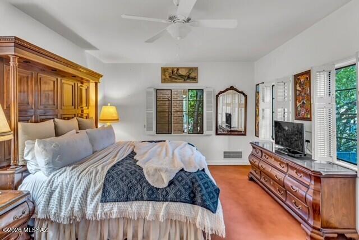
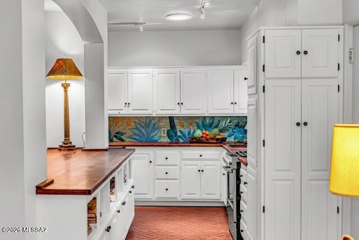
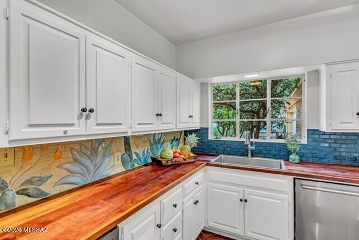
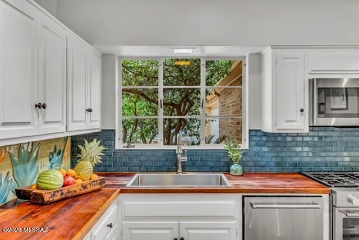
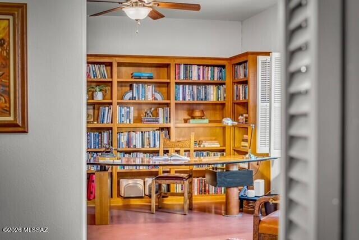
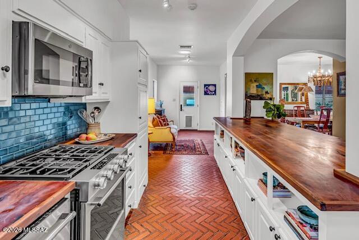
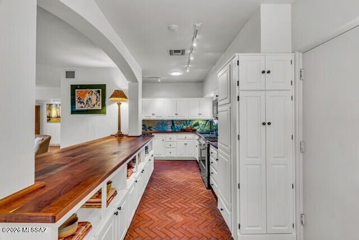
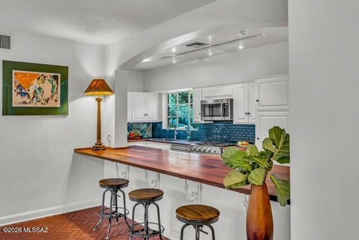
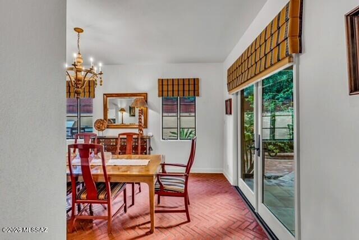
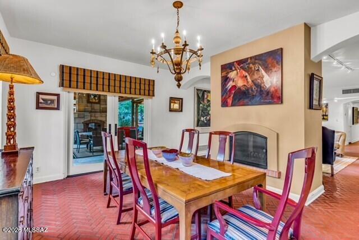
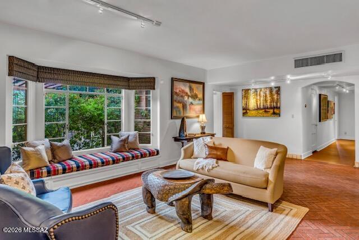
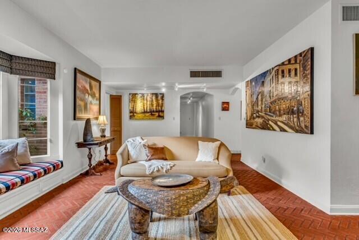
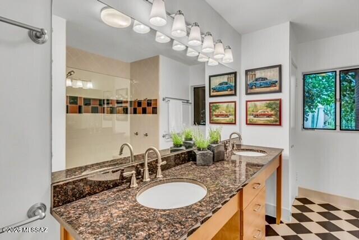
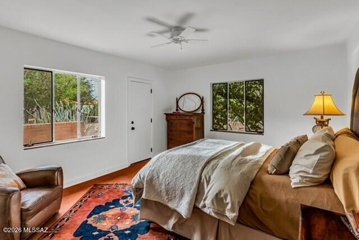
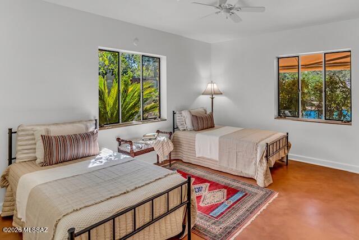
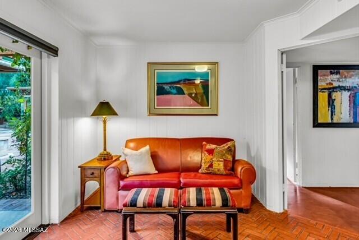
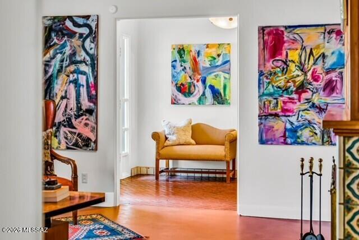
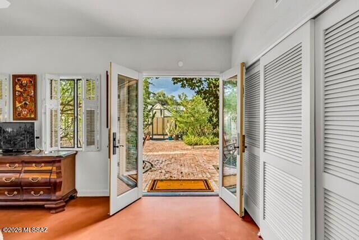
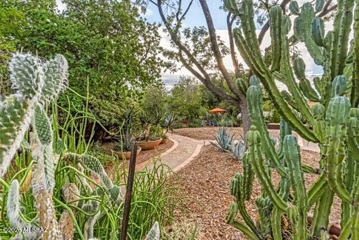
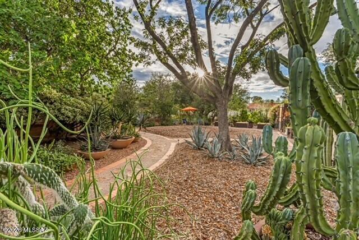
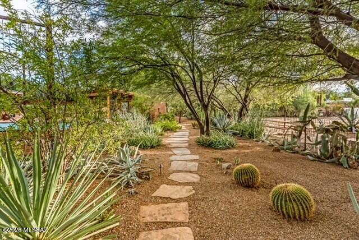
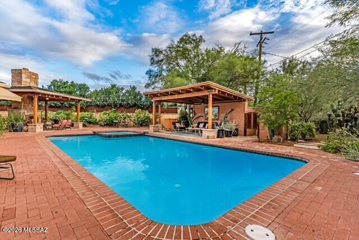
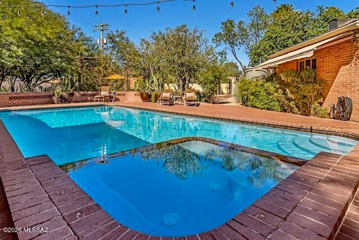
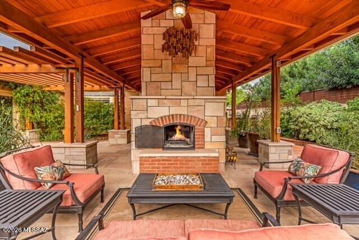
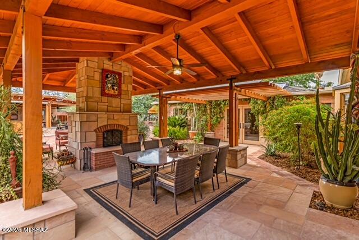
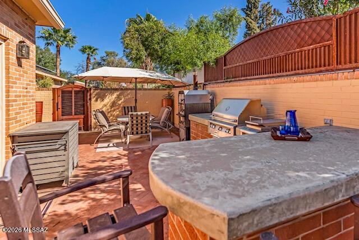
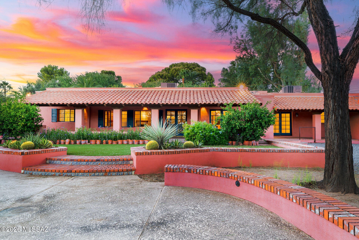
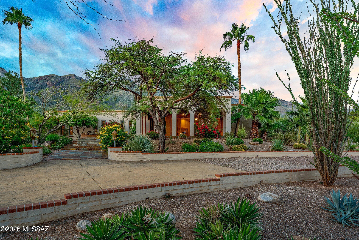
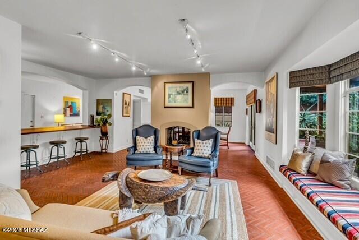
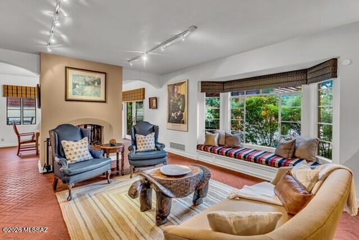
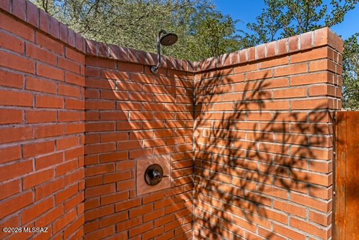
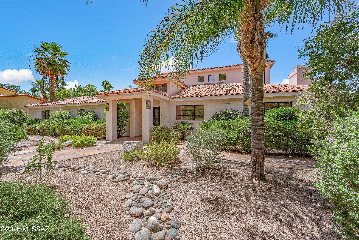
Beyond the copious cactus specimens and stunning entry motor court of this Catalina Vista home, lies one of Tucson's most treasured residences. Built at a time when quality and creativity infused every aspect of a home, this historic California Style Ranch pairs classic brick construction with thoughtful updates, mature gardens, and exceptional outdoor living. Decades of investment in the home's infrastructure has produced a rare opportunity to not only live on one of Central Tucson's most coveted streets, but to enjoy all the splendor of a historic home that has been painstakingly refined and reconditioned. The classic kitchen has been reimagined to create a more open connection with the living spaces, with custom Mesquite countertops, stainless steel appliances, & breakfast bar seatin A dual sided fireplace defines the living and dining room spaces and was strategically replicated outside to honor the home's original elegance. A second interior fireplace is adorned with Vintage handmade tiles in the den, along with Custom wainscoting and copious bookcases. Updated bathrooms, multiple living spaces, and a split floorplan bring a cohesive, functional feel to this home. Preservation has been paired with substantial stewardship over the last few decades as the property features improvements of the highest caliber including updated plumbing, electrical, and HVAC systems, along with a Presidential roof and fully owned solar system featuring upgraded microinverters. Outside, multiple gathering areas create an unparalleled setting for central Tucson living, from intimate gatherings to larger celebrations, this home was designed for hosting. The pool and spa, outdoor kitchen and bar, ramada, and cabana are complemented by mature botanical gardens that provide shade, privacy, and a richly layered landscape developed over many years. Beyond its established gardens, the property incorporates rainwater harvesting, irrigation infrastructure, and productive spaces including an urban vegetable garden, greenhouse, potting shed, and chicken coop. The result is a distinctive central Tucson property where historic character, meaningful modernization, and an exceptionally well developed outdoor environment come together. Just a short stroll or bike ride to Banner Hospital, The University of Arizona, and the Iconic Arizona Inn.

Property

Beds

4

Full Baths

3

1/2 Baths

None

Year Built

1952

Sq.Footage

3,443

Features

Features & Amenities

Interior

  • Other Interior Features

    Kitchen Island, Entrance Foyer, Built-in Features, Storage, Solar Tube(s), Pantry, Double Vanity, High Speed Internet, Smart Thermostat

  • Total Bedrooms

    4

  • Bathrooms

    3

  • Basement YN

    NO

  • Cooling YN

    YES

  • Cooling

    Central Air, Ceiling Fan(s)

  • Fireplace YN

    YES

  • Heating YN

    YES

  • Heating

    Forced Air, Natural Gas, Exhaust Fan

  • Pet friendly

    N/A

Exterior

  • Garage

    Yes

  • Garage spaces

    2

  • Construction Materials

    Block, Brick

  • Other Exterior Features

    Built-in Barbecue, Courtyard, Rain Barrel/Cistern(s)

  • Parking

    Garage Door Opener, Golf Cart Garage, Storage, Workshop in Garage, Attached, Garage

  • Patio and Porch Features

    Covered, Patio

  • Pool

    Yes

  • Pool Features

    Heated

  • View

    Mountain(s)

Area & Lot

  • Lot Features

    Sprinklers In Front, Subdivided, Native Plants, Few Trees

  • Lot Size(acres)

    0.49

  • Lot Size(square feet)

    21,170

  • Property Type

    Residential

  • Property Sub Type

    Single Family Residence

  • Architectural Style

    Ranch

Price

  • Sales Price

    $1,679,000

  • Tax Amount

    $5,986.1

  • Financing Options

    Conventional, Cash

  • Sq. Footage

    3,443

  • Price/SqFt

    $487

HOA

  • Association

    No

Property Resources

  • Horse Property

    NO

School District

  • Elementary School

    Blenman

  • Middle School

    Doolen

  • High School

    Catalina

Property Features

  • Senior Community YN

    NO

  • Water Source

    Public

Schedule

Schedule a Showing

Showing scheduled successfully.

What is 3 + 4 ?


Change time

Mortgage calculator

Estimate your monthly mortgage payment, including the principal and interest, property taxes, and HOA. Adjust the values to generate a more accurate rate.

Your payment

Principal and Interest:

$

Property taxes:

$

HOA fees:

$

Total loan payment:

$

Total interest amount:

$

Location

  • County

    Pima

  • Elementary School

    Blenman

  • Middle School

    Doolen

  • High School

    Catalina

Listing Courtesy of Eliza Landon Dray, Long Realty

RealHub Information is provided exclusively for consumers' personal, non-commercial use, and it may not be used for any purpose other than to identify prospective properties consumers may be interested in purchasing. All information deemed reliable but not guaranteed and should be independently verified. All properties are subject to prior sale, change or withdrawal. RealHub website owner shall not be responsible for any typographical errors, misinformation, misprints and shall be held totally harmless.

Agent Will Smith

Will Smith

AGENT

Call Will today to schedule a private showing.


* Listings on this website come from the FMLS IDX Compilation and may be held by brokerage firms other than the owner of this website. The listing brokerage is identified in any listing details. Information is deemed reliable but is not guaranteed. If you believe any FMLS listing contains material that infringes your copyrighted work please click here to review our DMCA policy and learn how to submit a takedown request.© 2024 FMLS.

Properties

Related properties

New on site 1 day ago
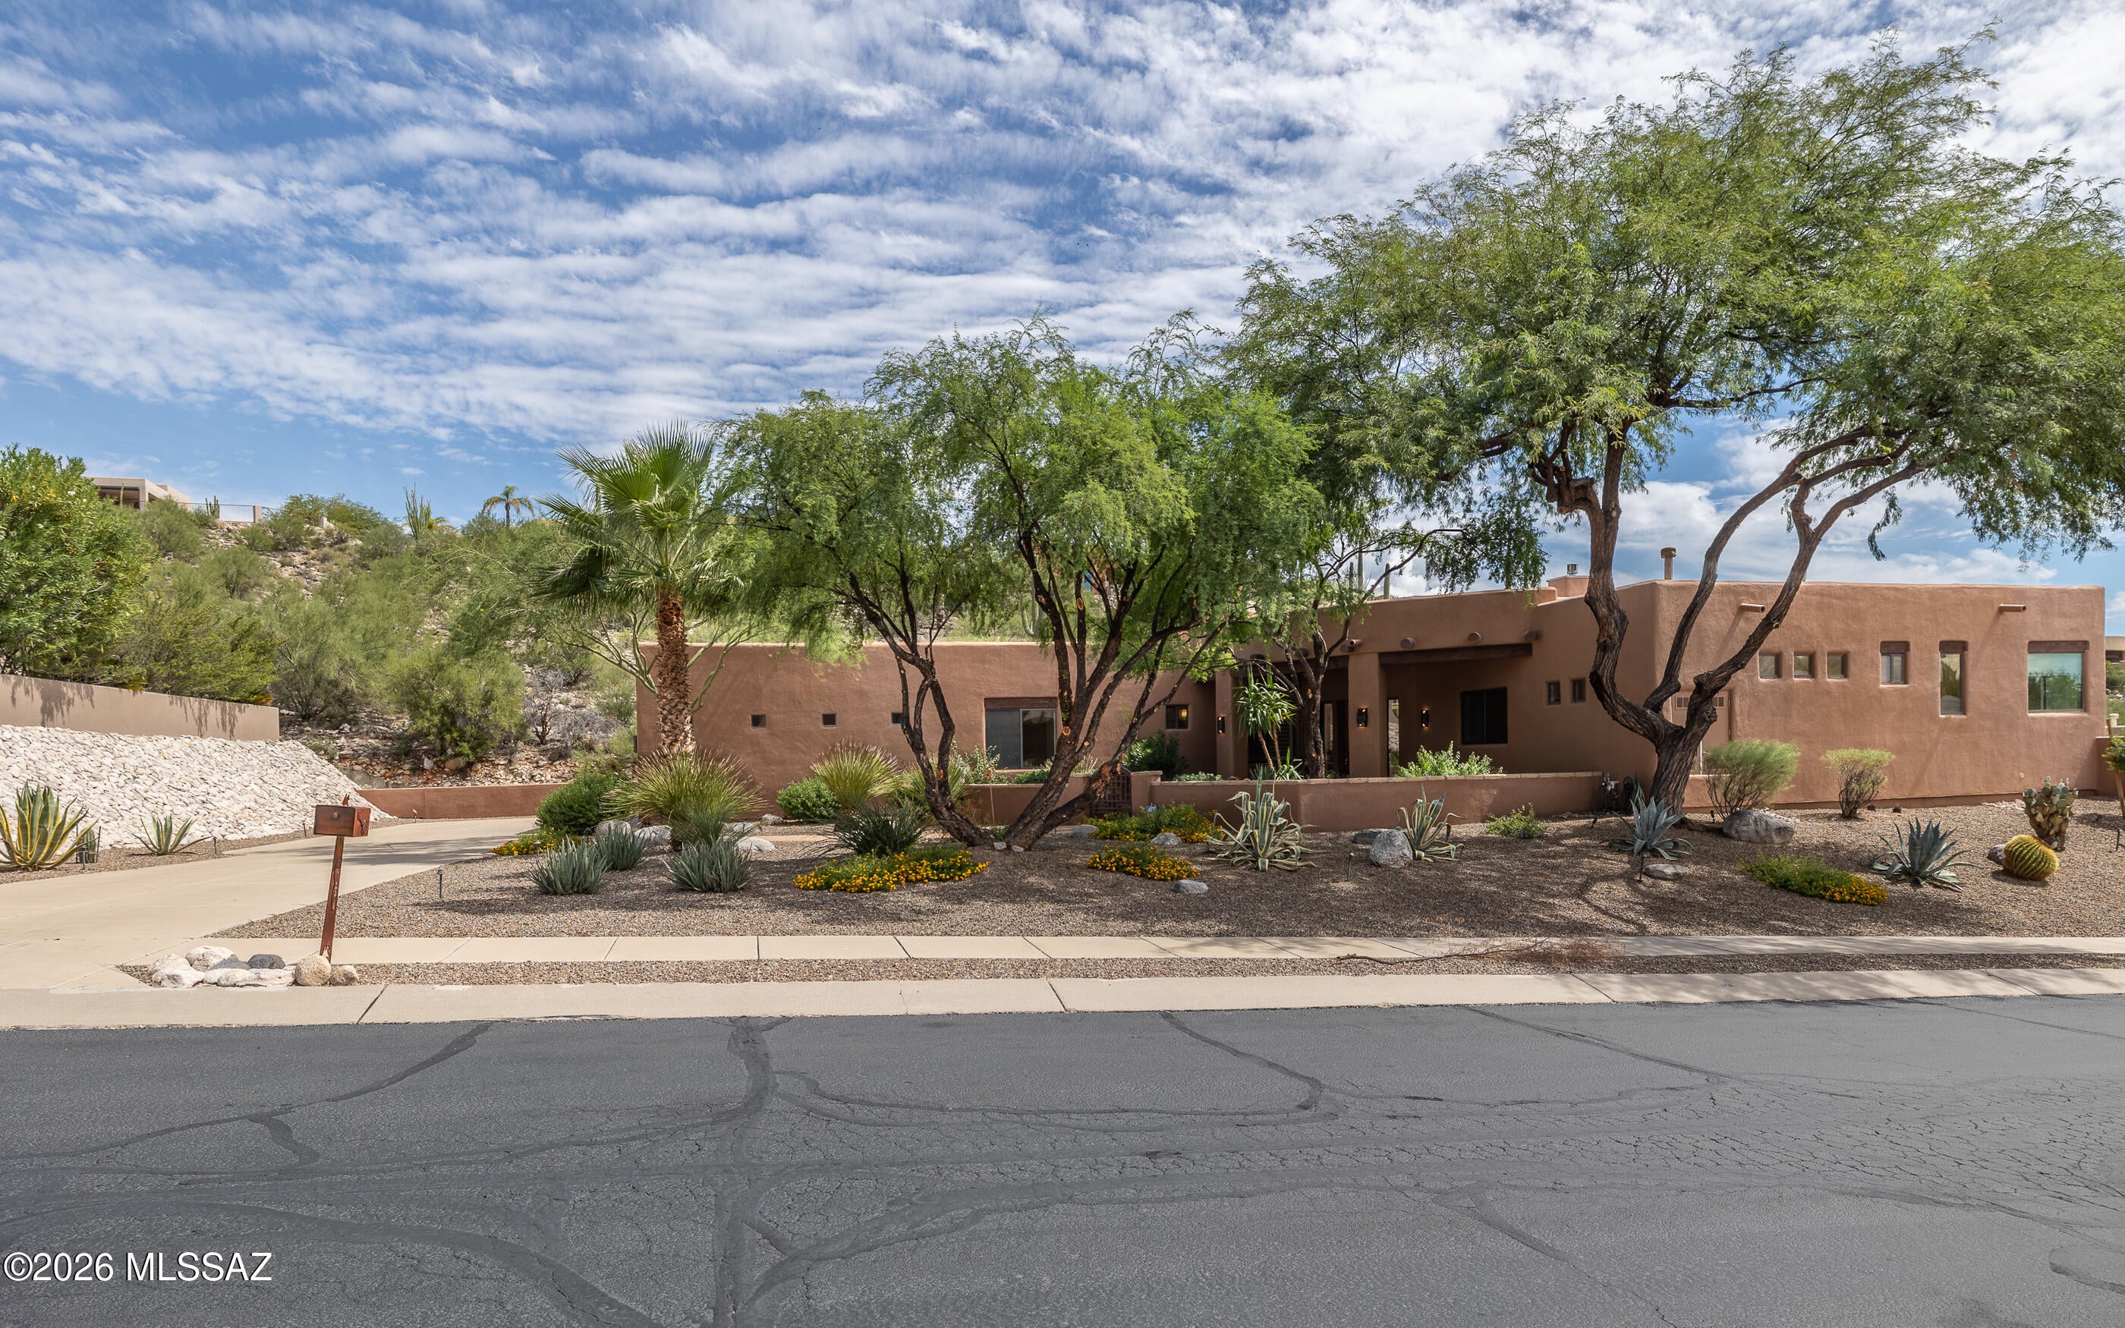
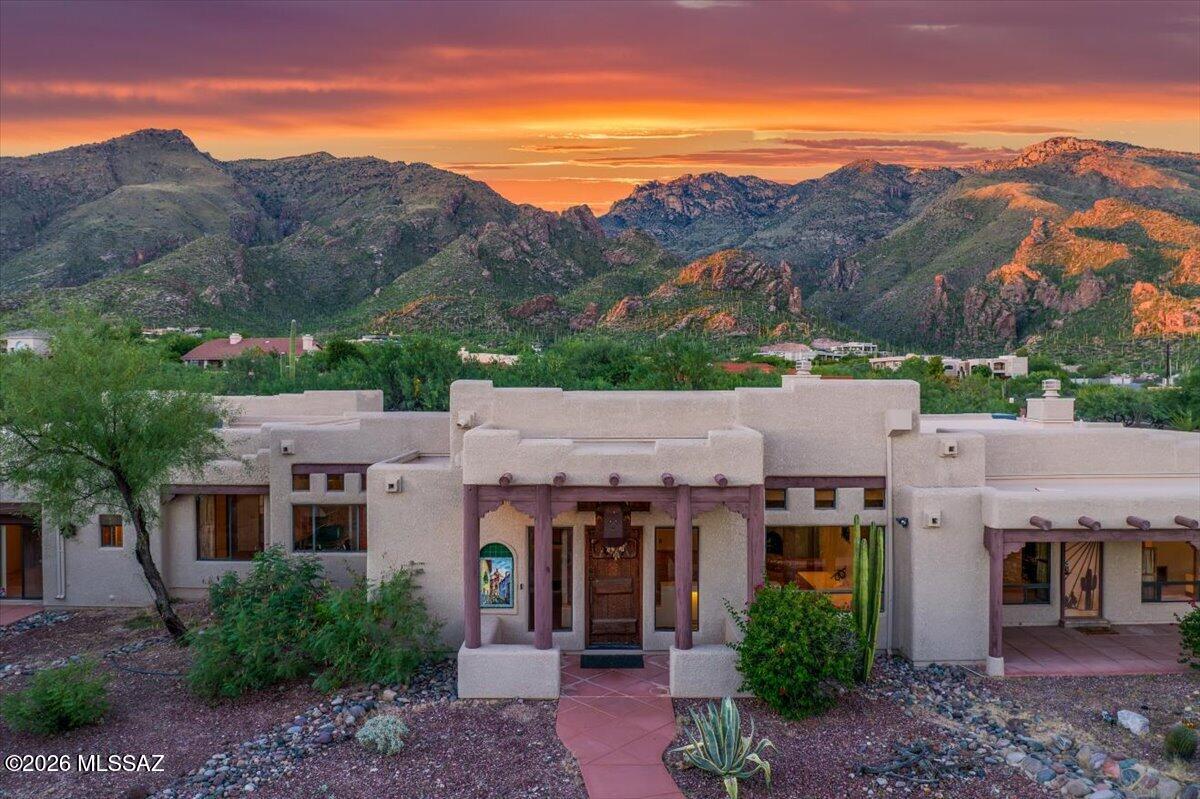
TIMELESS SOUTHWESTERN ELEGANCE IN HISTORIC EL ENCANTO ESTATES. Tucked away on a quiet cul-de-sac in Tucson's prestigious, historic El Encanto Estates, this distinctive 1962 masonry Territorial style residence offers 4,056 square feet of authentic Southwestern architecture, enduring craftsmanship, and gracious living on an expansive .66-acre homesite. Rich in character and thoughtfully remodeled, this special property awaits your vision, designer finishes, and personal touches.  A circular driveway framed by lush desert vegetation and a charming fountain creates a welcoming introduction. Inside, inviting living and dining rooms, a fireplace, and a captivating family room with dramatic beamed and planked ceilings, decorative corbels, bookshelves, and custom built-ins showcase the home's timeless appeal. Hardwood floors, plantation shutters, and handcrafted Southwestern accents add warmth throughout. The well-appointed galley kitchen features an oversized island with gas range, abundant cabinetry, Corian countertops, and a comfortable breakfast area. The spacious primary suite offers hardwood floors and a walk-in closet with built-ins, while the bath features distinctive Talavera tile. An adjoining Arizona room, with brick flooring and a beamed, planked ceiling, provides a peaceful retreat. A separate den offers flexibility for an office, library, or sitting room. With three bedrooms, three full baths, and two half baths, the thoughtfully designed floor plan accommodates both comfortable everyday living and entertaining. Outdoors, a generous rear porch with a mission-style tile roof and brick flooring overlooks the expansive lawn and pool, creating an inviting setting for relaxing afternoons and memorable gatherings. The oversized 1,027-square-foot, four-car garage offers exceptional space for vehicles, storage, hobbies, or a prized collection.  Combining architectural authenticity, a generous homesite, and a desirable location near El Con Shopping Center, restaurants, and Reid Park, this is a rare opportunity to own a substantial historic Territorial home in one of Tucson's most treasured neighborhoods--and update it to reflect your own style and vision.
#22625362

Tucson

115 E Calle Resplendor

3 Beds

3 Baths

4,056 Sq.Ft.

$1,350,000

MLS#: 22625362

New on site 1 day ago
REMODELED 2021-2022. Lovely great room floorplan, custom cabinetry entertainment system-TV's convey. 3BRs plus LG. 14'8''x14' den & private 10'11''x10'5'' sitting room/library. Home bosts of 3 baths; powder room; plantation shutters; security; pool/spa solar coils for efficient heating; zoned HVACs & water heaters; 3 Gar; fabulous state of the art kithcen w/Samsung Frig; Red Wolf gas stove/oven; Avantium Oven/Microwave; Bosch DW; Brazilian Stone countertops w/leather finish; retractable mixer cabinet; super susan corner cabinet storage; under cabinet electrical strip w/2 charging ports at each end. Primary suite has stiing rm; large walk-in closet; heated bathroom floor; soaking tub; walk-in shower; bath vanities have auto built-in entry Sensor Lights(motion-activated) that provides soft g
#22625308

Tucson

4154 N Boulder Canyon Place

3 Beds

3 Baths

3,370 Sq.Ft.

$1,475,000

MLS#: 22625308

New on site 2 days ago
A secluded, beautifully remodeled Arizona contemporary nestled among lush desert vegetation with magnificent mountain views in
a private, gated 9-home community. A gates flagstone courtyard entry invites you into 2,916+ SF featuring a sophisticated Great Room with beamed ceilings, fireplace, built-ins, wet bar with wine cooler, French doors to the veranda, formal dining, & walls of windows. The gourmet island kitchen offers teak cabinetry, Corian counters, Miele 6-burner gas range, Fisher & Paykel refrigerator, pantry, Mexican tile floors & custom wood doors throughout. 3BR + study or 4BR & 2.5 baths. The primary suite features a fireplace, Talavera tiled counters, dual vanities, jetted tub, large shower, walk-in closet, & patio access..... continued...... Additional features include 2 HVAC units, laundry with sink, large storeroom, and 3-car garage with epoxy floors. Enjoy 3 separate patios, a fountain, lush desert landscaping, & breathtaking mountain views.

Offered at $1,350,000
#22625178

Tucson

9397 Sanctuary Place

4 Beds

2 Baths

2,916 Sq.Ft.

$1,350,000

MLS#: 22625178

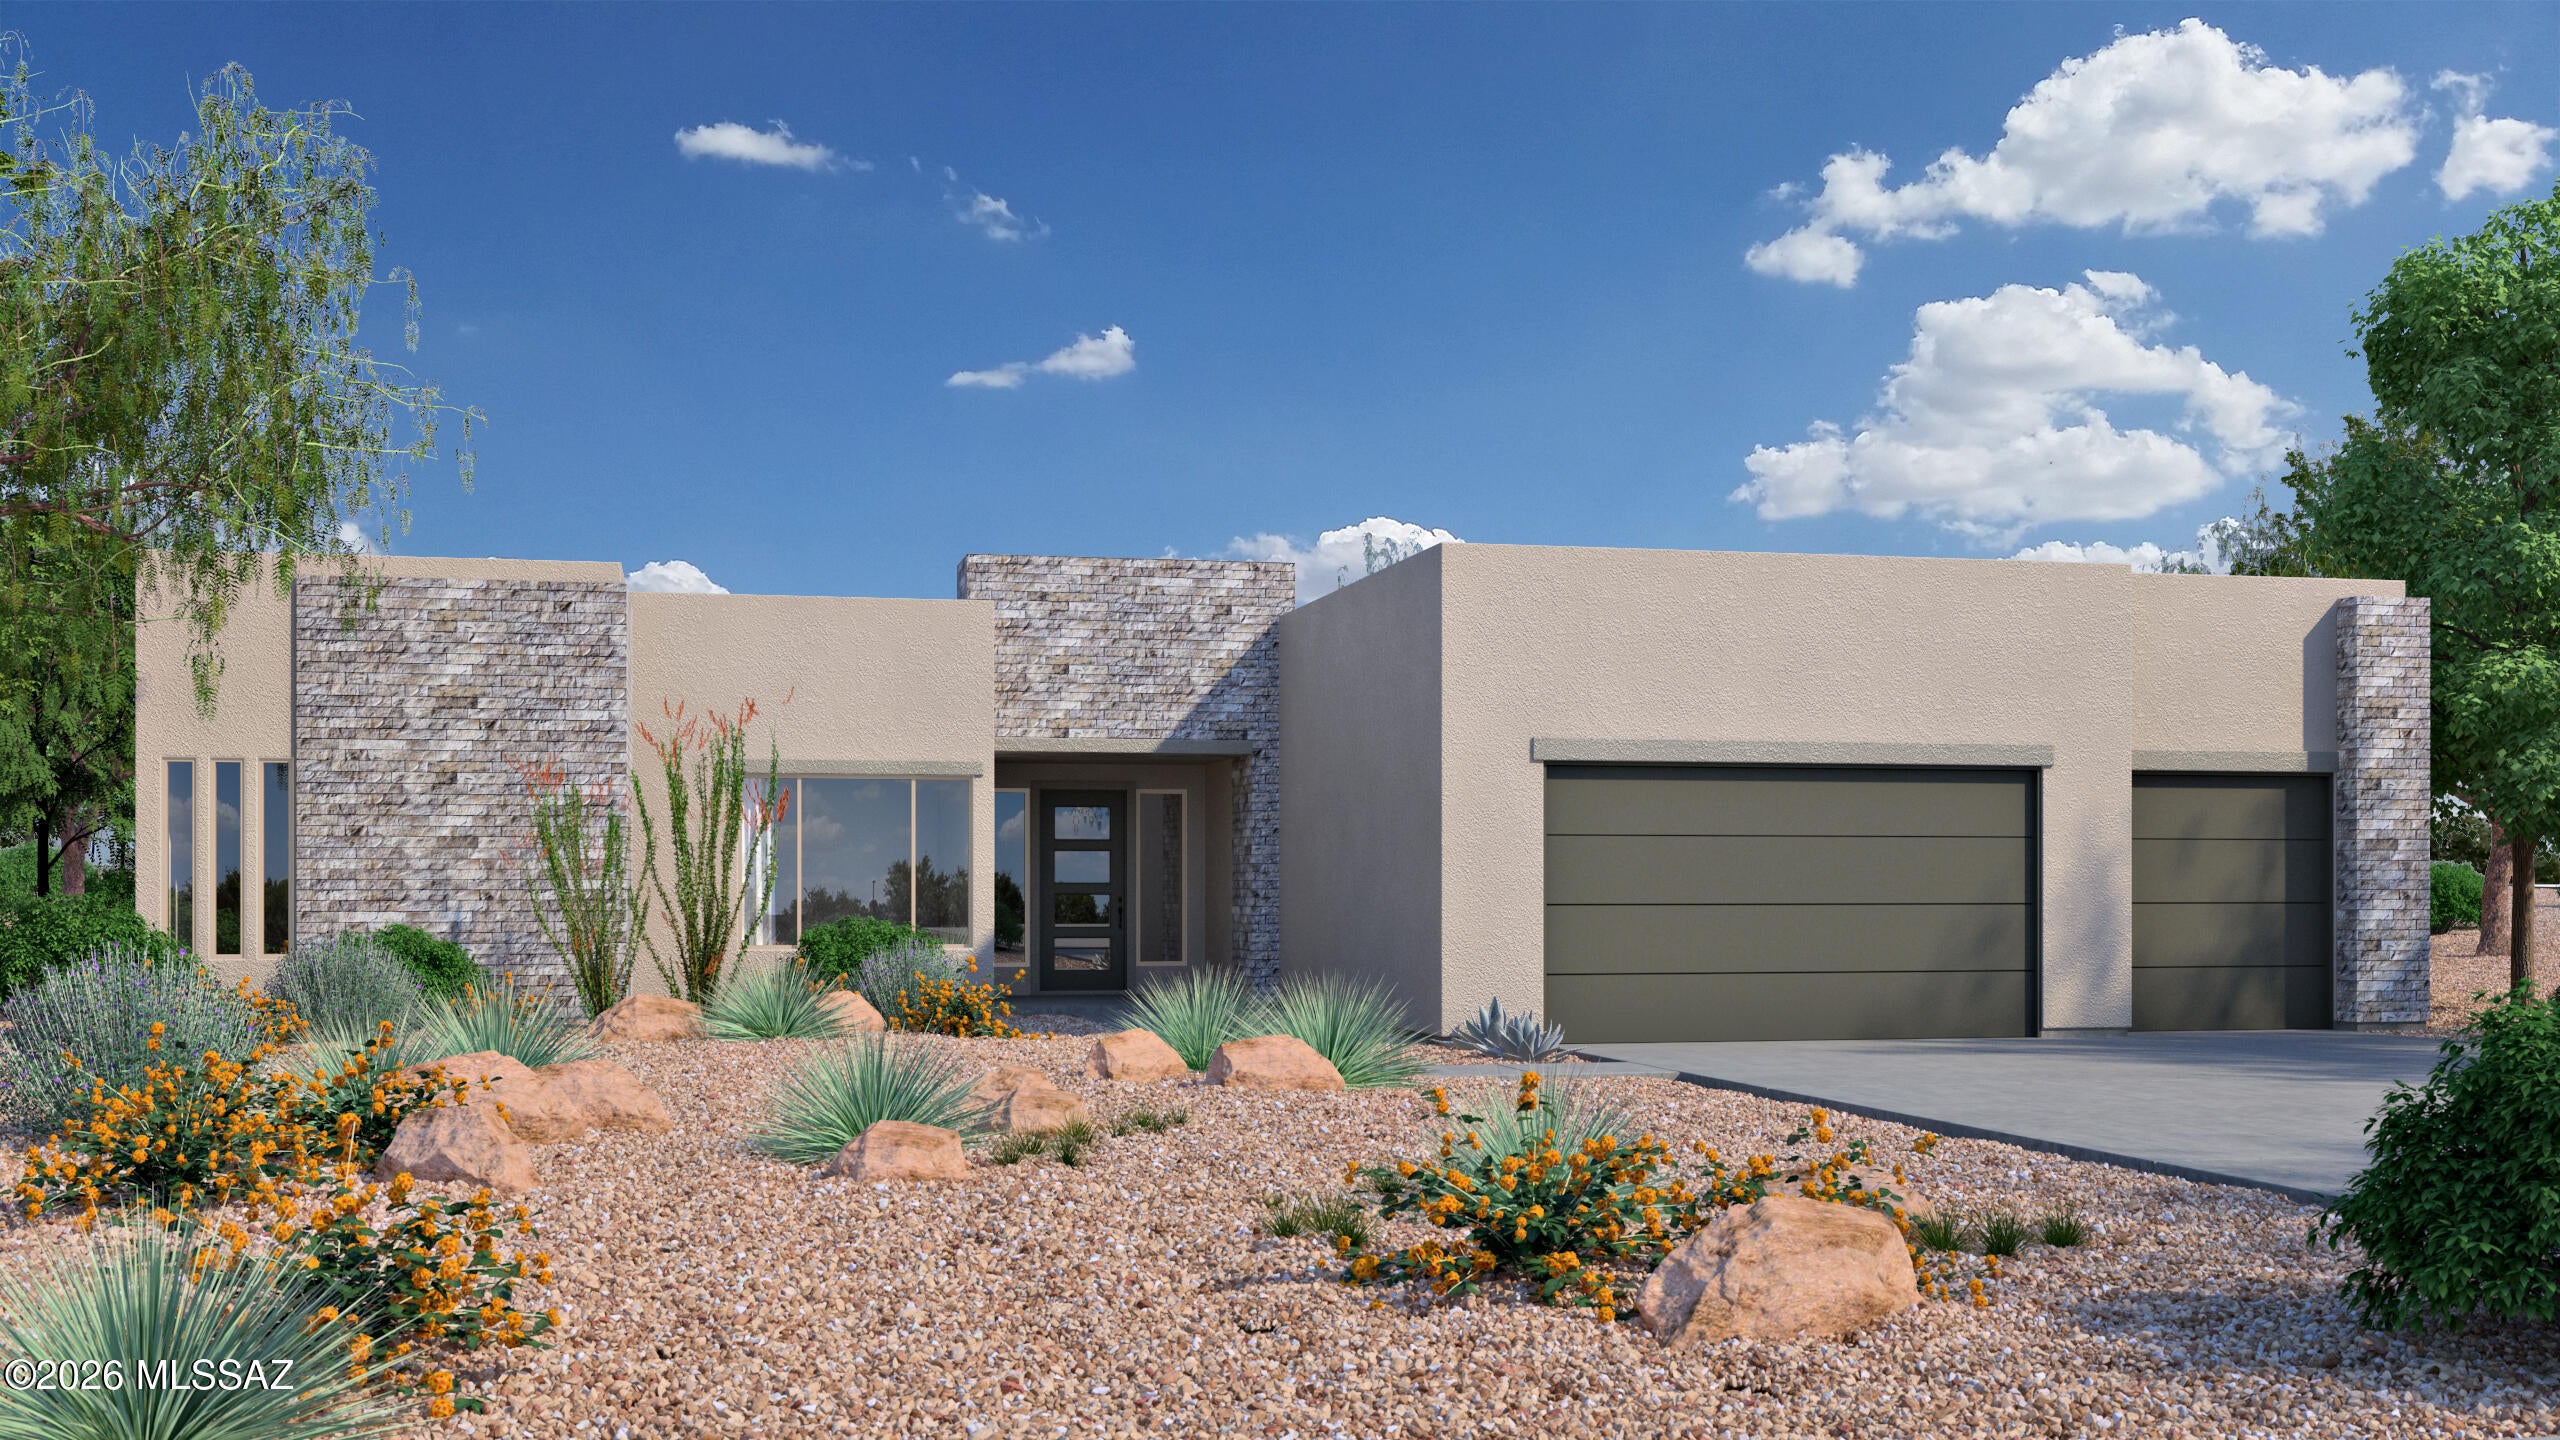
Elevated desert living, beautifully designed Mesquite plan, 3390 sq ft with Desert Modern elevation including cultured stone. Raised homesite captures Rincon Mtn views. 4BR/3.5BA/teen retreat/office combines sophisticated architecture with exceptional indoor/outdoor living. Soaring 12 ft ceilings create impressive sense of volume, extended height windows and 10'h x 16'w multi-stack slider door enhances views, Chef inspired kitchen with 48'' range and built in refrigerator with a Butler pantry.  Spacious 3 car garage/extended length, With expansive glass, premium finishes, and exceptional mountain views, this home delivers refined modern architecture and luxury Arizona living.  Renders may not depict actual home.  Currently under construction. Completion estimated for Spring 2027.
#22624694

Tucson

12120 E Placita Rancho Soldados #66

4 Beds

3 Baths

3,390 Sq.Ft.

$1,430,923

MLS#: 22624694

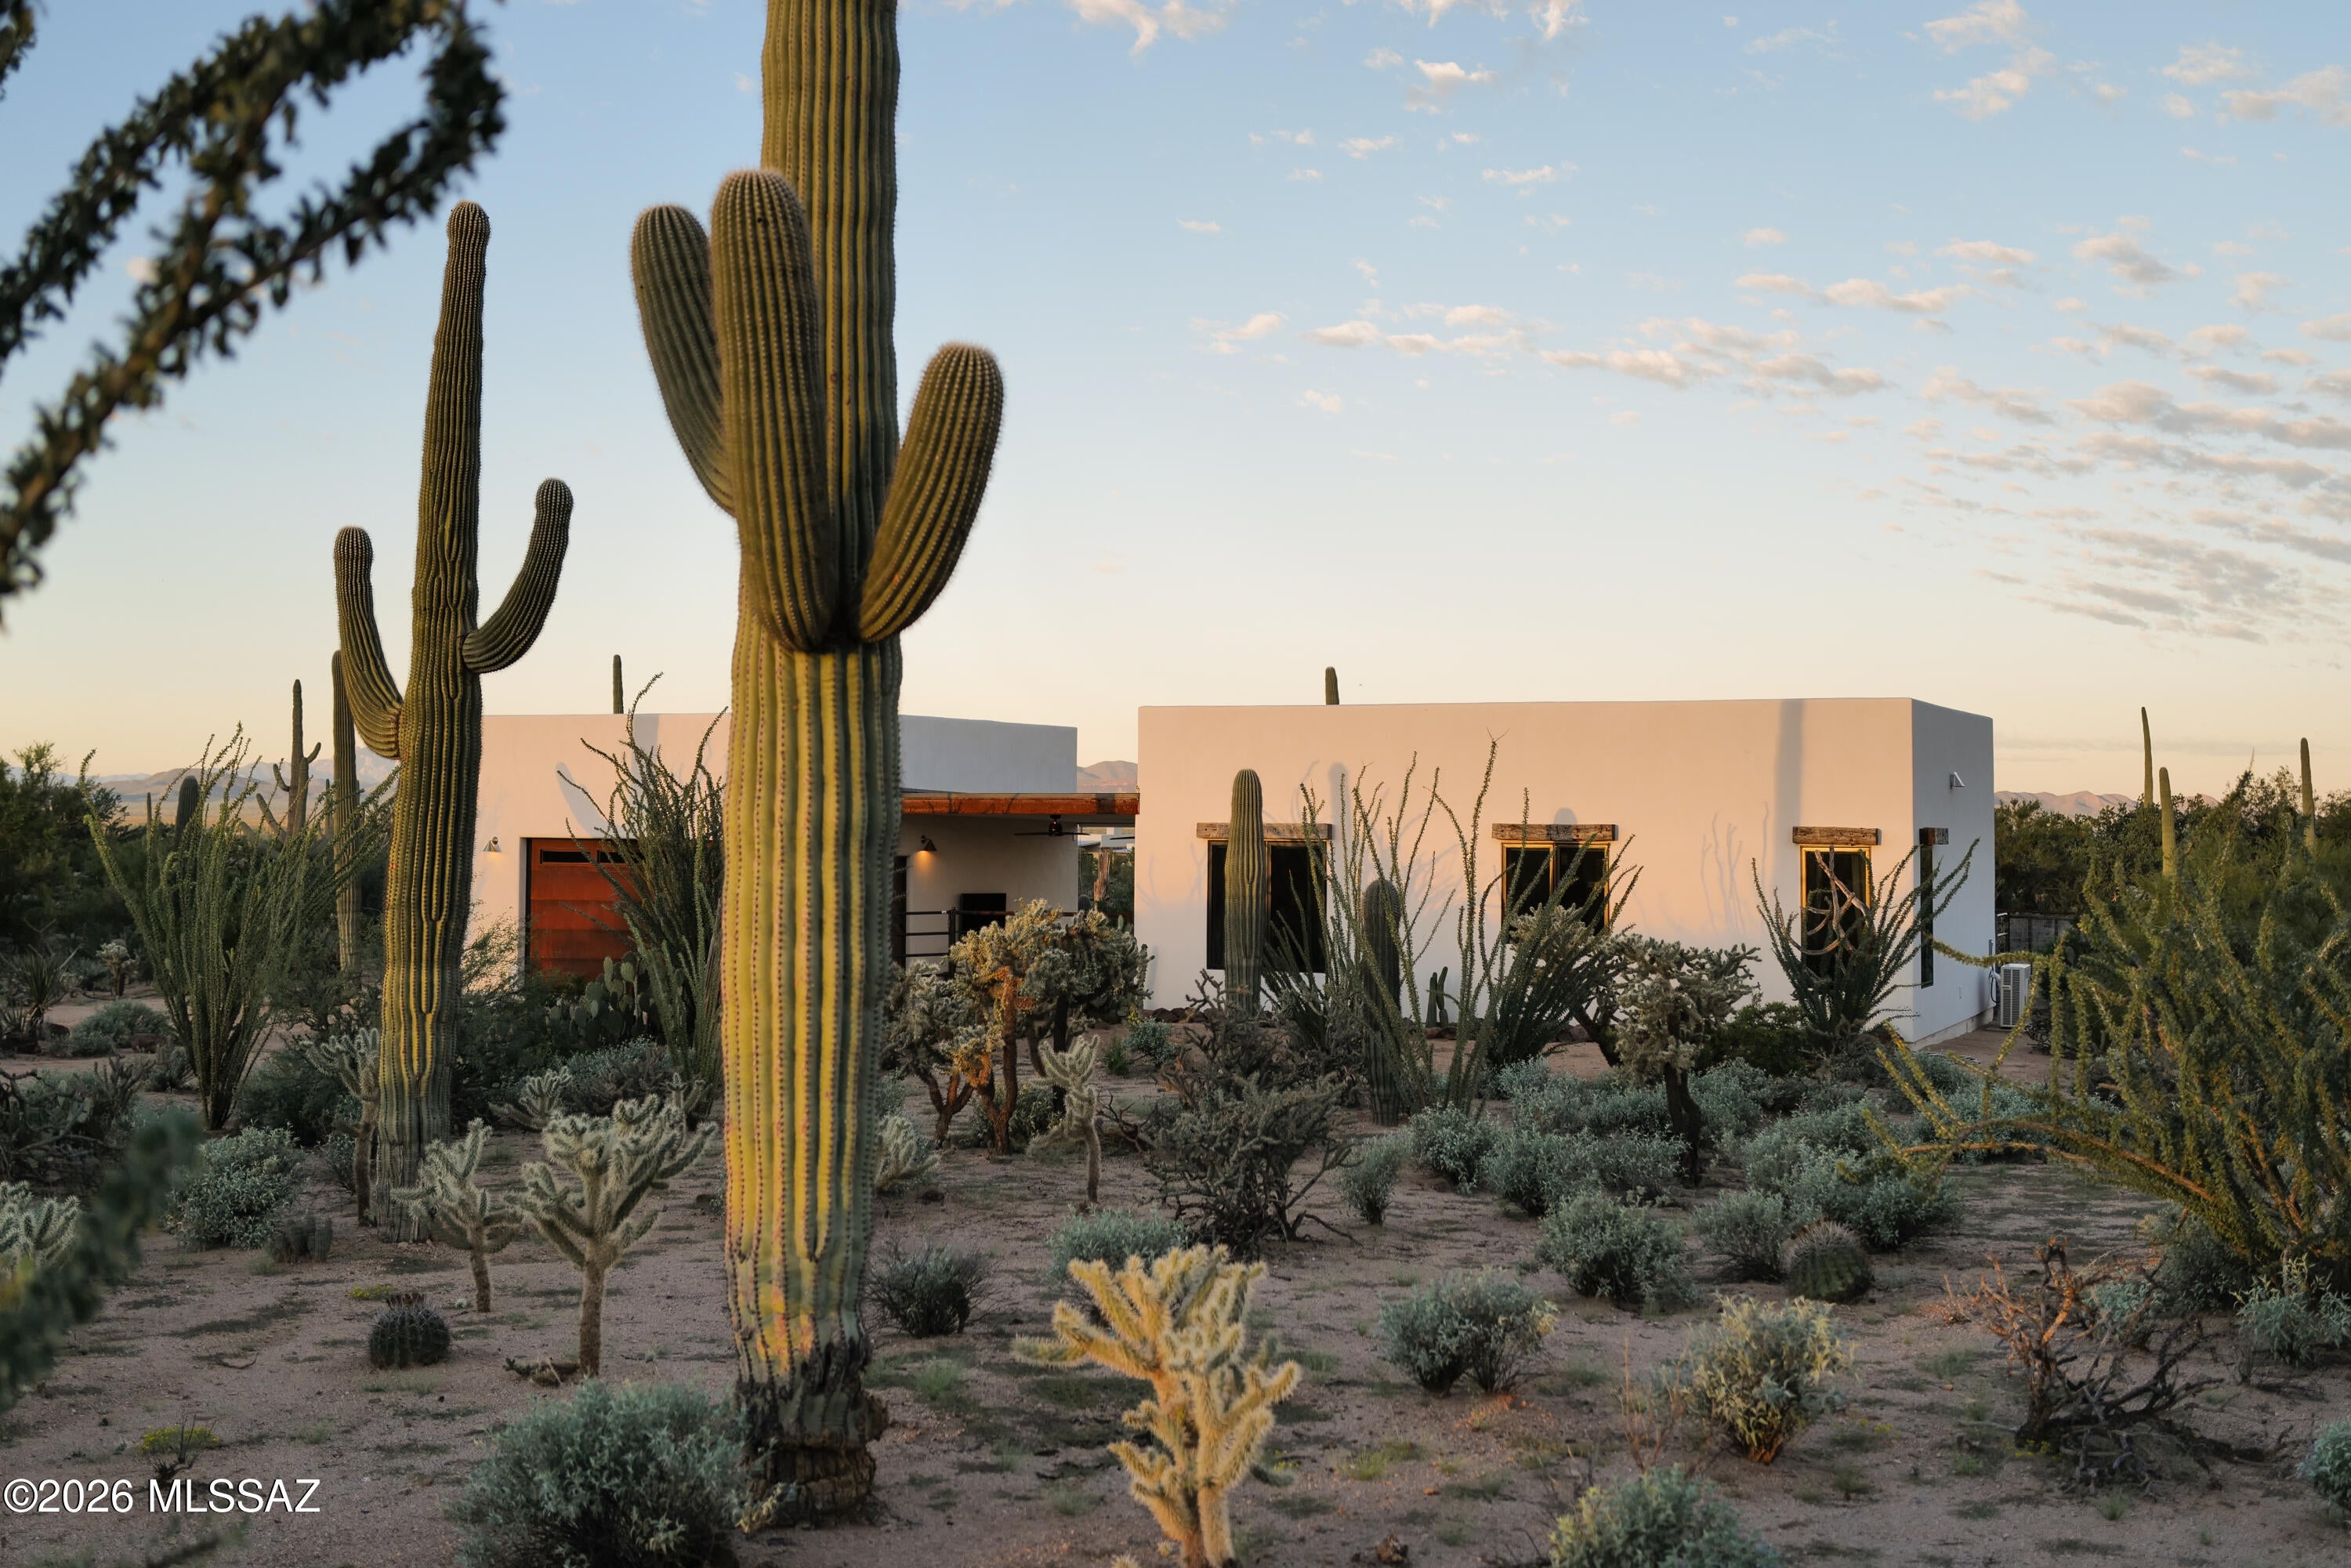
A new build nestled into the Sonoran Desert on Tucson's Westside. Eight acres of space, silence, and sky, with sunset views and long sightlines toward Saguaro National Park. Building on raw desert land takes time, site work, and patience. Here, that work is already done. Built in 2025, this is a property shaped around connection to place, to light, and to the easy rhythm of indoor and outdoor living. Tucked down a long dirt road, arriving home feels like a true retreat.

The main residence is 2,373 SF with 3 bedrooms and 2.5 baths, designed for easy daily living and effortless hosting. The kitchen island anchors the plan, made for gathering, conversation, and slow mornings that stretch into the afternoon. A separate structure includes a 2-car garage and an 825 SF casita with 1 bedroom, 1 bath, and a living area. Close enough to feel connected, separate enough to feel like its own hideaway. Both the main house and casita open to covered patios that extend life into the desert.

There is also something reassuring about a new build. The systems are new, efficient, and thoughtfully considered from the beginning. Triple-pane windows, ZIP exterior insulation and rainscreen, a 30-year three-layer roof system, 20 SEER HVAC, high-efficiency heat pump water heaters, and a fully insulated garage with its own mini-split all contribute to a house that is quiet, comfortable, and built for the realities of the desert.

Set near the Desert Museum, Saguaro National Park West, and JTH Tucson, the property offers access to miles of hiking, cycling, and riding trails, along with the kind of quiet that is increasingly hard to find. An elevated 9' x 16' pool with cabana creates another place to take in the sunset, the stars, and the surrounding desert. With a separate casita and generous acreage, it works equally well as a primary residence, a multi-generational compound or a flexible setup for guests and potential income.
#22624566

Tucson

12175 W Dancing Raven Road

4 Beds

3 Baths

3,198 Sq.Ft.

$1,395,000

MLS#: 22624566

Live the Tucson lifestyle from this beautifully updated soft contemporary residence in the iconic Skyline Country Club community. Elevated above Gleneagles Drive and overlooking the 15th fairway, the home enjoys exceptional privacy and a spectacular north-facing setting with sweeping views of the golf course and Catalina Mountains.

Designed to take full advantage of its surroundings, soaring ceilings and expansive floor-to-ceiling windows fill the home with natural light while bringing the dramatic mountain and golf course views into the living spaces. Thoughtful updates complement the home's clean architectural lines, creating a sophisticated yet comfortable setting for everyday living and entertaining.
#22624467

Tucson

5305 E Gleneagles Drive

3 Beds

2 Baths

3,495 Sq.Ft.

$1,350,000

MLS#: 22624467

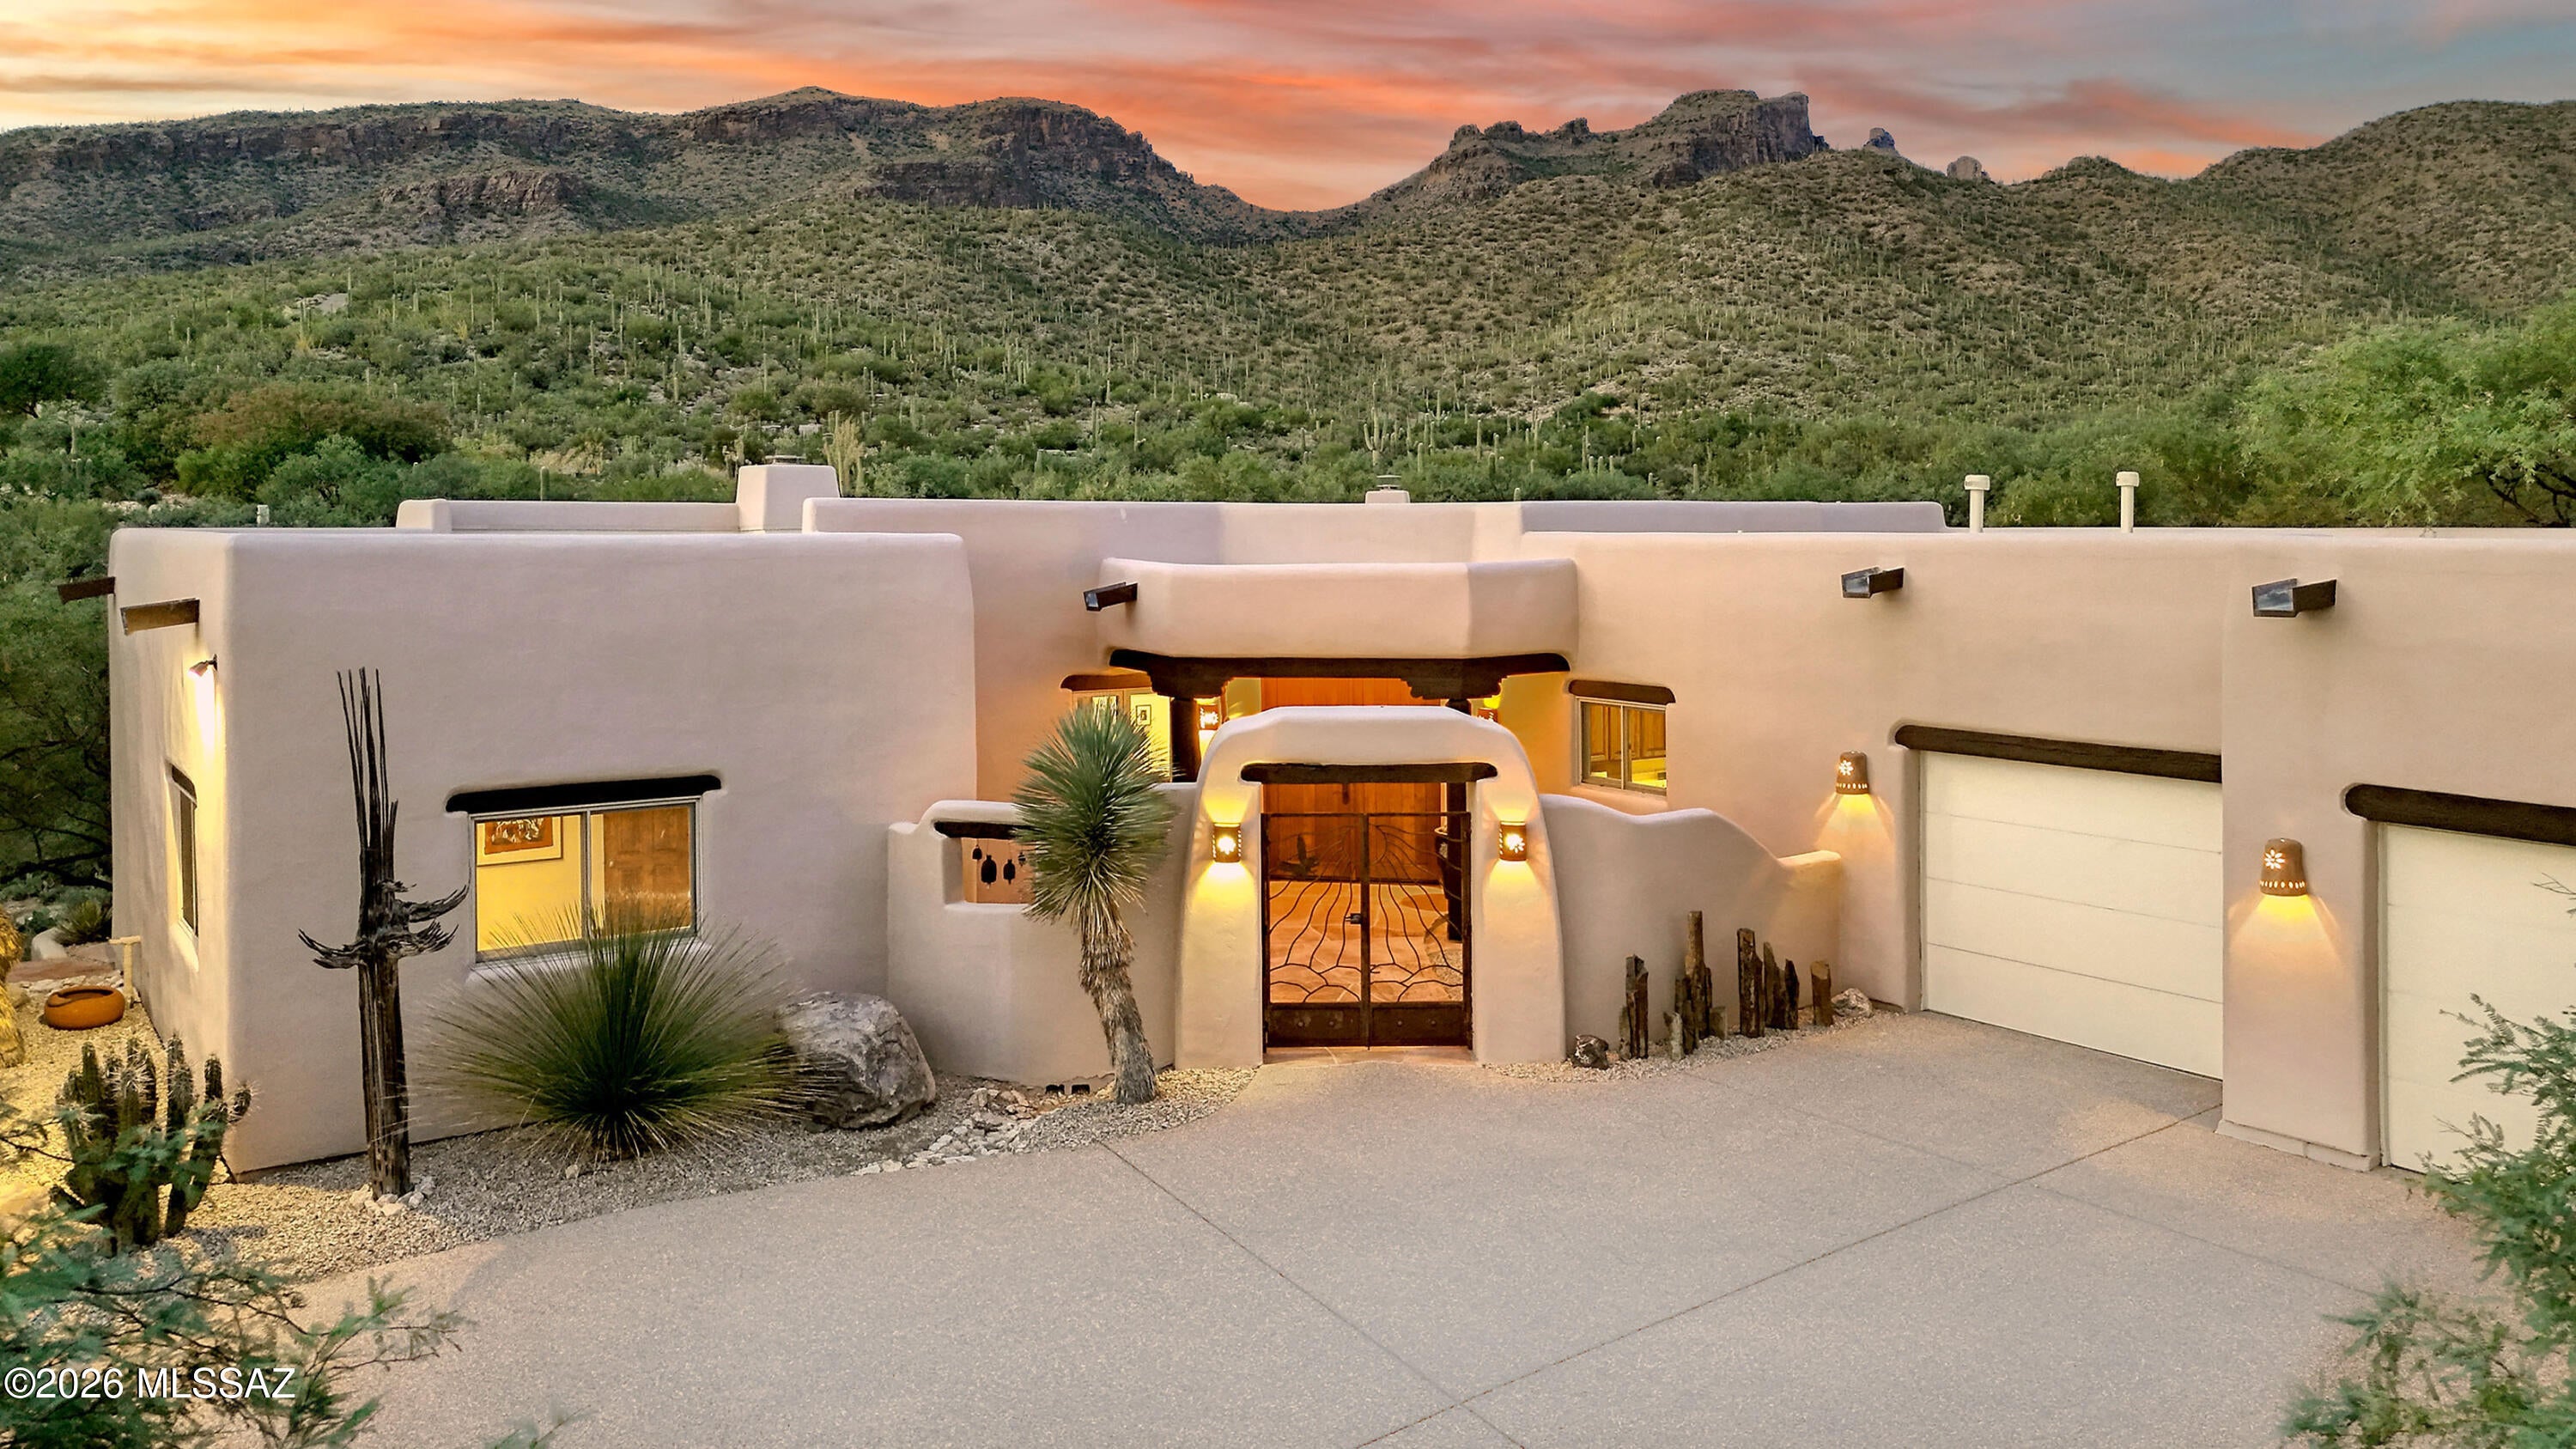
Luxury, Light & Unforgettable Views in Alta Vista. Set in the prestigious Catalina Foothills, this exceptional Santa Fe-inspired residence captures dramatic Catalina Mountain views by day, glowing sunsets in the evening, and sparkling Tucson city lights after dark.
Rich architectural details give this home a character all its own. Soaring cedar ceilings, exposed viga beams, and Mexican Borgata brick floors bring warmth and authenticity to the expansive living spaces, while walls of windows keep the surrounding desert and mountains constantly in view. The thoughtfully designed split floor plan provides both openness and privacy, with every bedroom featuring its own ensuite bath and access to a private or adjoining patio.At the heart of the home, the chef's kitchen was made for gathering and entertaining, featuring an oversized island, professional gas range, dual sinks, walk-in pantry, and an additional prep area that can also serve as an office or catering space.
The primary suite is a true retreat, offering privacy, beautiful views, and a peaceful connection to the outdoors.
Outside, Arizona living takes center stage. A Pebble Tec pool with waterfall and spa creates a private resort-like setting, while the built-in BBQ and generous outdoor living areas are perfectly positioned for everything from quiet sunrise coffee to sunset dinners with a front row view of the Catalina Mountains.
And then there are the extras that make this property especially rare: three distinct garage spaces, including a one-car garage with adjoining studio, a two-car garage, and a hard-to-find RV garage with cedar closet. An additional air-conditioned and heated workshop provides even more flexibility for hobbies, collections, projects, or storage.
Timeless Southwest character, extraordinary views, exceptional garage space, and a setting that captures the very best of Catalina Foothills living--this is a home that simply cannot be appreciated from the photos alone.
#22624480

Tucson

6290 E Placita El Vuelo

4 Beds

4 Baths

4,162 Sq.Ft.

$1,399,000

MLS#: 22624480

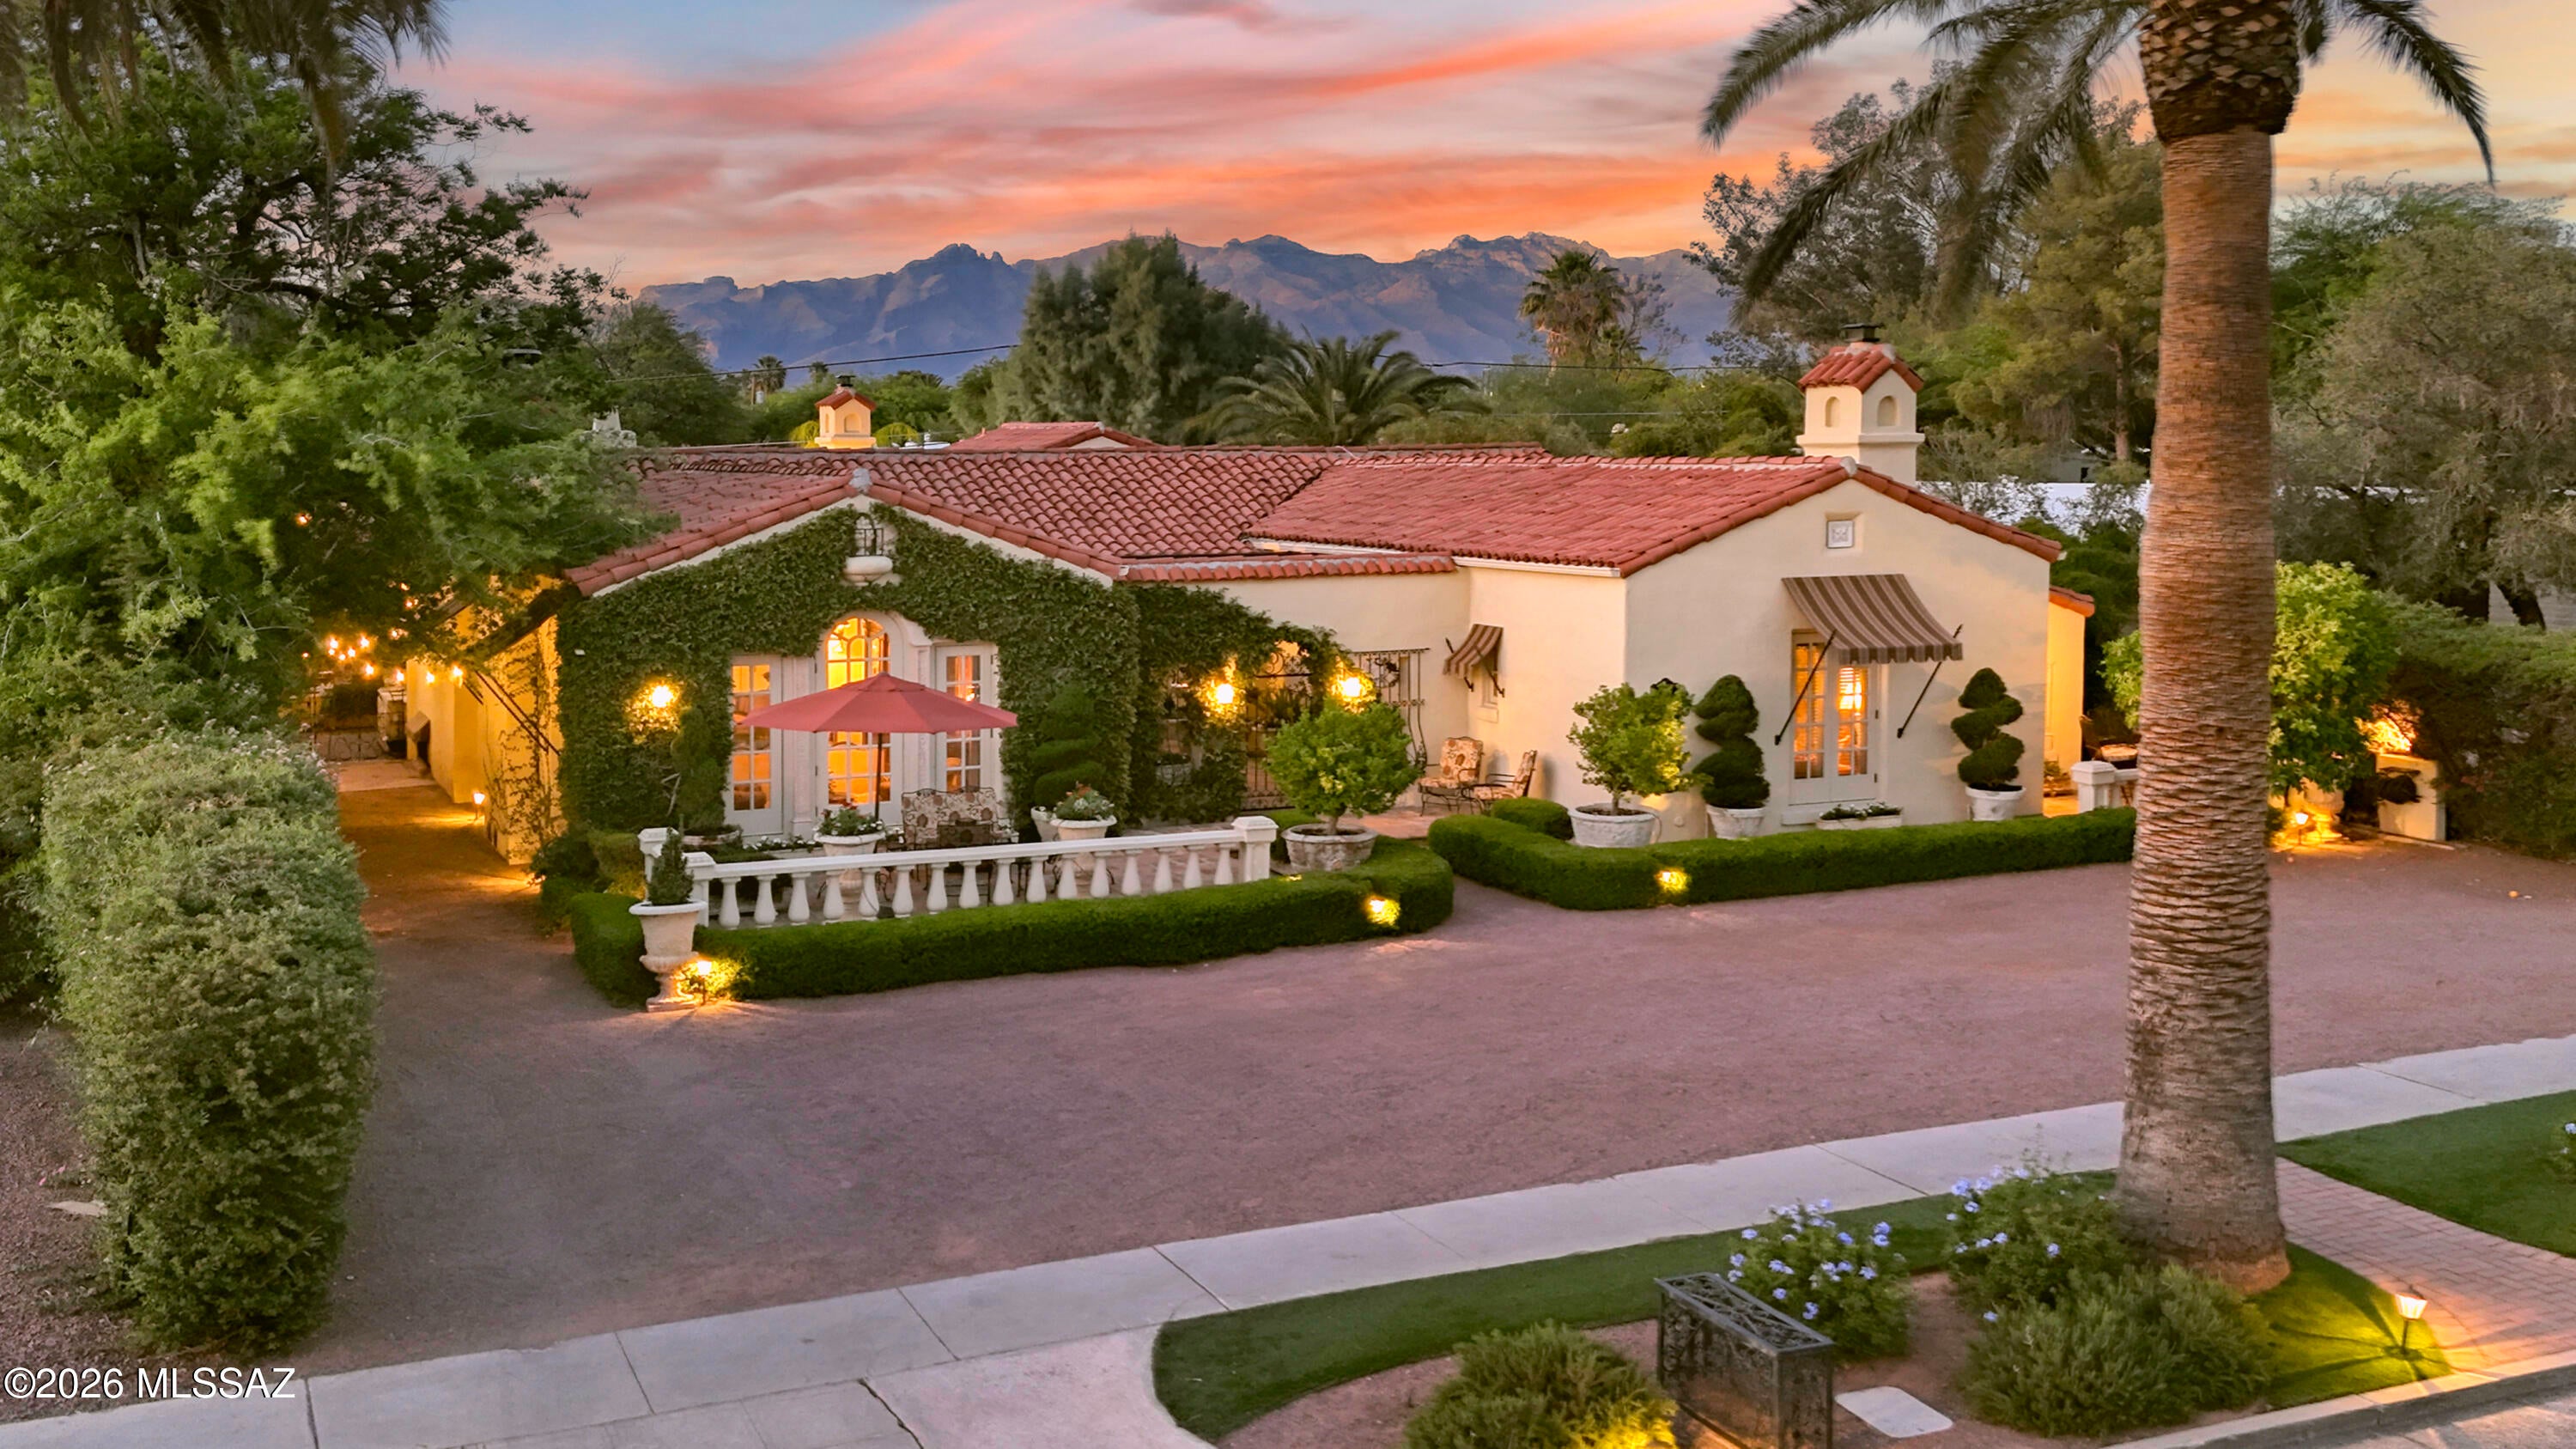
This Magnificent & Historic 1928 beautifully preserved & graciously updated home provides a truly rare opportunity to own one of Tucson's finest homes. A lovely gated, lushly landscaped front courtyard with sparkling fountain, decorative tiled wall art, gorgeous flowers & hedges, invites you into this exceptional home with 3899 sq. ft. in the main house. The spacious interior encompasses a foyer entry, an exquisite living room with 12ft. high beam ceilings with corbels, dramatic natural stone fireplace, 9 ft. High picture windows, custom draperies, large Spanish chandeliers,  French doors, gorgeous wood floors throughout, formal dining room, charming gourmet island kitchen with 13ft. high beam ceilings,  custom cabinets, limestone countertops, stainless steel appliances, continued...... .....  Viking 6 burner gas range & double ovens, Viking refrigerator, Bosch dishwasher, Viking warming drawer, Viking wine cooler, pantry, breakfast area, gas fireplace with marble mantle, cozy family room with built in cabinets, 4 bedrooms & 4.5 baths in the main house including primary suite with luxurious bath featuring marble countertops & marble floors , beautiful matching marble tiled vanities, Jetted tub, separate marble tiled steam shower & walk in closet. Additional amenities include an incredible media room with electrical retractable large projector & large movie screen, temperature controlled 700 bottle wine cellar, gorgeous Spanish chandeliers, beautiful sconces & crown molding throughout, tile roof, 3 HVAC units, 3 hot water heaters & water softener.

The stunning 777sq ft. guest house features a large living area with fireplace, kitchenette with microwave, sink, small refrigerator, bedroom & bath with shower, Saltillo tile floors, & French doors to the backyard. Enjoy the resort like backyard with gas heated pebble tec pool & spa, fireplace, lush landscaping & incredible foliage, 5 citrus trees, artificial turf, lovely fountain, outdoor Kitchen with barbecue, oven, refrigerator, basement & circular driveway. Some furniture can be included in purchase price. Move right in & be part of Tucson History. 

For your enjoyment, The following is a list of all the previous owners since 1928 & some personal information about each of them.
 
          
1919 EAST 3RD STREET
Built 1928.  Spanish Colonial Revival style influenced by the 1916 Panama-California Exposition in Balboa Park, San Diego, California
A Chronology of Residents:
1928-1933 Ferdinand and Elizabeth Biston (retired) and daughter Ramona
1934 Joseph Boyd Moss and Ramona Butz Biston Moss 
*Ramona was a very active member of the Sigma Phi sorority at the University of Arizona and served as Treasurer
1935-1936 Home vacant and listed for sale
1937 Mrs. T L Daily (tenant)
1938-1948 Jaqueline "Jack" Smith Holliday and Florence Baker Holliday
*Iron and Steel magnates from Hammond, Indiana and Winter residents. An early 20th Century "Power Couple" whose winter visits would set off Tucson's "Social Season".  Jack and Florence Holliday were so influential that U. S. President Herbert Hoover would invite them to visit him in the White House and every winter in Tucson their arrival would be announced in the Arizona Daily Star newspaper.
1948-1961 Mrs. Sharlot Avery Swem 
*Supreme Officer of the International Order of Job's Daughters and President of the Methodist Church, who was mentioned more times in the Arizona Daily Star than any other of our home's owners.
1962-1963 Home vacant. Listed owner,  Kenneth Myers
*The house was being remodeled during this period
1964-1966 Warren J. and Cora M. King  (retired)     
1967 Robert Shearer (main house) John Paquin (guest house)-tenants
1968-1979 Alfred H. and Ann Rambow
*Alfred had been a U. S. Naval officer during World War II, and later a TUSD teacher and President of the local Central YMCA ,  Ann would become Membership Chairman of the American Association of University Women and active in local philanthropic work.
1980-1990 Stephen A. and Rebekah Chapman
*Stephen owned local business Chapman Steel manufacturing and Rebekah was a successful local realtor.  The Chapmans did extensive remodeling on the house, including the kitchen.
1990-2002 Kay Duda
*Kay installed the swimming pool.  She primarily bought the home so that her children could live here while attending the U of A.  She only lived here briefly herself.  Aside from our family, Kay Duda owned our home longer than anyone else over the past 98 years.
2002-Current The Mike and Ilene Pavon family
*After 24 wonderful years caring for our home and raising our triplet children here we are ready to invite another family to become part of our home's history.
2026-?... Are you ready to become part of history?
#22621760

Tucson

1919 E 3rd Street

5 Beds

5 Baths

4,676 Sq.Ft.

$1,775,000

MLS#: 22621760
Situated within the distinguished neighborhood of Tucson's historic El Encanto Estates, this exceptional luxury residence offers a rare combination of privacy, heritage, and refined living. The impeccably renovated kitchen boasts bespoke finishes, complemented by an elegant family room featuring a gracious indoor/outdoor bar. The grand primary suite serves as an exquisite retreat, complete with its own private balcony. The manicured grounds present a tranquil oasis featuring a stately fireplace ramada, private water well, and a magnificent saltwater pool and spa. Historic Designation, this premier central estate affords substantial property tax reductions for its next custodian.
#22624233

Tucson

95 N Camino Espanol

4 Beds

3 Baths

4,212 Sq.Ft.

$1,849,000

MLS#: 22624233

Beyond the copious cactus specimens and stunning entry motor court of this Catalina Vista home, lies one of Tucson's most treasured residences. Built at a time when quality and creativity infused every aspect of a home, this historic California Style Ranch pairs classic brick construction with thoughtful updates, mature gardens, and exceptional outdoor living. Decades of investment in the home's infrastructure has produced a rare opportunity to not only live on one of Central Tucson's most coveted streets, but to enjoy all the splendor of a historic home that has been painstakingly refined and reconditioned.

The classic kitchen has been reimagined to create a more open connection with the living spaces, with custom Mesquite countertops, stainless steel appliances, & breakfast bar seatin A dual sided fireplace defines the living and dining room spaces and was strategically replicated outside to honor the home's original elegance. A second interior fireplace is adorned with Vintage handmade tiles in the den, along with Custom wainscoting and copious bookcases. Updated bathrooms, multiple living spaces, and a split floorplan bring a cohesive, functional feel to this home. 
Preservation has been paired with substantial stewardship over the last few decades as the property features improvements of the highest caliber including updated plumbing, electrical, and HVAC systems, along with a Presidential roof and fully owned solar system featuring upgraded microinverters.
Outside, multiple gathering areas create an unparalleled setting for central Tucson living, from intimate gatherings to larger celebrations, this home was designed for hosting. The pool and spa, outdoor kitchen and bar, ramada, and cabana are complemented by mature botanical gardens that provide shade, privacy, and a richly layered landscape developed over many years.
Beyond its established gardens, the property incorporates rainwater harvesting, irrigation infrastructure, and productive spaces including an urban vegetable garden, greenhouse, potting shed, and chicken coop. The result is a distinctive central Tucson property where historic character, meaningful modernization, and an exceptionally well developed outdoor environment come together. Just a short stroll or bike ride to Banner Hospital, The University of Arizona, and the Iconic Arizona Inn.

40 N Sierra Vista Drive

Message successfully sent.

I agree to receive email communication and understand I can unsubscribe at any time.

I agree to be contacted by Realhub DEV via call, email, and text for real estate services. To opt out, you can reply 'stop' at any time or reply 'help' for assistance. You can also click the unsubscribe link in the emails. Message and data rates may apply. Message frequency may vary. Privacy Policy

Send a message

Message successfully sent.

Reason for contacting?

I agree to receive email communication and understand I can unsubscribe at any time.

I agree to be contacted by Realhub DEV via call, email, and text for real estate services. To opt out, you can reply 'stop' at any time or reply 'help' for assistance. You can also click the unsubscribe link in the emails. Message and data rates may apply. Message frequency may vary. Privacy Policy

Sign In Sign Out

Virtual Assistant

Would you like to take the next step with this property? We can help you schedule a showing or virtual tour, or send you more details.

Yes, I would like more information.

Thank You for Your Reply, One of Our Agents will contact you as soon as possible

No, maybe later.

Thank you, you can always contact me via email, phone number or through the contact form.

Realhub AI

Lucy - Your AI-Powered Realtor

Update Your Temporary Password

Personalize your search

Enter your email and we'll notify you immediately when new listings match what you're looking for.

or enter email address

Already have an account ? Login here

Continue your home search

I agree to receive communications and understand I can unsubscribe at any time.

I agree to be contacted by Realhub DEV via call, email, and text for real estate services. To opt out, you can reply 'stop' at any time or reply 'help' for assistance. You can also click the unsubscribe link in the emails. Message and data rates may apply. Message frequency may vary. Privacy Policy

Already have an account ? Login here

We use cookies

We use cookies primarily for analytics to enhance your experience. By accepting, you agree to our use of these cookies. You can manage your preferences or learn more about our cookies policy.